239 Wilbrod St, Ottawa, Ontario K1N 6L8
Contact us about this property
Highlights
Estimated valueThis is the price Wahi expects this property to sell for.
The calculation is powered by our Instant Home Value Estimate, which uses current market and property price trends to estimate your home’s value with a 90% accuracy rate.Not available
Price/Sqft$527/sqft
Monthly cost
Open Calculator
Description
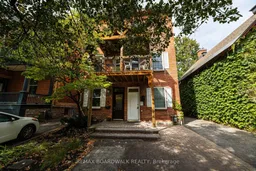
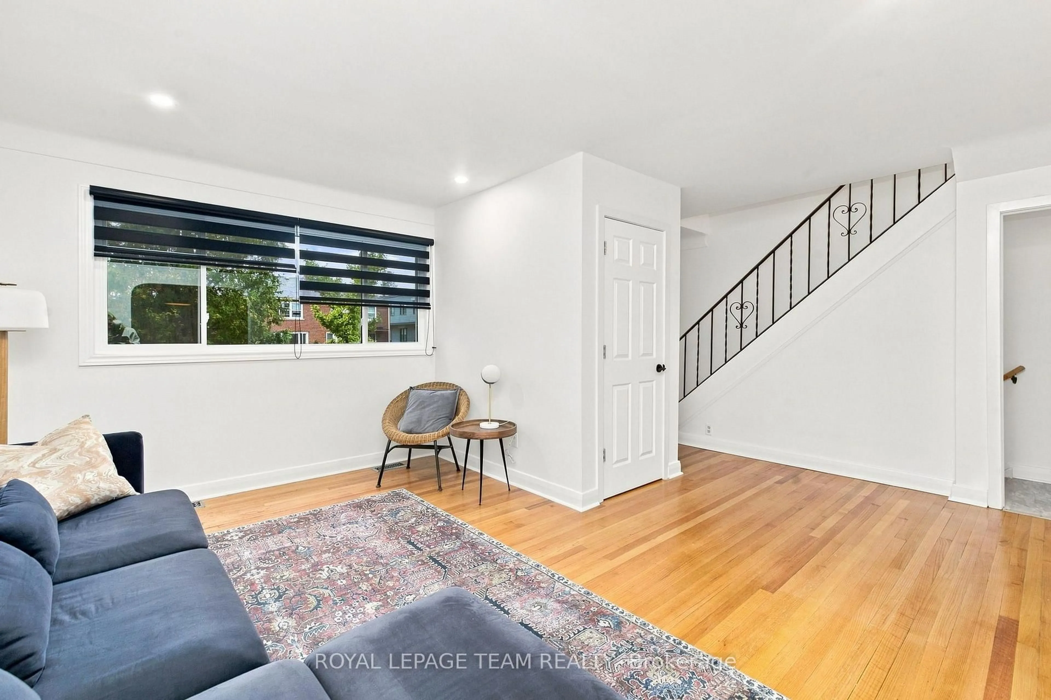
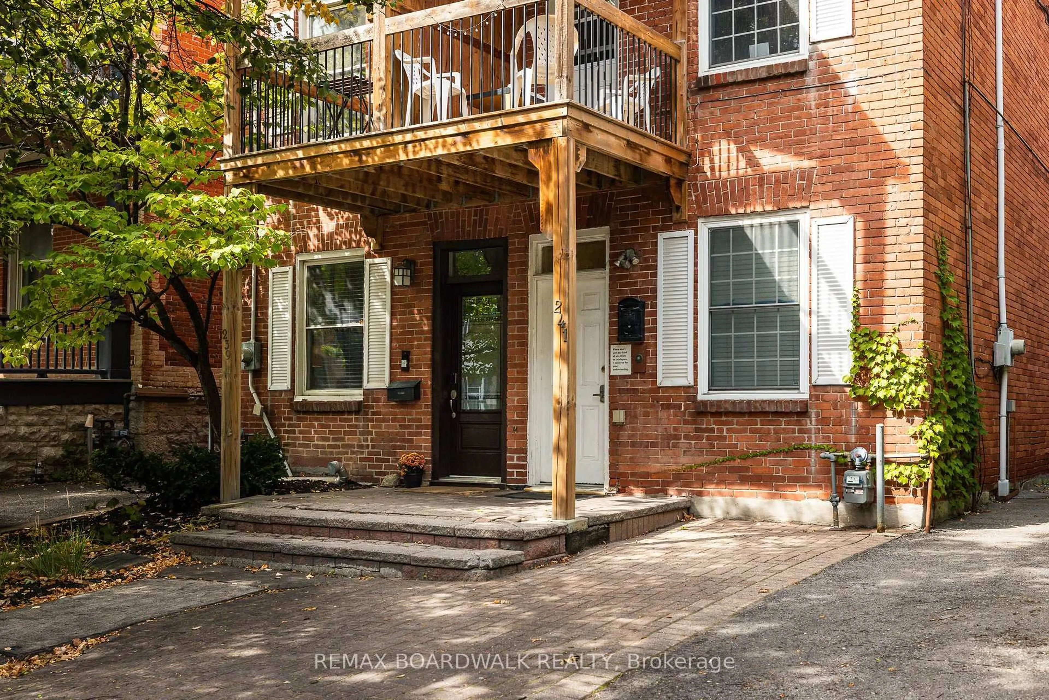
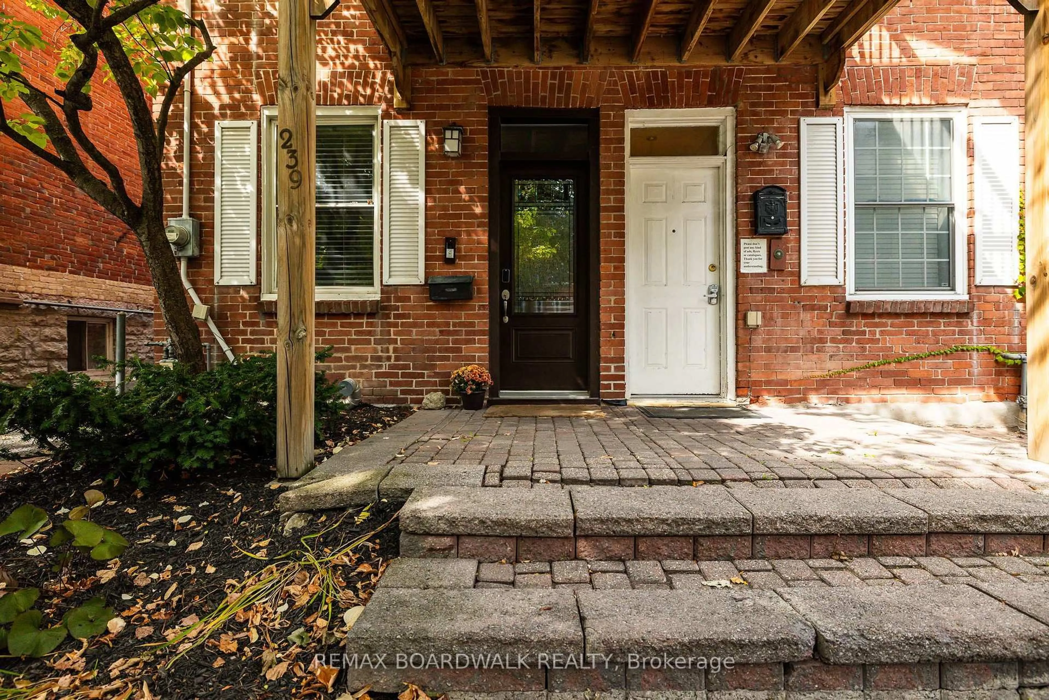
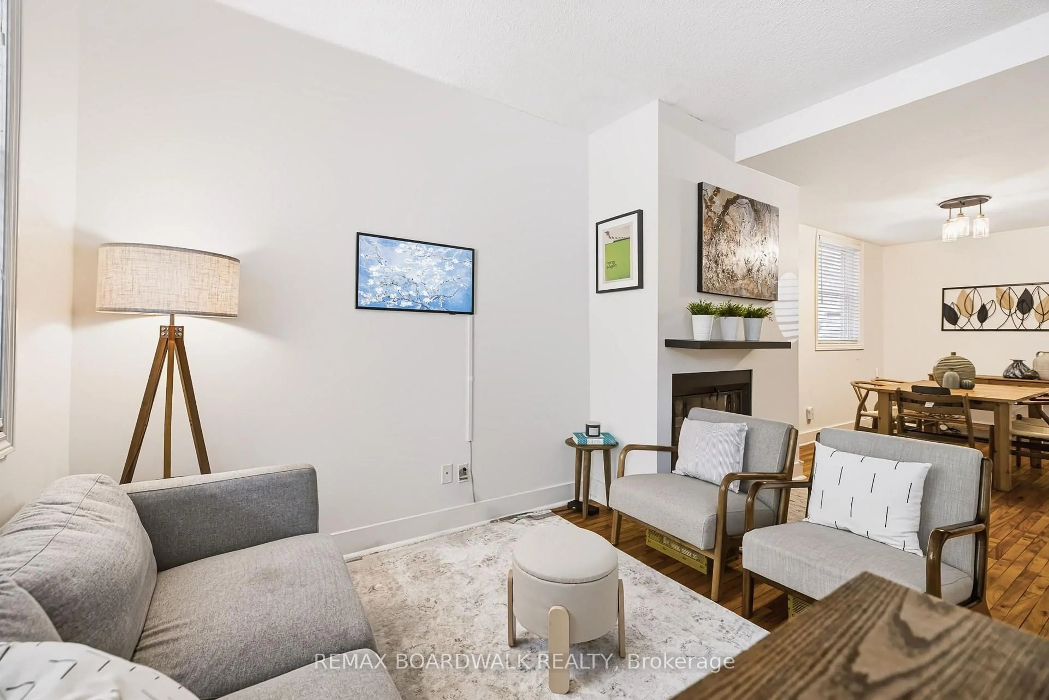
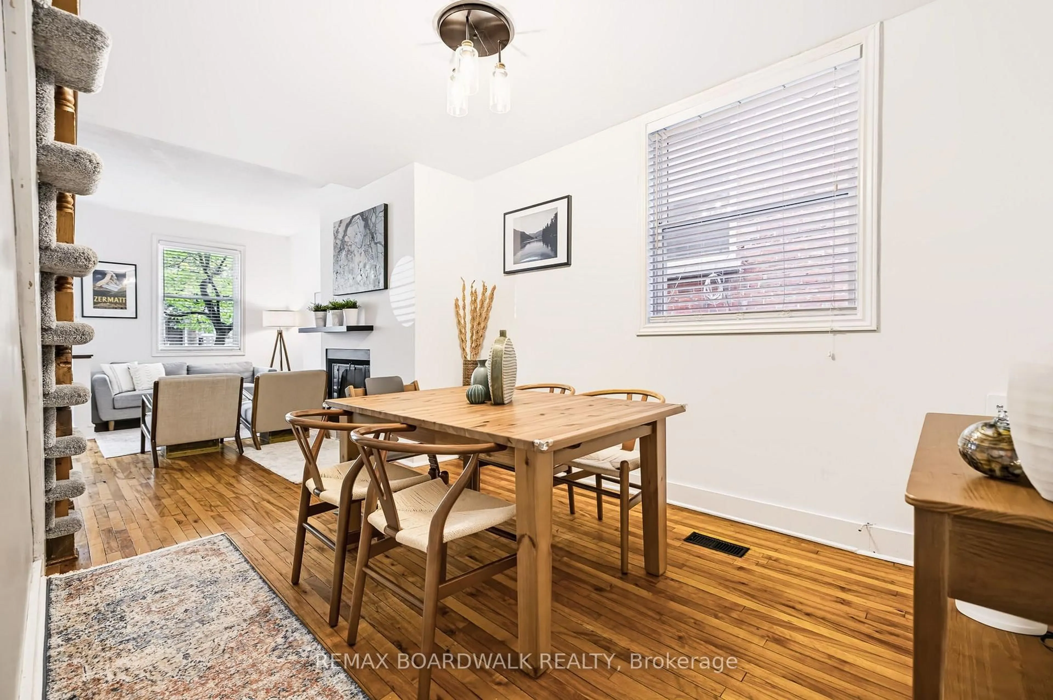
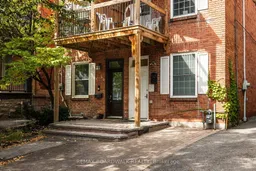
A Sandy Hill classic-character, modern updates and versatility in one connected urban location. Whether you're an investor, a single buyer seeking a vibrant neighbourhood, or a couple looking for space to live and work downtown, this updated three-storey home offers uncommon flexibility. Featuring 3 bedrooms and 2 bathrooms, the home blends hardwood floors with an updated kitchen offering granite counters and generous cabinetry. Enjoy morning coffee on the second-floor balcony, or make the bright third-floor suite with a three-piece bathroom your private retreat, home office or guest space. Close to the University of Ottawa, neighbourhood restaurants, cafés and the ByWard Market, this location puts Ottawa's urban lifestyle within easy reach. A fully fenced rear yard (2026) adds outdoor space to unwind or entertain. Thoughtful improvements include a heat pump (2025), replacement of all three roofs and the third-floor skylight, chimney repointing and sealing, masonry and stucco work, and added insulation in the crawl space and kitchen addition. Character for the homeowner, flexibility for changing needs and opportunity for the investor-a rare find in the heart of Sandy Hill.
Property Details
Interior
Features
Main Floor
Dining
4.57 x 2.76Living
4.06 x 3.63Kitchen
3.65 x 3.37Laundry
0.0 x 0.0Combined W/Kitchen
Exterior
Features
Parking
Garage spaces -
Garage type -
Total parking spaces 1
Property History
 20