10 hours on Market

1393 Sutherland Dr, Manotick, Ontario K4M 1B3

Detached
3 + 1
2
~700-1100 sqft
$695,000
Get pre-qualifiedPowered by nesto
Detached
3 + 1
2
~700-1100 sqft

Contact us about this property

Call

Highlights

Property Estimate

Days on market10 hours

Estimated valueNot available

Price/Sqft$812/sqft

Monthly cost

Open Calculator

Description

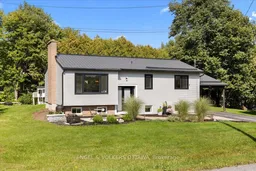
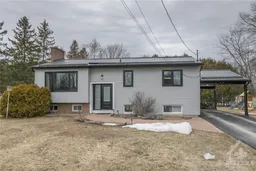
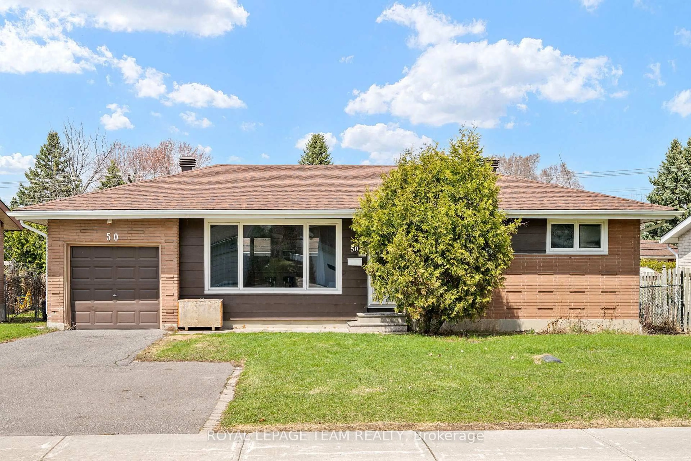
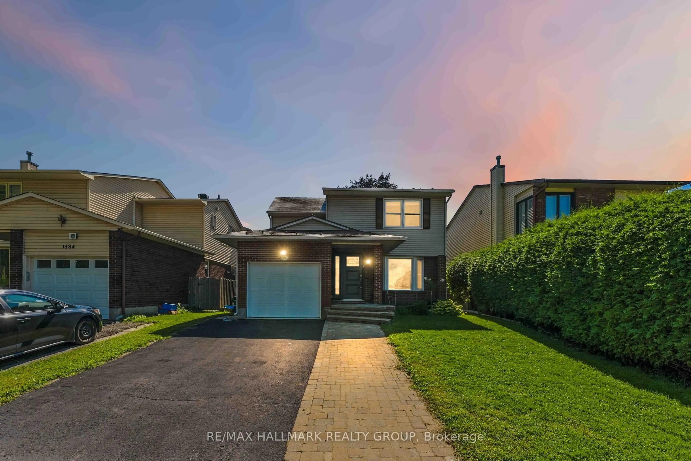
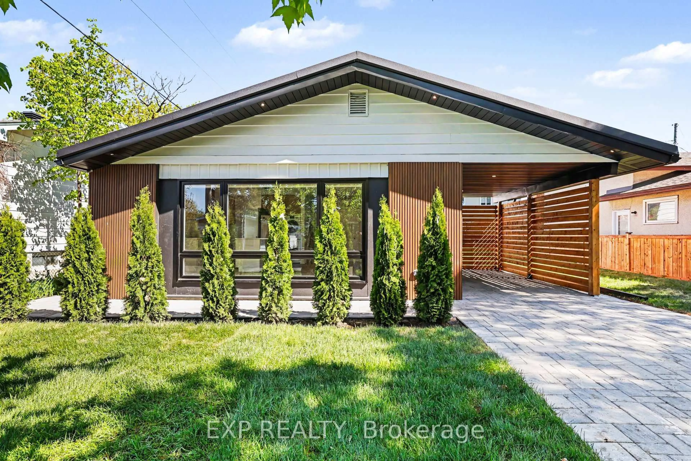
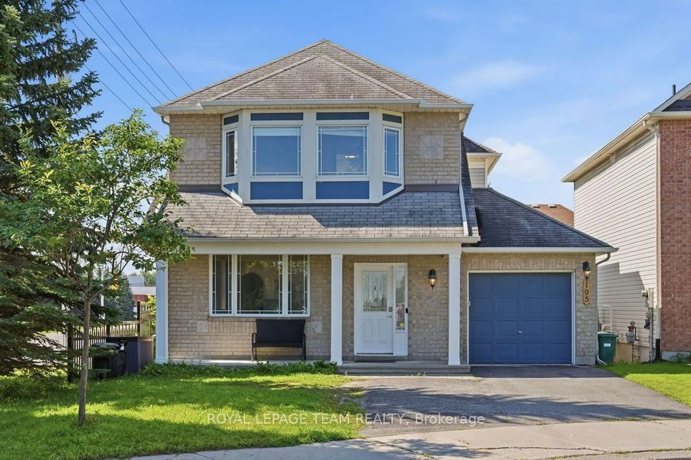
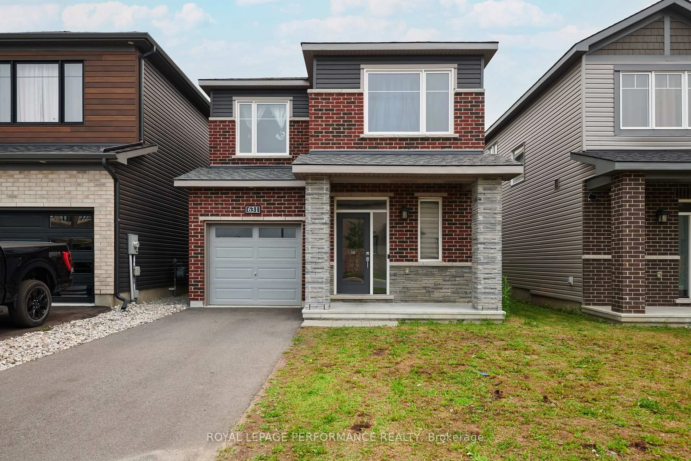
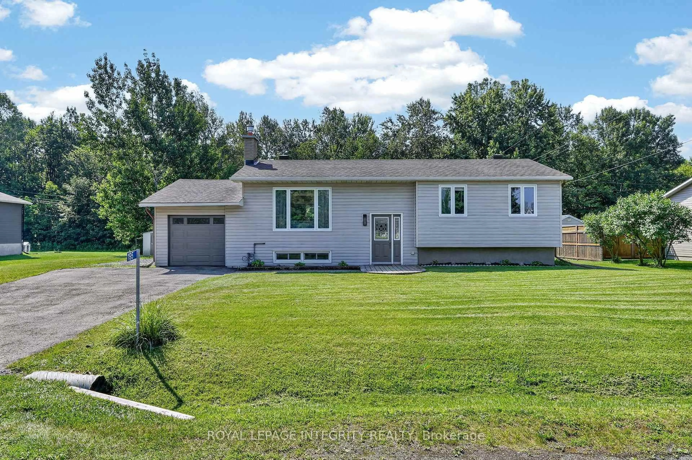
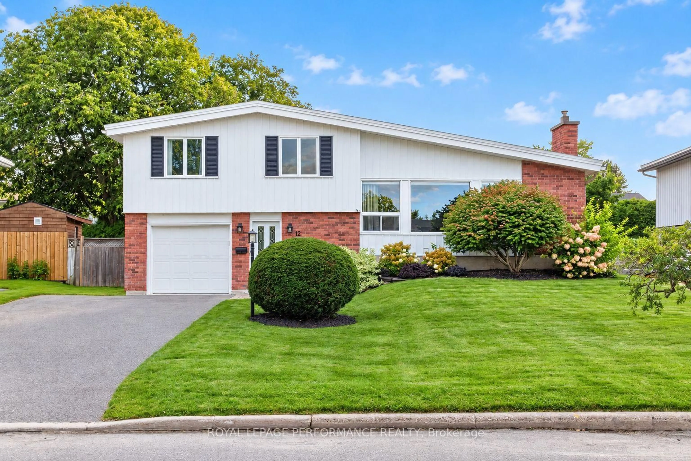
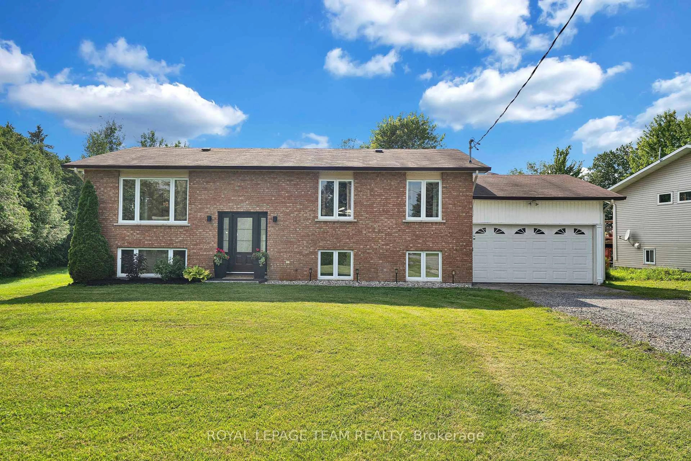
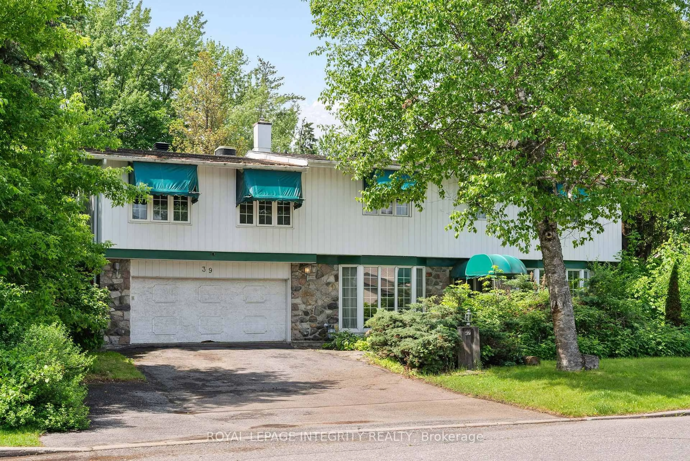
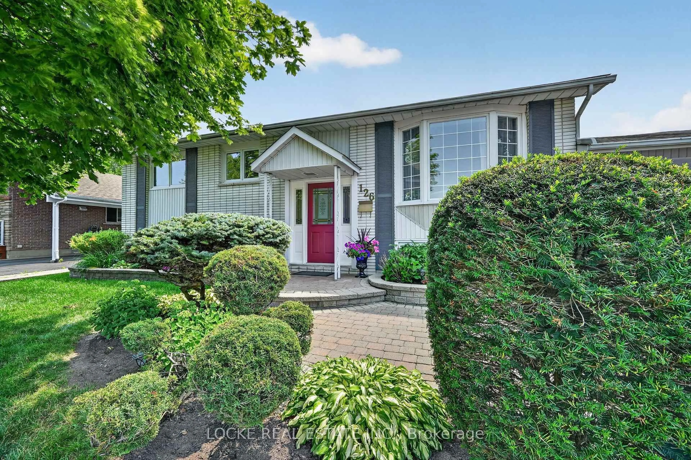
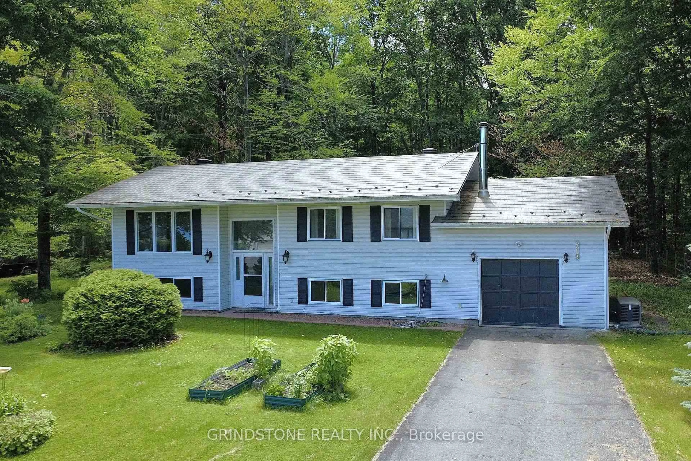
Welcome to 1393 Sutherland Drive, a beautifully updated raised bungalow offering bright, spacious living and a fantastic location just minutes from the heart of Manotick and Rideau River. The open concept main floor has been thoughtfully refreshed, featuring gorgeous new hardwood flooring throughout and a warm, inviting layout ideal for everyday living and entertaining. The newly renovated kitchen is a standout, with crisp white cabinetry, gorgeous quartz countertops, stainless steel appliances and plenty of workspace, opening seamlessly to the spacious living room and welcoming dining area. Three generous bedrooms and a beautifully renovated main bathroom complete the main level. Downstairs, the fully finished lower level offers exceptional additional living space with a huge recreation room, dedicated gym area, fourth bedroom, three piece bathroom, and laundry. Outside, the home sits on a beautifully landscaped corner lot with plenty of space to enjoy summer days on huge deck. Extensive updates over the years add comfort and peace of mind, including newer windows, steel roofing, updated siding with exterior foam insulation, a sump pump, furnace, and air conditioning. Ideally located just minutes from Highway 416 and all the shops, restaurants, amenities, and small town charm that Manotick has to offer, this move-in ready home delivers an excellent combination of space, style, and convenience.


Property Details

StyleBungalow-Raised
View-
Age of property-
SqFt~700-1100 SqFt
Lot Size20,185 SqFt(110 x 183.5)
Parking Spaces4
MLS ®NumberX13802330
Community NameNorth Gower
Data SourceTRREB
Listing byENGEL & VOLKERS OTTAWA

Features

Heating: Forced Air
Cooling: Central Air
Fireplace
Basement: Finished

Lower Floor

Exercise

3.84 x 5.84

Laminate / Above Grade Window / Pot Lights

Utility

3.05 x 2.95

Rec

7.01 x 4.88

Laminate / Above Grade Window / Fireplace

4th Br

3.05 x 2.77

Laminate / Above Grade Window / Closet


Features

Lot size: 20,185 SqFt

Parking

Garage spaces 1

Garage type Carport

Other parking spaces 3

Total parking spaces 4


Property History

Sep 18, 2026
ListedActive
$695,000
10 hours on market
history photo preview48
Listing by trreb®
Property listed by ENGEL & VOLKERS OTTAWA, Brokerage
Agent Banner Image
Interested in this property?Get in touch to get the inside scoop.
Market Data - North Gower

Geo Zone Map ThumbnailNorth Gower

Buyer's Market

View Market Data

Detached house - for the past 30 days

Buyer's market Seller's market

Avg. Days on Market

Past 30 days

98 days

Compared to

2025

41 days

2024

46 days

2023

23 days

New Listings

Past 30 days

34 listings

Compared to

2025

16 listings

2024

21 listings

2023

21 listings

Units sold

Past 30 days

10 units

Compared to

2025

8 units

2024

18 units

2023

4 units

Median Sold Price

Past 30 days

$1,117,450

Compared to

2025

$934,450

2024

$1,045,000

2023

$1,215,000


Population and Demographics

Overview

Average household income $167,052

Age (%)

0 to 19
26%
20 to 34
11%
35 to 49
21%
50 to 64
25%
65 and plus
18%

Household composition (%)

Single family
85%
Single person
13%
Multi person
2%
Multi family
0%

Mother tongue (%)

English
90%
French
5%
English and French
2%
Italian
1%
Others
1%

House tenancy (%)

Owners
92%
Renters
8%

What’s nearby?Essentials within 5 km

Local Logic

Transportation Scores

Estimated Budget