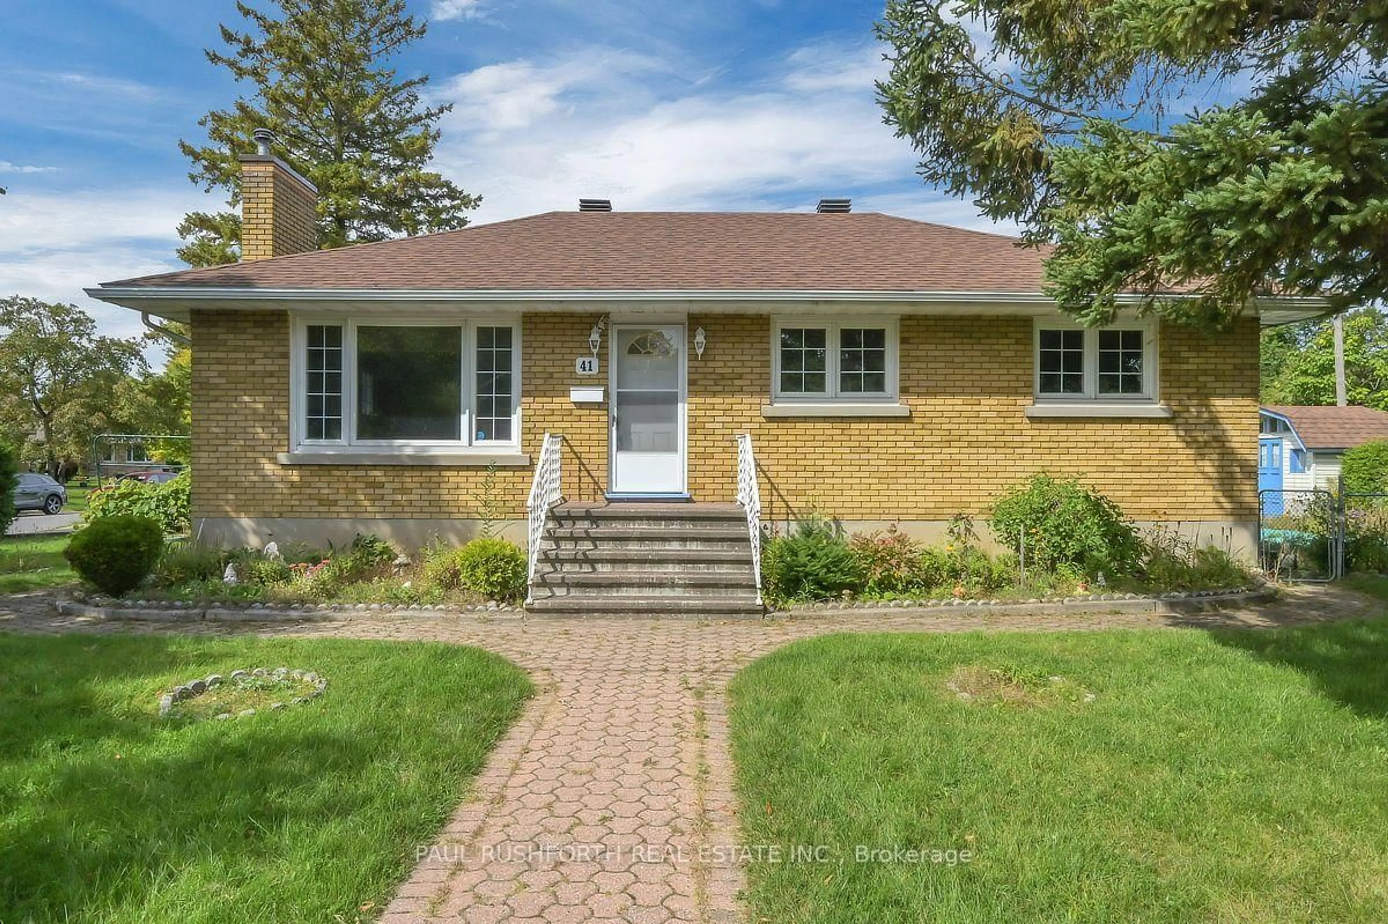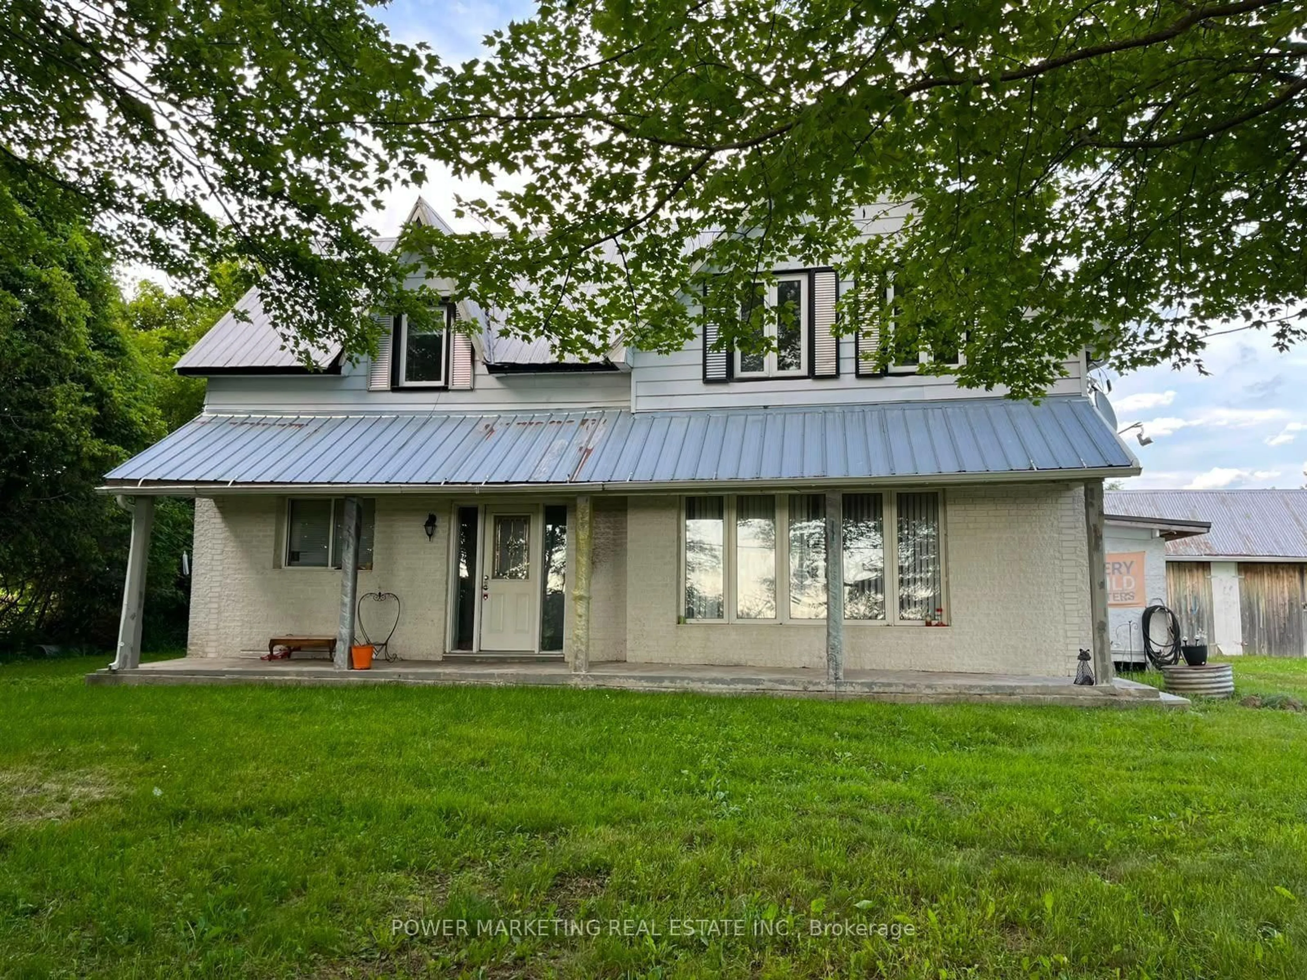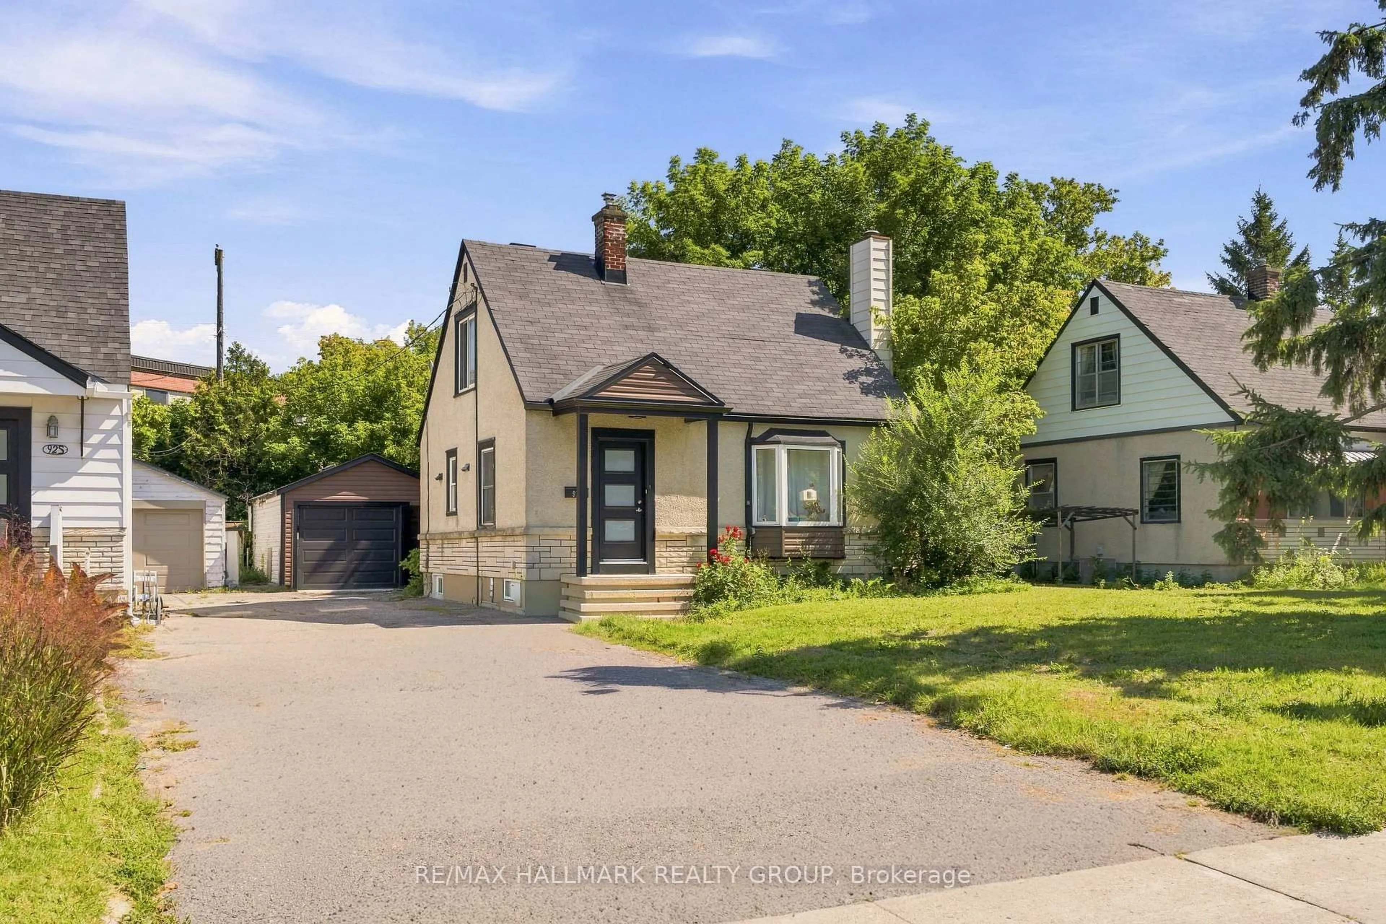
Contact us about this property
Highlights
Estimated valueThis is the price Wahi expects this property to sell for.
The calculation is powered by our Instant Home Value Estimate, which uses current market and property price trends to estimate your home’s value with a 90% accuracy rate.Not available
Price/Sqft$472/sqft
Monthly cost
Open Calculator
Description
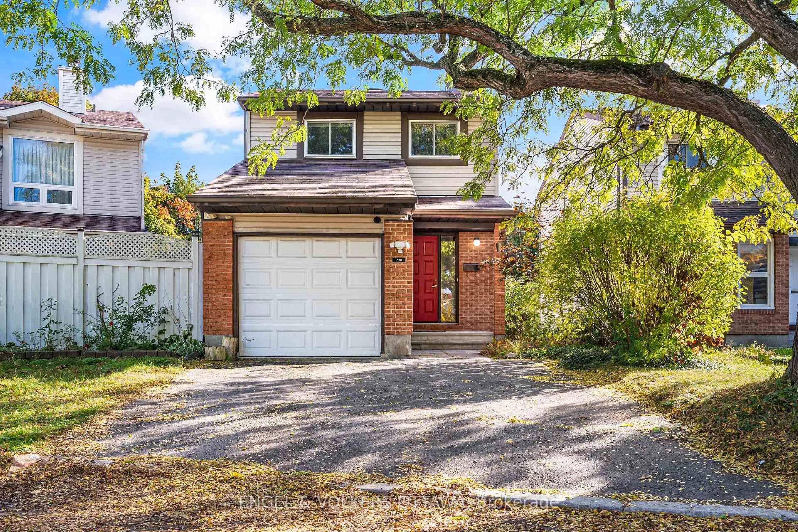
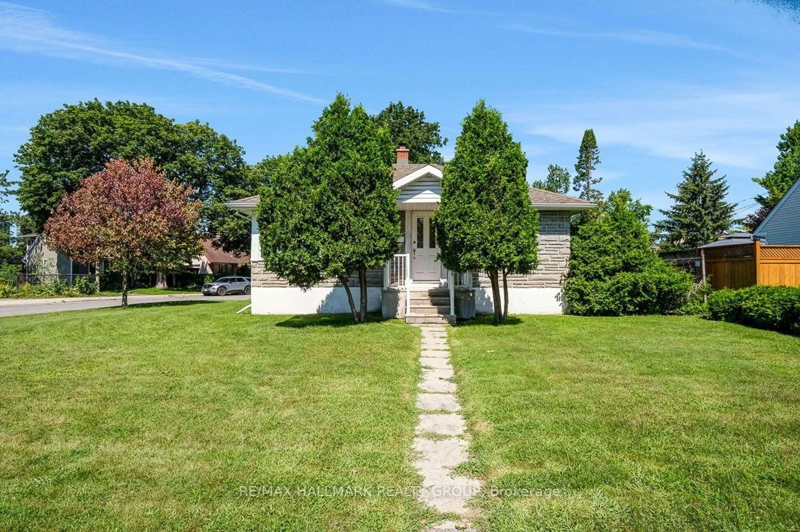
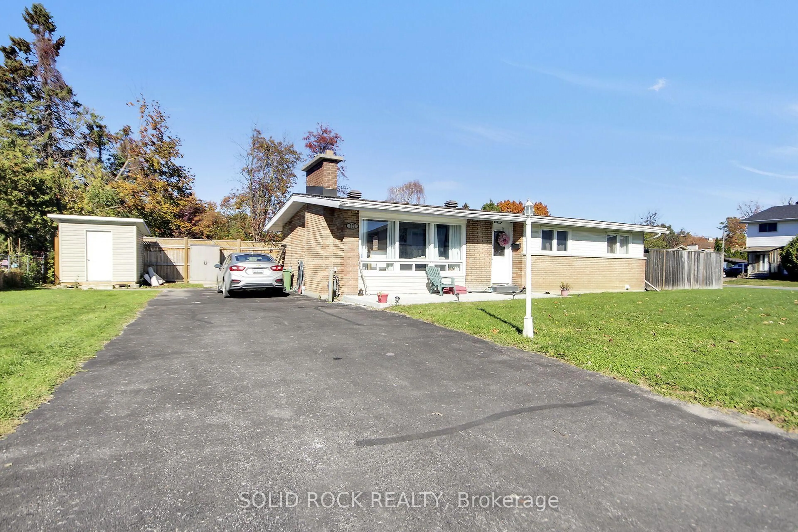
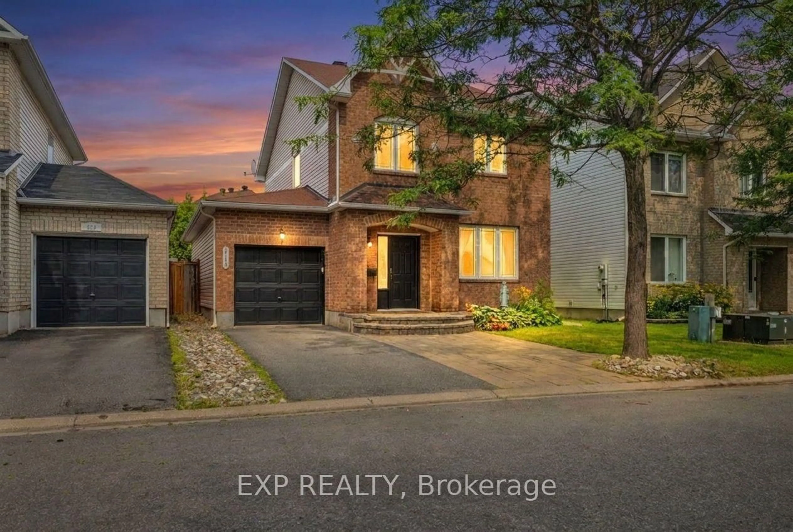
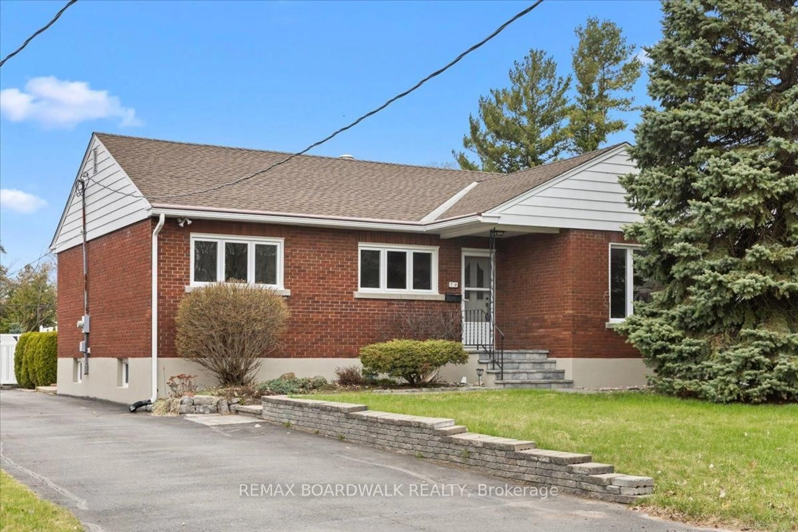
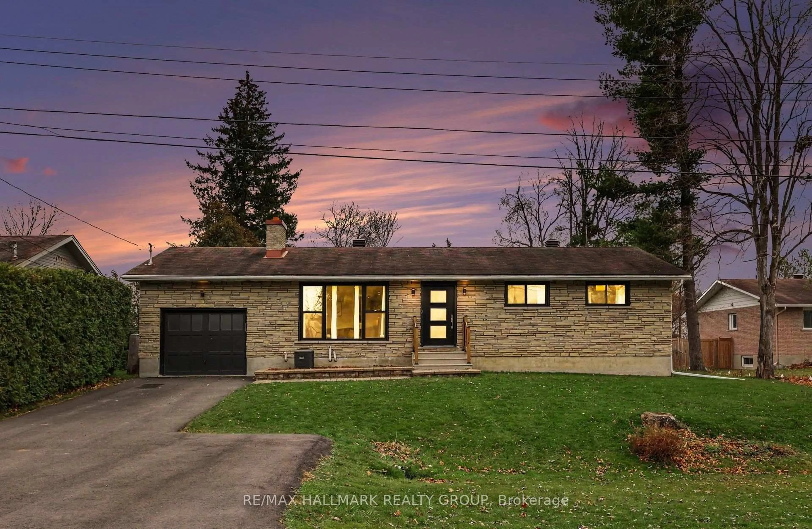
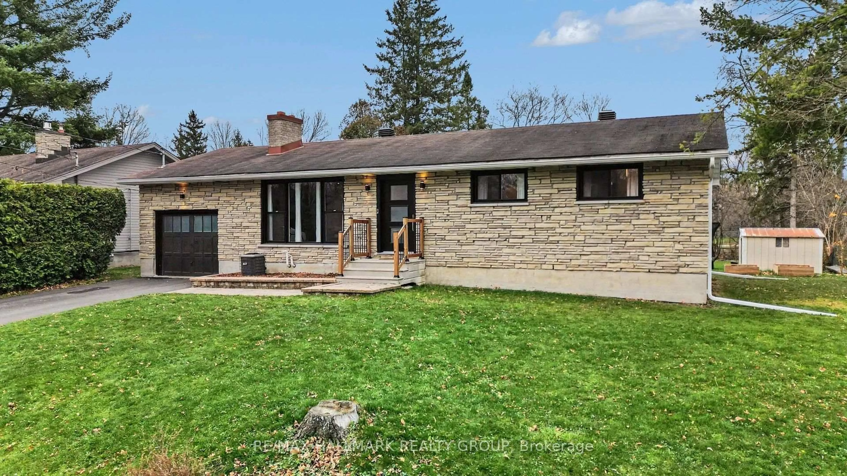
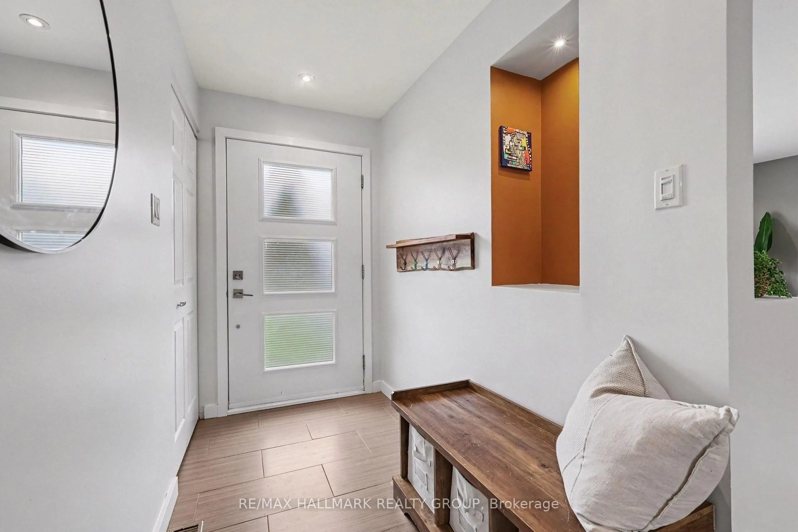
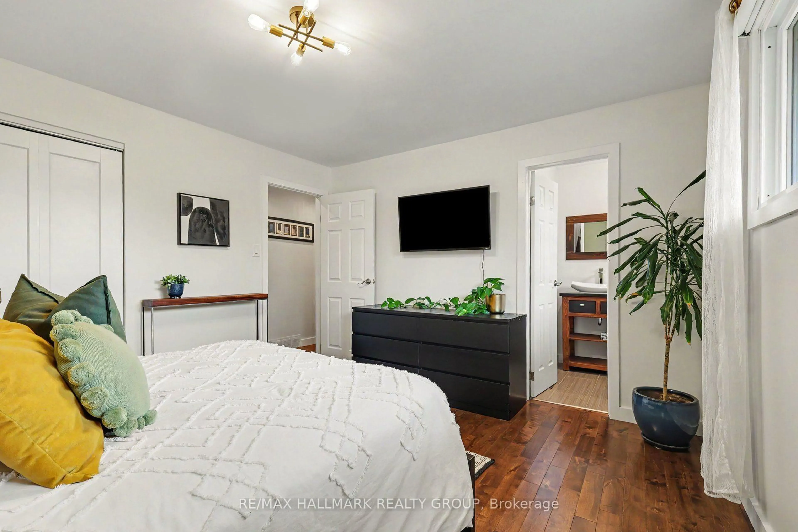
Gorgeous 4 bedroom 3 bathroom home on a quiet cul de sac in the vibrant community of Metcalfe. If you haven't been to Metcalfe recently, you are missing out. Located only 30 mins into downtown Ottawa, you have a spectacular small town/country feel filled with local shops and restaurants, arena, schools within walking distance, parks and more. The homes main level features a spacious entry way, large bright living room with wood burning fireplace, dining area with patio doors heading out to the back yard, full bath with deep tub, 3 bedrooms including the primary room with a 2 piece ensuite bath, and a beautiful kitchen with loads of counter and cabinet space and stainless steel appliances. The lower level is a stunner with a massive family room, 4th bedroom, gorgeous 3 piece bathroom, large laundry room and great sized utility/storage room. Driveway was recently redone and expanded to fit 3 vehicles as well you have a single car attached garage. The back yard is incredibly spacious and bordered with large mature trees. This one is a beauty and won't last long! Loads of updates, message for more. 24 hours irrevocable on all offers. Schedule B to accompany all offers.
Property Details
Interior
Features
Exterior
Features
Parking
Garage spaces 1
Garage type Attached
Other parking spaces 3
Total parking spaces 4
Property History
 34