Open: Sun, 1PM to 3PM
trreb/IMG-X13850288_0a89591d-38d1-4088-8c1b-4a7090937982-l.jpg
3 hours on Market

149 Minikan St, Metcalfe, Ontario K0A 2P0

Detached
4
5
~2000-2500 sqft
$839,000
Get pre-qualifiedPowered by nesto
Detached
4
5
~2000-2500 sqft

Contact us about this property

Call

Highlights

Property Estimate

Days on market3 hours

Estimated valueNot available

Price/Sqft$377/sqft

Monthly cost

Open Calculator

Description

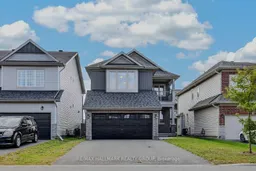
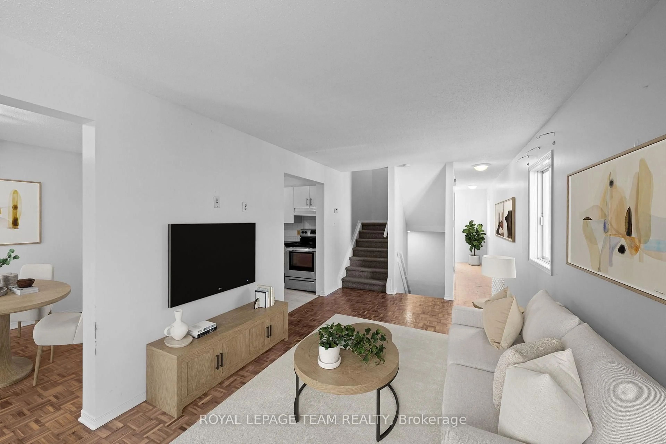
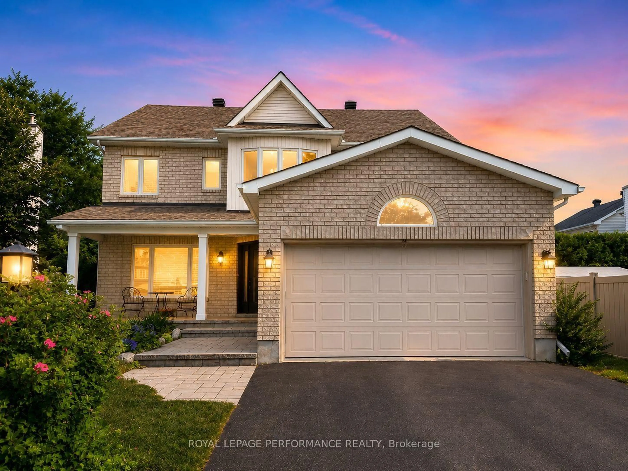
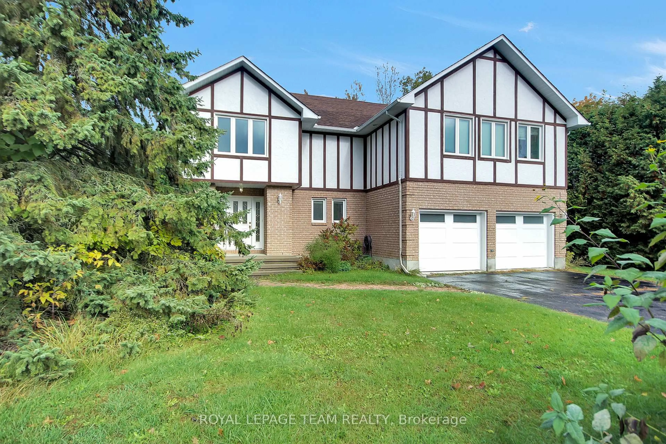
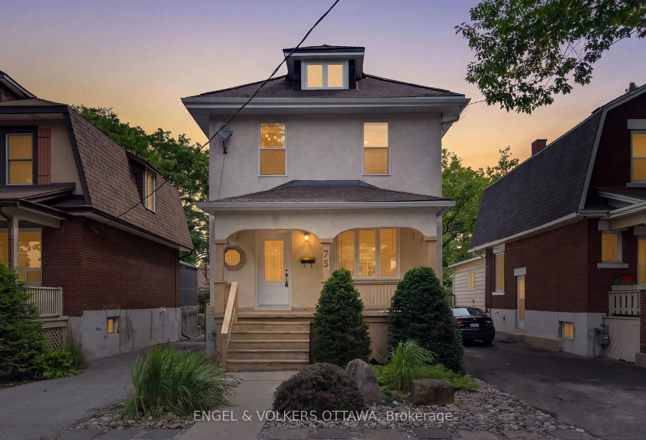
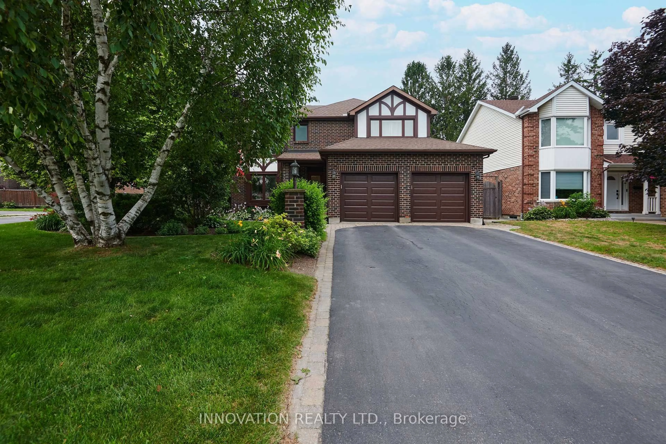
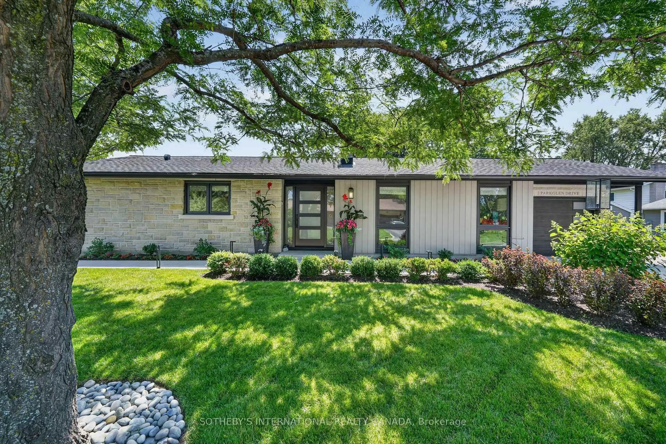
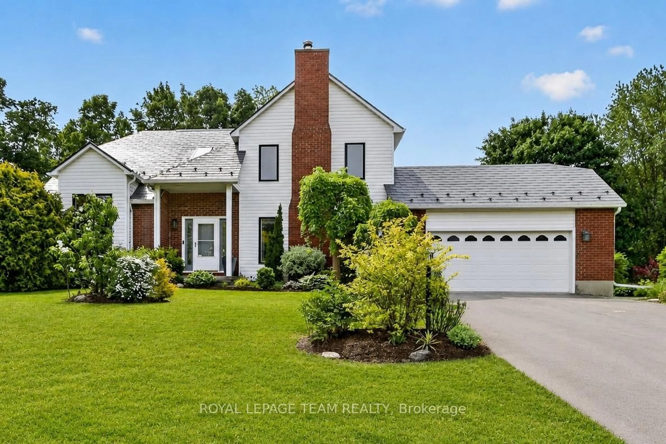
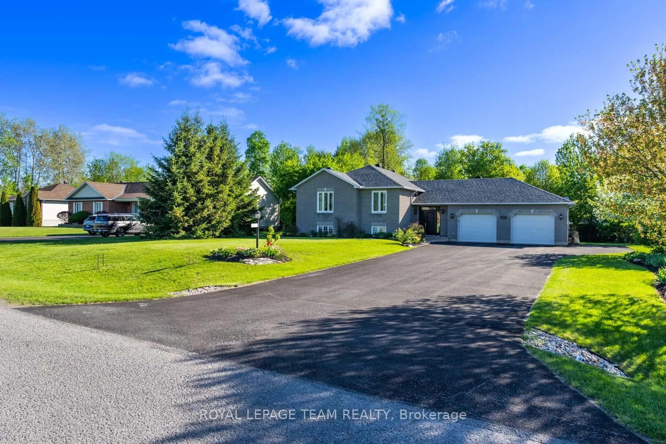
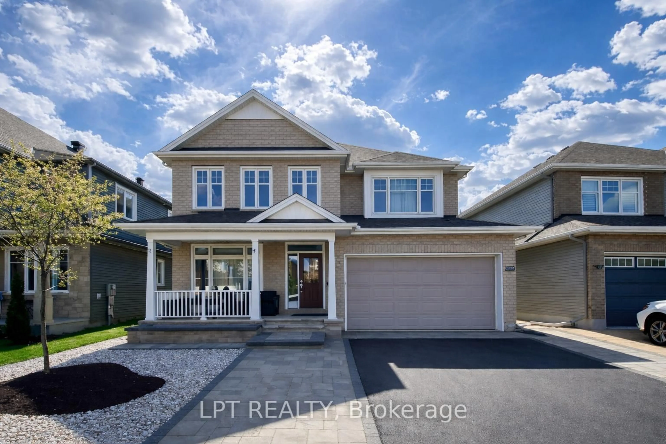
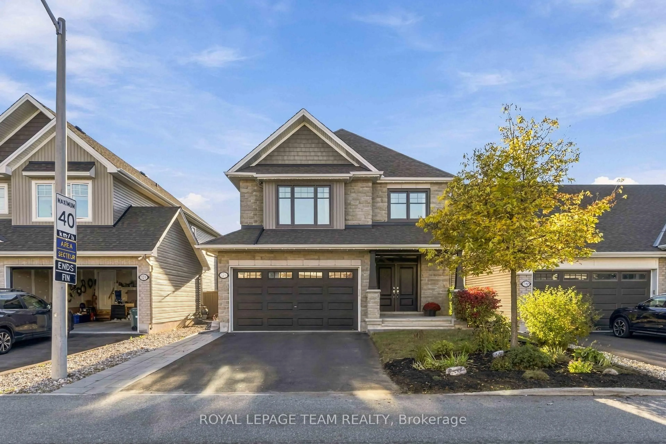
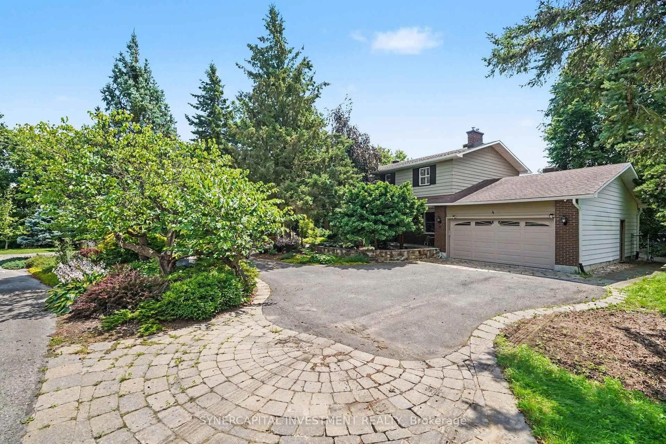
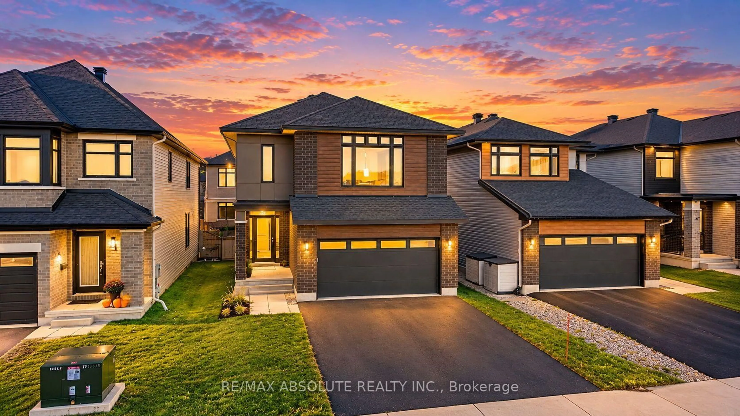
Welcome to 149 Minikan Street, a freshly updated 4-bedroom, 5-bathroom detached home offering over 2,300 sq. ft. of living space in Findlay Creek. Recently refreshed with new paint throughout, this move-in ready home offers generous room sizes, multiple living areas, and a layout designed for everyday family living. The main level features hardwood flooring and a bright, functional floor plan with separate living and dining rooms, plus a comfortable family room with a natural gas fireplace. The kitchen is equipped with stainless steel appliances, a built-in cooktop and wall oven, ample cabinetry, and a large centre island with breakfast seating. Upstairs, all four bedrooms are generously sized, with convenient access to bathrooms throughout the level. The primary bedroom features a walk-in closet and private ensuite, while second-floor laundry adds everyday convenience. The fully finished lower level provides even more living space with a large recreation room, full bathroom, and plenty of storage, offering flexibility for a home office, gym, playroom, or additional family space. Outside, the home includes a double-car garage with inside entry and parking for up to six vehicles. Located close to neighbourhood parks, schools, shopping, restaurants, walking trails, transit, and the many amenities Findlay Creek has to offer. 24 hour irrevocable on all offers.


Upcoming Open House

Oct 4Sun1:00 PM - 3:00 PM

Property Details

Style2-Storey
View-
Age of property-
SqFt~2000-2500 SqFt
Lot Size352 SqM(32 x 11)
Parking Spaces6
MLS ®NumberX13850288
Community NameMetcalfe
Data SourceTRREB
Listing byRE/MAX HALLMARK REALTY GROUP

Features

Heating: Forced Air
Cooling: Central Air
Fireplace
Basement: Full, Finished

Features

Lot size: 352 SqM

Parking

Garage spaces 2

Garage type Attached

Other parking spaces 4

Total parking spaces 6


Property listed by RE/MAX HALLMARK REALTY GROUP, Brokerage
Agent Banner Image
Interested in this property?Get in touch to get the inside scoop.
Market Data - Metcalfe

Geo Zone Map ThumbnailMetcalfe

Strong Buyer's Market

View Market Data

Detached house - for the past 30 days

Buyer's market Seller's market

Avg. Days on Market

Past 30 days

42 days

Compared to

2025

56 days

2024

106 days

2023

20 days

New Listings

Past 30 days

13 listings

Compared to

2025

11 listings

2024

11 listings

2023

17 listings

Units sold

Past 30 days

4 units

Compared to

2025

5 units

2024

2 units

2023

8 units

Median Sold Price

Past 30 days

$951,500

Compared to

2025

$650,000

2024

$675,500

2023

$1,002,500


Population and Demographics

Overview

Total population 5545
Average household income $153,796

Age (%)

0 to 19
24%
20 to 34
15%
35 to 49
20%
50 to 64
25%
65 and plus
17%

Household composition (%)

Single family
80%
Single person
17%
Multi person
3%
Multi family
0%

Mother tongue (%)

English
83%
French
10%
Others
5%
English and French
2%

House tenancy (%)

Owners
88%
Renters
12%

What’s nearby?Essentials within 5 km

Local Logic

Transportation Scores

Estimated Budget