480 Murray St, Ingleside, Ontario K8V 5P4
Contact us about this property
Highlights
Estimated valueThis is the price Wahi expects this property to sell for.
The calculation is powered by our Instant Home Value Estimate, which uses current market and property price trends to estimate your home’s value with a 90% accuracy rate.Not available
Price/Sqft$531/sqft
Monthly cost
Open Calculator
Description
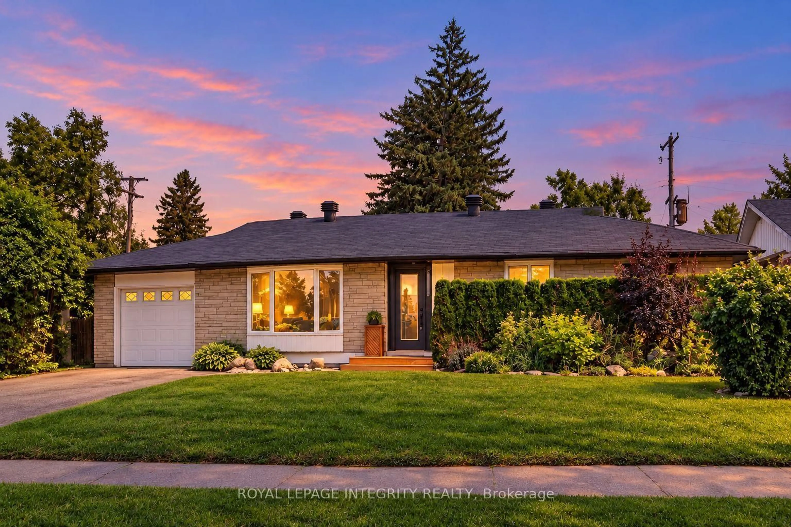
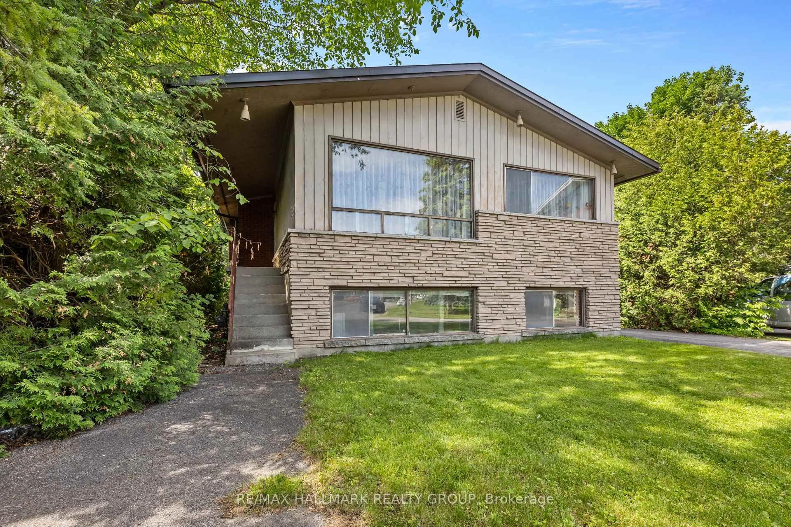
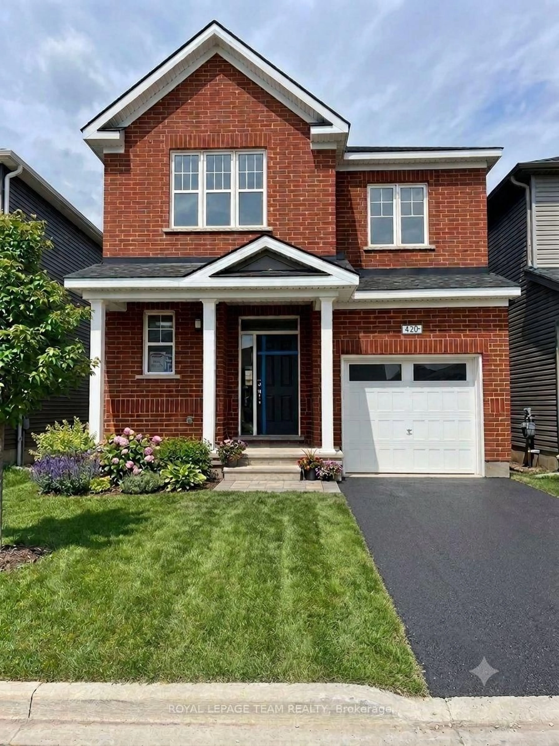
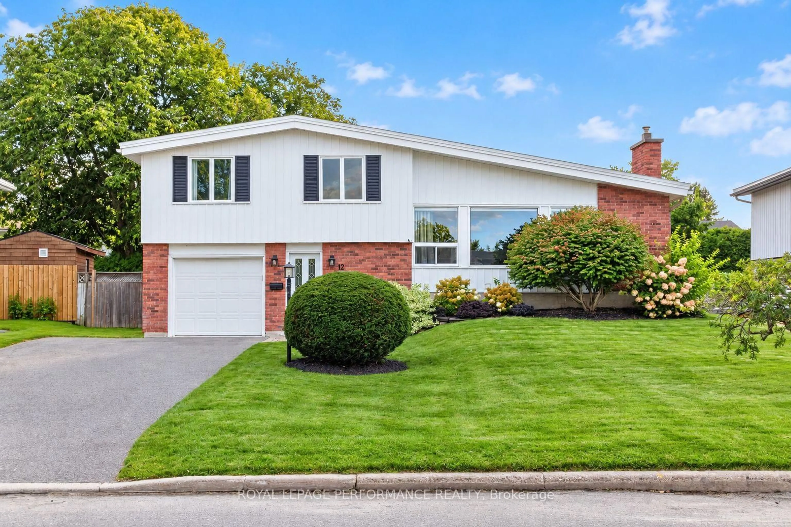
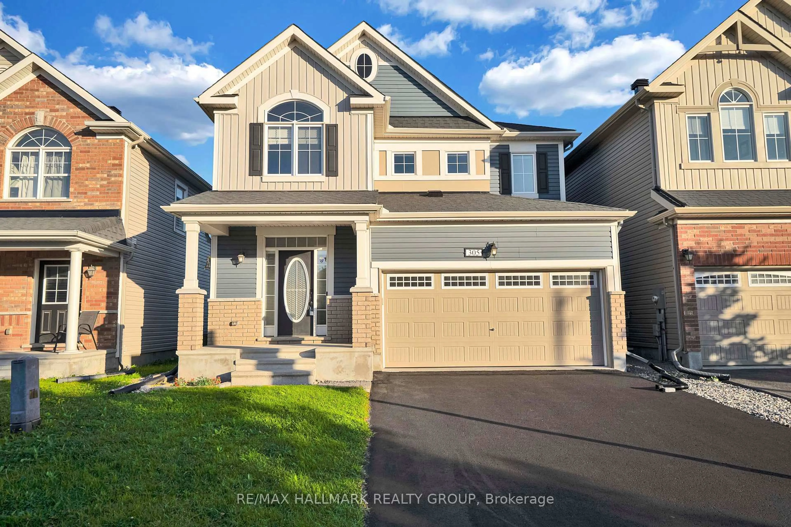
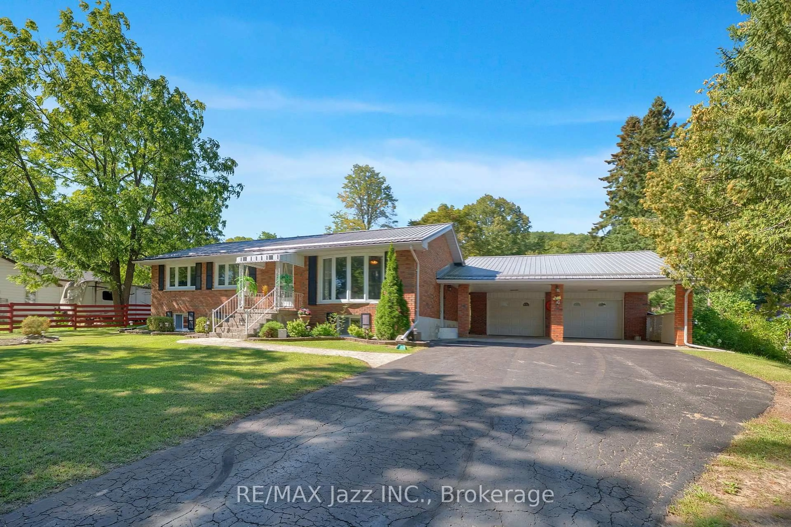
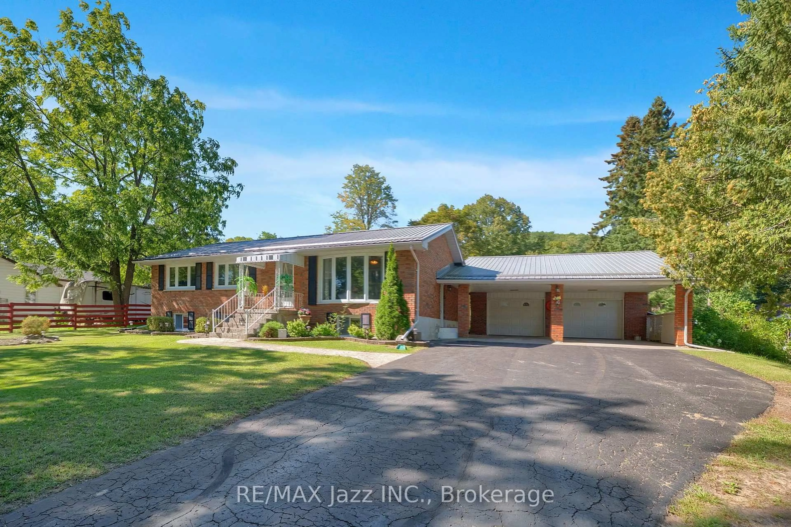
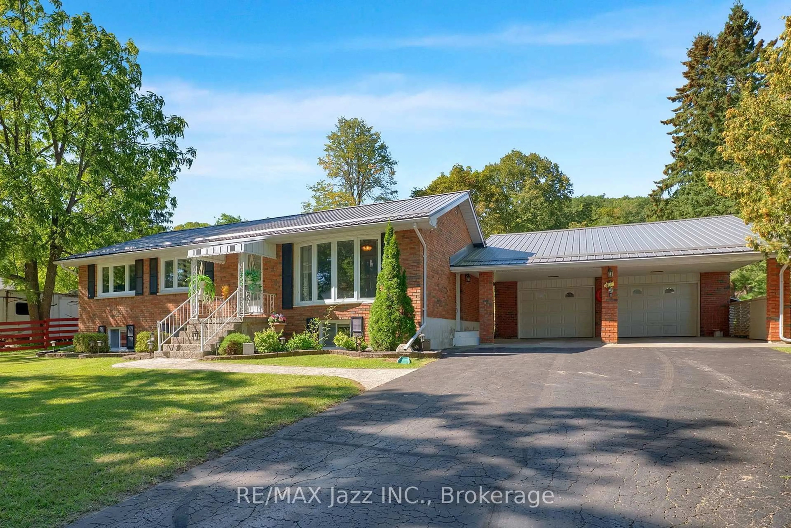
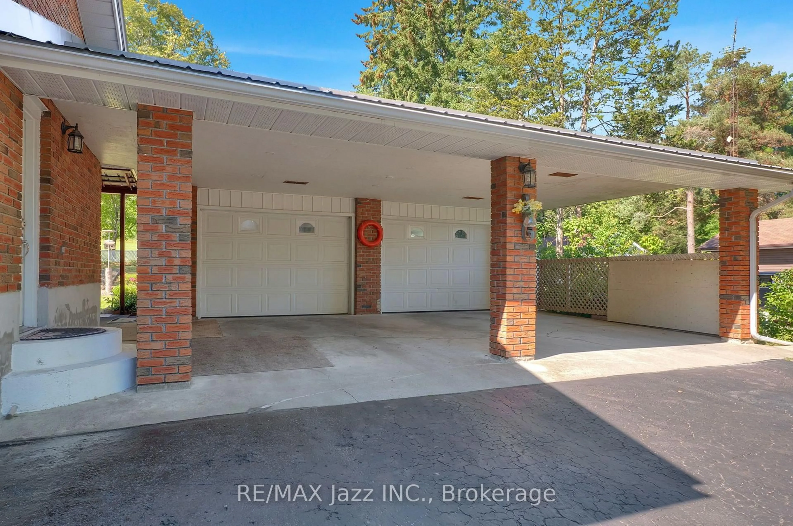
Welcome to 480 Murray Street. Set back from the road on a private treed lot, this all-brick bungalow offers quiet country living just minutes from the 401, CFB Trenton, and Prince Edward County. The main floor features hardwood floors, an open layout, and a large bay window overlooking the front yard. The kitchen is outfitted with stainless steel appliances, an eat-in area, and patio doors leading directly to a 13' x 11' covered deck. Three bedrooms and an updated four-piece bathroom complete the main level. Downstairs, you'll find a bright, finished lower level with a generous family room, a fourth bedroom, another updated four-piece bath, and a separate side entrance opening toward the driveway. The 27' x 25' two-car garage is fully insulated and drywalled with dedicated hydro service, attached by a carport on a concrete pad and ample driveway parking. Practical updates include a durable metal roof (late 2017), updated windows and exterior doors, and a natural gas furnace (2009). It's a clean, exceptionally well-cared-for home with a solid structural footprint. With more than 400 feet of property, the possibilites are endless.
Property Details
Interior
Features
Main Floor
Living
4.57 x 4.59Bay Window / hardwood floor
Kitchen
3.24 x 5.79Crown Moulding / Vinyl Floor
Dining
5.7 x 4.56Hardwood Floor
Primary
4.57 x 3.63California Shutters
Exterior
Features
Parking
Garage spaces 2
Garage type Detached
Other parking spaces 8
Total parking spaces 10
Property History
 44
44