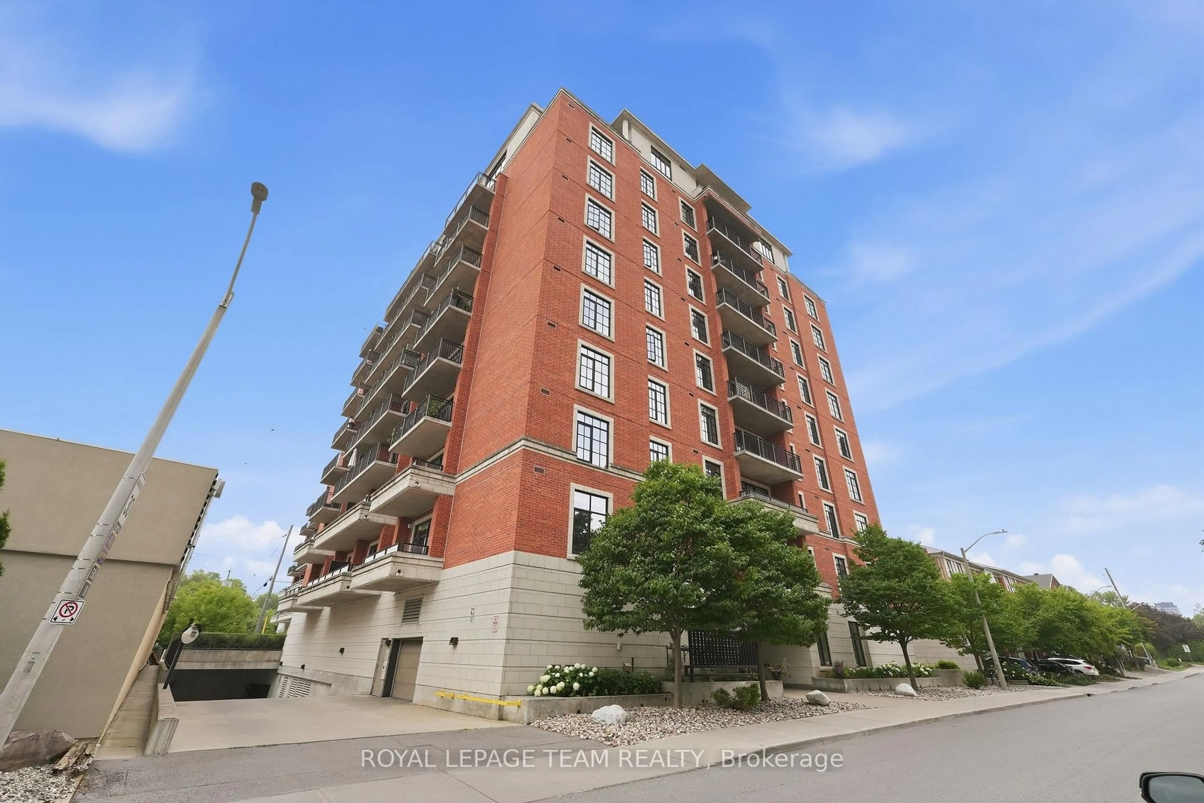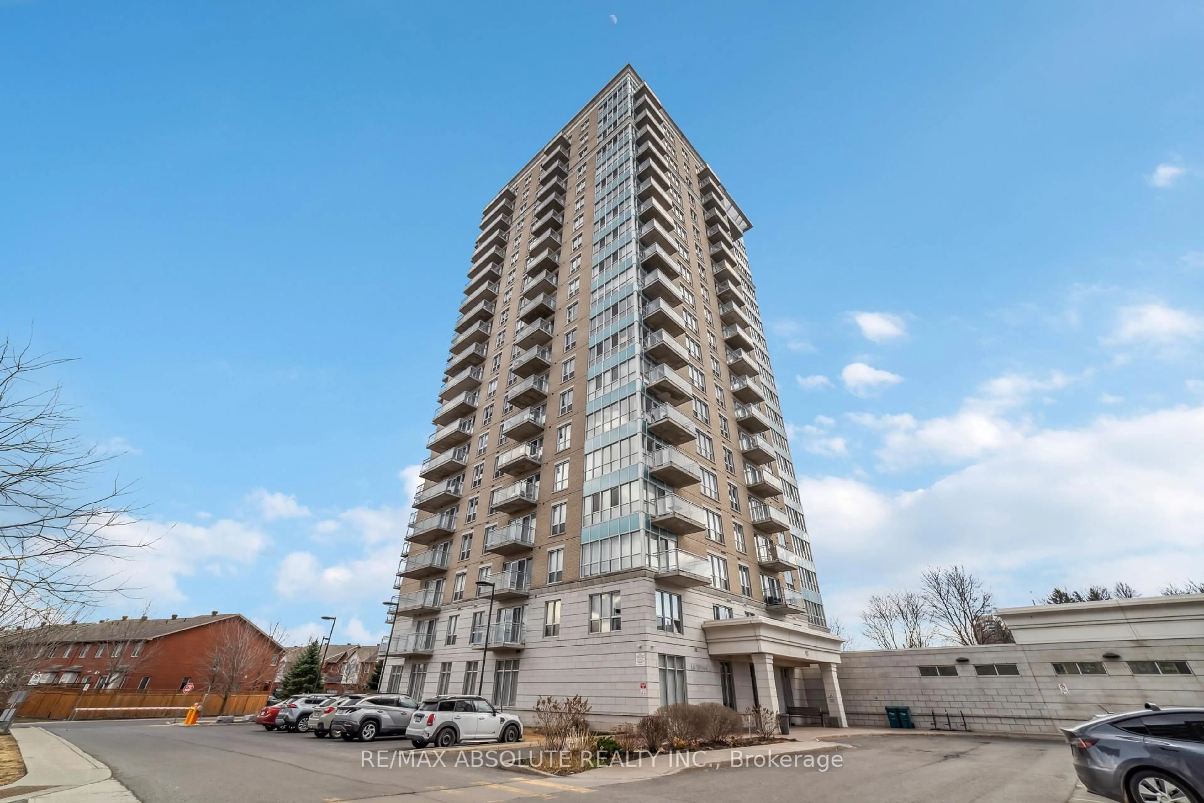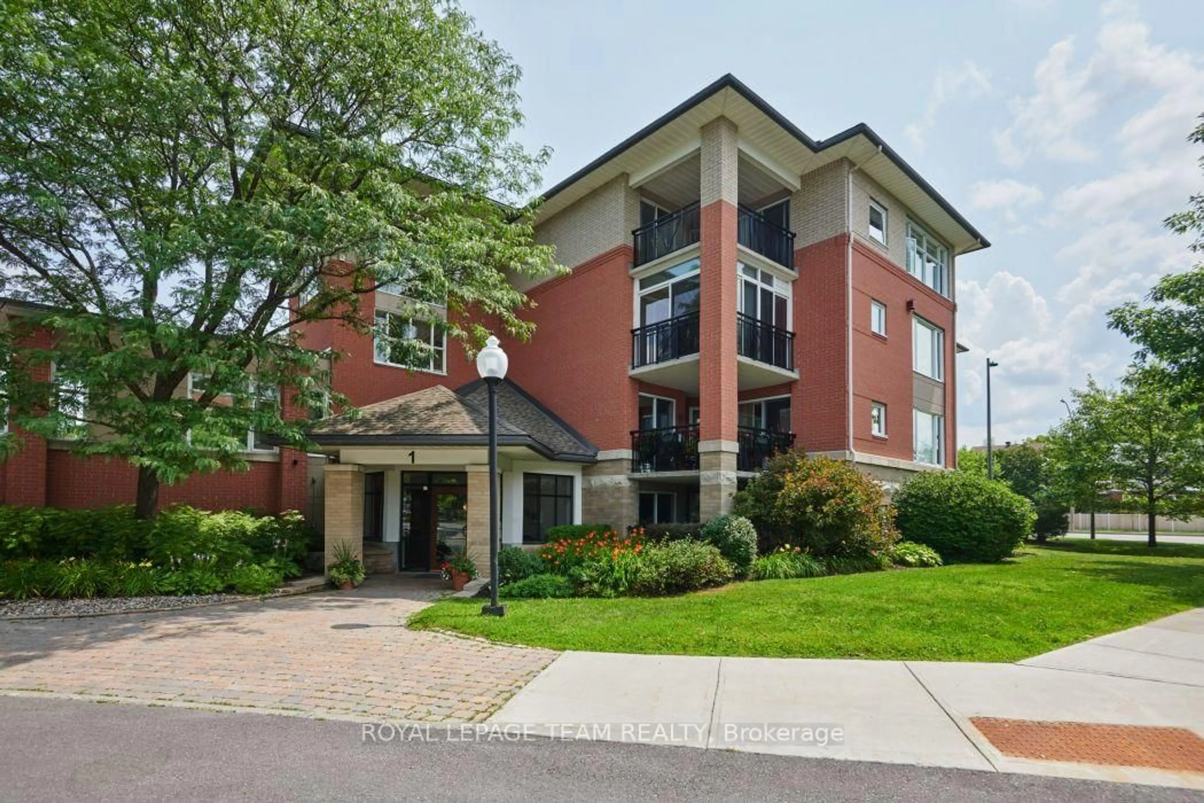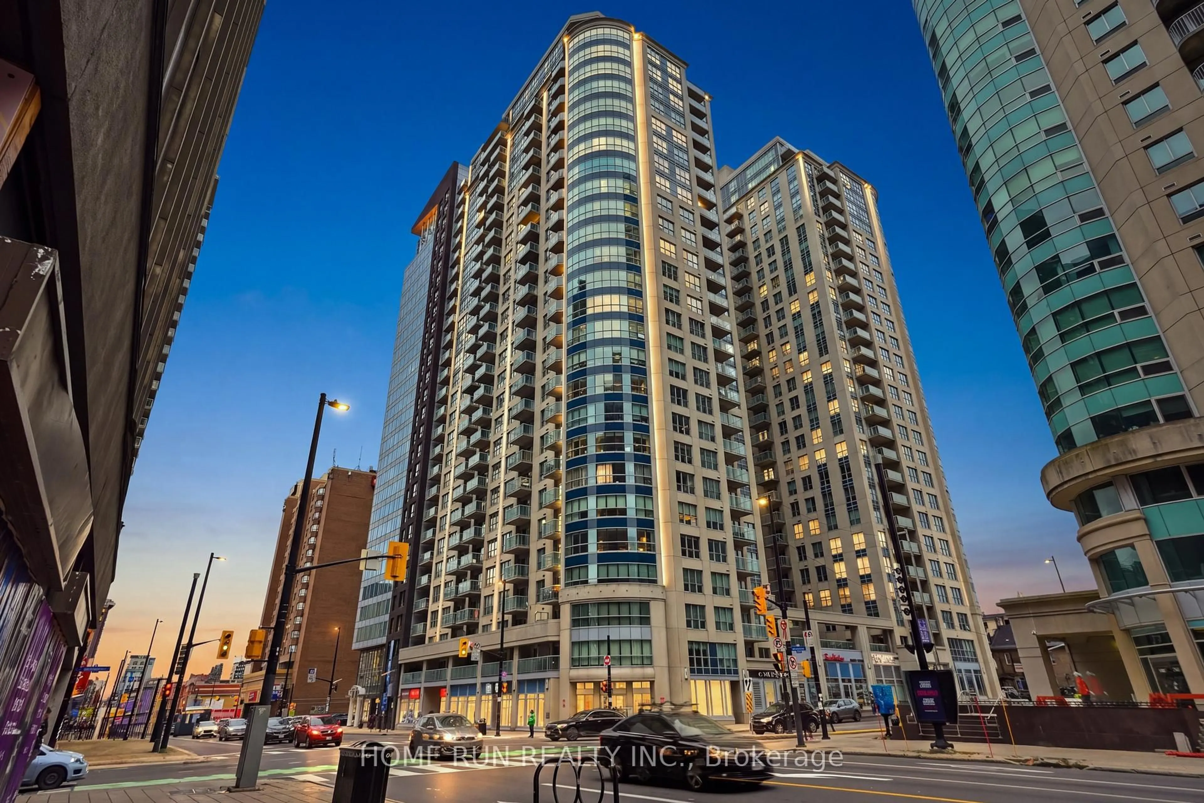
242 Rideau St #501, Ottawa, Ontario K1N 0B7
Contact us about this property
Highlights
Estimated valueThis is the price Wahi expects this property to sell for.
The calculation is powered by our Instant Home Value Estimate, which uses current market and property price trends to estimate your home’s value with a 90% accuracy rate.Not available
Price/Sqft$426/sqft
Monthly cost
Open Calculator
Description
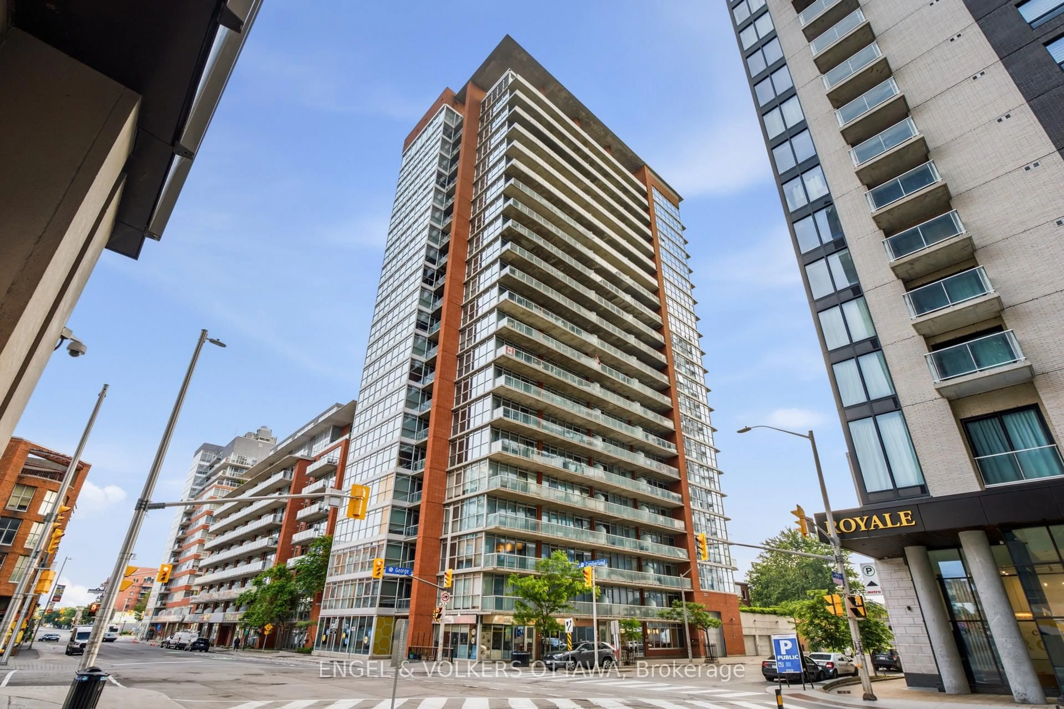
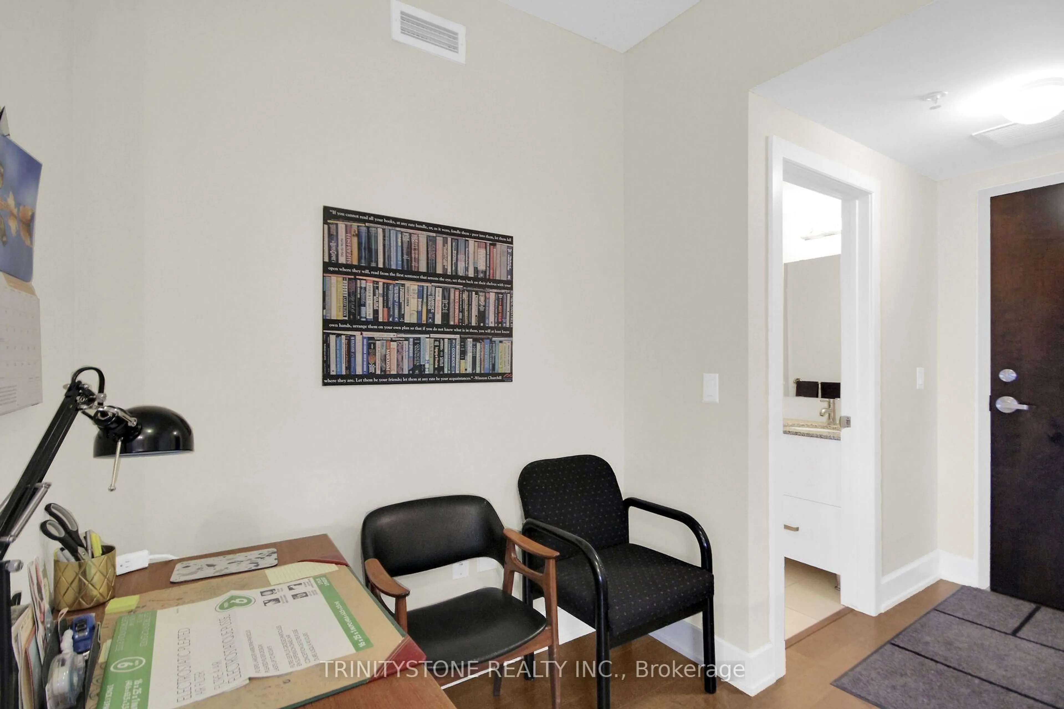
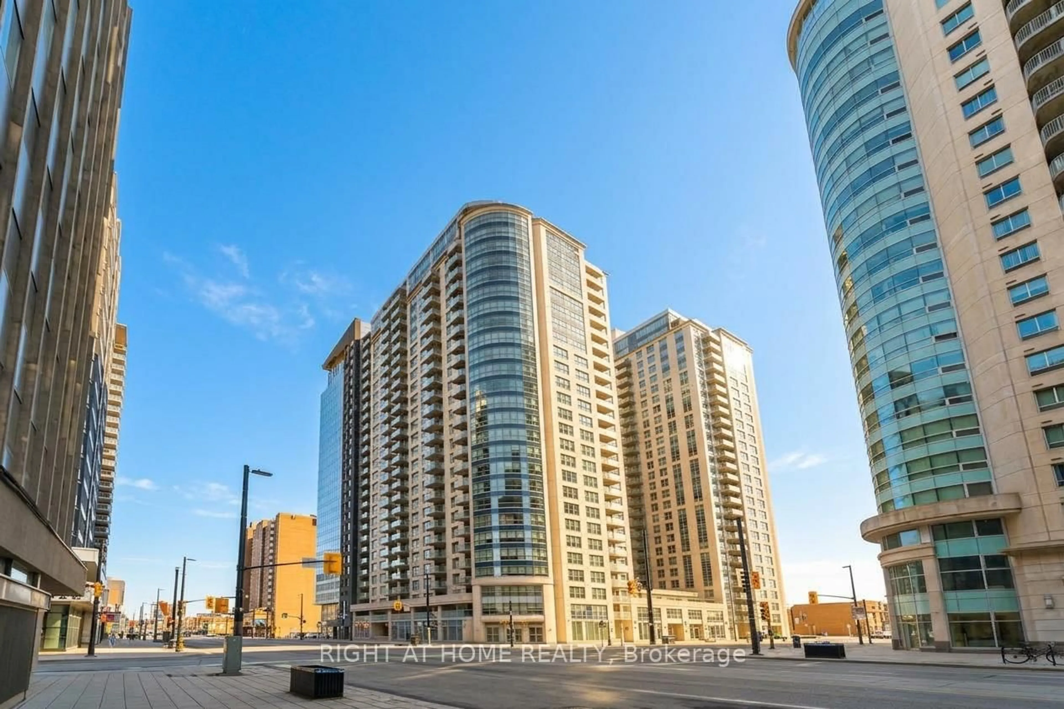
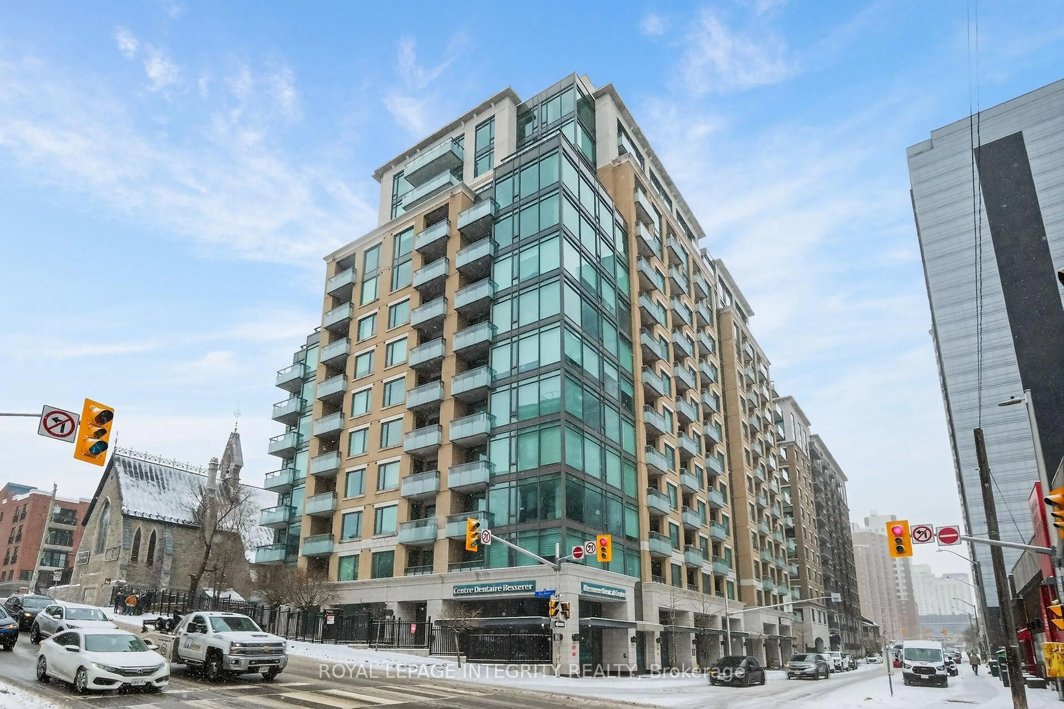
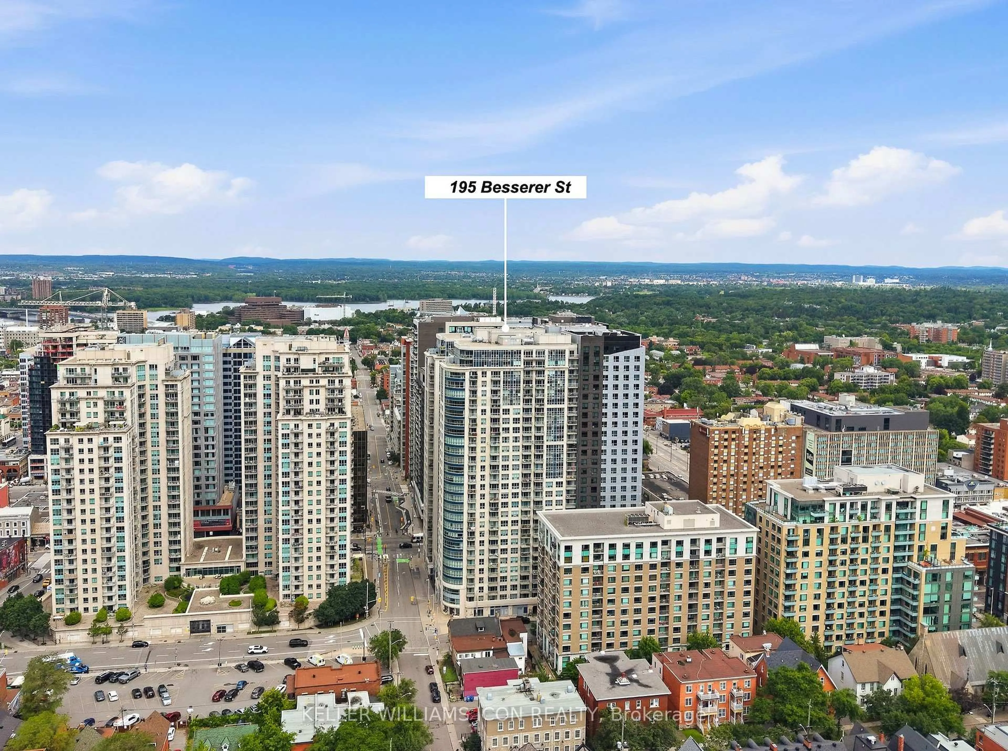
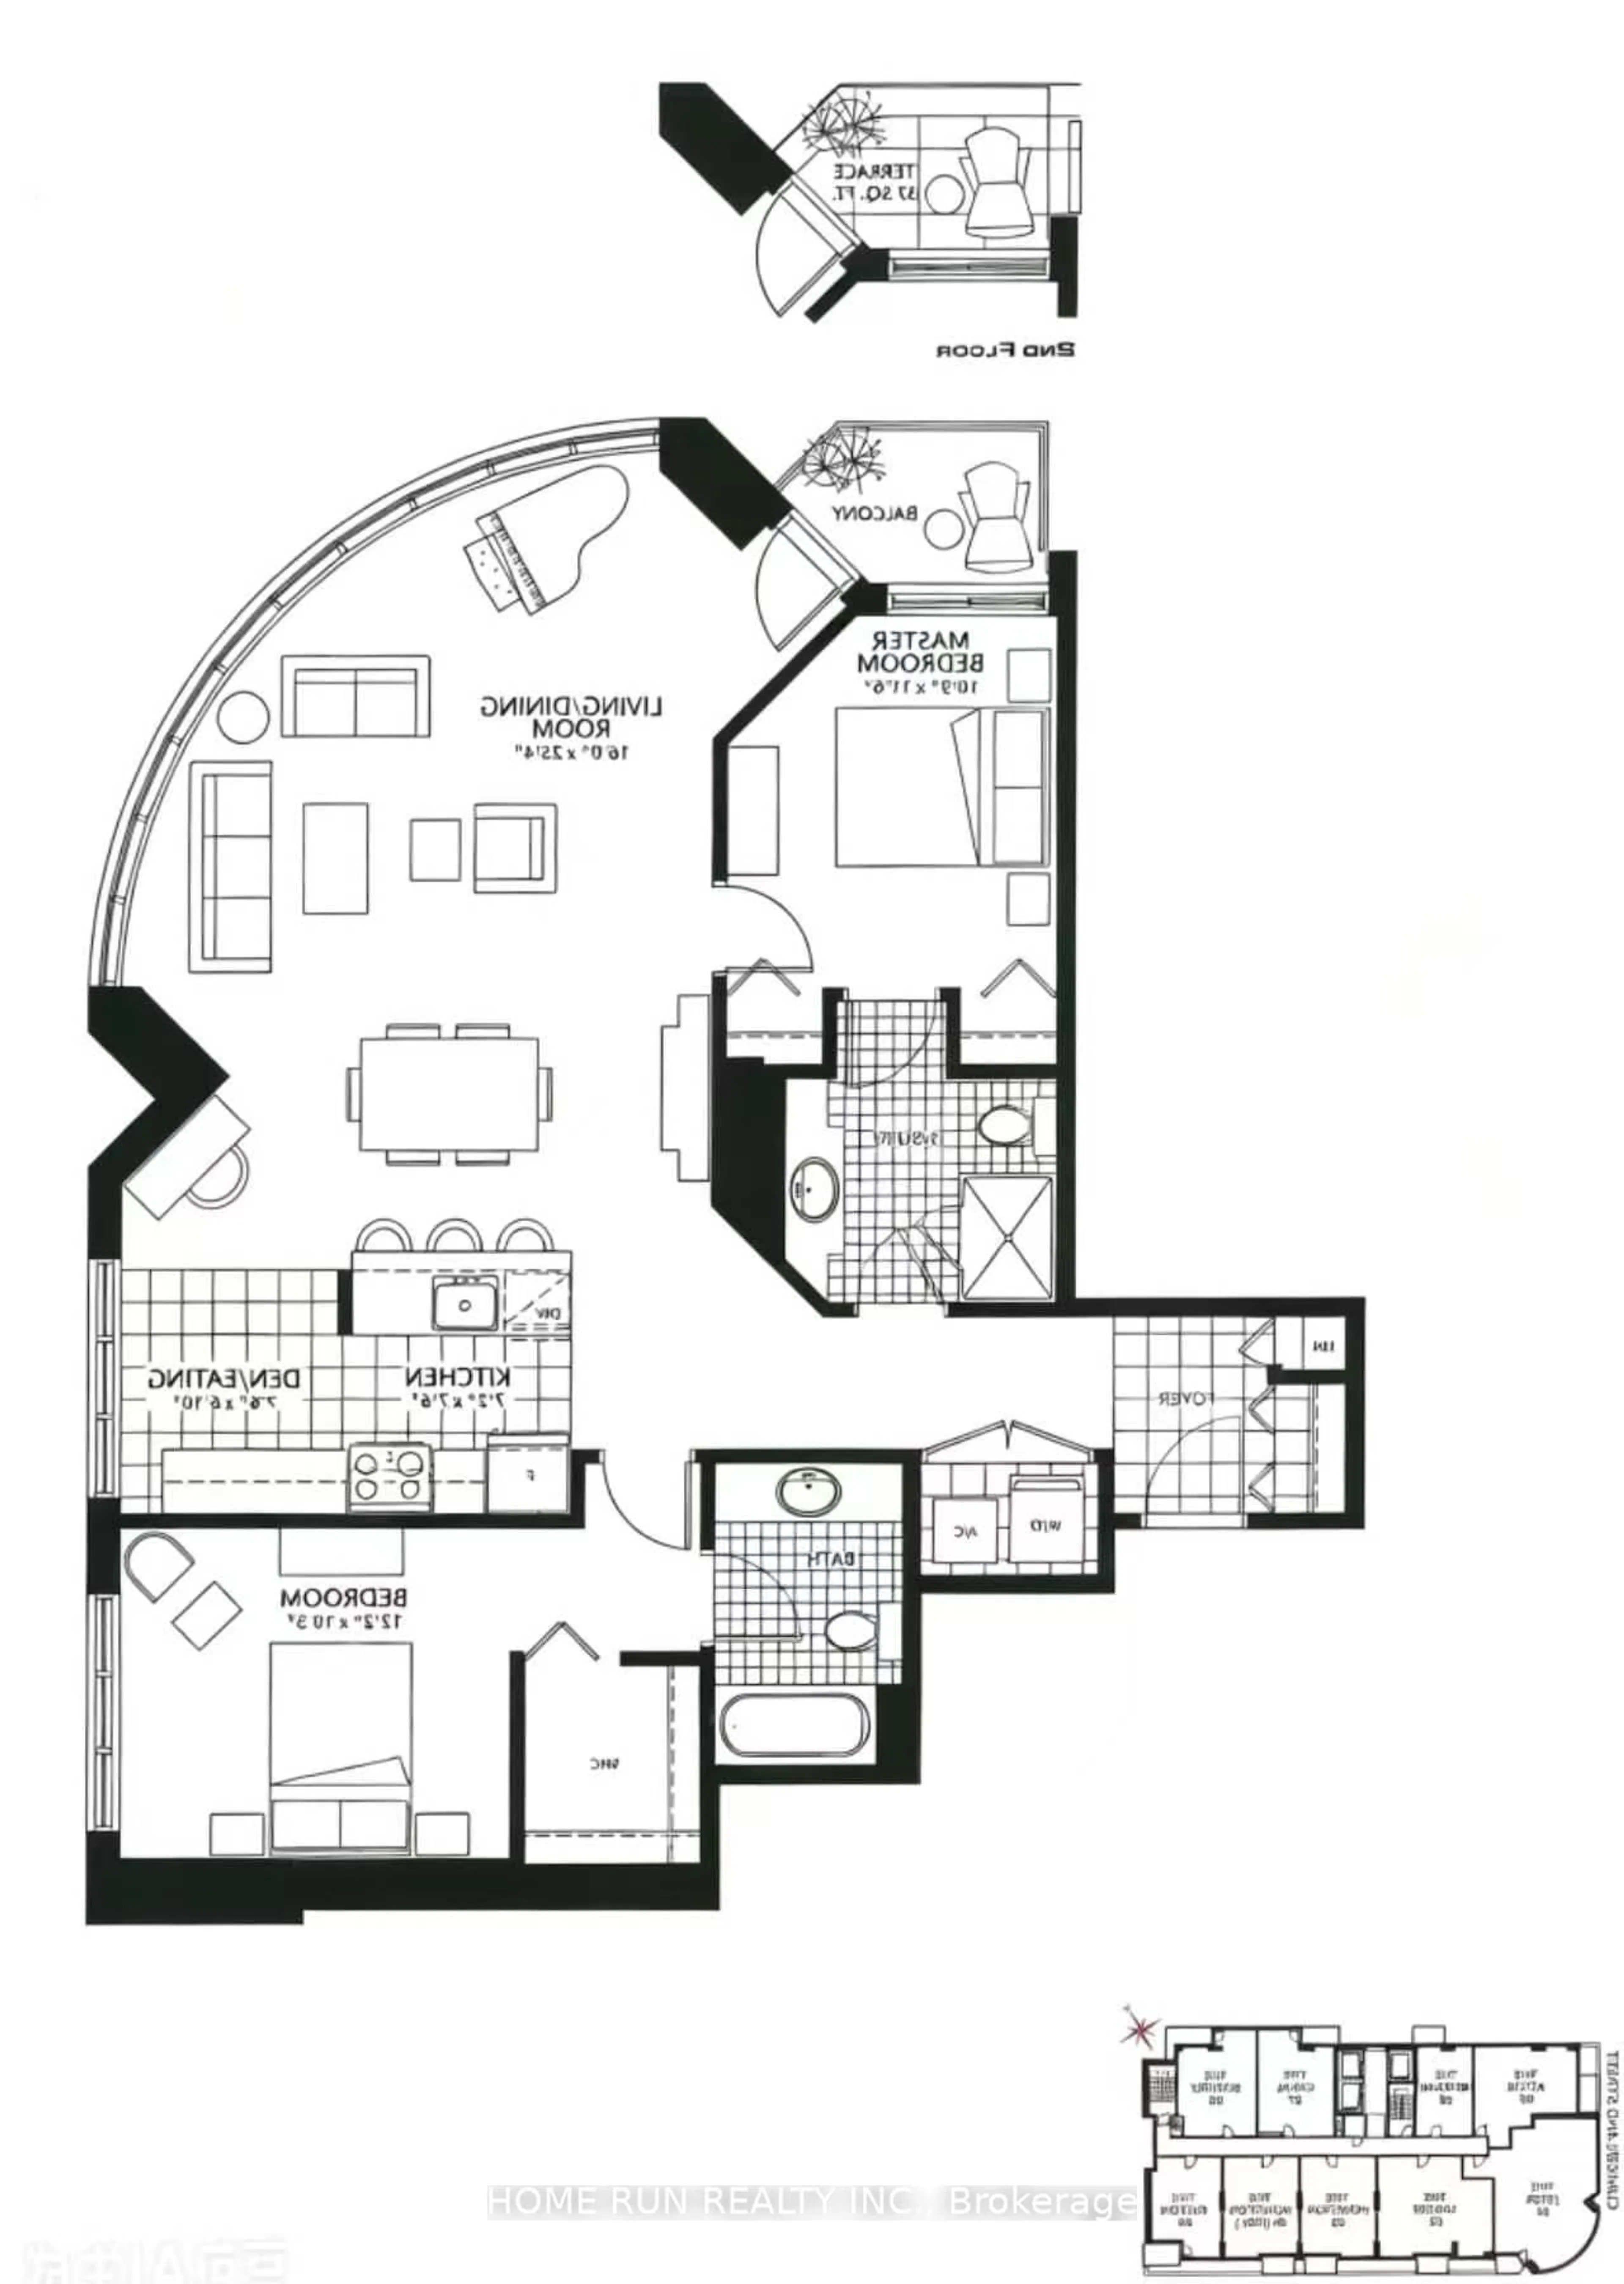
Enjoy an unbeatable downtown location with stunning views of Parliament Hill!!! A spacious and well-designed 2-Bedroom plus DEN, 2 Bathrooms condo offering approximately 1,280 sq. ft. of living space. 1 Parking and 1 Locker are included, with an ADDITIONAL PARKING space available for purchase. Featuring impressive oversized curved windows, a functional layout with generously sized bedrooms, and a versatile den ideal for a home office or additional living space, this suite offers plenty of room and flexibility for comfortable urban living.The desirable north-west exposure offers stunning sunset views, allowing you to enjoy the warm evening glow over the city. Steps to the University of Ottawa, Rideau Centre, Shopping, Restaurants, LRT, Public Transit and all the conveniences of downtown living. Experience the best of downtown living with spacious interiors and breathtaking views of Parliament Hill!
Upcoming Open House
Property Details
Interior
Features
Main Floor
Living
4.88 x 7.72Balcony
Kitchen
2.18 x 2.28Breakfast Area
Primary
3.28 x 3.513 Pc Ensuite
2nd Br
3.72 x 3.143 Pc Bath
Exterior
Features
Parking
Garage spaces -
Garage type -
Total parking spaces 1
Condo Details
Amenities
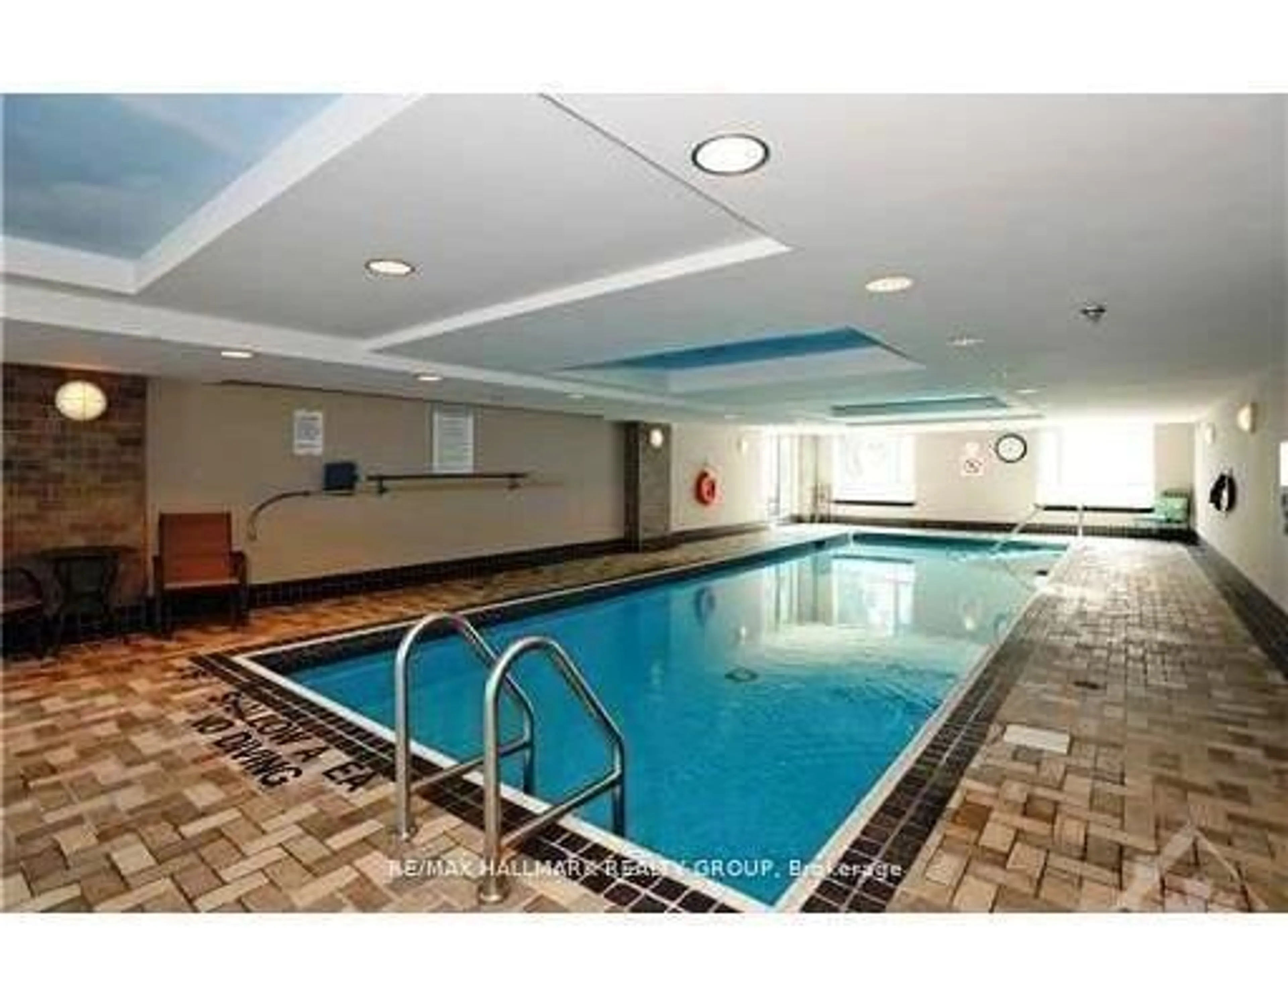
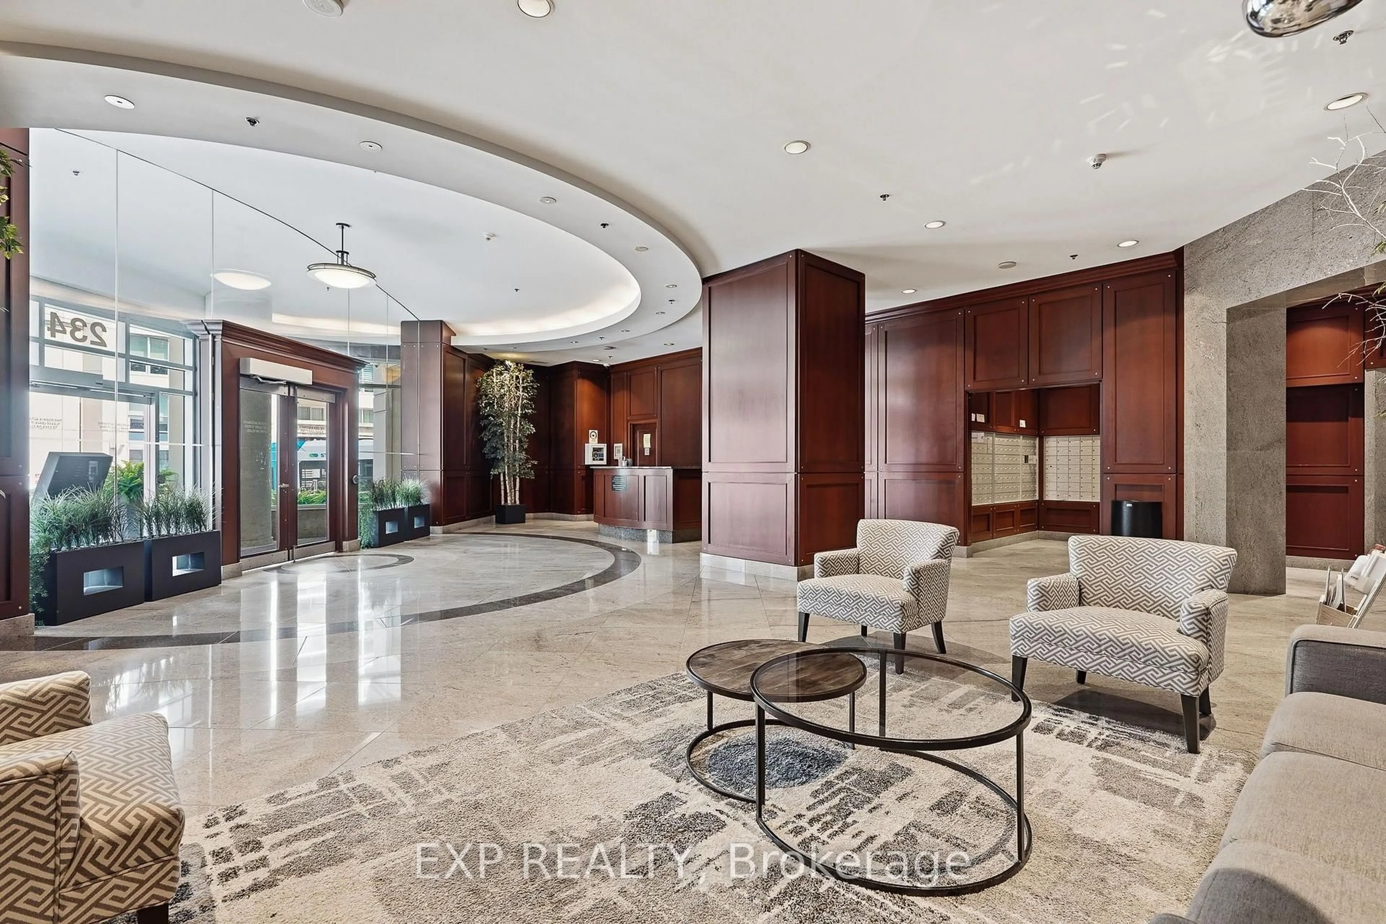
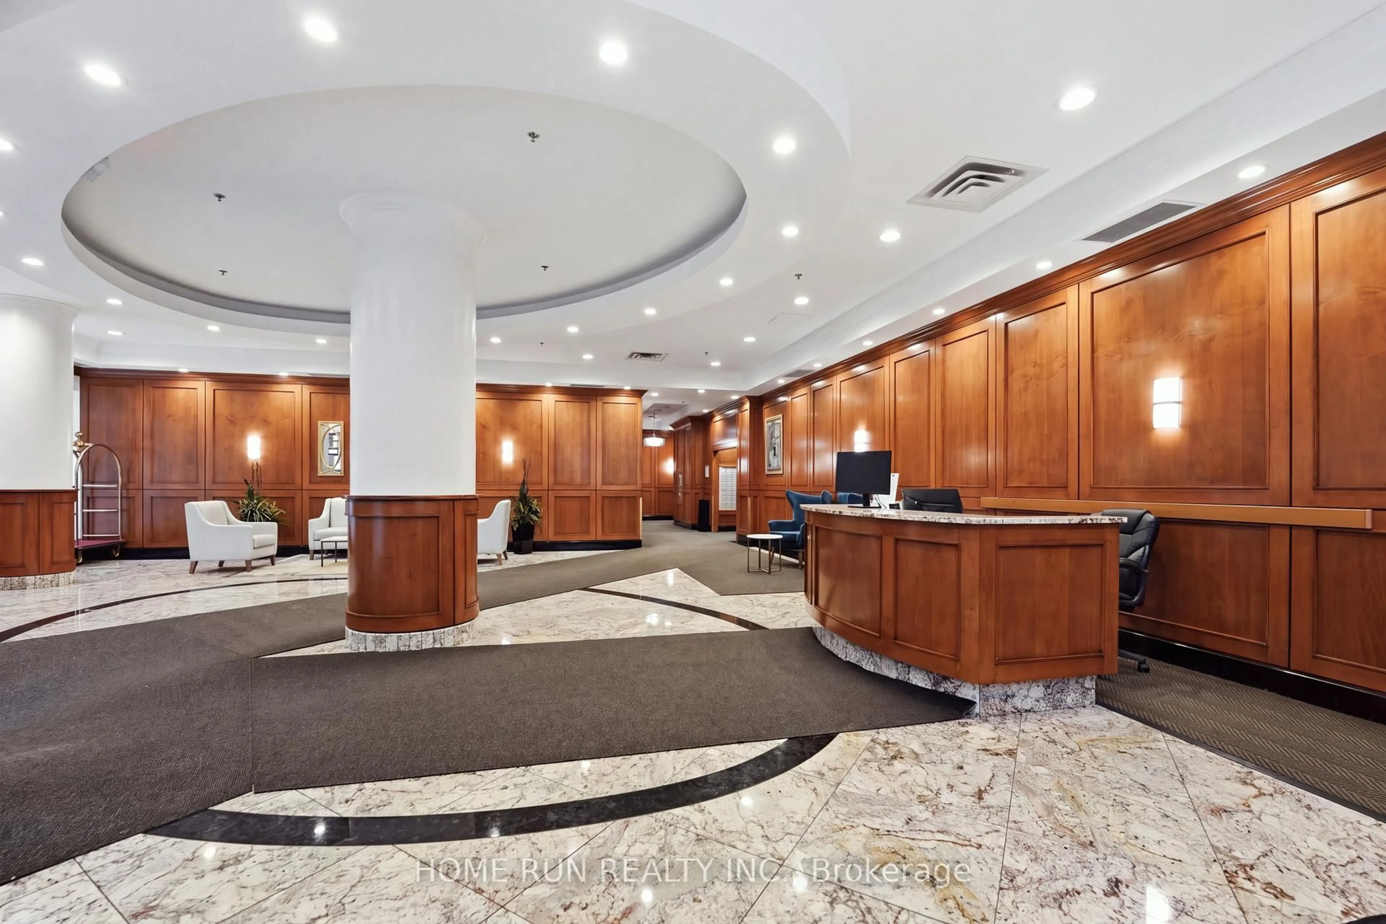
Bike Storage, Concierge, Gym, Indoor Pool, Party/Meeting Room, Sauna
Inclusions
Property History
 42