2785 Baseline Rd #118, Ottawa, Ontario K2H 0B7
Contact us about this property
Highlights
Estimated valueThis is the price Wahi expects this property to sell for.
The calculation is powered by our Instant Home Value Estimate, which uses current market and property price trends to estimate your home’s value with a 90% accuracy rate.Not available
Price/Sqft$487/sqft
Monthly cost
Open Calculator
Description
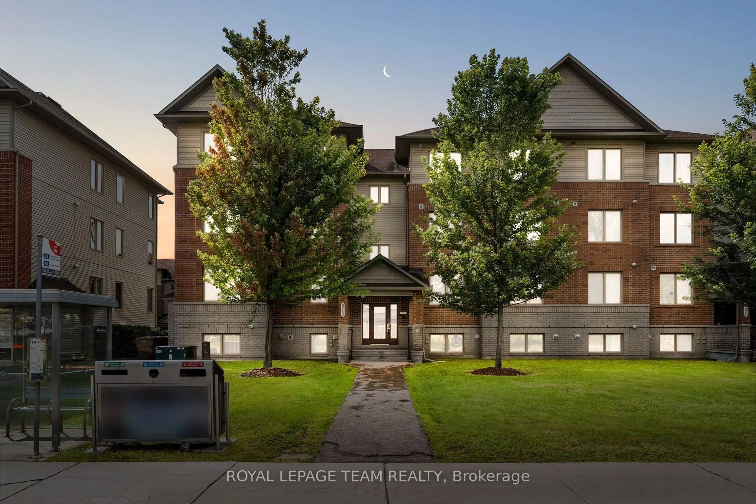
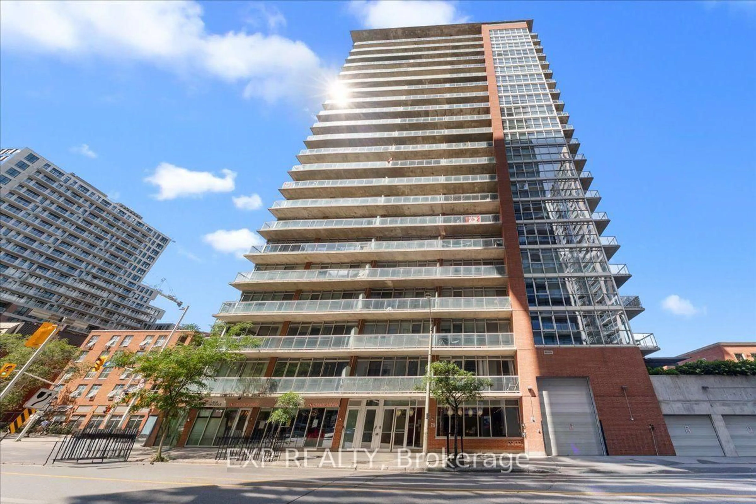
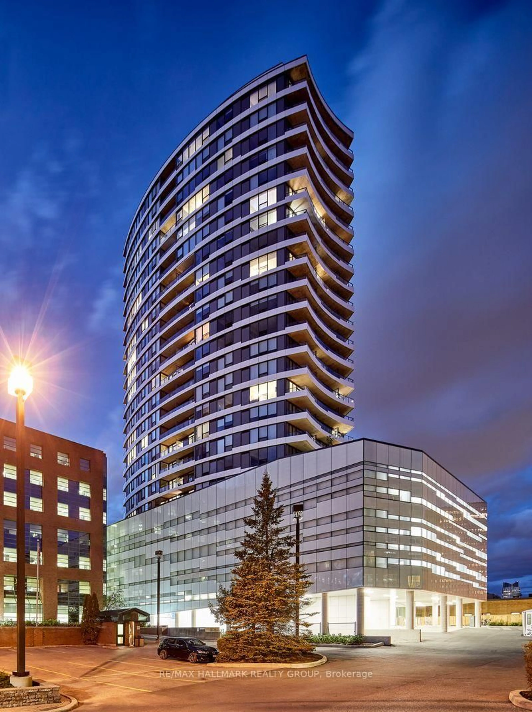
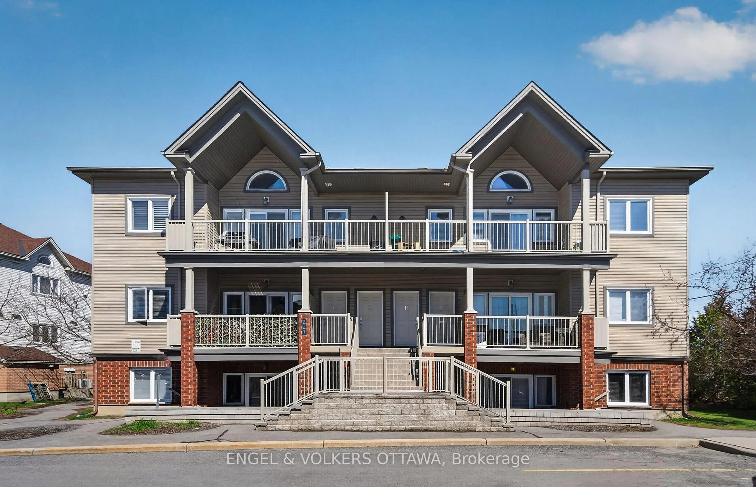
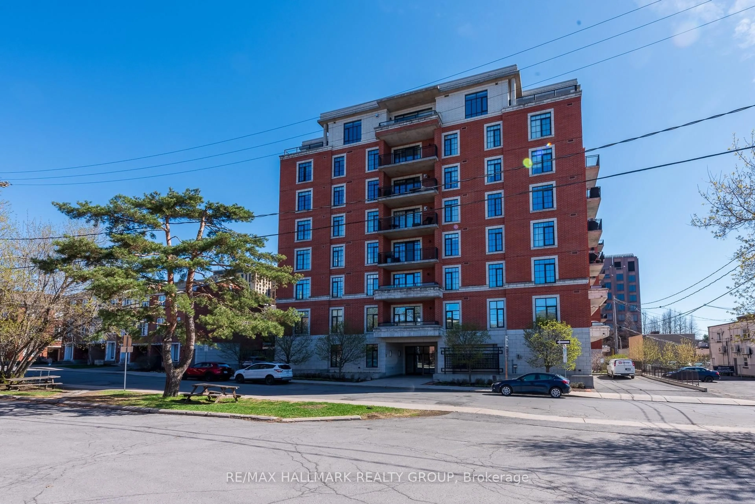
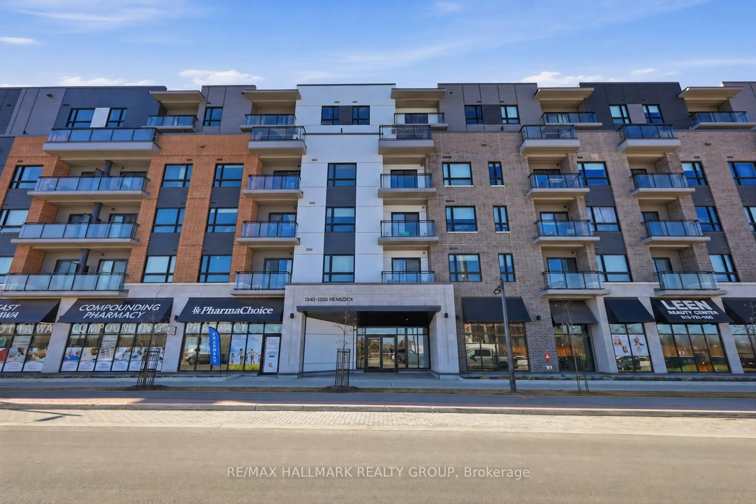
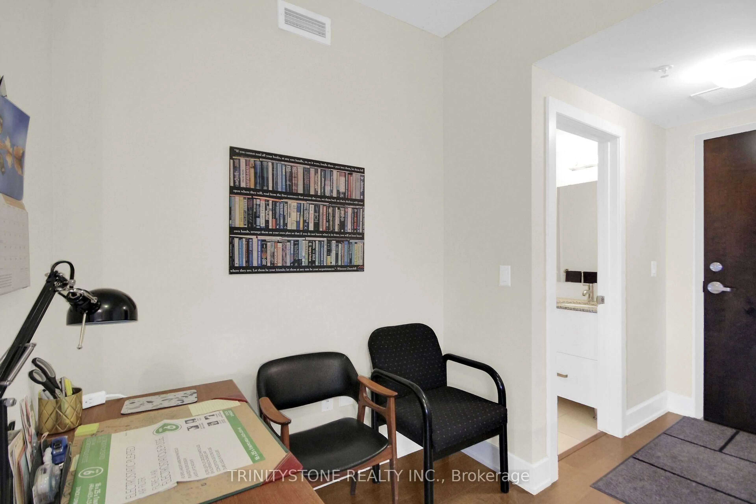
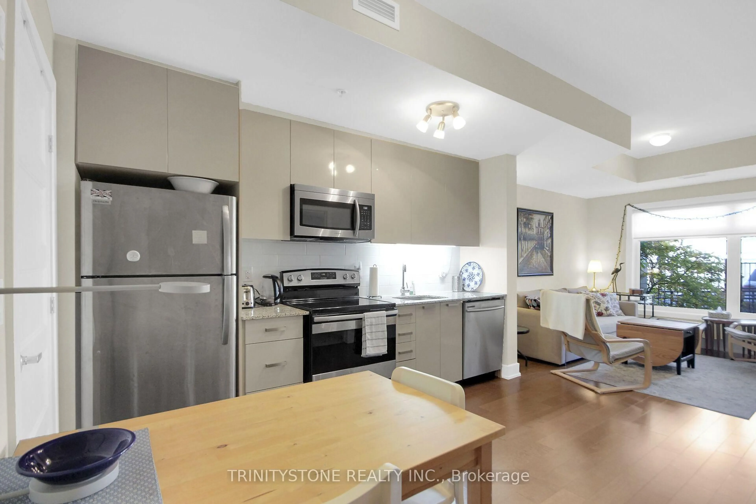
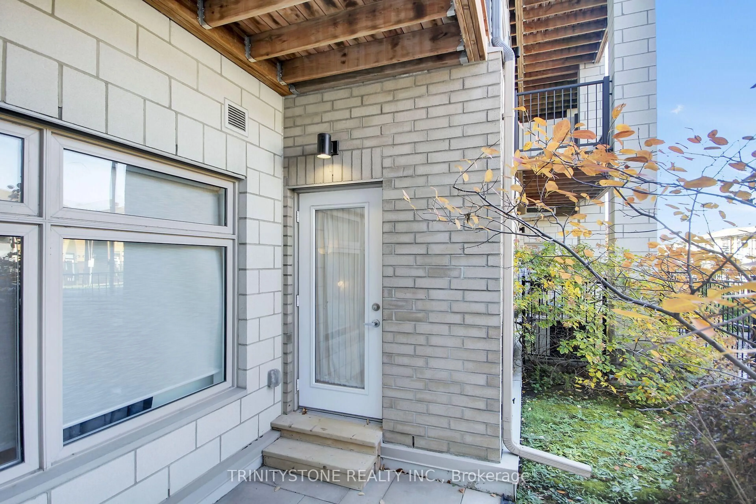
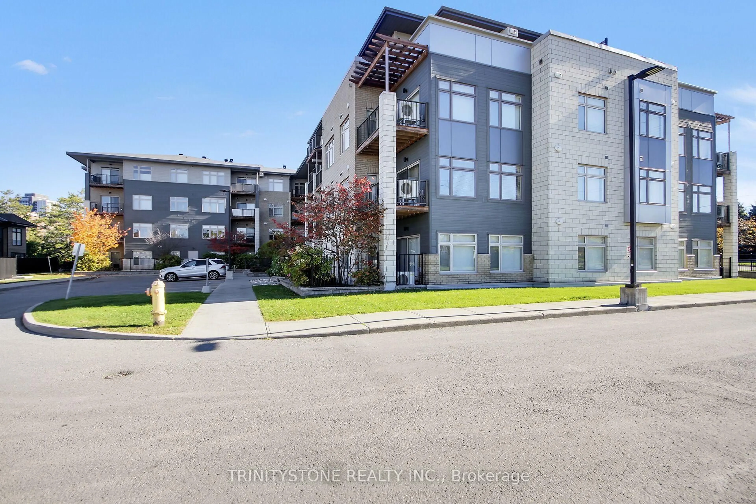
Looking for a condo that offers more than just four walls? Welcome to this inviting 627 sq. ft. condo, ideally located close to Queensway Carleton Hospital, College Square, Algonquin College, and with easy access to Highways 416 and 417. Whether you're a first-time buyer ready to step into homeownership, a young professional seeking a convenient lifestyle, or looking to downsize without sacrificing comfort, this unique unit is sure to impress! Enjoy 9-foot ceilings, beautiful hardwood flooring, oversized windows that fill the space with natural light, stainless steel appliances, and granite countertops. The well-designed layout features a good-sized bedroom with a walk-in closet, in-unit laundry, and the convenience of an owned tankless on-demand hot water system. One of this condo's standout features is its walkout and private outdoor space! Located at the back of the building, this unit offers a quieter setting away from much of the traffic noise along Baseline Road. Even better, enjoy your own personal rear entrance directly into your unit - no elevators, no shared hallways, and no stairs to navigate! Simply walk right in and enjoy the independence and convenience of your own front door. Have a dog? This could be the perfect fit! Step directly outside to your own outdoor space, making everyday life with your four-legged companion that much easier. It's a rare and appealing feature that sets this condo apart from many traditional apartment-style units.
Property Details
Interior
Features
Main Floor
Bathroom
2.17 x 1.254 Pc Bath
Foyer
1.56 x 1.25Den
1.95 x 2.07Kitchen
3.66 x 3.08Combined W/Den
Exterior
Features
Parking
Garage spaces 1
Garage type Underground
Other parking spaces 0
Total parking spaces 1
Condo Details
Amenities
None
Inclusions
Property History
 47