Open: Sun, 2PM to 4PM
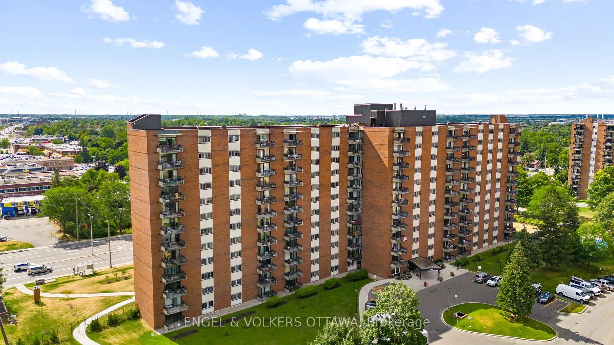
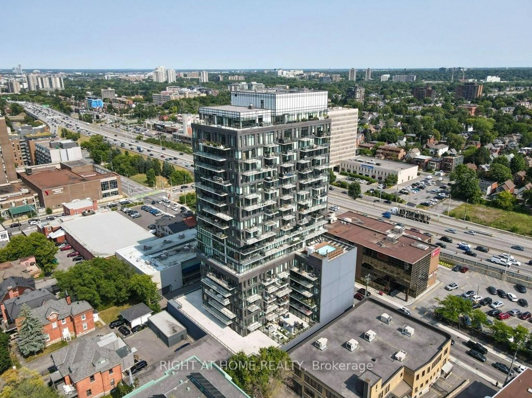
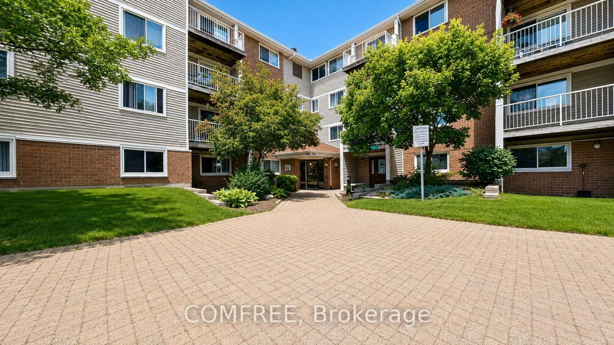
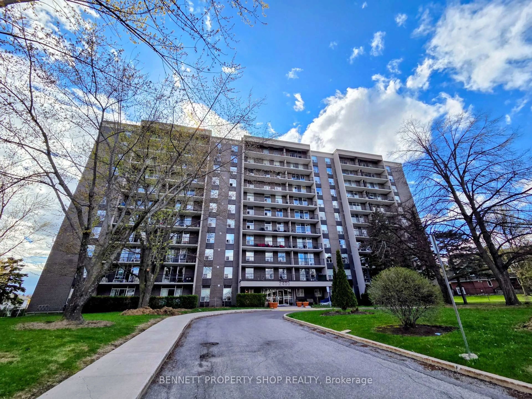
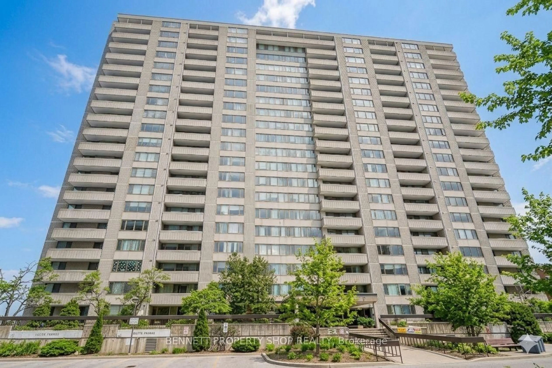
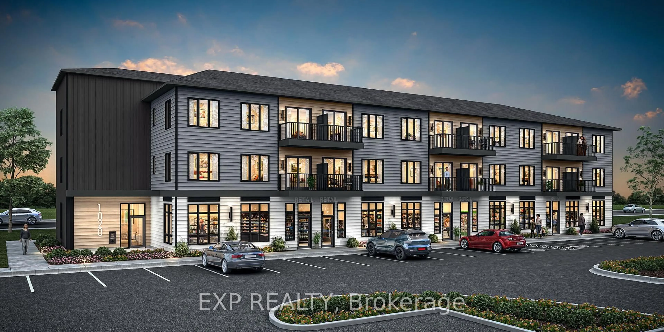
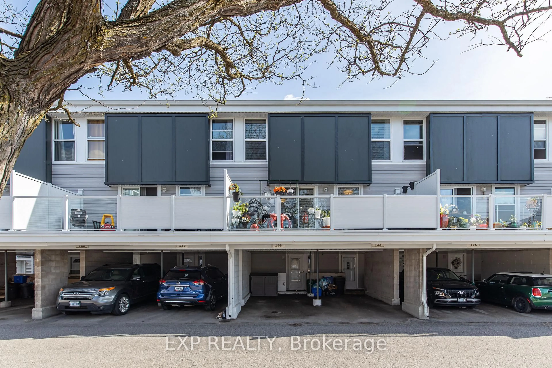
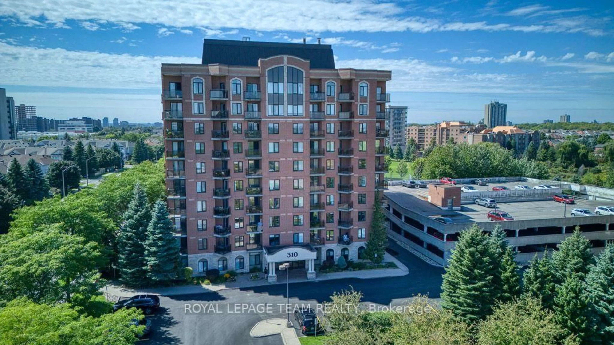
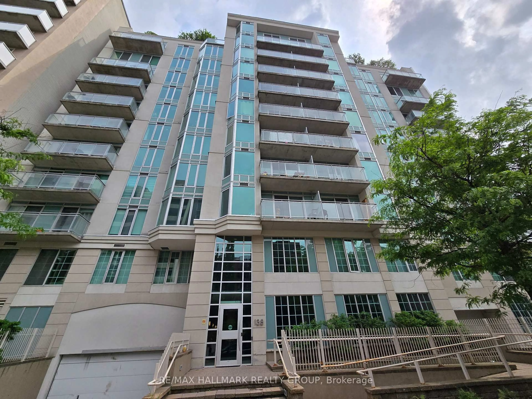
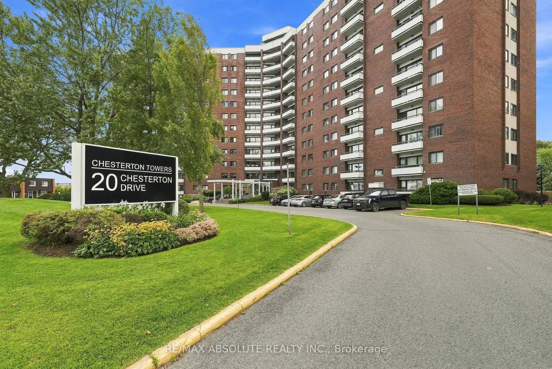
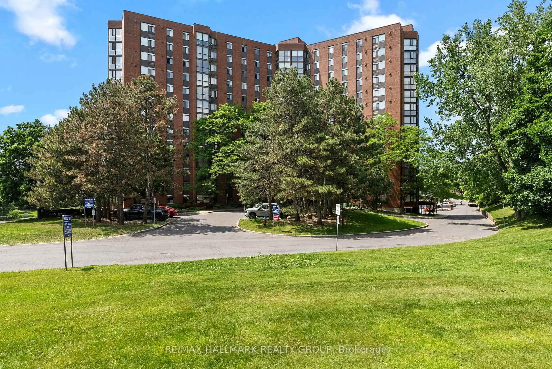
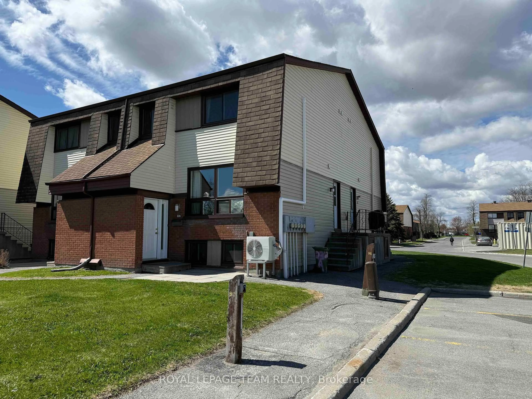
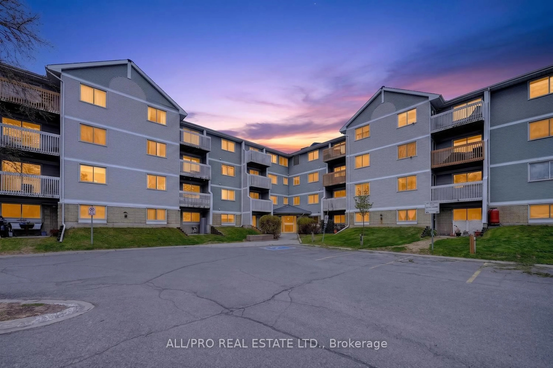
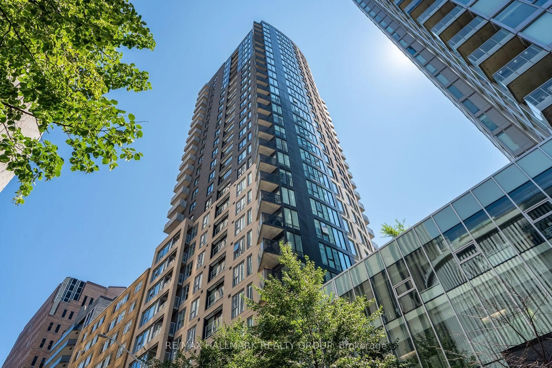
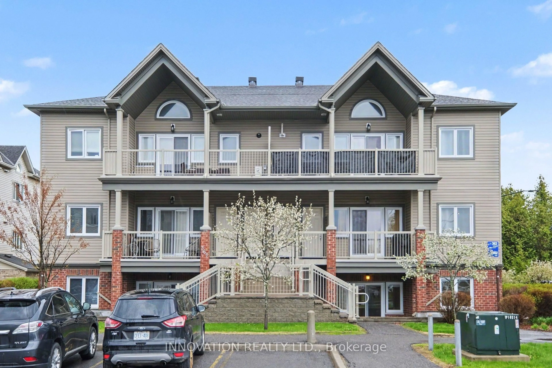
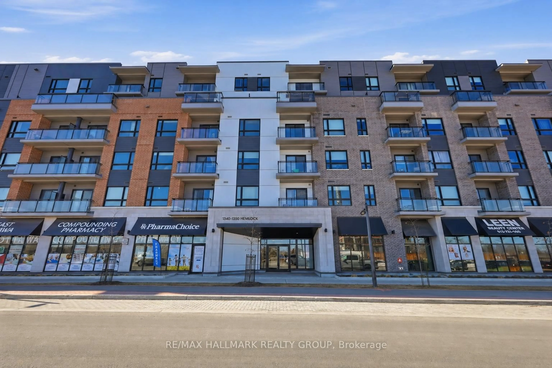
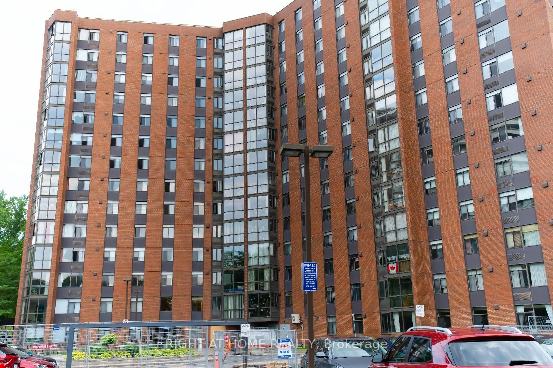
A pic from outside/outdoor area/front of a property/back of a property/a pic from drone, street for 1480 Heatherington Rd #L, Ottawa Ontario K1V 6S1
14 hours on Market

1480 Heatherington Rd #L, Ottawa, Ontario K1V 6S1

In the same building:
-
Condo
3
2
~1000-1199 sqft
$310,000
Get pre-qualifiedPowered by nesto
Condo
3
2
~1000-1199 sqft

Contact us about this property

Call

Highlights

Property Estimate

Days on market14 hours

Estimated valueNot available

Price/Sqft$284/sqft

Monthly cost

Open Calculator

Description

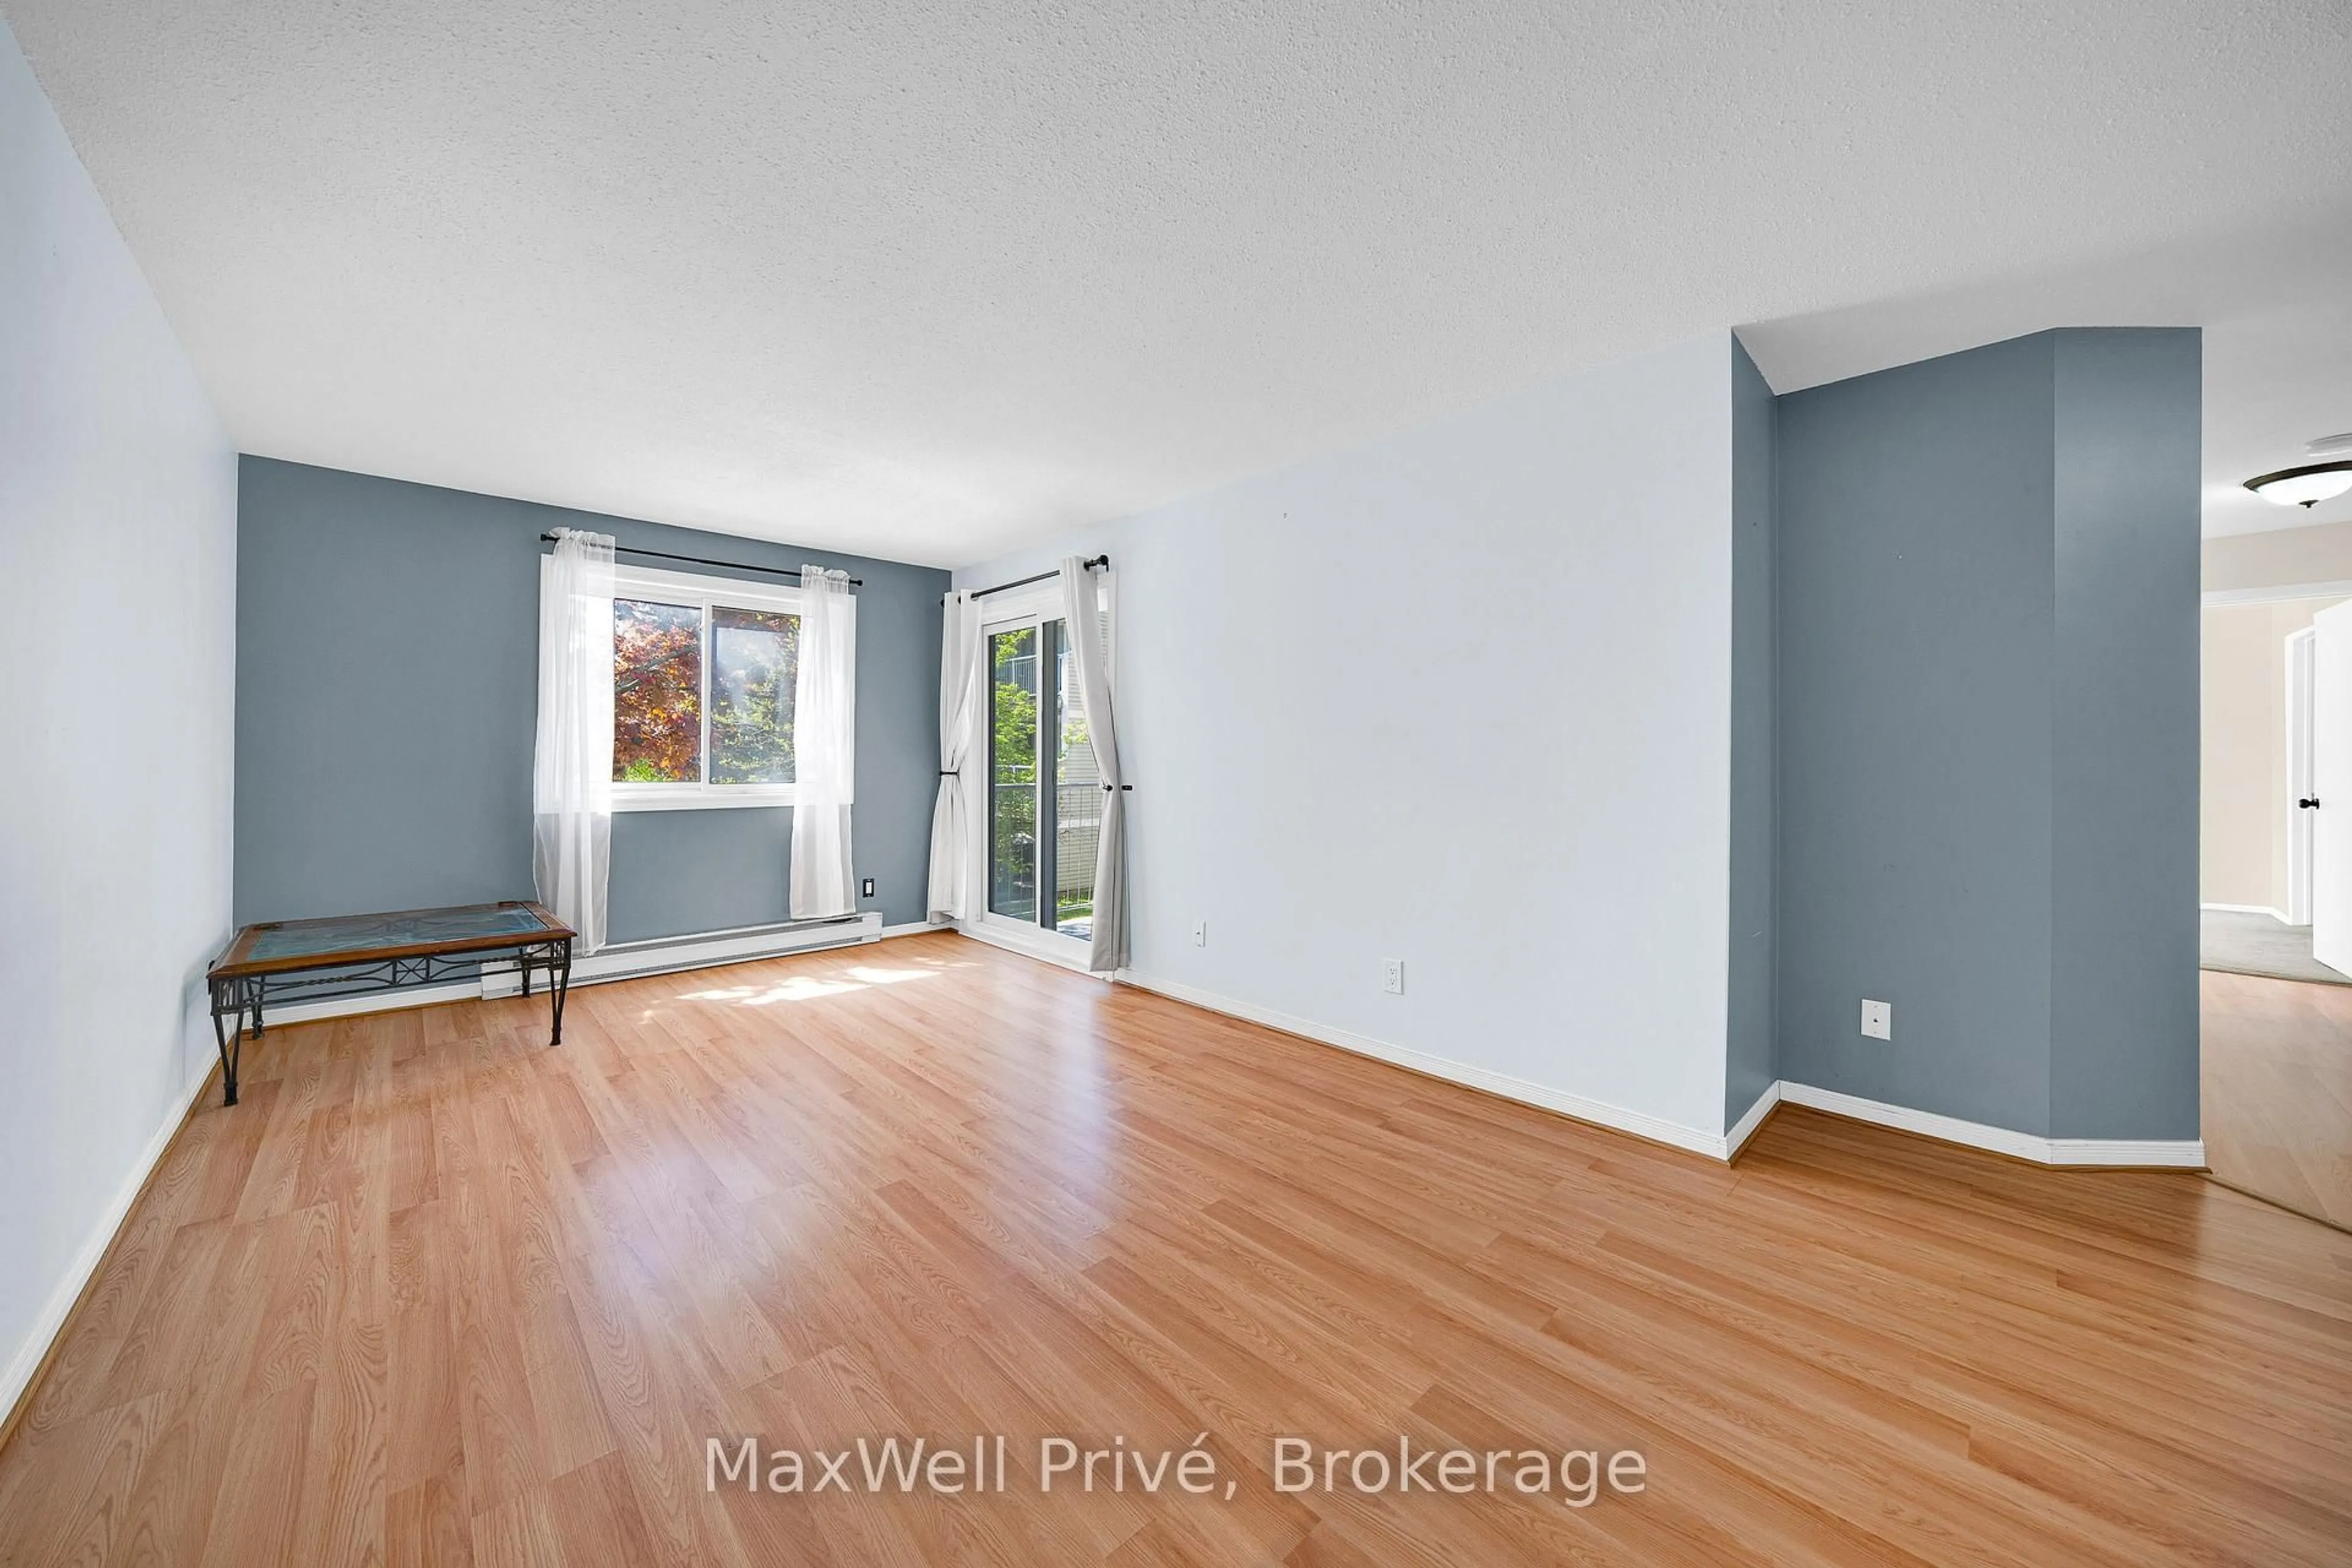
Welcome to 1480L Heatherington Road! An excellent opportunity for first-time home buyers, investors, or anyone looking for an affordable home in a convenient central Ottawa location. This 3-bedroom, 2-full-bathroom condo townhouse offers plenty of space and flexibility, with a practical layout that works well for families, roommates, or an investment property.Location is a major highlight! Enjoy easy access to shopping, restaurants, everyday essentials and public transit, with major amenities just minutes away. Downtown Ottawa is approximately a 20-minute drive, while Lansdowne is approximately 15 minutes away. The surrounding neighbourhood also offers plenty of parks, playgrounds and schools within a short drive, making this a convenient option for families. The area is well served by transit and is close to several neighbourhood parks.Whether you're looking to break into the market, add to your investment portfolio, or purchase a home with room to grow, 1480L Heatherington Road offers an excellent combination of space, location and value. Don't miss your opportunity to make it yours!


Upcoming Open House

Sep 13Sun2:00 PM - 4:00 PM

Property Details

Style2-Storey
View-
Age of property-
SqFt~1000-1199 SqFt
Lot Size-
Parking Spaces1
MLS ®NumberX13768332
Community NameLedbury - Heron Gate - Ridgemont - Elmwood
Data SourceTRREB
Listing byEXP REALTY

Features

Heating: Forced Air
Cooling: Central Air
Basement: Full, Finished

Foyer

4.3 x 2.0

Kitchen

4.3 x 3.2

Living

3.3 x 5.3

Primary

3.6 x 3.3


Parking

Garage spaces 1

Garage type Surface

Other parking spaces 0

Total parking spaces 1


1Story
Inclusions
Hydro
Water
Parking
Cable
Heat

Property History

Sep 10, 2026
ListedActive
$310,000
14 hours on market
history photo preview38
Listing by trreb®
Property listed by EXP REALTY, Brokerage
Agent Banner Image
Interested in this property?Get in touch to get the inside scoop.

Market Data - Ledbury - Heron Gate - Ridgemont - Elmwood

Geo Zone Map ThumbnailLedbury - Heron Gate - Ridgemont - Elmwood

Strong Seller's Market

View Market Data

Condo - for the past 30 days

Buyer's market Seller's market

Avg. Days on Market

Past 30 days

0 day

Compared to

2025

47 days

2024

72 days

2023

60 days

New Listings

Past 30 days

6 listings

Compared to

2025

3 listings

2024

4 listings

2023

1 listing

Units sold

Past 30 days

0 unit

Compared to

2025

5 units

2024

2 units

2023

2 units

Median Sold Price

Past 30 days

$0

Compared to

2025

$300,000

2024

$339,100

2023

$280,000


Population and Demographics

Overview

Total population 13100
Average household income $89,646

Age (%)

0 to 19
27%
20 to 34
27%
35 to 49
19%
50 to 64
16%
65 and plus
10%

Household composition (%)

Single family
56%
Single person
33%
Multi person
10%
Multi family
0%

Mother tongue (%)

English
49%
Arabic
14%
French
11%
Somali
7%
Others
3%
Spanish
3%
English and French
2%
Nepali
2%
Tagalog (Pilipino, Filipino)
1%

House tenancy (%)

Renters
69%
Owners
31%

What’s nearby?Essentials within 5 km

Local Logic

Transportation Scores

Estimated Budget