3 days on Market

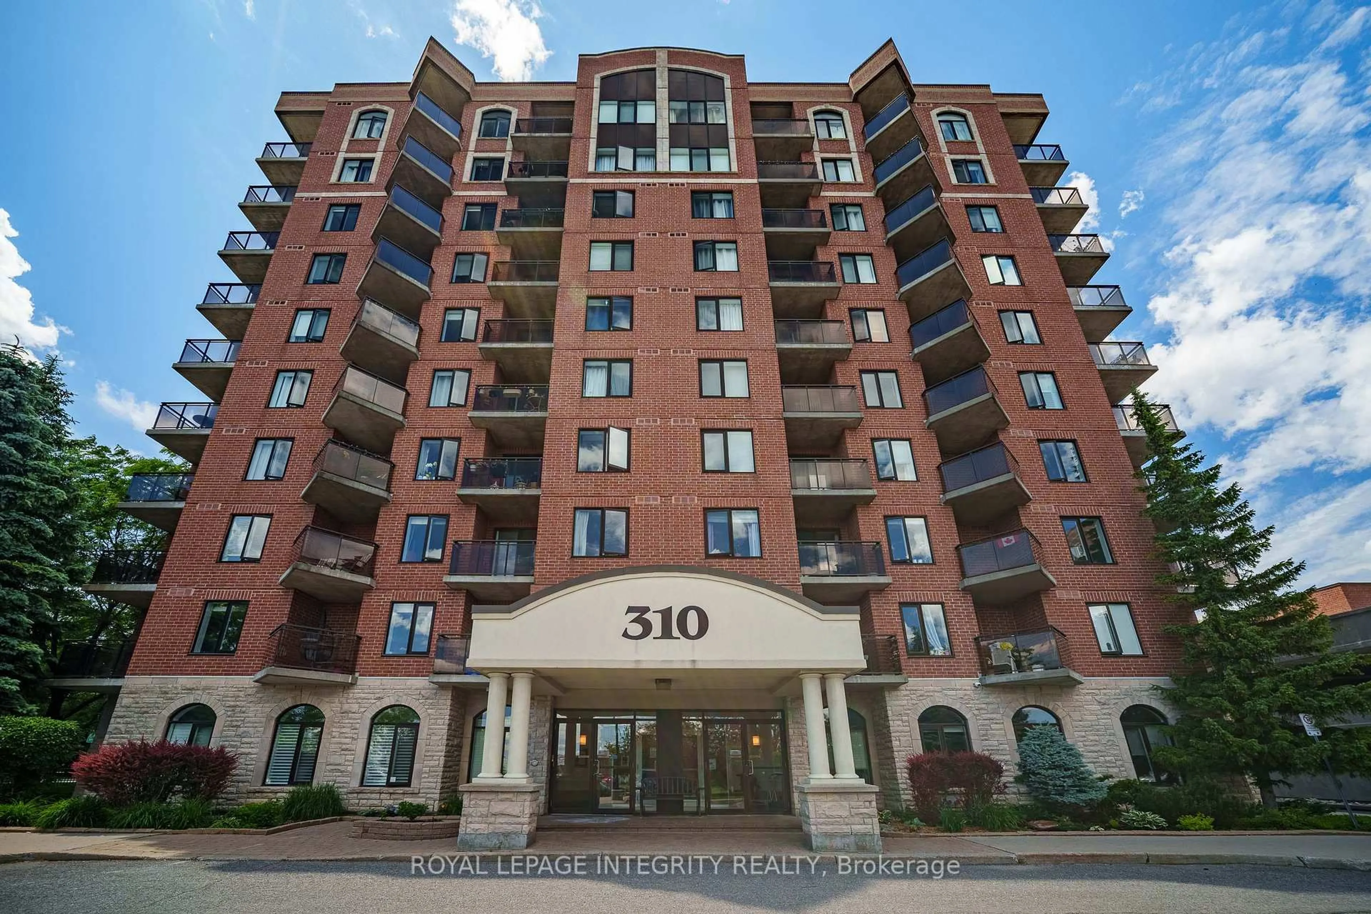
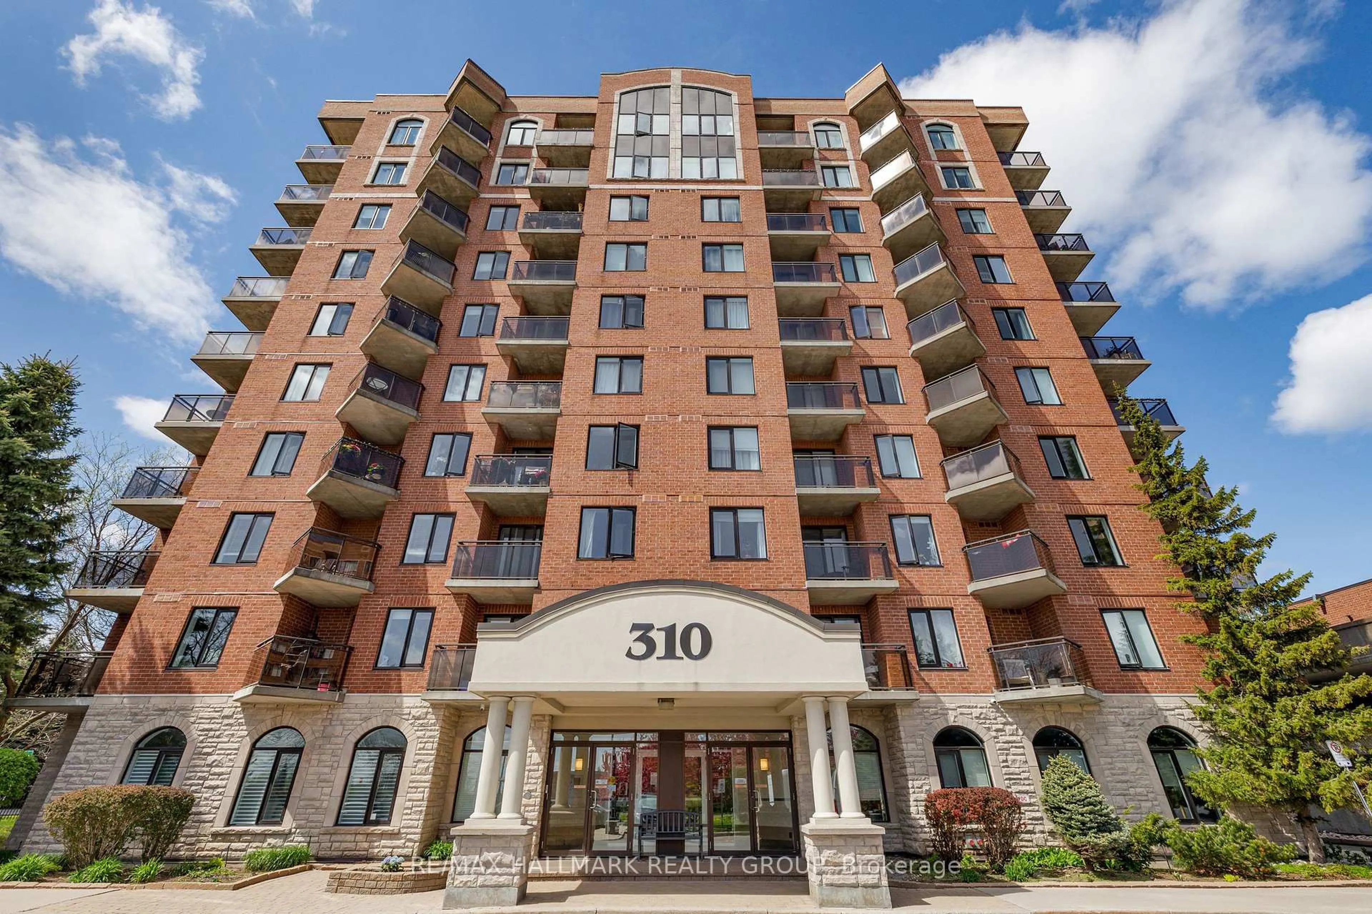
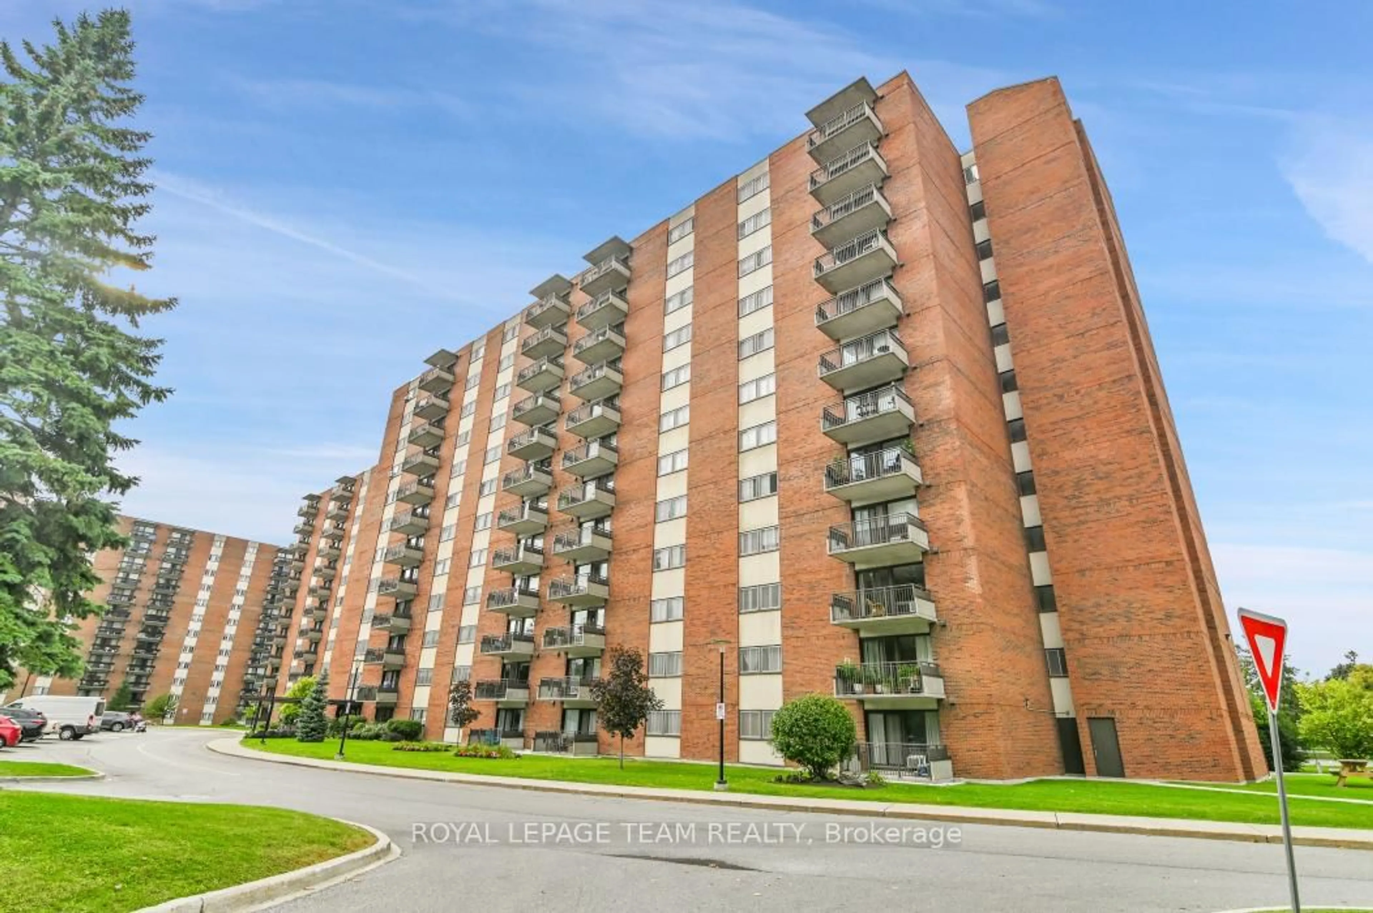
310 Central Park Dr #2H, Ottawa, Ontario K2C 4G4

In the same building:
-
Condo
1
1
~700-799 sqft
$289,900
Get pre-qualifiedPowered by nesto
Condo
1
1
~700-799 sqft

Contact us about this property

Call

Highlights

Property Estimate

Days on market3 days

Estimated valueNot available

Price/Sqft$388/sqft

Monthly cost

Open Calculator

Description

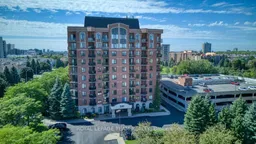
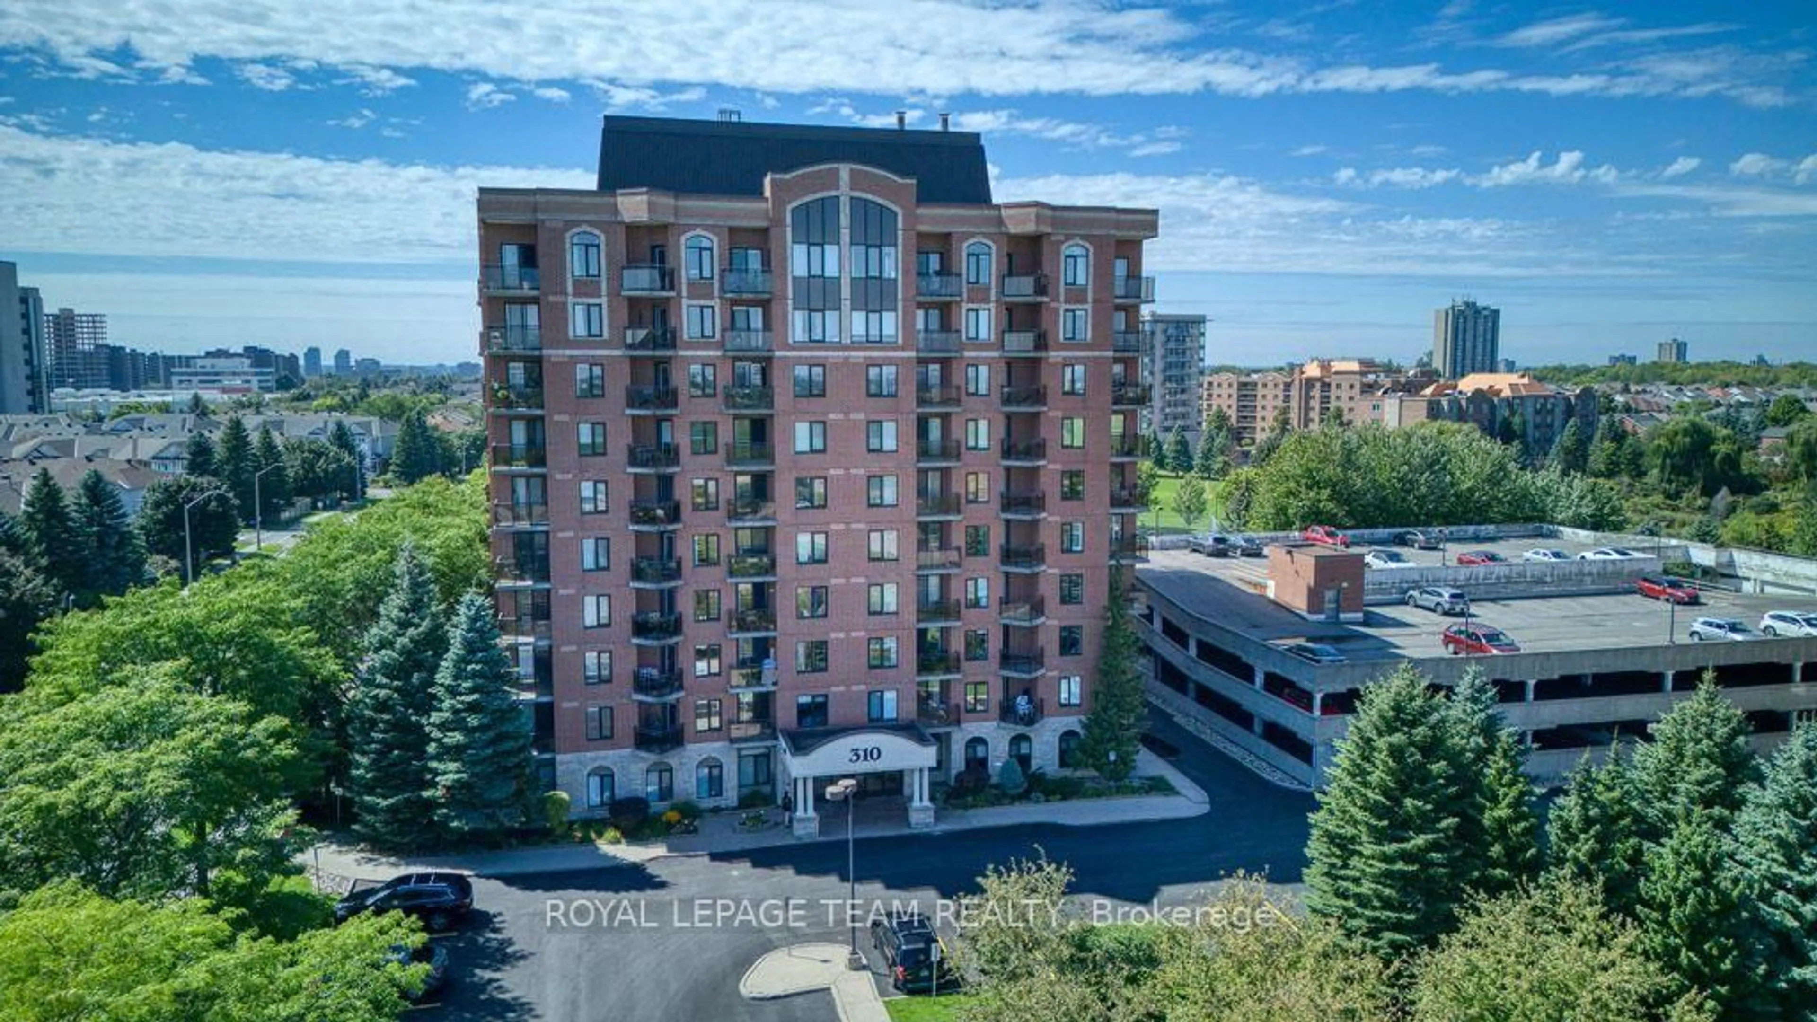
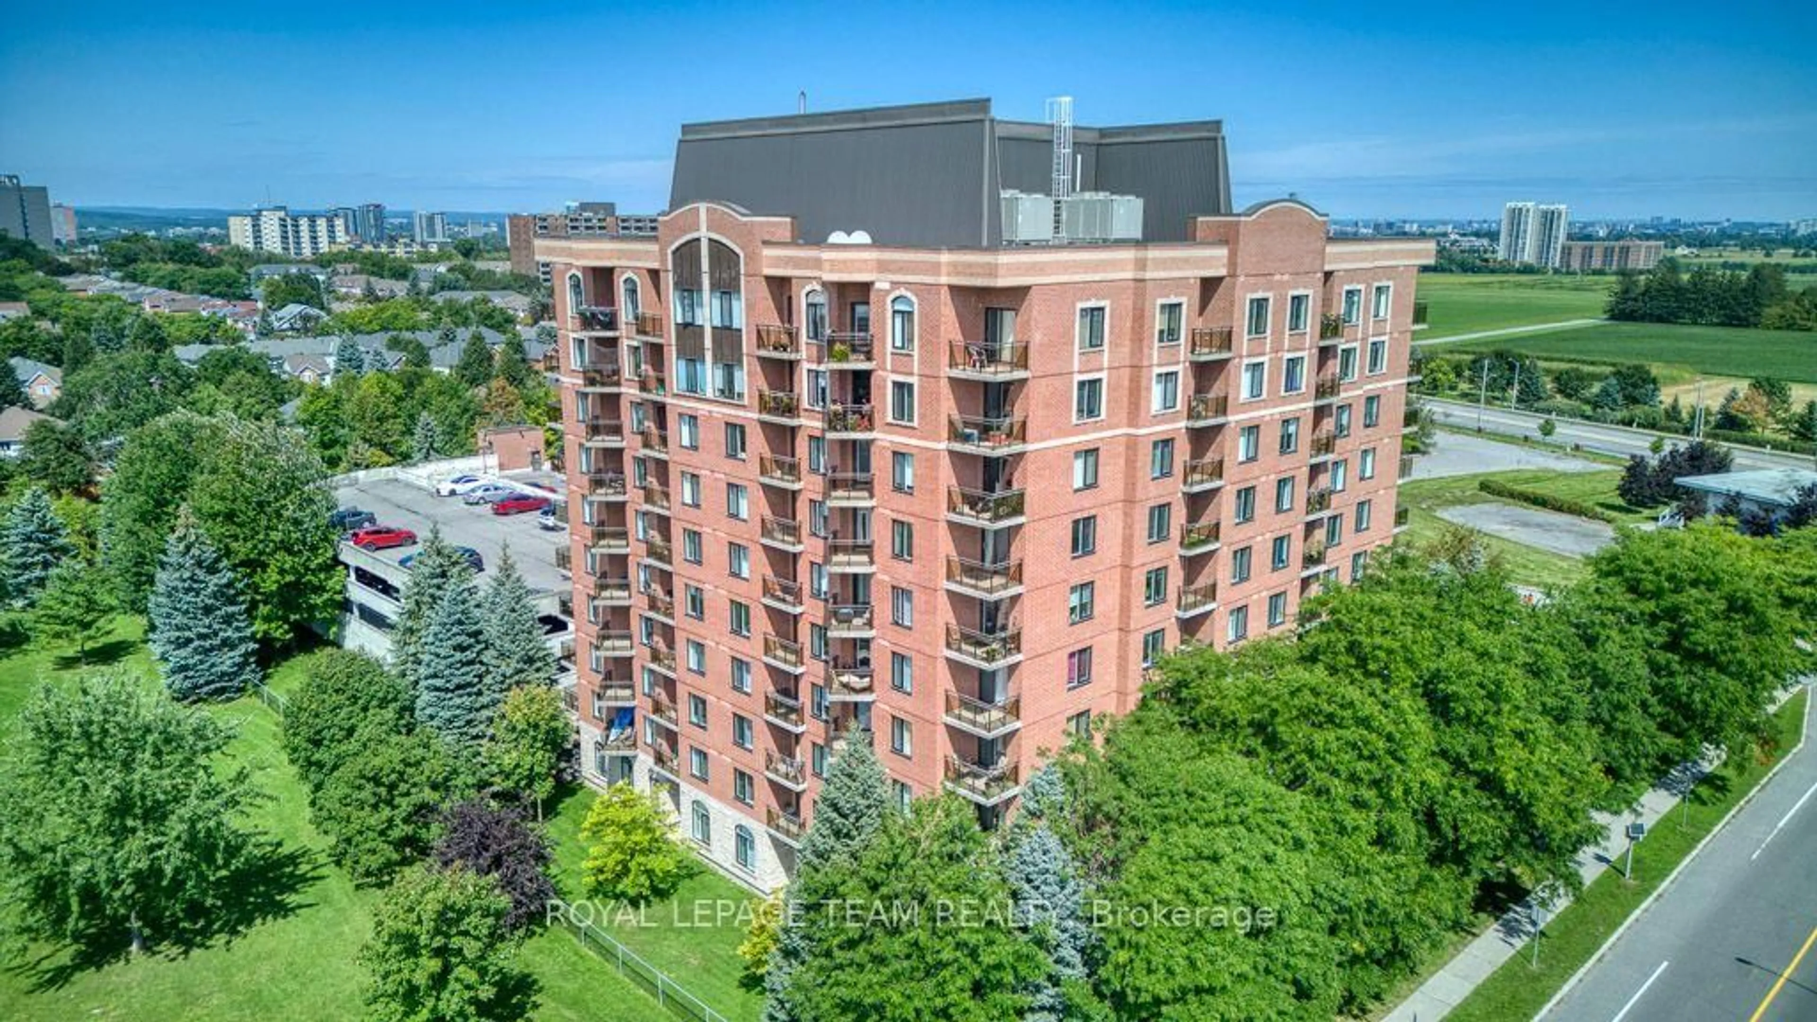
Welcome to The Broadway at 310 Central Park! This move-in ready, meticulously maintained 1-bedroom + den condo offers nearly 800 sq ft of comfortable living space and shows true pride of ownership throughout. Located on the second floor at tree-line level, the suite enjoys beautiful green views from the windows and a private balcony overlooking Celebration Park. Hardwood flooring runs through the main living areas, and the bright, well-designed layout includes a spacious bedroom, versatile den, ensuite laundry and garage parking.The Broadway is a welcoming, very secure and immaculately kept building with a true sense of community. The common areas are exceptionally clean and well maintained, and the live-in superintendent is always happy to lend a hand. Residents also enjoy a fitness room, party room, convenient mail and package boxes in the lobby, and access to two Communauto vehicles located right in the parking lot. Celebration Park is just outside your door, with tennis and pickleball courts, a skating rink, soccer field, tot lot, playground and splash pad, along with beautiful walking paths throughout Central Park. The location is fantastic, directly on a transit route and close to shopping, restaurants and everyday amenities.This is your opportunity to enjoy a spacious, beautifully cared-for condo with peaceful views, excellent amenities and a welcoming community in a convenient, well-connected location!


Property Details

StyleApartment
ViewPark/Greenbelt, Trees/Woods
Age of property16-30
SqFt~700-799 SqFt
Lot Size-
Parking Spaces1
MLS ®NumberX13742324
Community NameCivic Hospital-Central Park
Data SourceTRREB
Listing byROYAL LEPAGE TEAM REALTY

Features

Heating: Forced Air
Cooling: Central Air

Main Floor

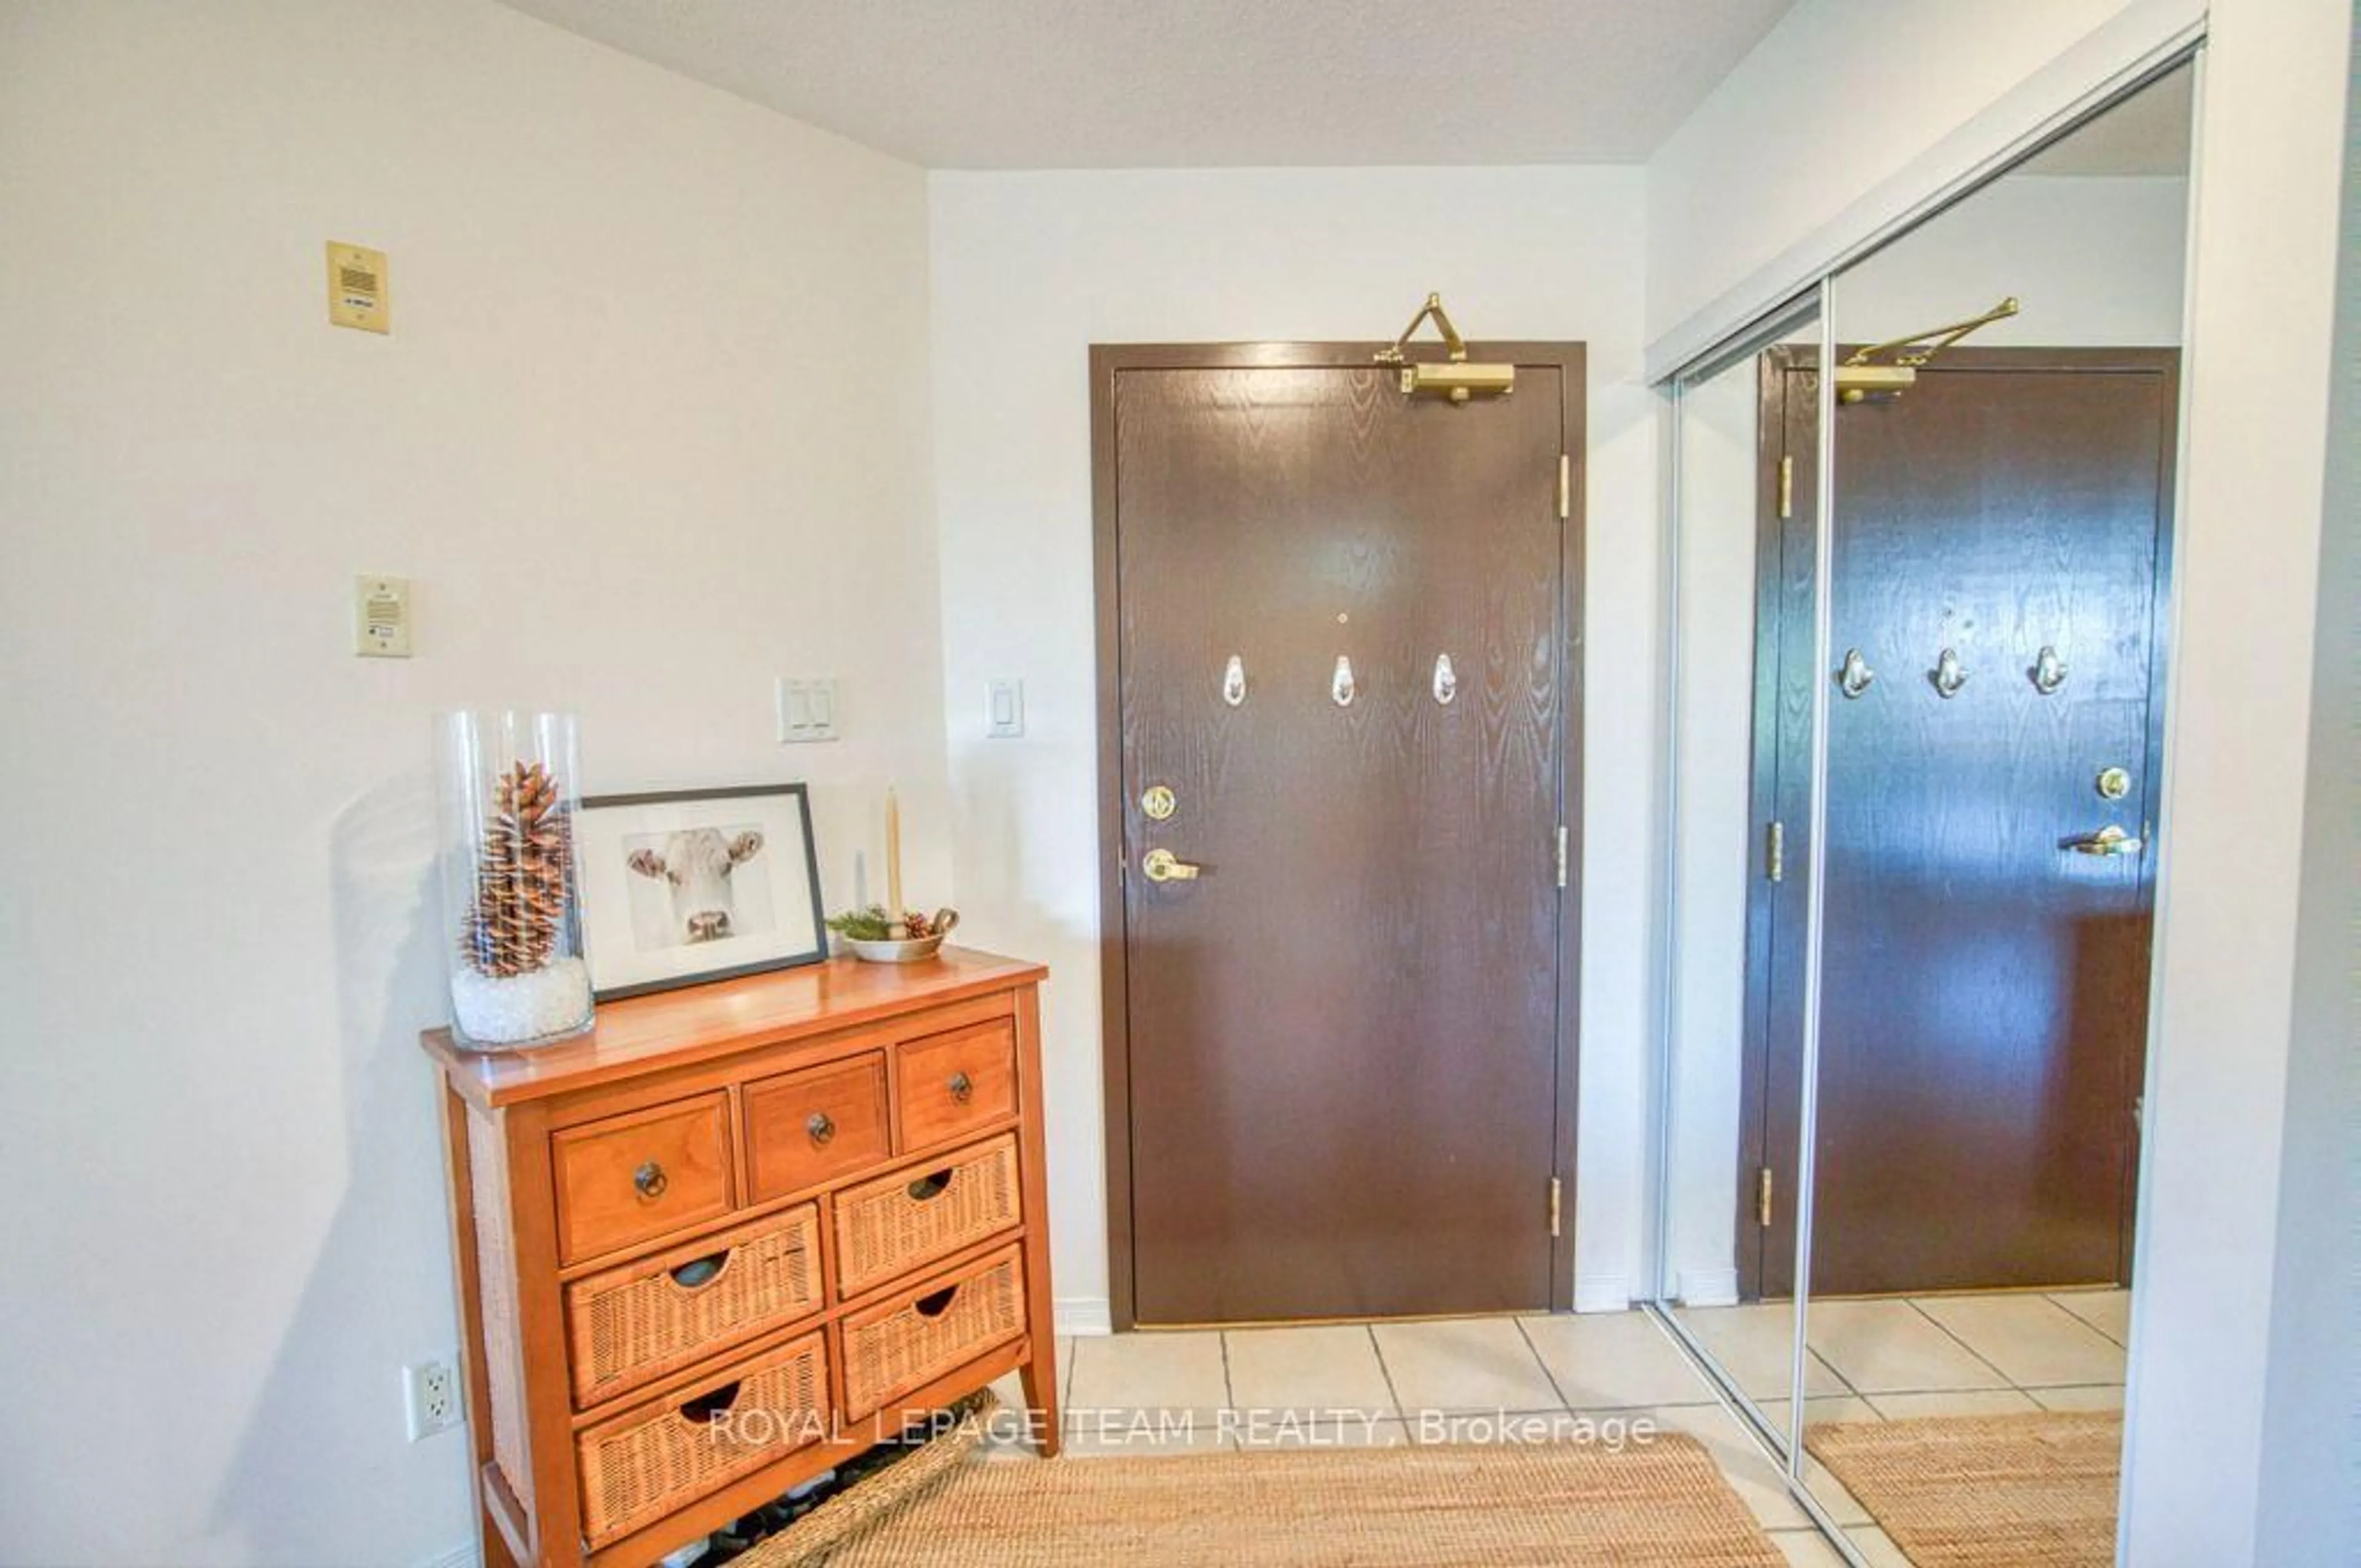
Foyer

0.0 x 0.0

Dining

3.83 x 3.23

Kitchen

2.45 x 2.25

Living

5.85 x 3.64


Features

Patio: Open
Balcony: Open

Parking

Garage spaces 1

Garage type Other

Other parking spaces 0

Total parking spaces 1


2Story
Elevator
Amenities

Bike Storage, Car Wash, Concierge, Elevator, Party/Meeting Room, Exercise Room

Inclusions
Hydro
Water
Parking
Cable
Heat

Property History

Sep 3, 2026
ListedActive
$289,900
3 days on market
history photo preview36
Listing by trreb®
Property listed by ROYAL LEPAGE TEAM REALTY, Brokerage
Agent Banner Image
Interested in this property?Get in touch to get the inside scoop.
Market Data - Civic Hospital-Central Park

Geo Zone Map ThumbnailCivic Hospital-Central Park

Strong Buyer's Market

View Market Data

Condo - for the past 30 days

Buyer's market Seller's market

Avg. Days on Market

Past 30 days

135 days

Compared to

2025

69 days

2024

72 days

2023

68 days

New Listings

Past 30 days

5 listings

Compared to

2025

1 listing

2024

5 listings

2023

2 listings

Units sold

Past 30 days

2 units

Compared to

2025

8 units

2024

6 units

2023

3 units

Median Sold Price

Past 30 days

$307,250

Compared to

2025

$322,450

2024

$316,250

2023

$295,000


Population and Demographics

Overview

Total population 15936
Average household income $133,147

Age (%)

0 to 19
20%
20 to 34
25%
35 to 49
19%
50 to 64
19%
65 and plus
17%

Household composition (%)

Single family
55%
Single person
37%
Multi person
8%
Multi family
0%

Mother tongue (%)

English
69%
French
9%
Arabic
5%
Mandarin
2%
Others
2%
Yue (Cantonese)
2%
Italian
2%
English and French
2%
Somali
1%
Vietnamese
1%
Spanish
1%

House tenancy (%)

Owners
50%
Renters
50%

What’s nearby?Essentials within 5 km

Local Logic

Transportation Scores

Estimated Budget