Open: Sun, 2PM to 4PM
Unknown for 300A Lett St #412, Ottawa Ontario K1R 0A8
2 days on Market

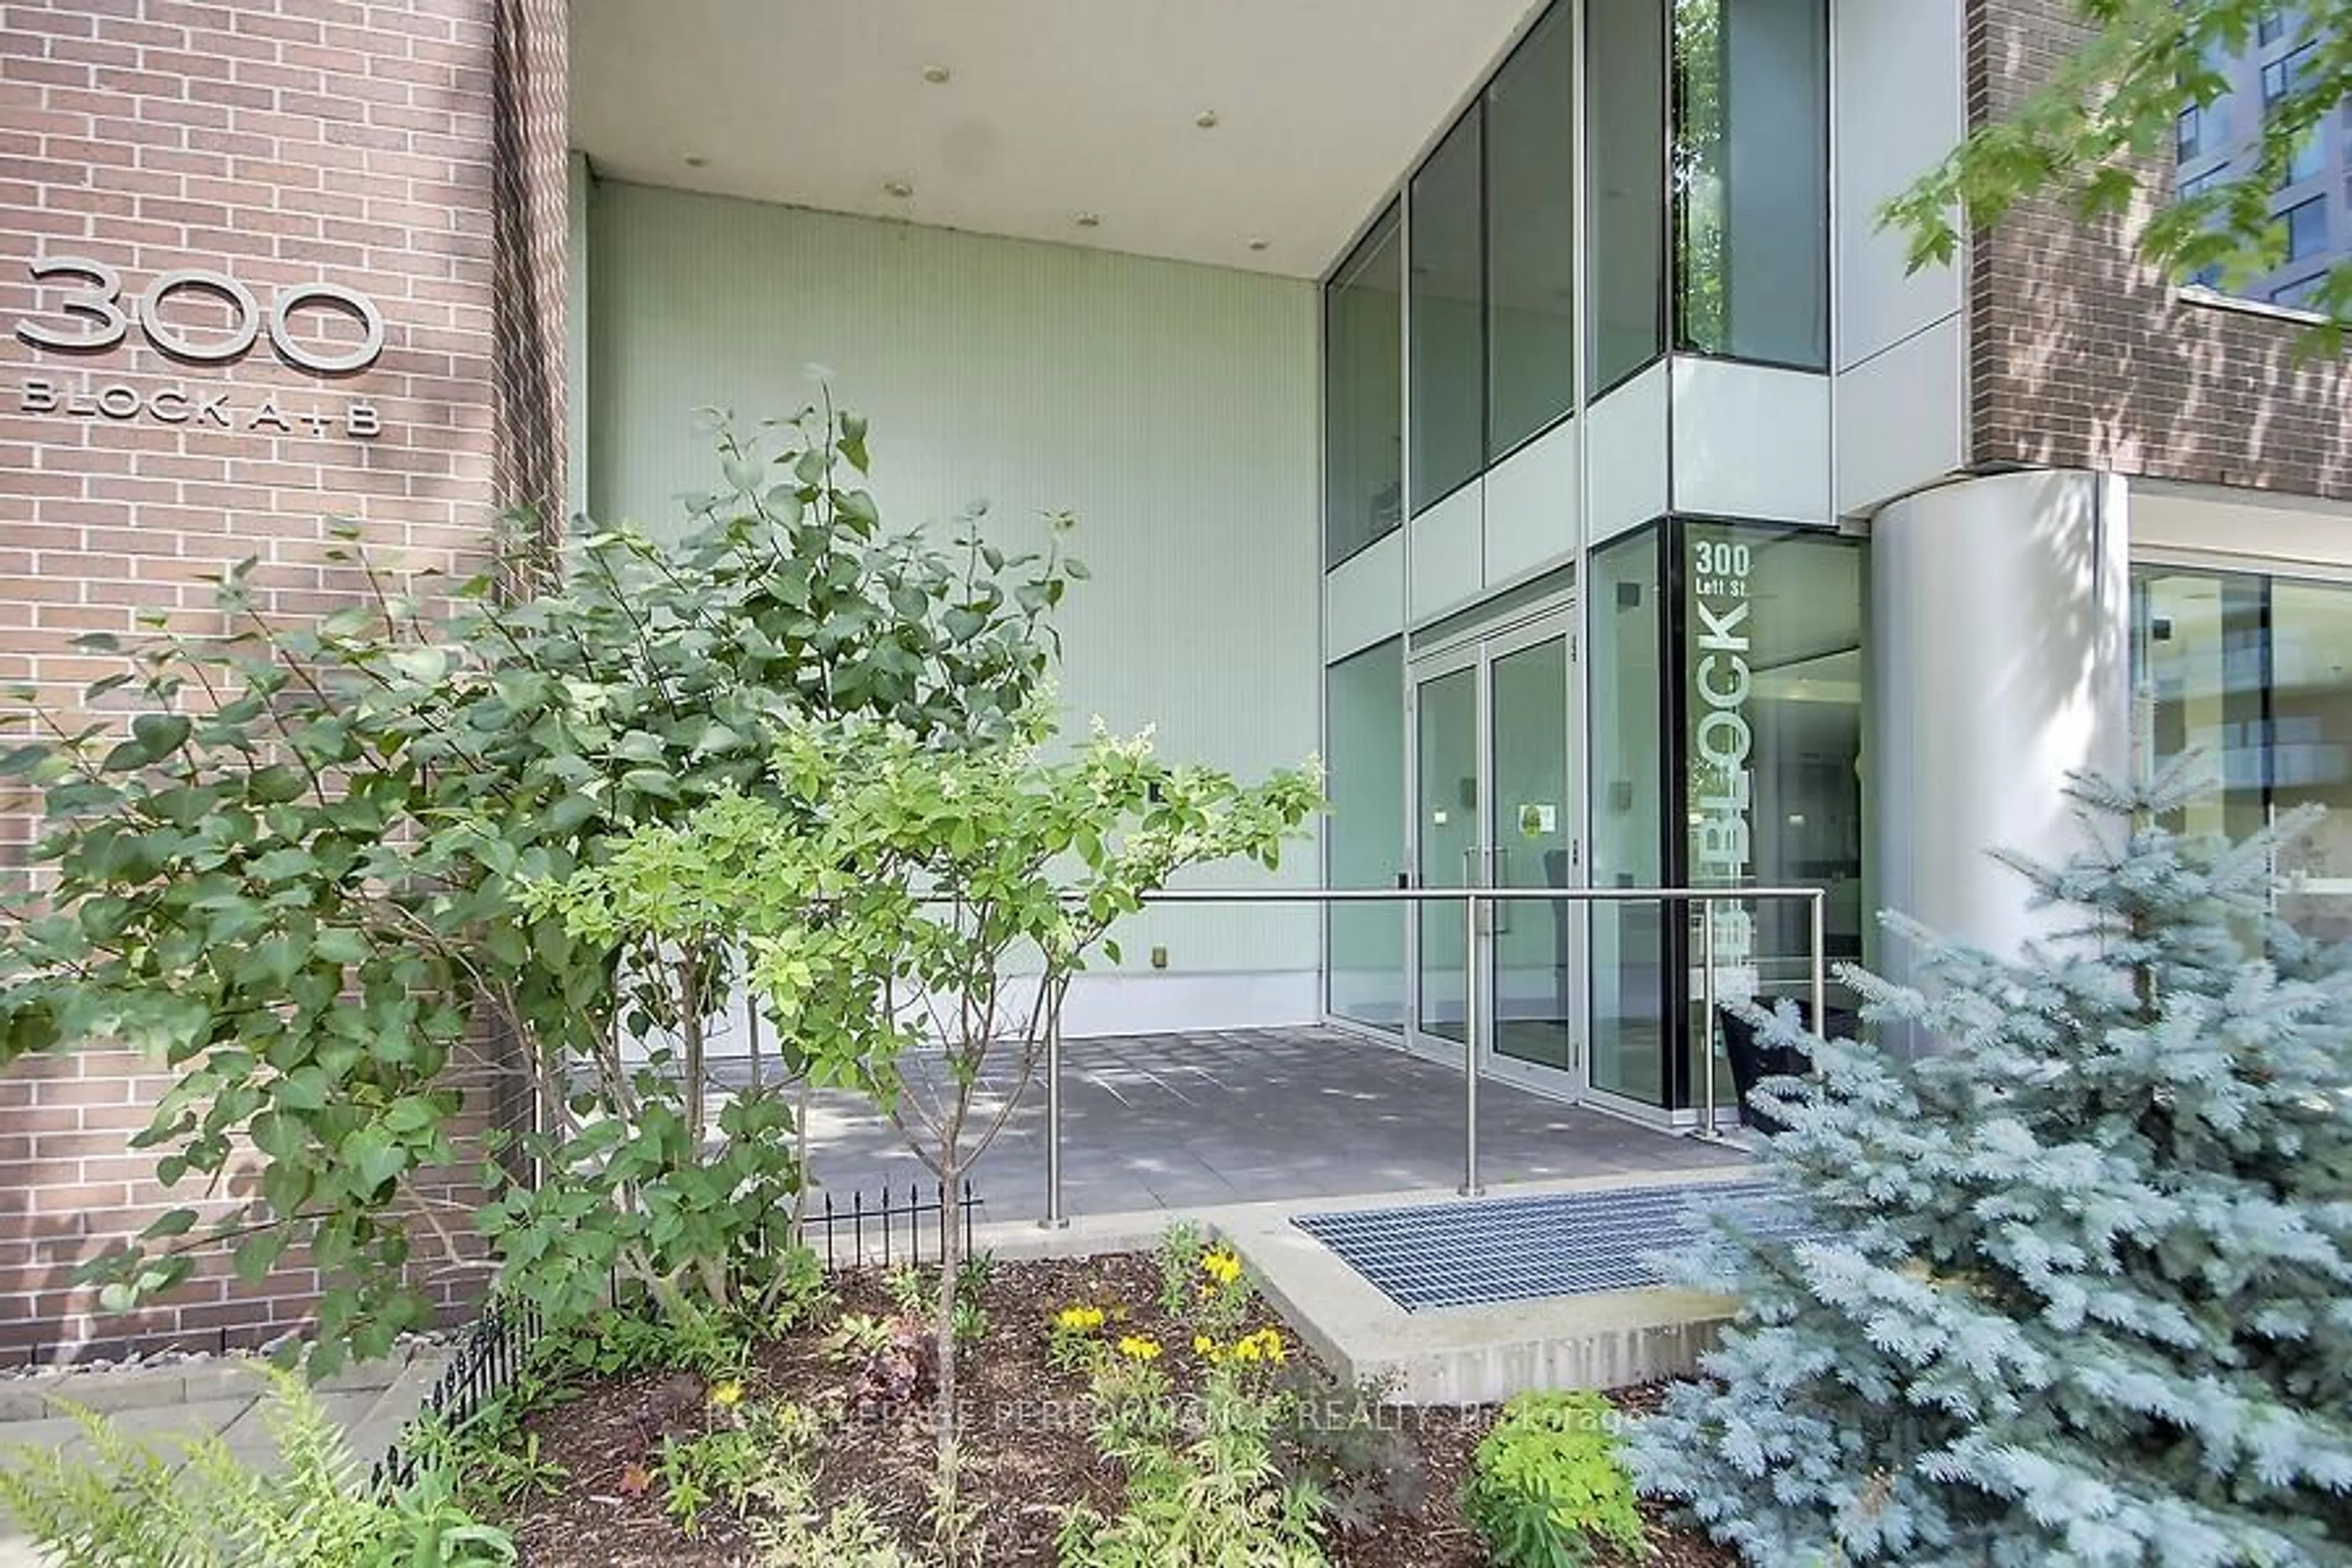
300A Lett St #412, Ottawa, Ontario K1R 0A8

In the same building:
-
Condo
1
1
~600-699 sqft
$408,000
Get pre-qualifiedPowered by nesto
Condo
1
1
~600-699 sqft

Contact us about this property

Call

Highlights

Property Estimate

Days on market2 days

Estimated valueNot available

Price/Sqft$632/sqft

Monthly cost

Open Calculator

Description

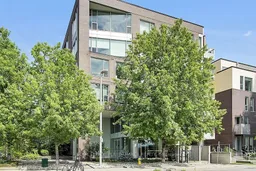
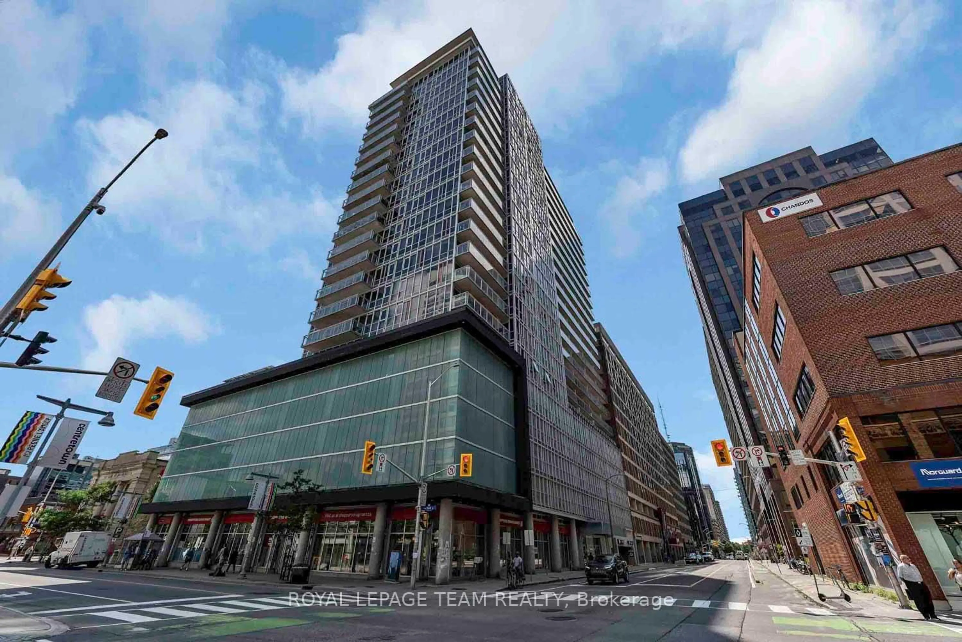
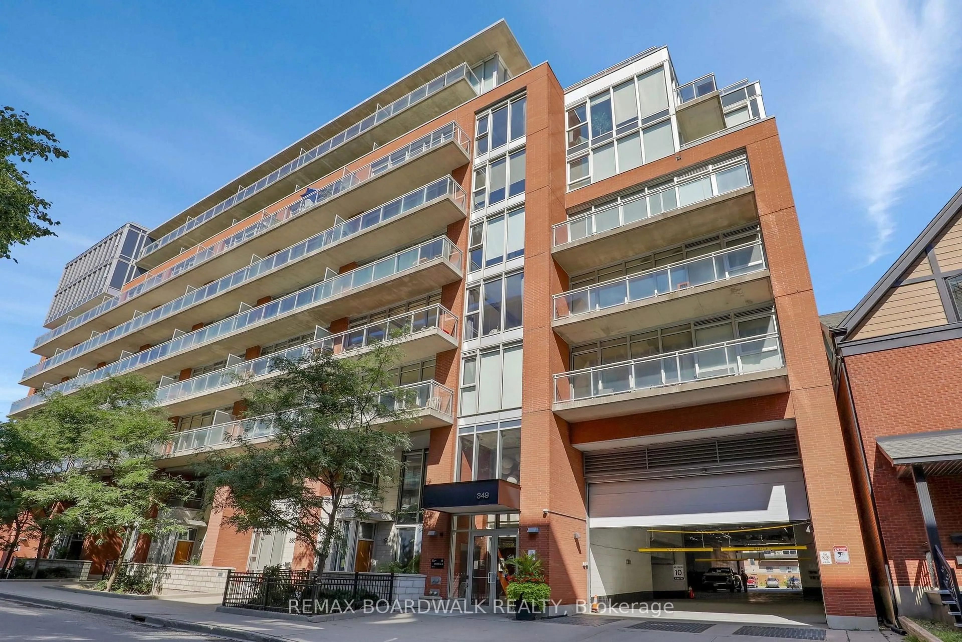
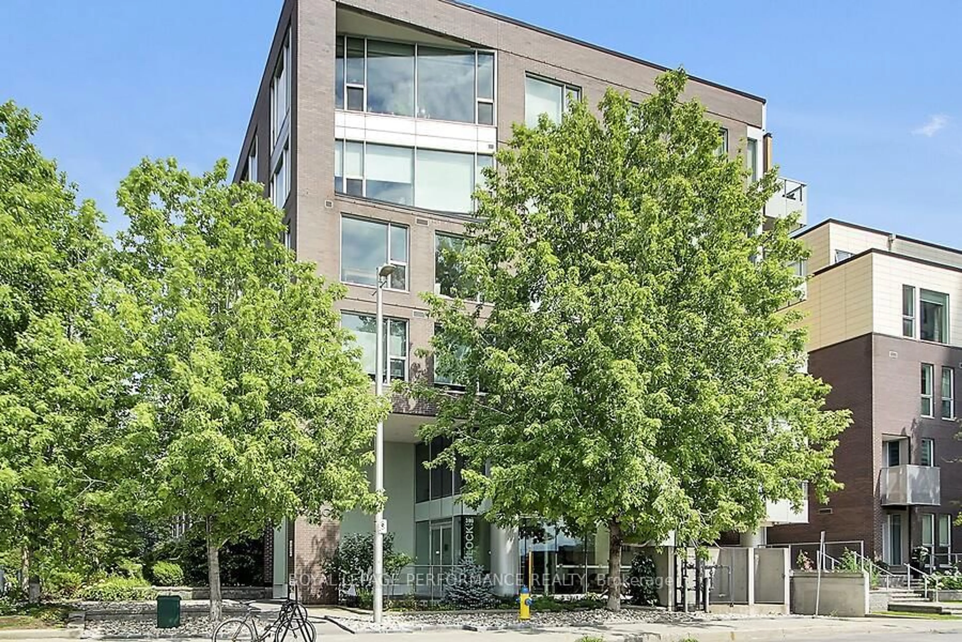
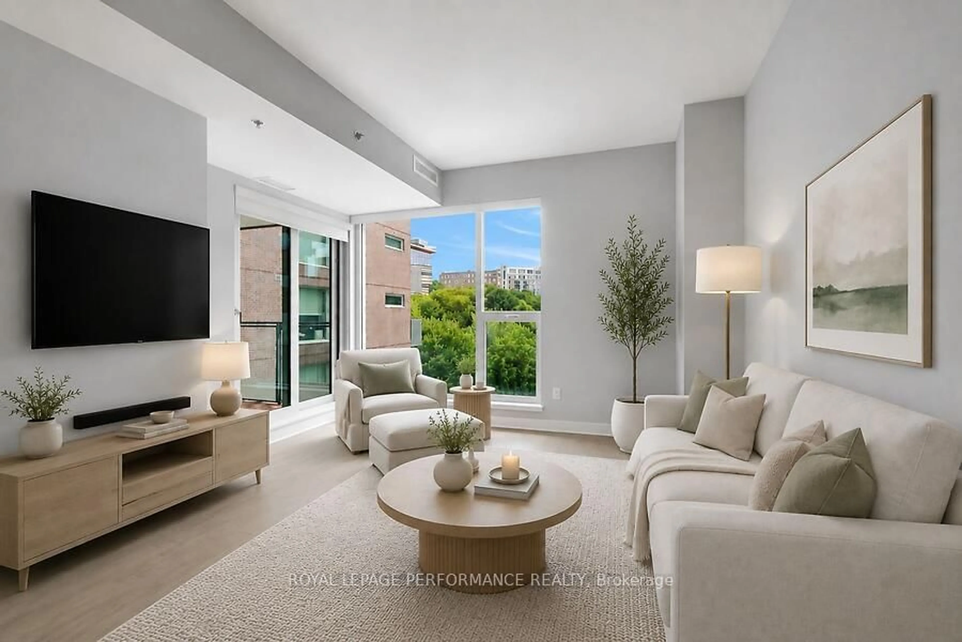
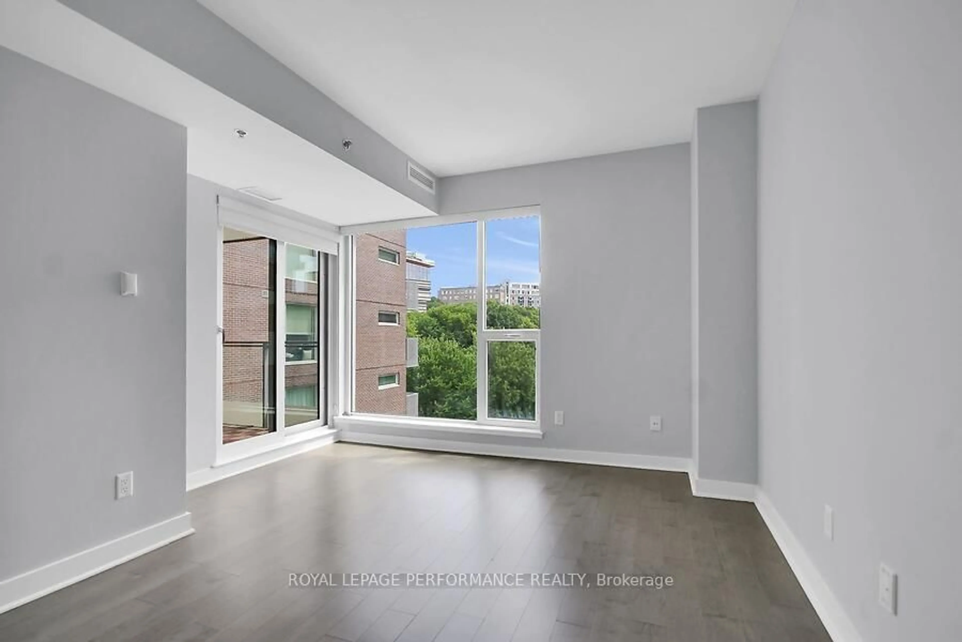
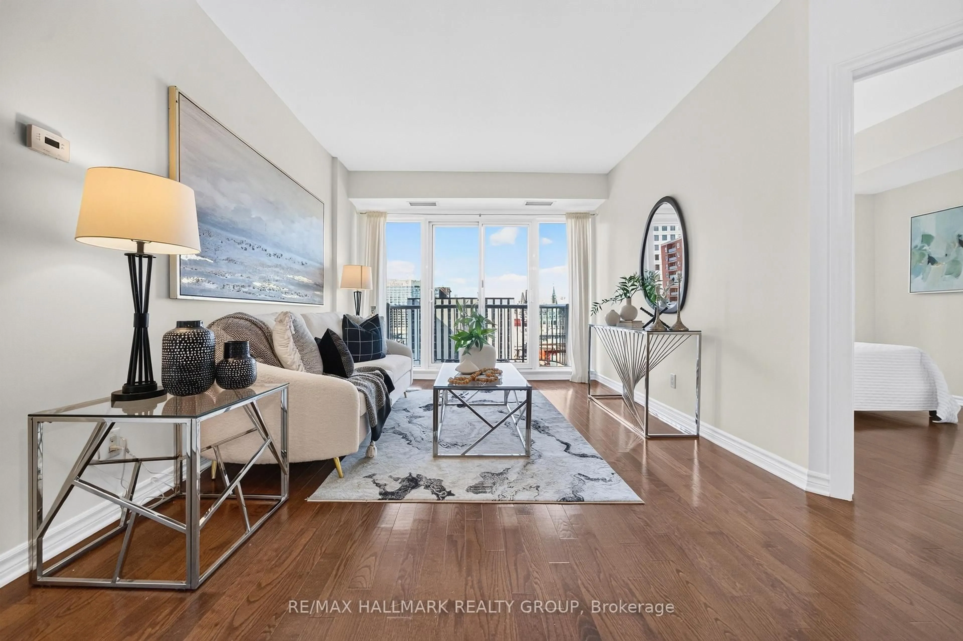
Situated in a premier community at 300A Lett Street, Unit 412 presents an exceptional low-maintenance home ideal for young professionals or downsizers seeking refined urban living. This 613-square-foot residence features a south-facing orientation, filling the open-concept living and dining area with consistent natural light throughout the day. Upgraded hardwood flooring extends across the living space, which opens directly to a private balcony overlooking the outdoor pool. The functional layout is rounded out by a well-appointed bedroom, a full bathroom, and in-suite laundry, all housed within an environmentally conscious, LEED-certified building. Beyond the suite, residents enjoy access to a robust collection of amenities, including an outdoor swimming pool with private change facilities, a fully equipped fitness centre, and an expansive party room equipped with a full kitchen for entertaining. Added convenience comes in the form of an owned underground parking space and a dedicated storage locker. Located moments from the Canadian War Museum, the LRT station, and scenic Ottawa River pathways, this address puts endless parks, cafés, restaurants, and the core of downtown Ottawa directly at your doorstep.


Upcoming Open House

Aug 16Sun2:00 PM - 4:00 PM

Property Details

Style1 Storey/Apt
View-
Age of property-
SqFt~600-699 SqFt
Lot Size-
Parking Spaces1
MLS ®NumberX13649648
Community NameLeBreton Flats
Data SourceTRREB
Listing byROYAL LEPAGE PERFORMANCE REALTY

Features

Heating: Forced Air
Cooling: Central Air
Fireplace

Features

Patio: Open
Balcony: Open

Parking

Garage spaces 1

Garage type Underground

Other parking spaces 0

Total parking spaces 1


4Story
Inclusions
Hydro
Water
Parking
Cable
Heat

Property History

Aug 7, 2026
ListedActive
$408,000
2 days on market
history photo preview30
Listing by trreb®
Property listed by ROYAL LEPAGE PERFORMANCE REALTY, Brokerage
Agent Banner Image
Interested in this property?Get in touch to get the inside scoop.
Market Data - LeBreton Flats

Geo Zone Map ThumbnailLeBreton Flats

Strong Buyer's Market

View Market Data

Condo - for the past 30 days

Buyer's market Seller's market

Avg. Days on Market

Past 30 days

19 days

Compared to

2025

23 days

2024

0 day

2023

18 days

New Listings

Past 30 days

9 listings

Compared to

2025

4 listings

2024

4 listings

2023

3 listings

Units sold

Past 30 days

1 unit

Compared to

2025

2 units

2024

0 unit

2023

1 unit

Median Sold Price

Past 30 days

$425,000

Compared to

2025

$660,000

2023

$456,000


Population and Demographics

Overview

Total population 951
Average household income $125,425

Age (%)

0 to 19
9%
20 to 34
39%
35 to 49
22%
50 to 64
18%
65 and plus
12%

Household composition (%)

Single person
58%
Single family
34%
Multi person
8%
Multi family
0%

Mother tongue (%)

English
67%
French
16%
English and French
3%
Spanish
3%
Arabic
3%
Yue (Cantonese)
2%
Others
1%
Mandarin
1%
Russian
1%

House tenancy (%)

Renters
71%
Owners
29%

What’s nearby?Essentials within 5 km

Local Logic

Transportation Scores

Estimated Budget