trreb/IMG-X13782316_9decbceb-a8bf-41cc-8c00-c98f6ac5a86f-l.jpg
6 days on Market

1190 Parkway Dr, Ottawa, Ontario K2C 2W2

Detached
2
2
~700-1100 sqft
$659,900
Get pre-qualifiedPowered by nesto
Detached
2
2
~700-1100 sqft

Contact us about this property

Call

Highlights

Property Estimate

Days on market6 days

Estimated valueNot available

Price/Sqft$771/sqft

Monthly cost

Open Calculator

Description

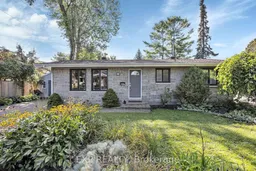
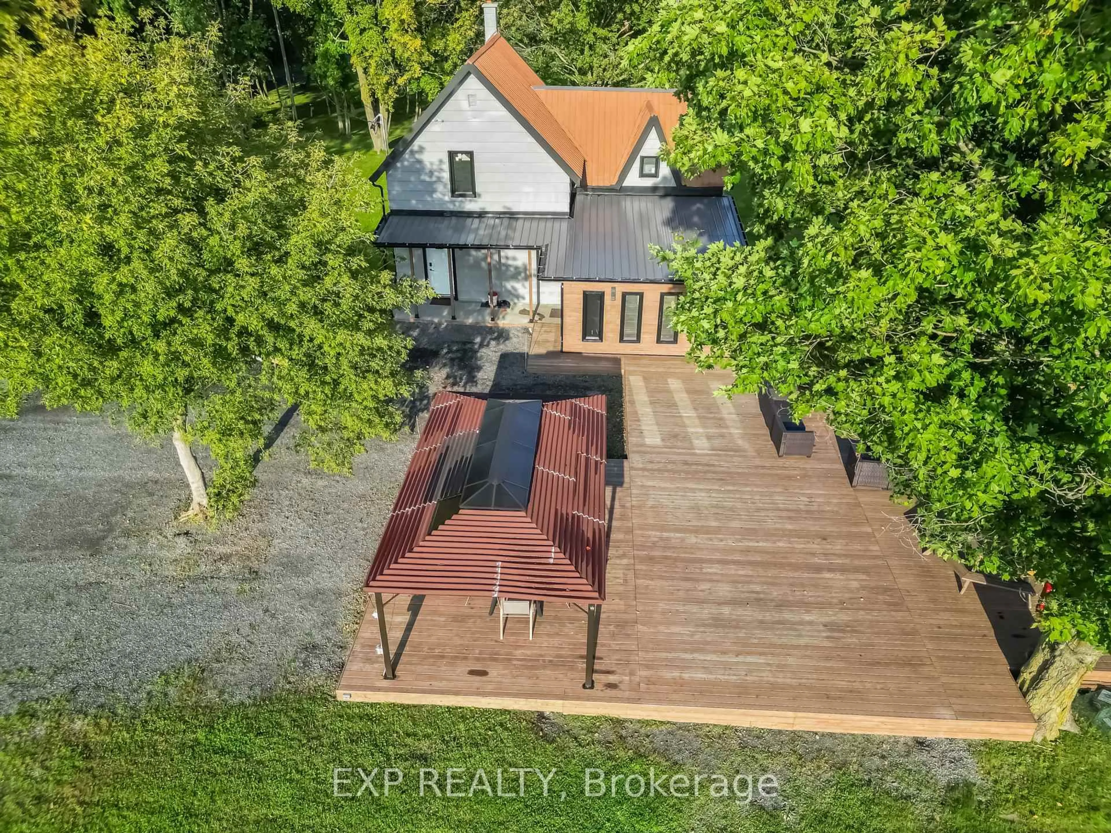
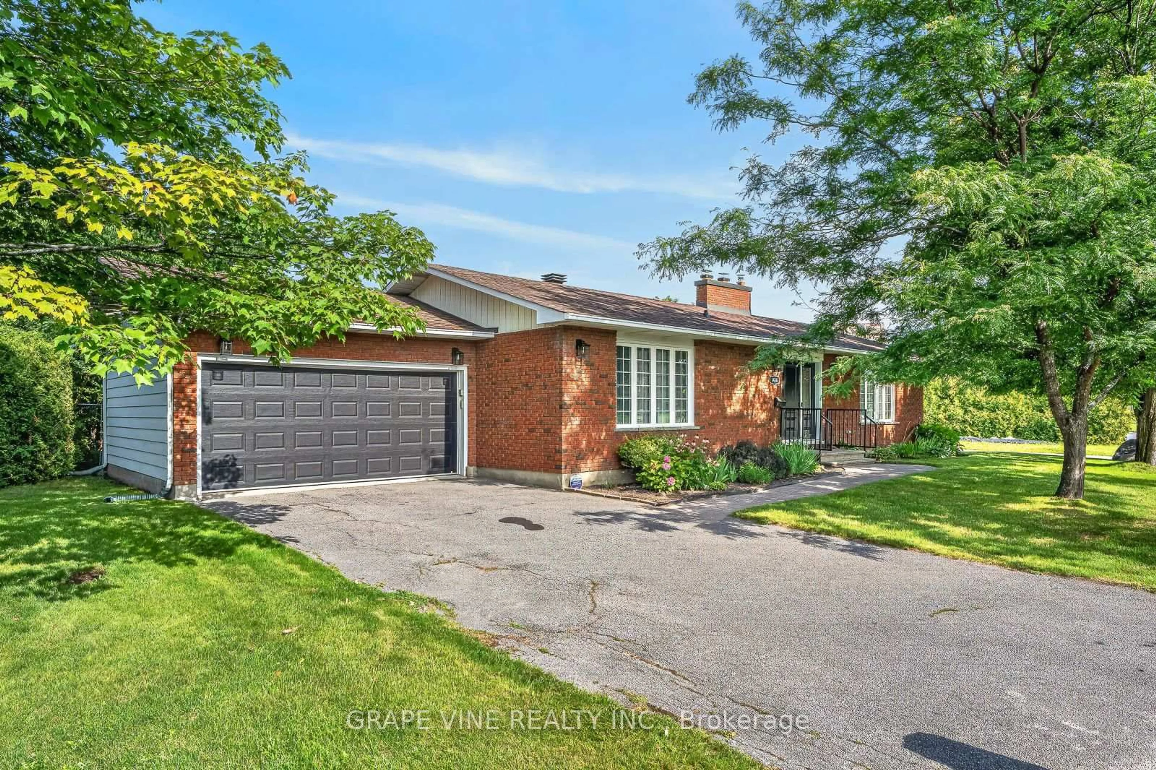
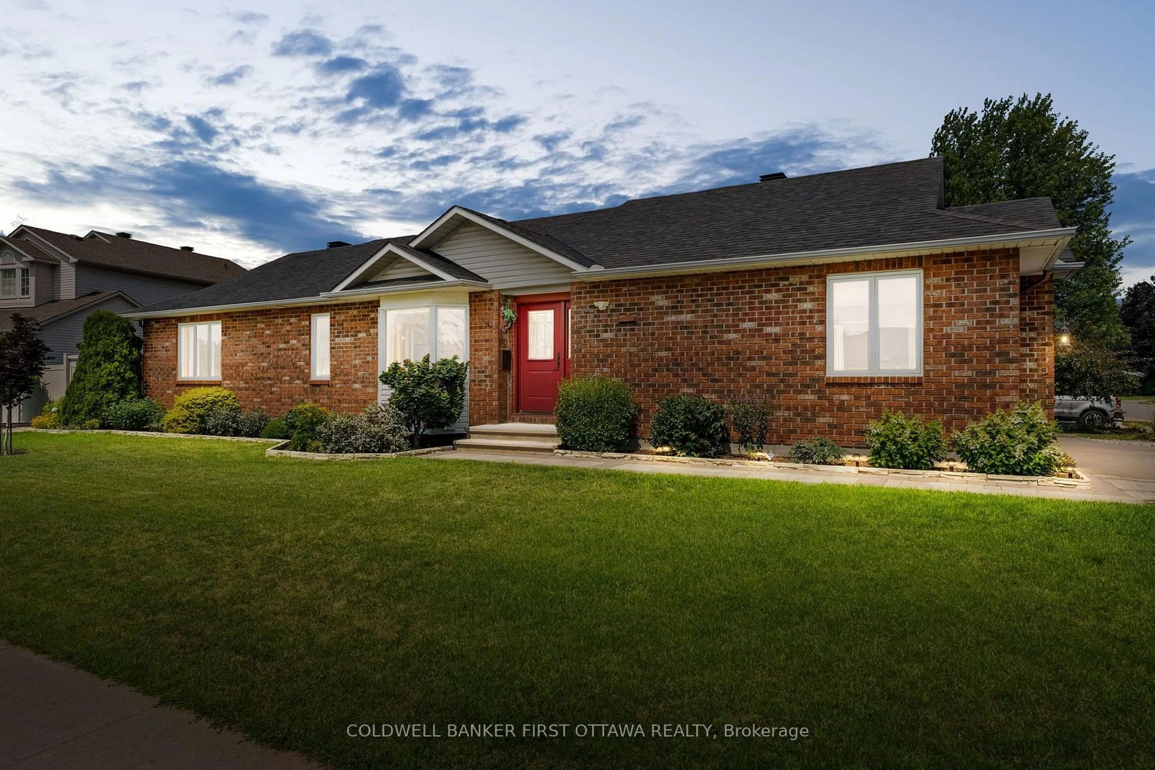
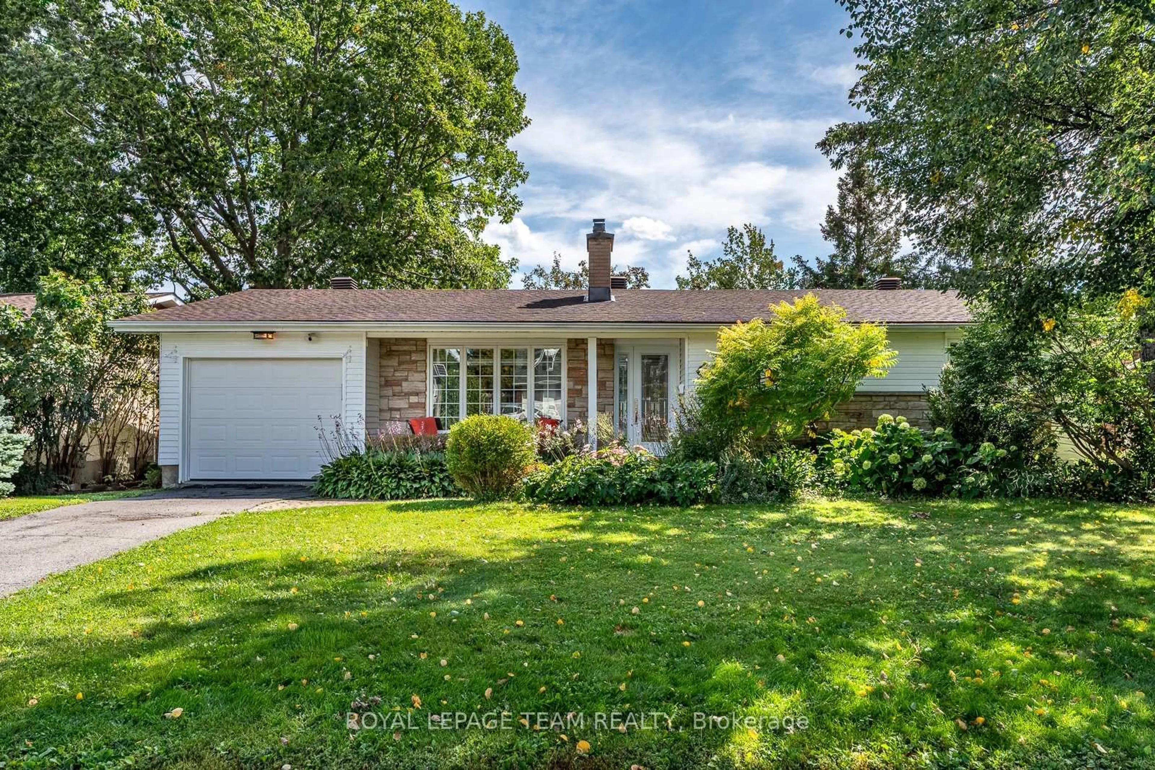
UPDATED BUNGALOW ON A MATURE LOT WITH FLEXIBLE BEDROOM SPACE, WEST-FACING LIGHT & PARKING FOR UP TO 5 VEHICLES! Welcome to this well-maintained bungalow in an established neighbourhood with mature trees, a spacious backyard and plenty of natural light. The main level currently offers 2 bedrooms, including one oversized bedroom that was previously 2 separate rooms and could potentially be converted back, giving buyers added flexibility. The main floor also features professionally refinished hardwood floors, fresh paint, new baseboards and trim, a renovated bathroom, and a kitchen with quartz countertops, additional cabinetry and updated flooring. The finished basement adds even more living space, including a den and high-end vinyl flooring. Major updates include a new furnace and heat pump in 2025, main-floor windows replaced in 2022, and roof shingles replaced in 2017. The expanded interlock driveway provides parking for up to 5 vehicles, and the backyard shed offers additional storage. Enjoy a private backyard in a quiet, mature setting just minutes from parks, walking and cycling paths, schools, shopping, everyday amenities and convenient highway access.


Property Details

StyleBungalow
View-
Age of property-
SqFt~700-1100 SqFt
Lot Size5,100 SqFt(85 x 60)
Parking Spaces5
MLS ®NumberX13782316
Community NameIris
Data SourceTRREB
Listing byEXP REALTY

Features

Heating: Heat Pump
Cooling: Central Air
Basement: Finished

Main Floor

Primary

5.57 x 3.52

Br

2.59 x 3.33

Kitchen

3.44 x 3.63

Living

5.27 x 3.32


Features

Lot size: 5,100 SqFt

Parking

Garage spaces -

Garage type -

Total parking spaces 5


Property History

Sep 14, 2026
ListedActive
$659,900
6 days on market
history photo preview41
Listing by trreb®
Property listed by EXP REALTY, Brokerage
Agent Banner Image
Interested in this property?Get in touch to get the inside scoop.
Market Data - Iris

Geo Zone Map ThumbnailIris

Balanced Market

View Market Data

Detached house - for the past 30 days

Buyer's market Seller's market

Avg. Days on Market

Past 30 days

14 days

Compared to

2025

27 days

2024

33 days

2023

8 days

New Listings

Past 30 days

5 listings

Compared to

2025

2 listings

2024

4 listings

2023

3 listings

Units sold

Past 30 days

2 units

Compared to

2025

3 units

2024

5 units

2023

3 units

Median Sold Price

Past 30 days

$722,500

Compared to

2025

$655,000

2024

$670,000

2023

$670,000


Population and Demographics

Overview

Total population 5807
Average household income $116,669

Age (%)

0 to 19
19%
20 to 34
28%
35 to 49
17%
50 to 64
19%
65 and plus
17%

Household composition (%)

Single family
59%
Single person
29%
Multi person
12%
Multi family
1%

Mother tongue (%)

English
75%
French
8%
Arabic
3%
Others
3%
English and French
2%
Vietnamese
2%
Spanish
1%
Mandarin
1%
Italian
1%

House tenancy (%)

Owners
52%
Renters
48%

What’s nearby?Essentials within 5 km

Local Logic

Transportation Scores

Estimated Budget