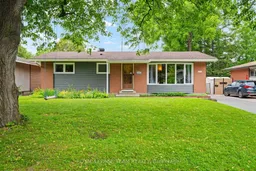
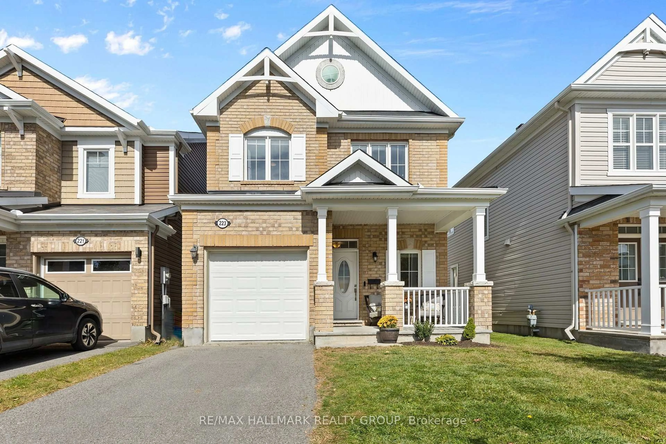
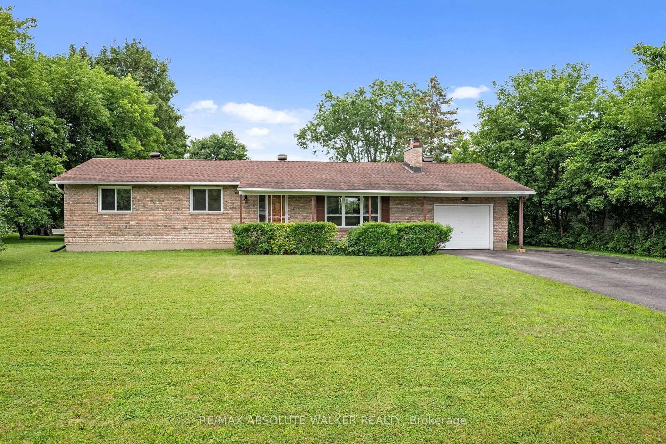
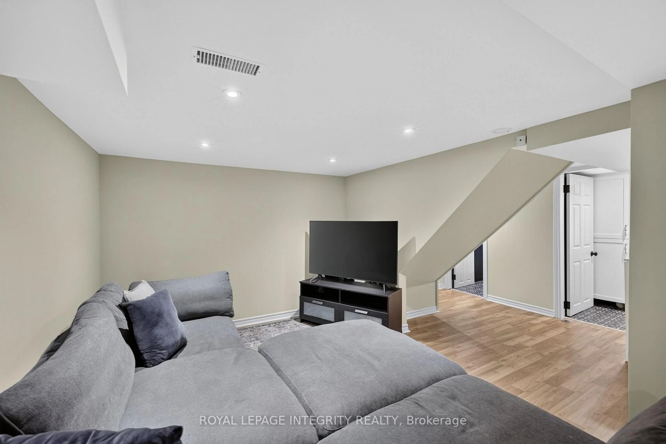
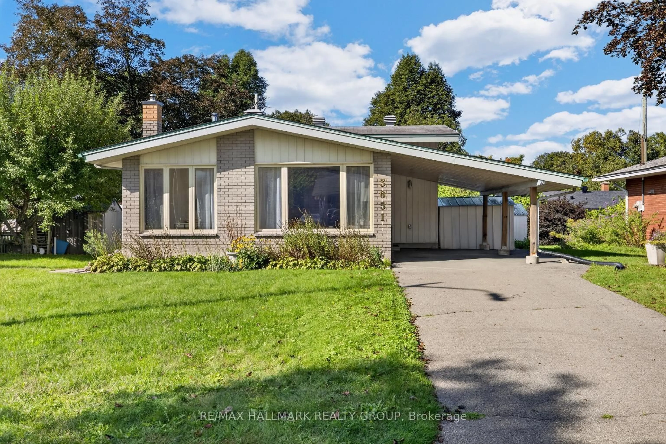
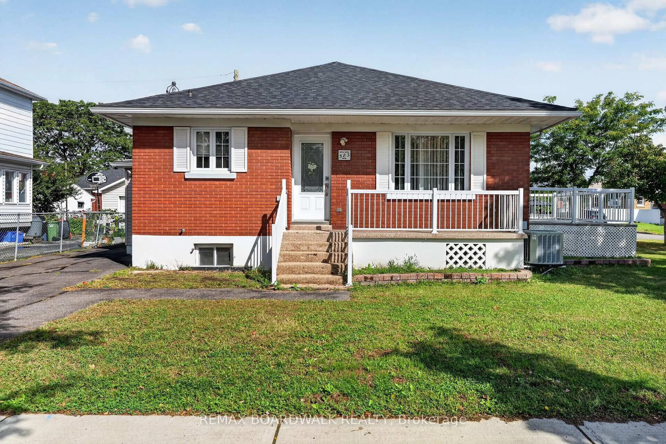
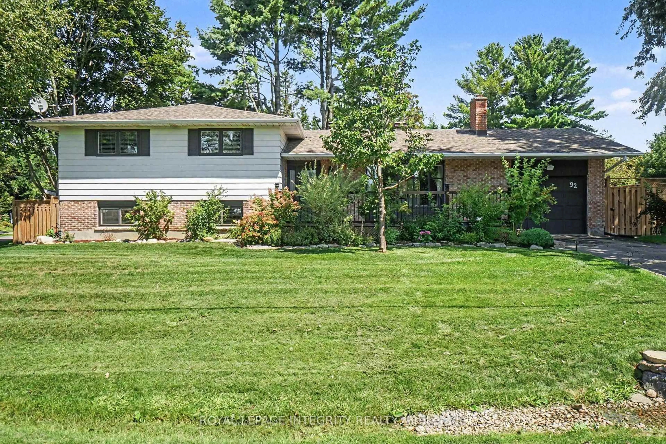
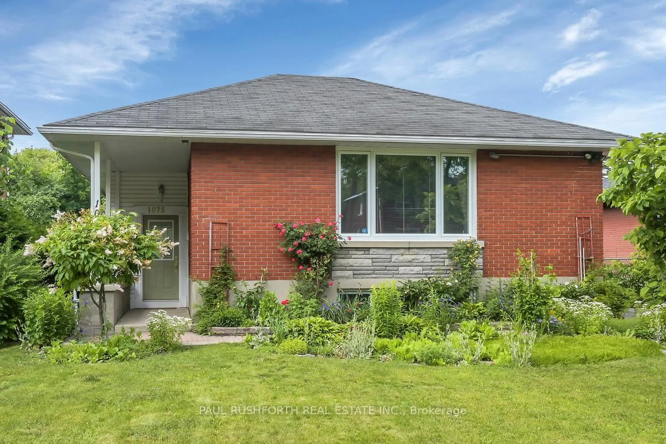
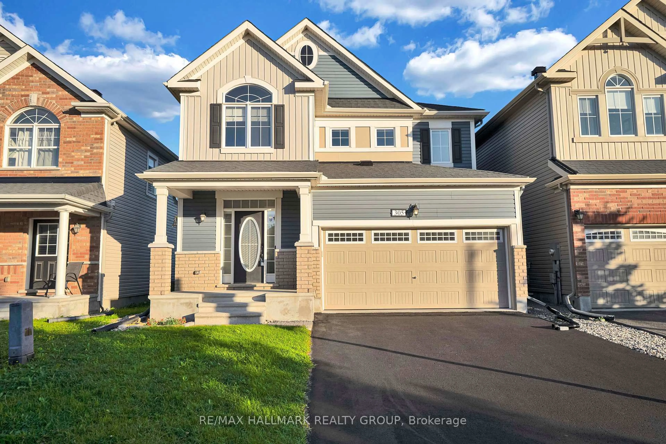
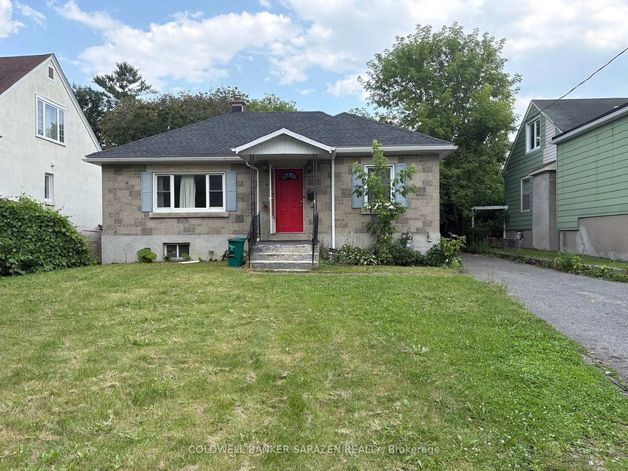
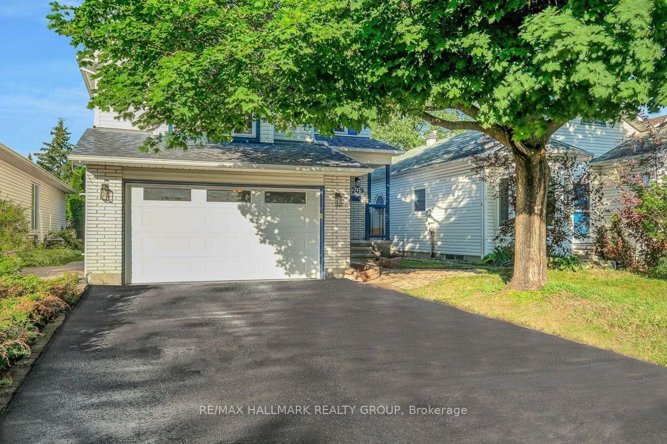
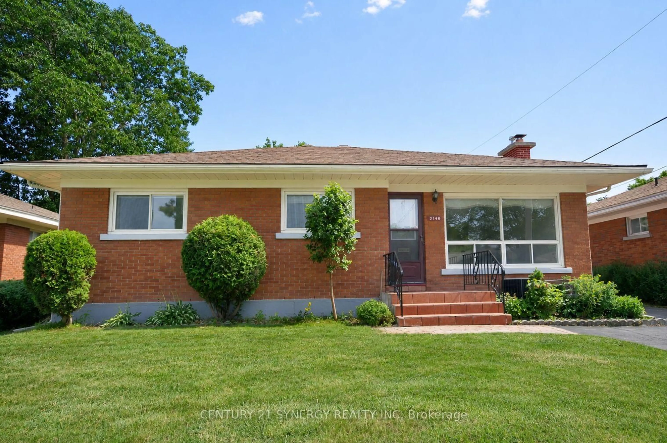
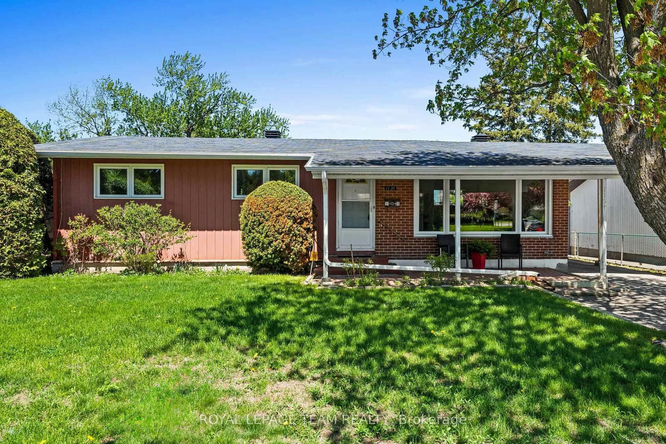
Home with brick exterior material, street for 1130 Parkway Dr, Ottawa Ontario K2C 2W2
1 day on Market

1130 Parkway Dr, Ottawa, Ontario K2C 2W2

Detached
3
1
~700-1100 sqft
$589,000
Get pre-qualifiedPowered by nesto
Detached
3
1
~700-1100 sqft

Contact us about this property

Call

Highlights

Property Estimate

Days on market1 day

Estimated valueNot available

Price/Sqft$688/sqft

Monthly cost

Open Calculator

Description

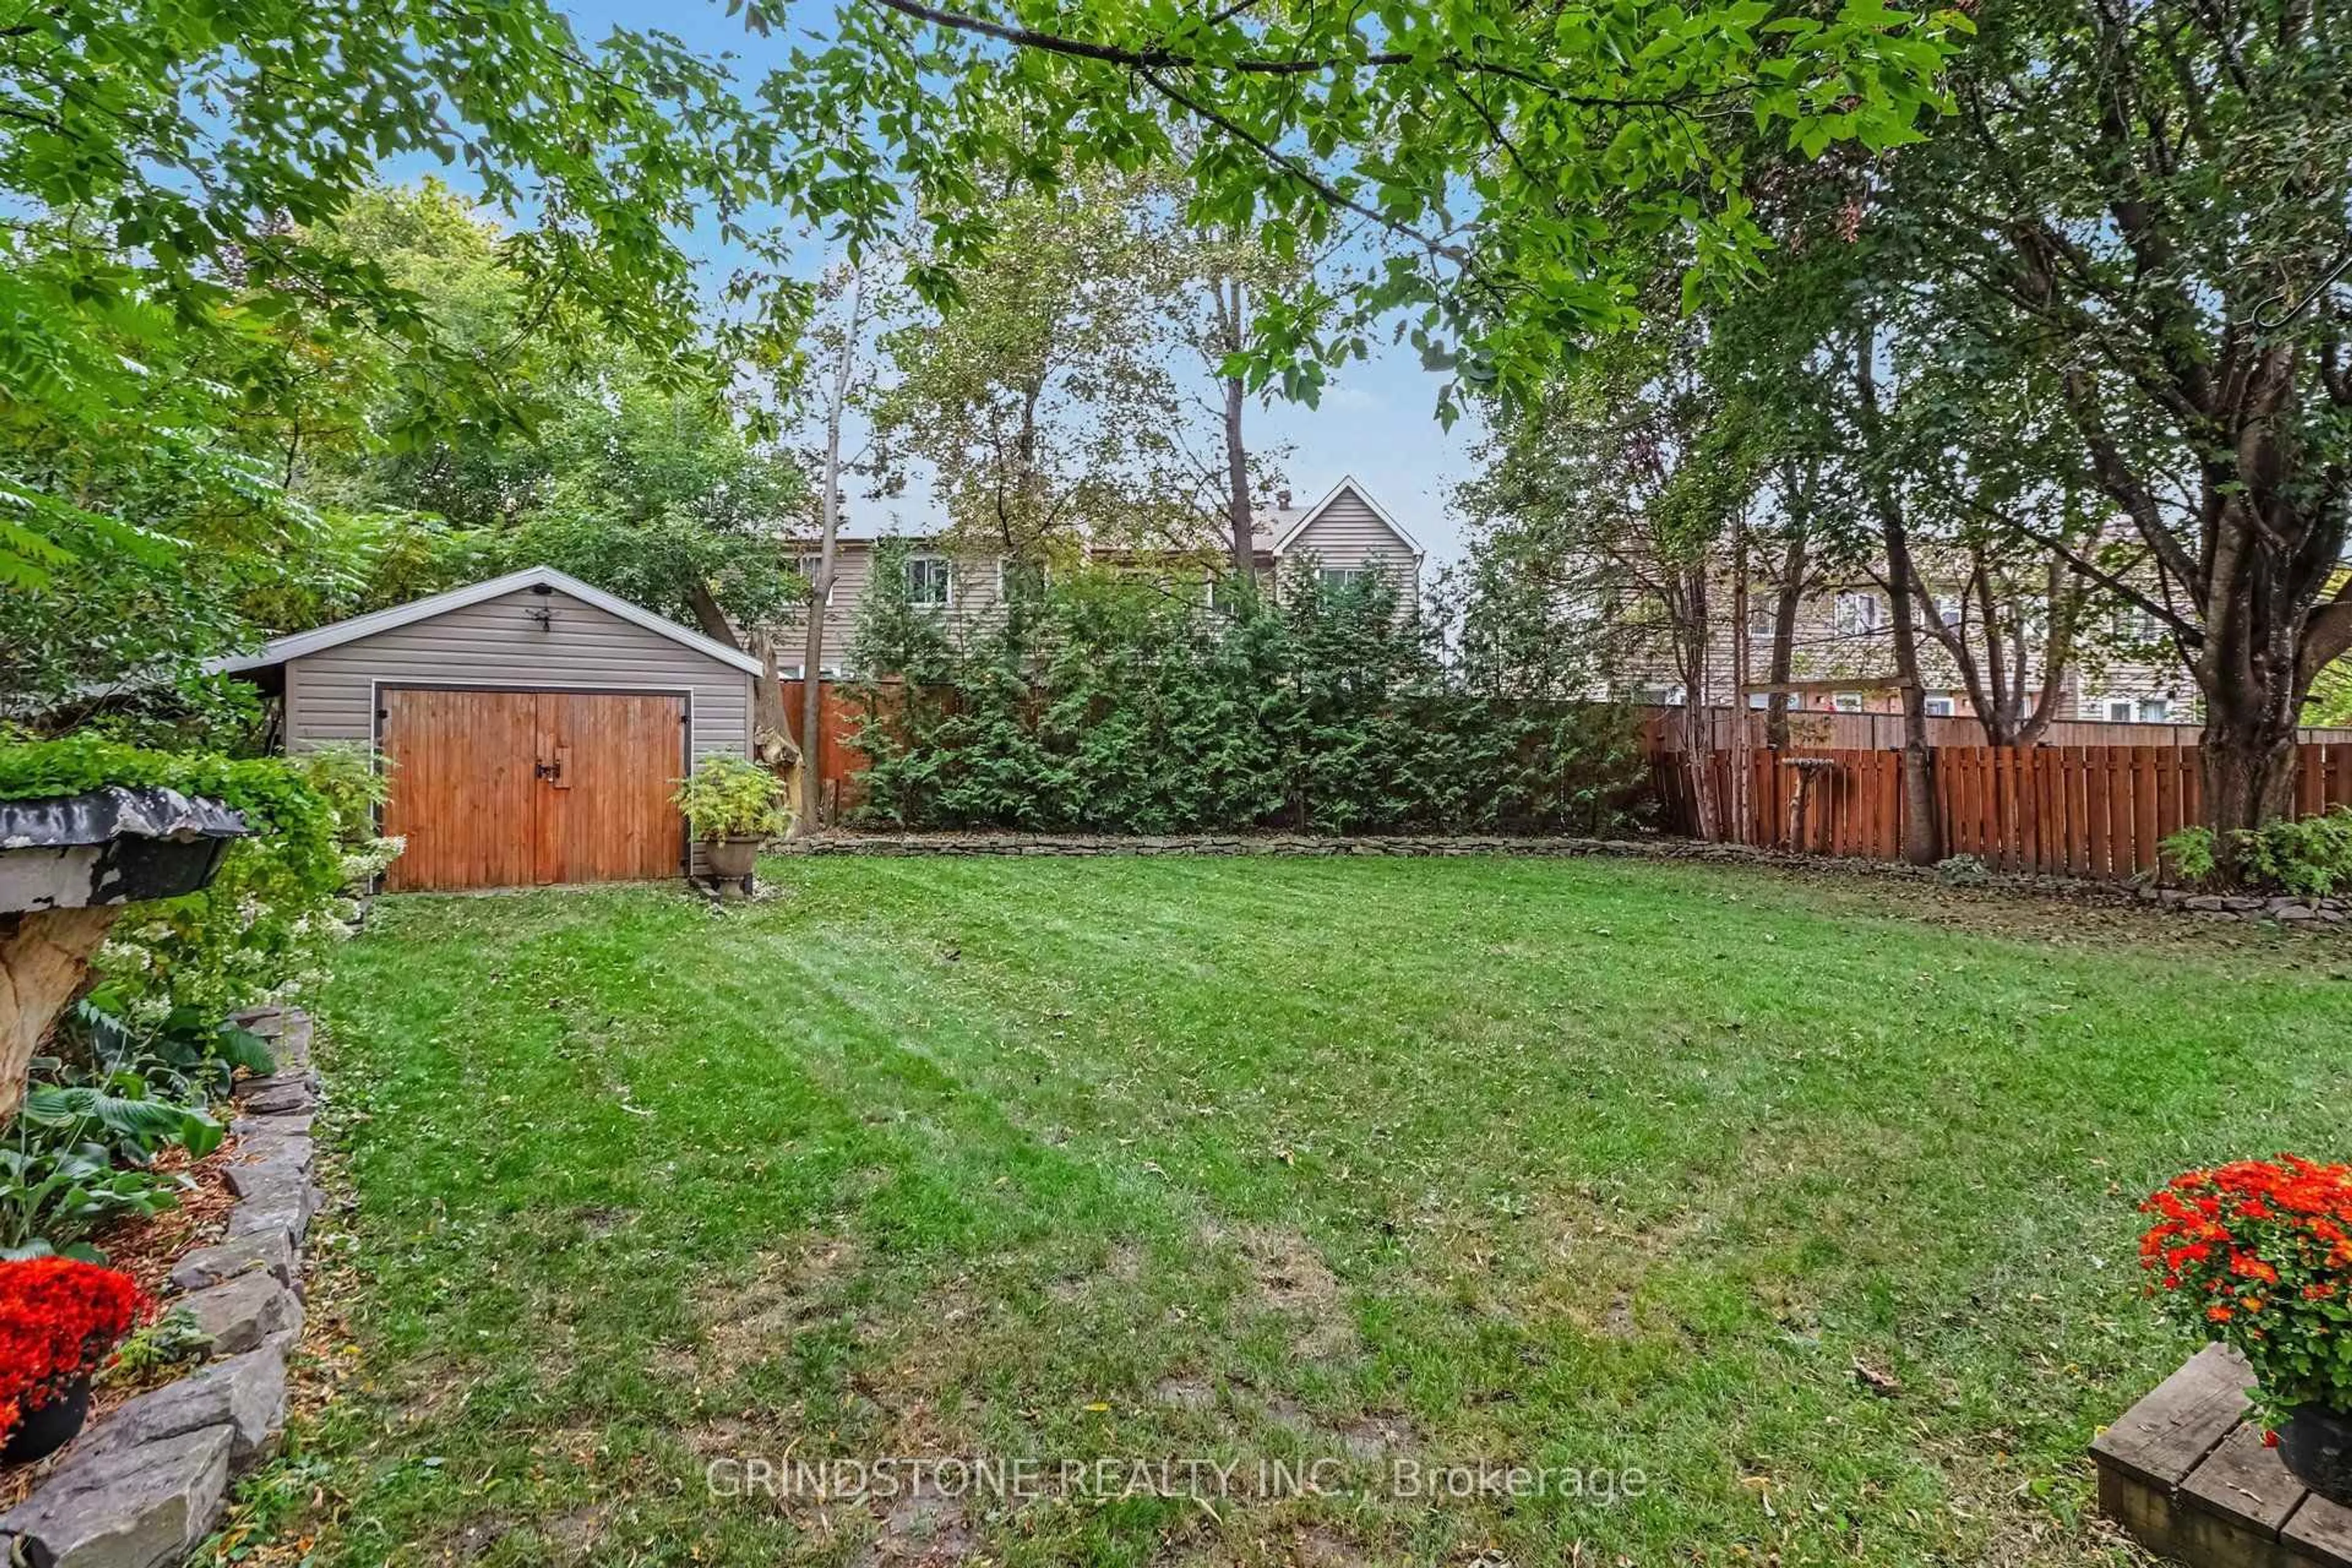
Welcome to this charming three-bedroom, one-bathroom home situated on a gorgeous lot in the family-friendly Parkway Park neighbourhood. Offering an excellent combination of location, outdoor space and potential, this is a wonderful opportunity to make a home your own.The main level features three bedrooms, each with a closet and good-sized window, along with an open living and dining area filled with natural light. The spacious bay window is a lovely spot to relax and enjoy views of the yard and local birdlife. The lower level provides a blank canvas with plenty of room to create a comfortable recreation space, home office, gym or additional storage to suit your needs.Outside, the generous lot offers plenty of space for gardening, entertaining or for the kids to play. The large detached garage provides excellent storage for bikes, tools and outdoor equipment, while keeping your vehicle protected from the elements.Located close to the Queensway, Stage 2 Iris Transit stop, parks, bike paths and the shops and amenities of College Square, this home offers easy access to everything you need. Whether you're looking to get into a sought-after neighbourhood, create your own space or invest in a property with potential, this is an opportunity not to be missed.


Property Details

StyleBungalow
View-
Age of property51-99
SqFt~700-1100 SqFt
Lot Size5,645 SqFt(97.2 x 58.08)
Parking Spaces4
MLS ®NumberX13752828
Community NameIris
Data SourceTRREB
Listing byROYAL LEPAGE TEAM REALTY

Features

Heating: Forced Air
Cooling: Central Air
Basement: Part Fin

Lower Floor

Utility

6.92 x 5.32

Rec

7.02 x 6.92

Furnace

5.32 x 2.66


Features

Lot size: 5,645 SqFt

Parking

Garage spaces 1

Garage type Detached

Other parking spaces 3

Total parking spaces 4


Property History

Sep 8, 2026
ListedActive
$589,000
1 day on market
history photo preview25
Listing by trreb®
Property listed by ROYAL LEPAGE TEAM REALTY, Brokerage
Agent Banner Image
Interested in this property?Get in touch to get the inside scoop.
Market Data - Iris

Geo Zone Map ThumbnailIris

Balanced Market

View Market Data

Detached house - for the past 30 days

Buyer's market Seller's market

Avg. Days on Market

Past 30 days

14 days

Compared to

2025

27 days

2024

33 days

2023

8 days

New Listings

Past 30 days

5 listings

Compared to

2025

2 listings

2024

4 listings

2023

3 listings

Units sold

Past 30 days

2 units

Compared to

2025

3 units

2024

5 units

2023

3 units

Median Sold Price

Past 30 days

$722,500

Compared to

2025

$655,000

2024

$670,000

2023

$670,000


Population and Demographics

Overview

Total population 5807
Average household income $116,669

Age (%)

0 to 19
19%
20 to 34
28%
35 to 49
17%
50 to 64
19%
65 and plus
17%

Household composition (%)

Single family
59%
Single person
29%
Multi person
12%
Multi family
1%

Mother tongue (%)

English
75%
French
8%
Arabic
3%
Others
3%
English and French
2%
Vietnamese
2%
Spanish
1%
Mandarin
1%
Italian
1%

House tenancy (%)

Owners
52%
Renters
48%

What’s nearby?Essentials within 5 km

Local Logic

Transportation Scores

Estimated Budget