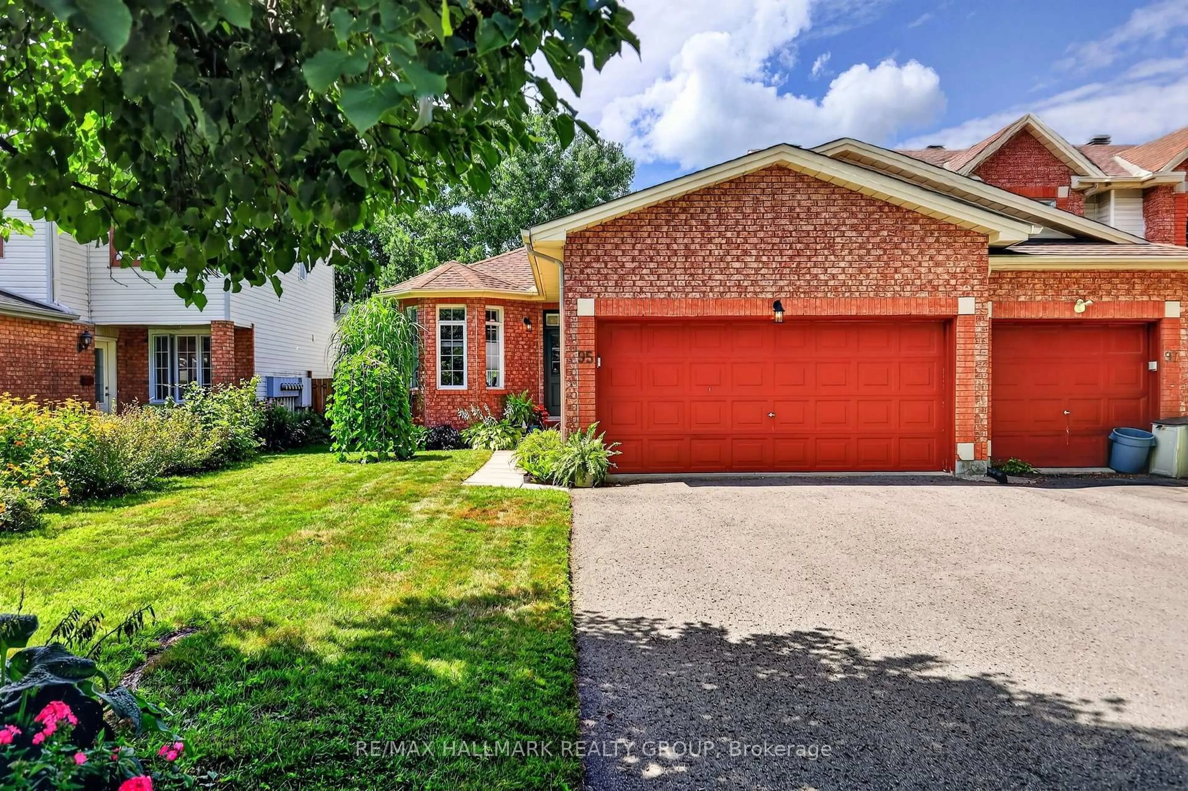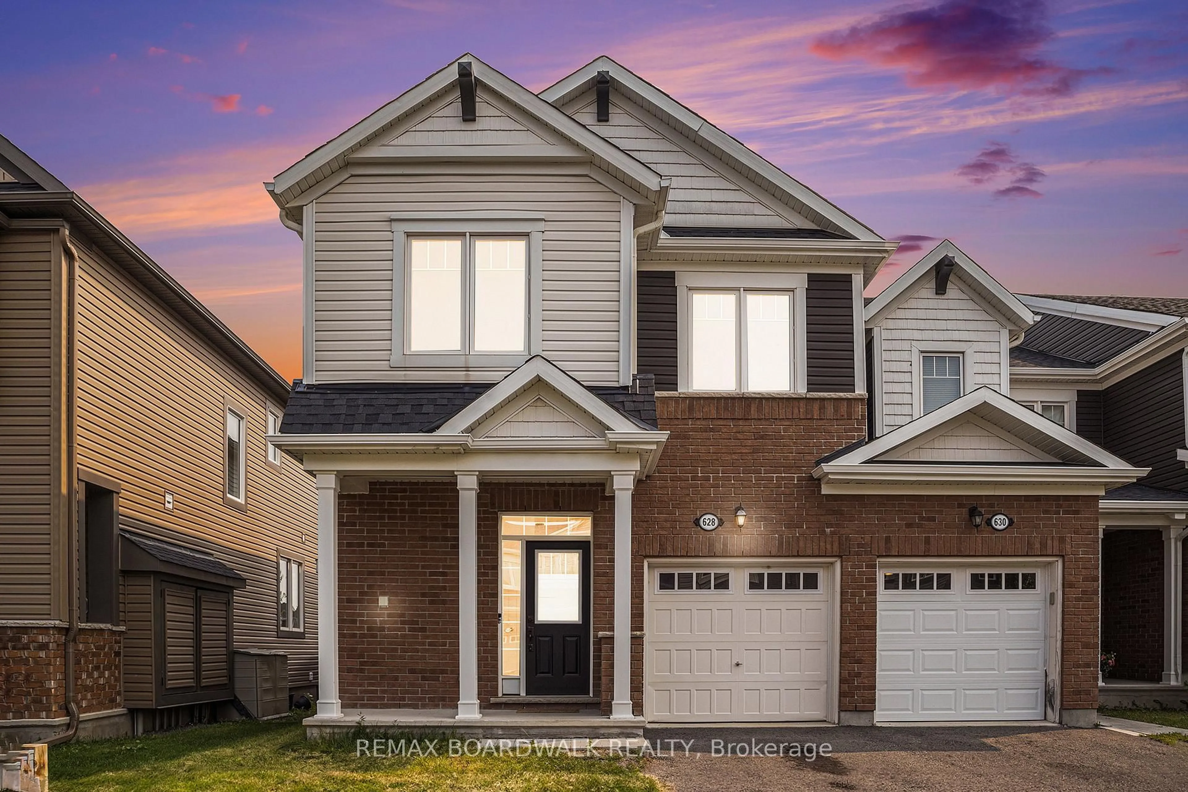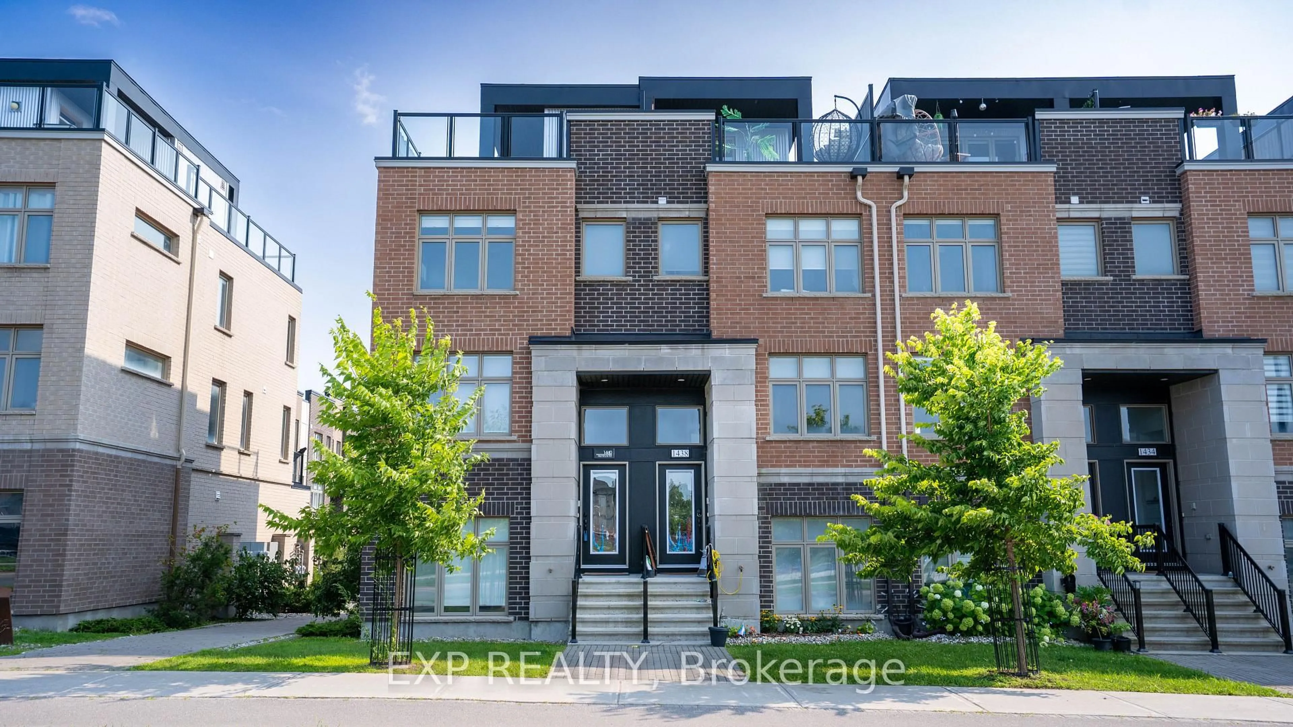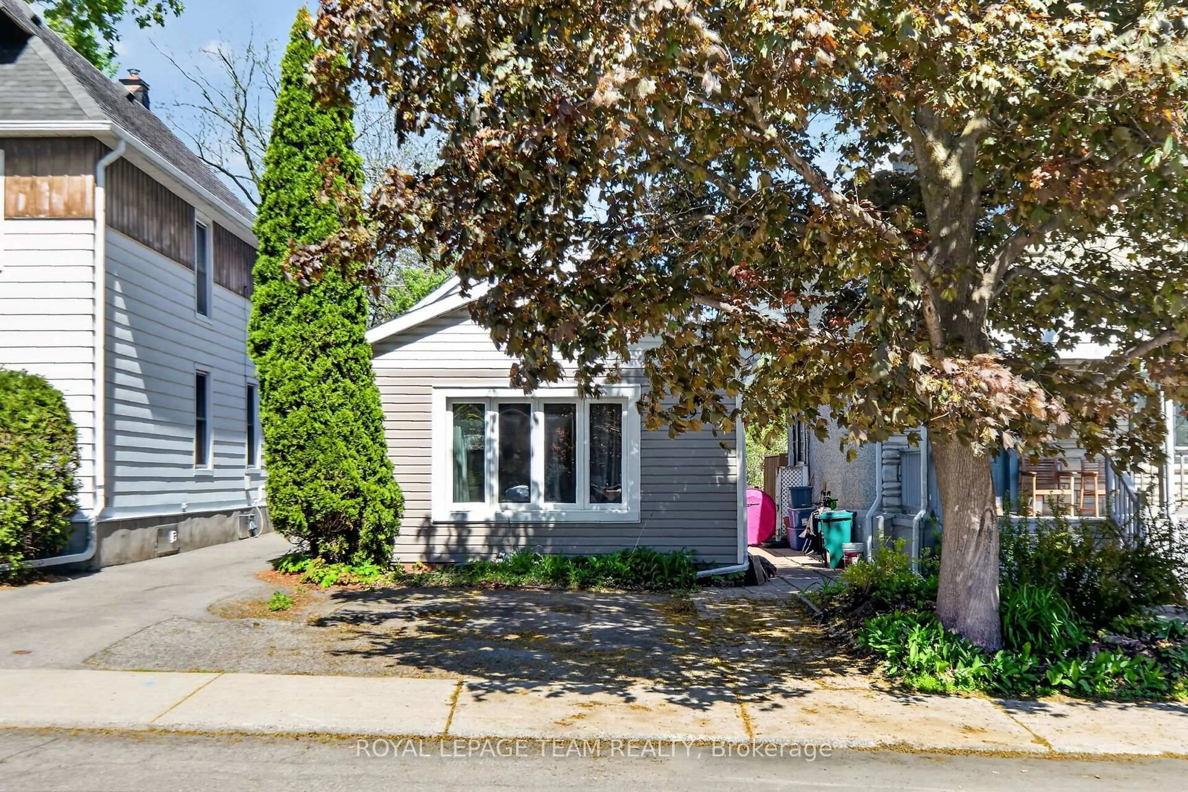
trreb/IMG-X13789060_5805917d-7b5a-4b49-9adf-adb4167d5bdb-l.jpg

50 Malhotra Crt, Ottawa, Ontario K1V 1K2

Townhouse
3
2
~1500-2000 sqft
$569,900
Get pre-qualifiedPowered by nesto
Townhouse
3
2
~1500-2000 sqft

Contact us about this property

Call

Highlights

Property Estimate

Estimated valueNot available

Price/Sqft$332/sqft

Monthly cost

Open Calculator

Description

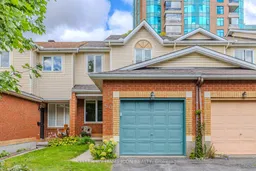
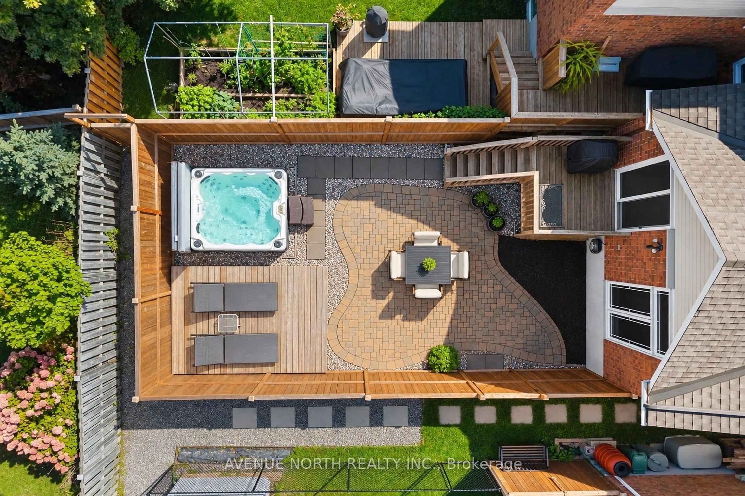
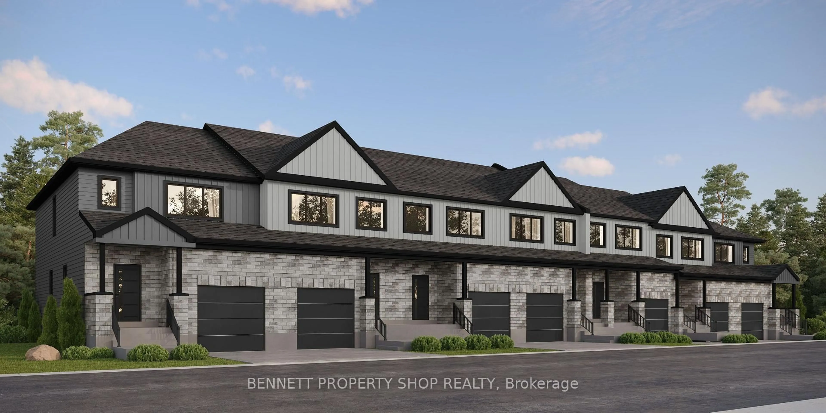
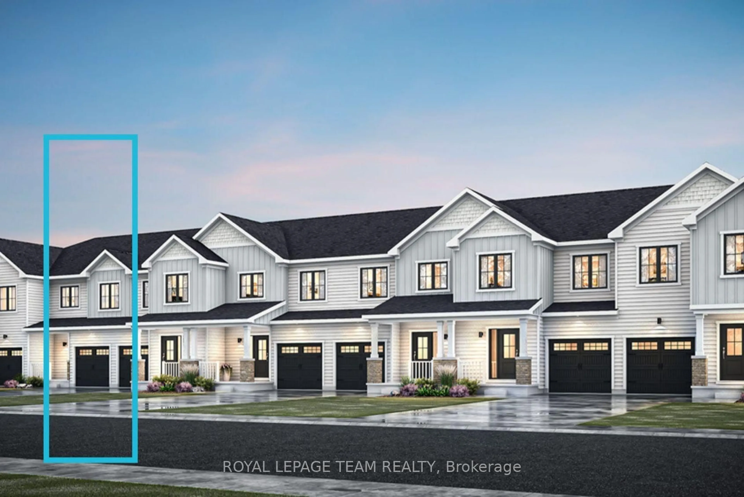
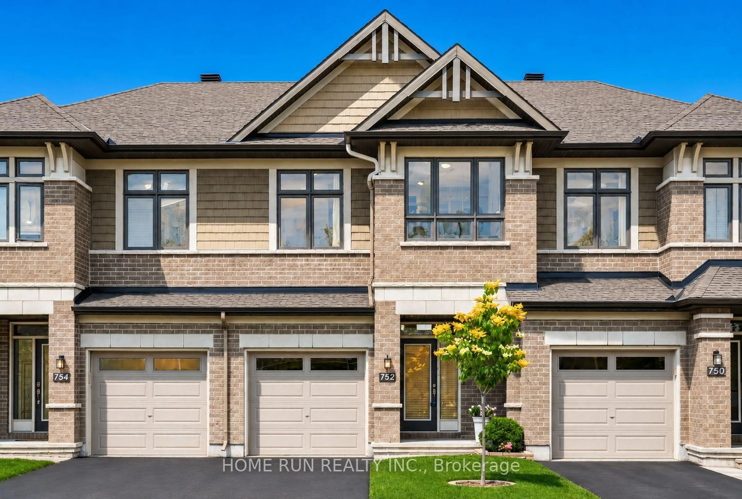
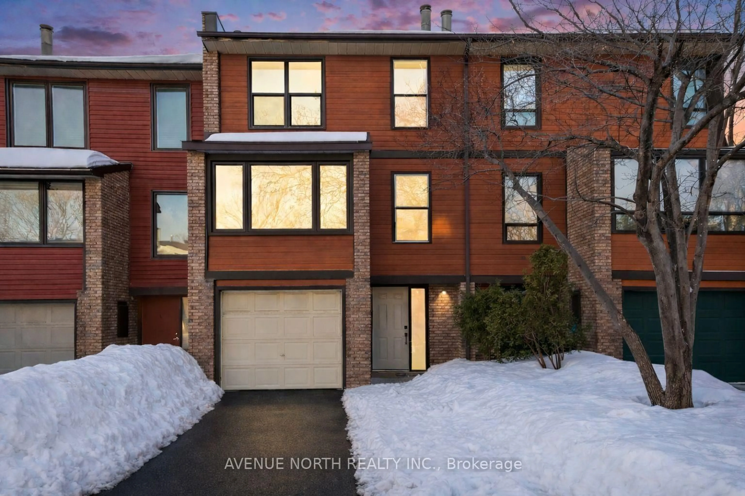
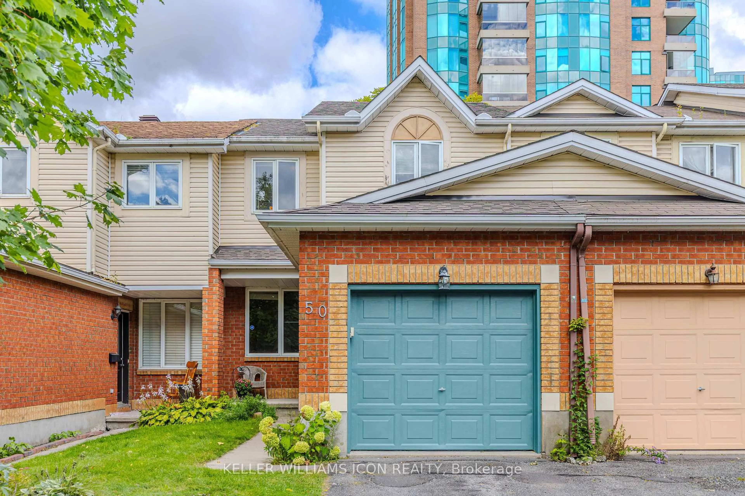
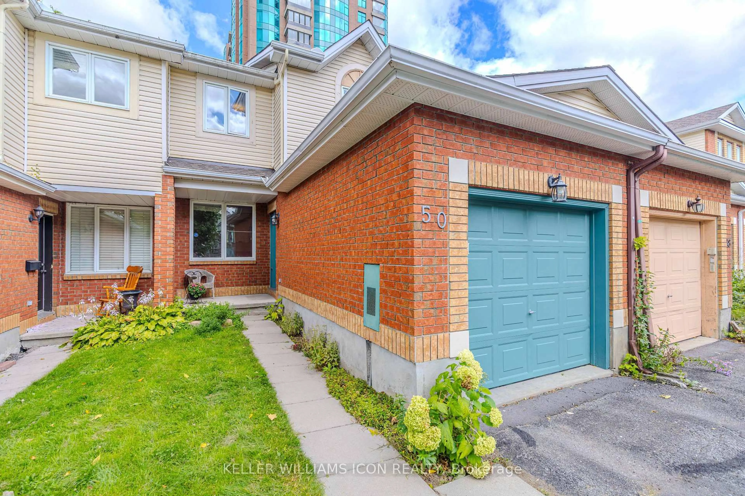
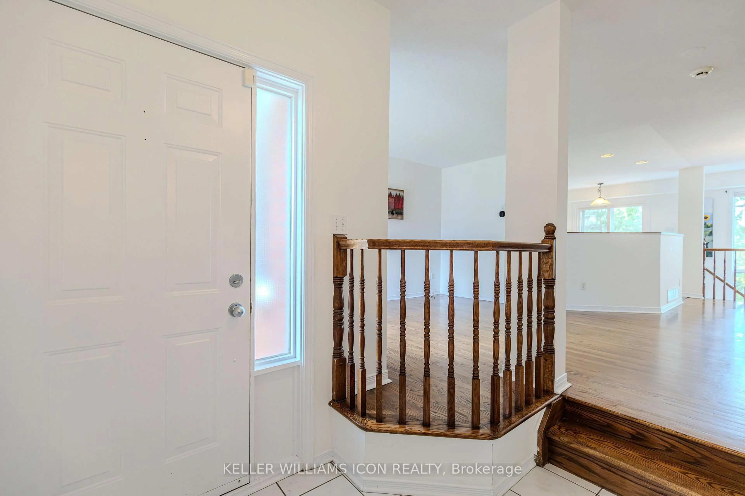
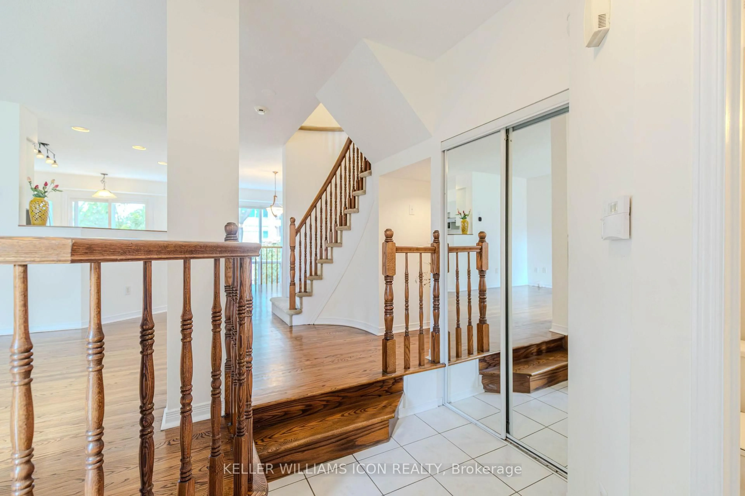
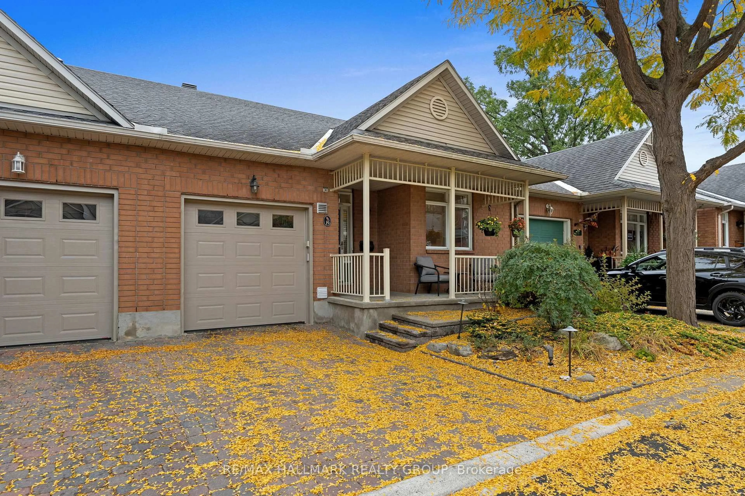
GREAT LOCATION! Welcome to this beautifully designed Sandpiper model located in the desirable neighborhood of Riverside, community of Quinterra. Offering approximately 1,650 sq. ft. of thoughtfully laid-out living space, as per the builder's plan. The bright, open-concept main floor features gleaming hardwood flooring in the living and dining rooms, complemented by large windows that fill the space with natural light. The well-appointed kitchen offers excellent natural light and flows seamlessly into the dining area with a large door that leads to a Balcony. Upstairs, the generously sized primary bedroom features a walk-in closet and direct access to the luxurious main bathroom, complete with a Roman soaker tub and separate shower. Two other good-sized bedrooms with brand new carpets (2026) complete this level. The inviting family room boasts a cozy gas fireplace and a convenient walkout to the fully fenced backyard, creating the perfect setting for relaxing or entertaining. Additional features include an attached garage, Central Air conditioning, Central vacuum, and five appliances. Close proximity to parks, schools, shopping, recreation, Rideau River, downtown and lots of amenities! Move-in ready and ideally designed for comfortable family living-just unpack and enjoy!


Property Details

Style2-Storey
View-
Age of property-
SqFt~1500-2000 SqFt
Lot Size1,848 SqFt(92.26 x 20.04)
Parking Spaces2
MLS ®NumberX13789060
Community NameHunt Club Woods - Quintarra - Revelstoke
Data SourceTRREB
Listing byKELLER WILLIAMS ICON REALTY

Features

Heating: Forced Air
Central Vacuum
Cooling: Central Air
Fireplace
Basement: Full, Finished

Lower Floor

Family

5.58 x 3.17


Features

Lot size: 1,848 SqFt

Parking

Garage spaces 1

Garage type Attached

Other parking spaces 1

Total parking spaces 2


Property History

Date unavailable
ListedActive
$569,900
< 1h on market
history photo preview40
Listing by trreb®
Property listed by KELLER WILLIAMS ICON REALTY, Brokerage
Agent Banner Image
Interested in this property?Get in touch to get the inside scoop.
Market Data - Hunt Club Woods - Quintarra - Revelstoke

Geo Zone Map ThumbnailHunt Club Woods - Quintarra - Revelstoke

Strong Seller's Market

View Market Data

Townhouse - for the past 30 days

Buyer's market Seller's market

Avg. Days on Market

Past 30 days

0 day

Compared to

2025

38 days

2024

58 days

2023

0 day

New Listings

Past 30 days

1 listing

Compared to

2025

1 listing

2024

0 listing

2023

2 listings

Units sold

Past 30 days

0 unit

Compared to

2025

1 unit

2024

2 units

2023

0 unit

Median Sold Price

Past 30 days

$0

Compared to

2025

$560,000

2024

$565,000


Population and Demographics

Overview

Total population 5995
Average household income $171,091

Age (%)

0 to 19
19%
20 to 34
17%
35 to 49
17%
50 to 64
21%
65 and plus
26%

Household composition (%)

Single family
71%
Single person
24%
Multi person
4%
Multi family
1%

Mother tongue (%)

English
70%
French
10%
Arabic
6%
Others
4%
Spanish
2%
English and French
2%
Italian
2%
Mandarin
1%

House tenancy (%)

Owners
82%
Renters
18%

What’s nearby?Essentials within 5 km

Local Logic

Transportation Scores

Estimated Budget