Contact us about this property
Highlights
Estimated valueThis is the price Wahi expects this property to sell for.
The calculation is powered by our Instant Home Value Estimate, which uses current market and property price trends to estimate your home’s value with a 90% accuracy rate.Not available
Price/Sqft$314/sqft
Monthly cost
Open Calculator
Description
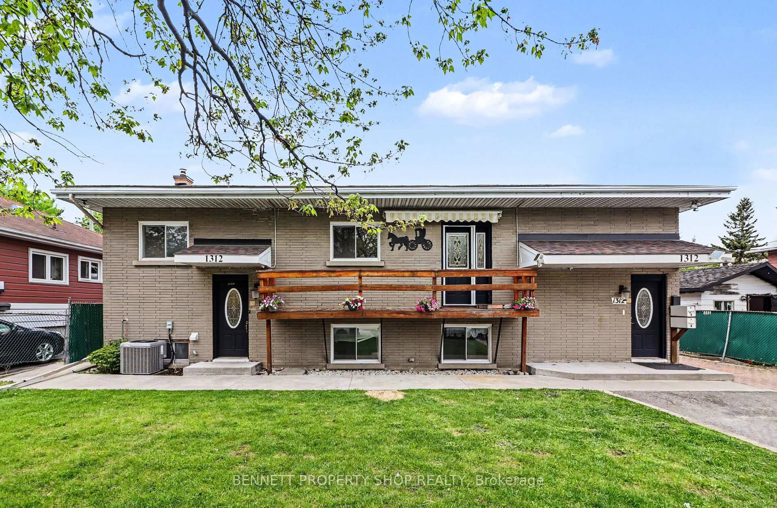
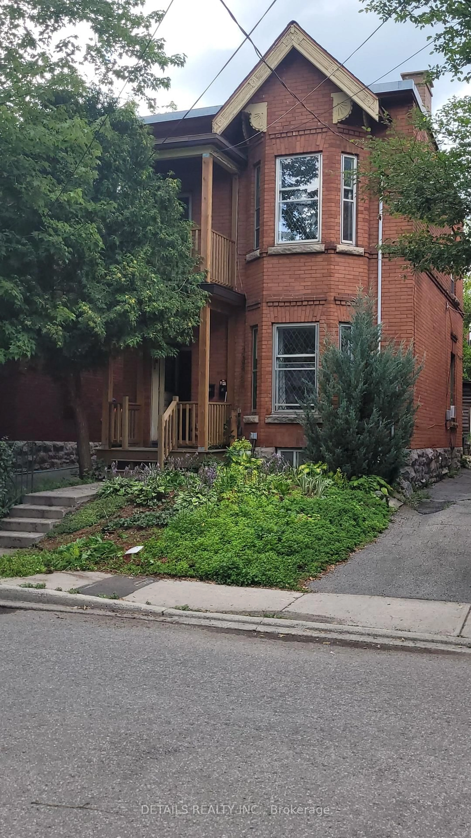
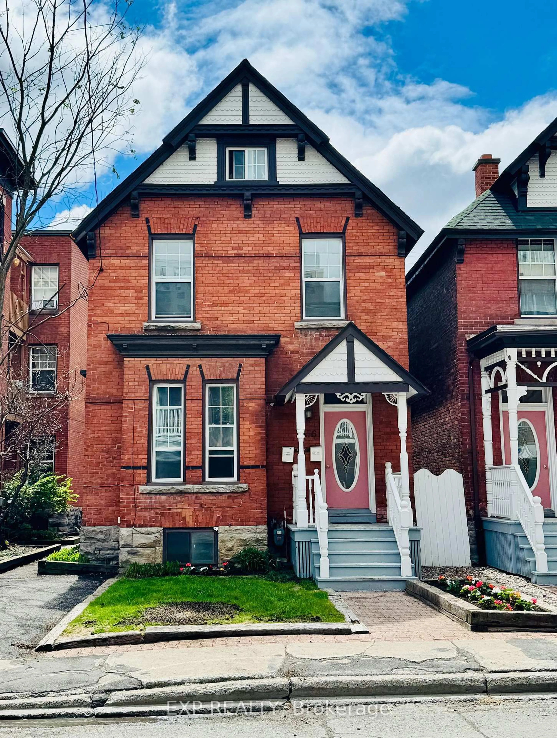
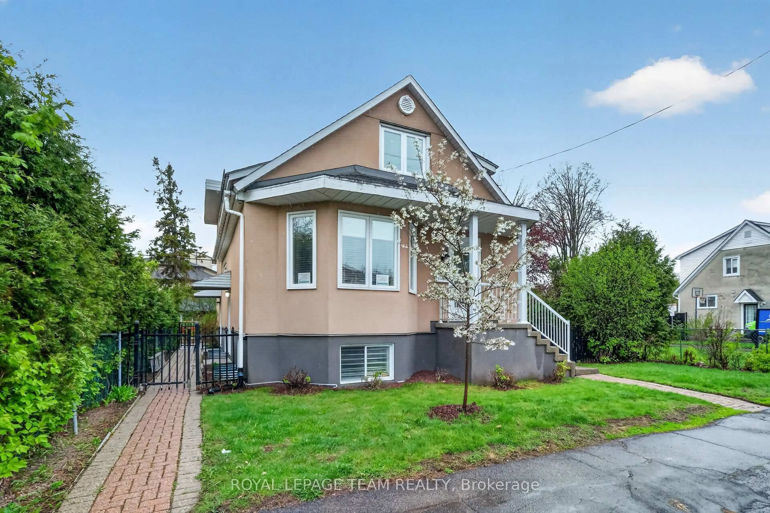
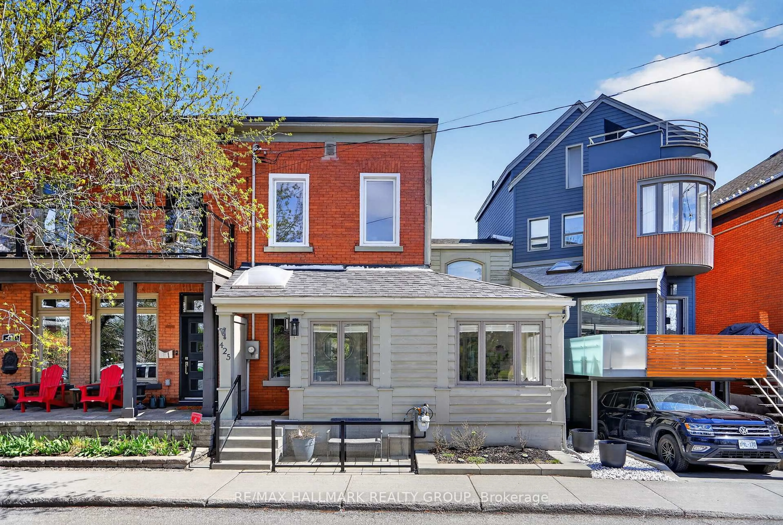
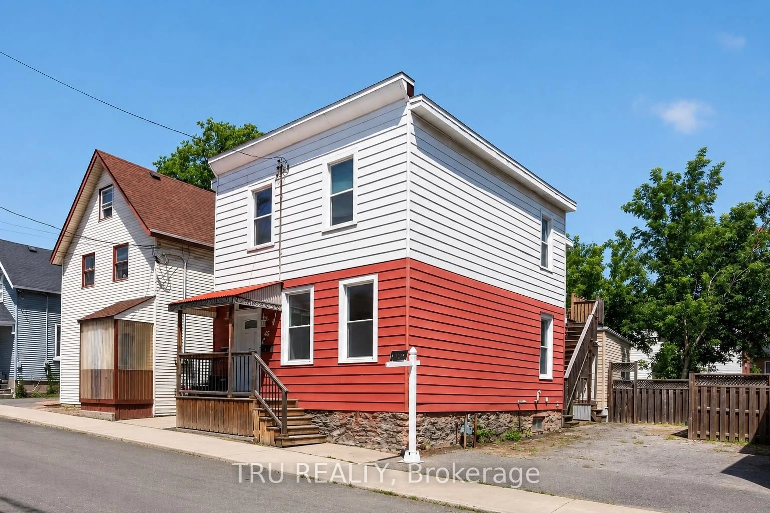
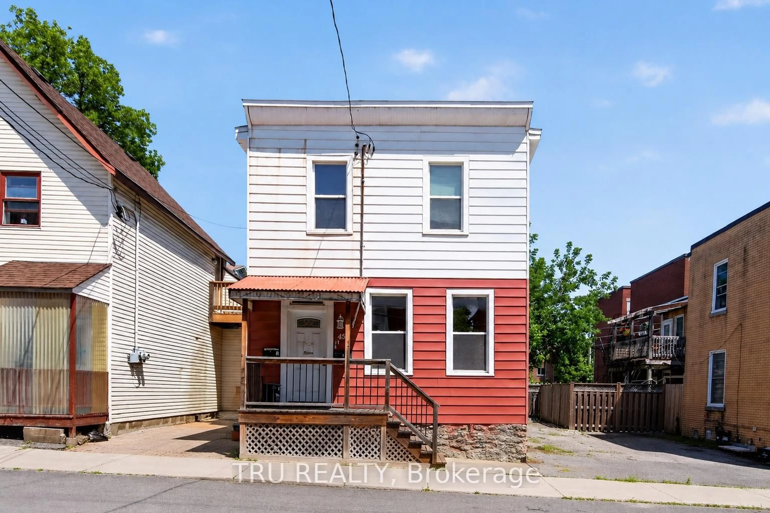
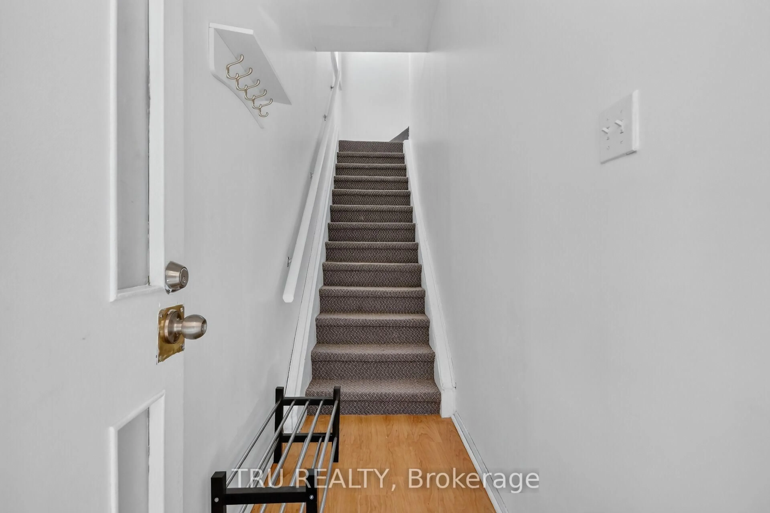
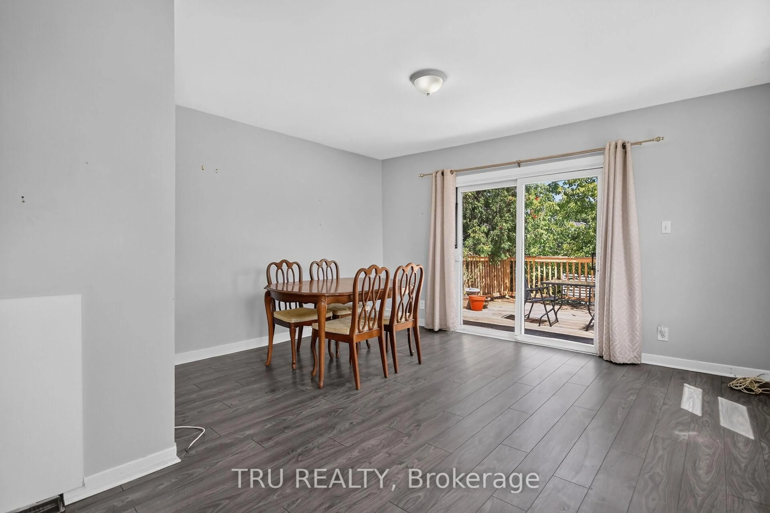
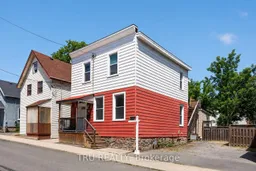
Exceptional investment opportunity in the heart of Centretown! This well-maintained and recently renovated LEGAL duplex offers the perfect combination of strong cash flow, owner-occupancy flexibility, and long-term value in one of Ottawa's most desirable urban neighbourhoods. Featuring two spacious 2-bedroom units, each with its own private entrance, separate hydro meter, and in-unit laundry, this turnkey property is ideal for investors and homeowners alike. Numerous updates include renovated kitchens and bathrooms, updated plumbing and electrical, fire escapes brought up to code, fresh paint throughout, updated flooring, fencing improvements, and countless other upgrades that contribute to the property's excellent condition and tenant appeal. A rare bonus for Centretown, the property includes 3 parking spaces, a highly sought-after feature for both tenants and owners. Investors will appreciate the potential for a return exceeding 7.0%, while owner-occupants can live in one unit and rent the other to significantly offset mortgage costs. Landlord pays heat and water, while tenants pay their own hydro through separate meters. Ideally located steps from Bank Street, Chinatown, Little Italy, public transit, parks, cafés, restaurants, shopping, entertainment, government offices, and some of Ottawa's most vibrant urban amenities. Residents enjoy easy access to Dow's Lake, the Rideau Canal, LeBreton Flats, Carleton University, the University of Ottawa, and downtown employment hubs. With strong rental demand, exceptional walkability, and major updates already completed, this is a rare opportunity to acquire a quality income property in one of Ottawa's most established and sought-after neighbourhoods.
Property Details
Interior
Features
Exterior
Features
Parking
Garage spaces -
Garage type -
Total parking spaces 3
Property History
 46
46