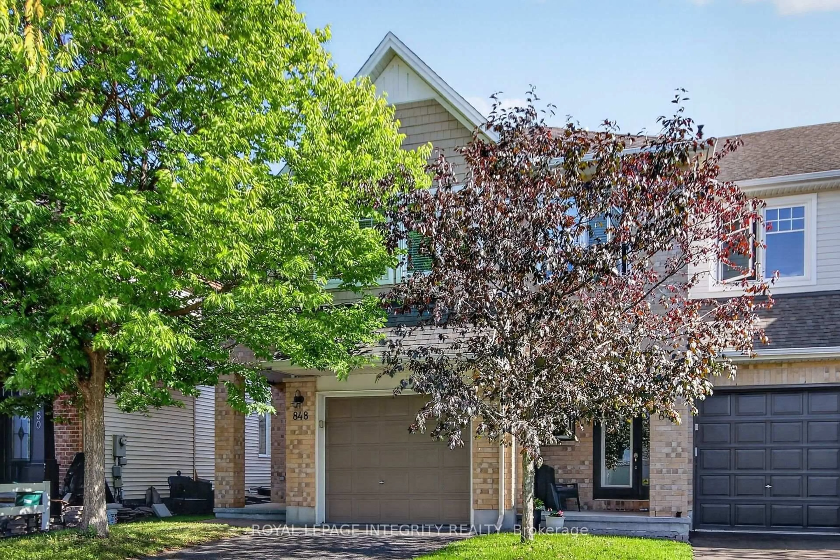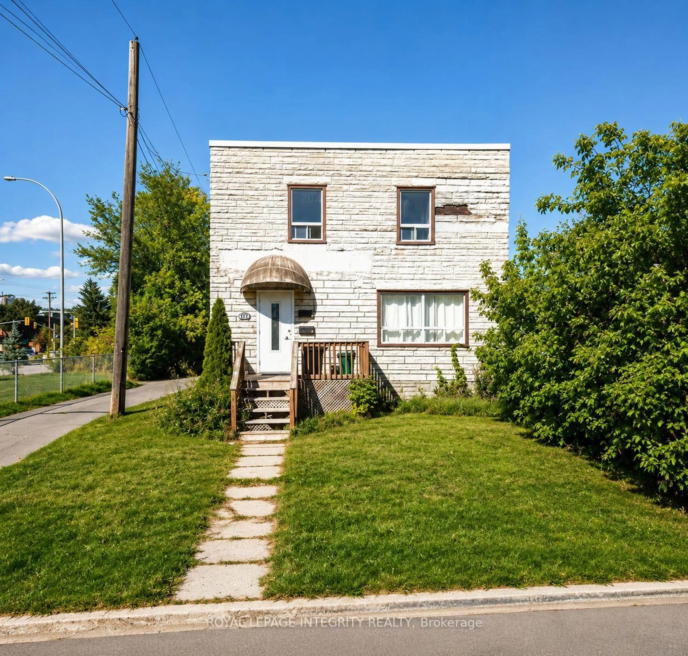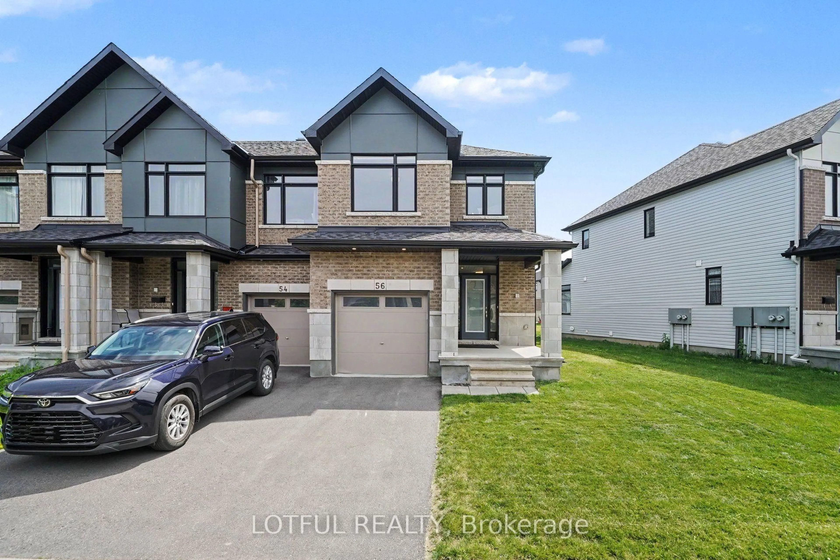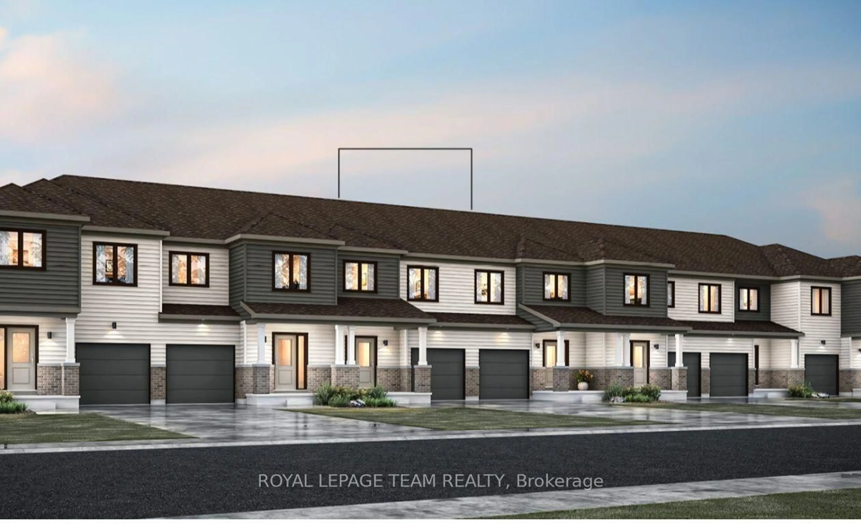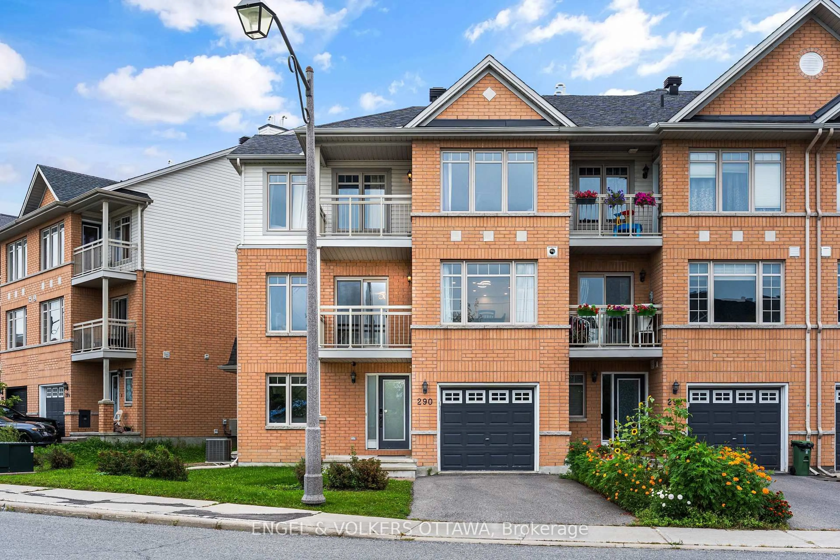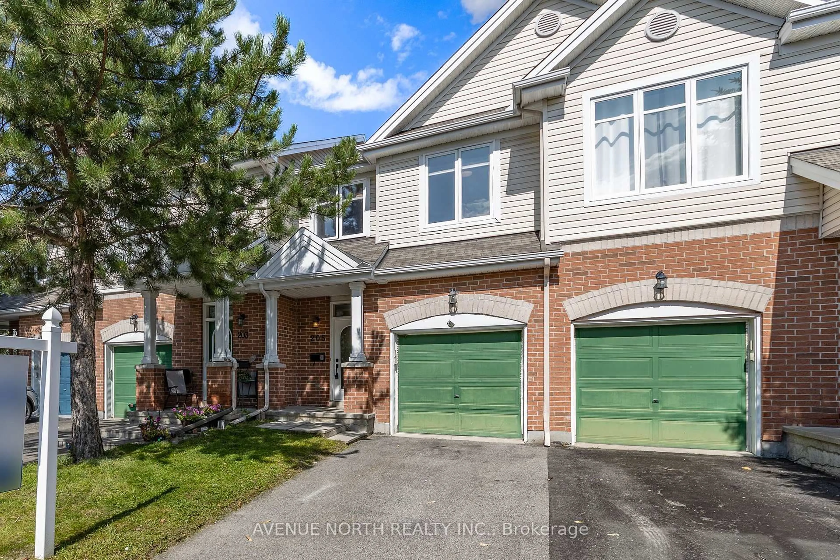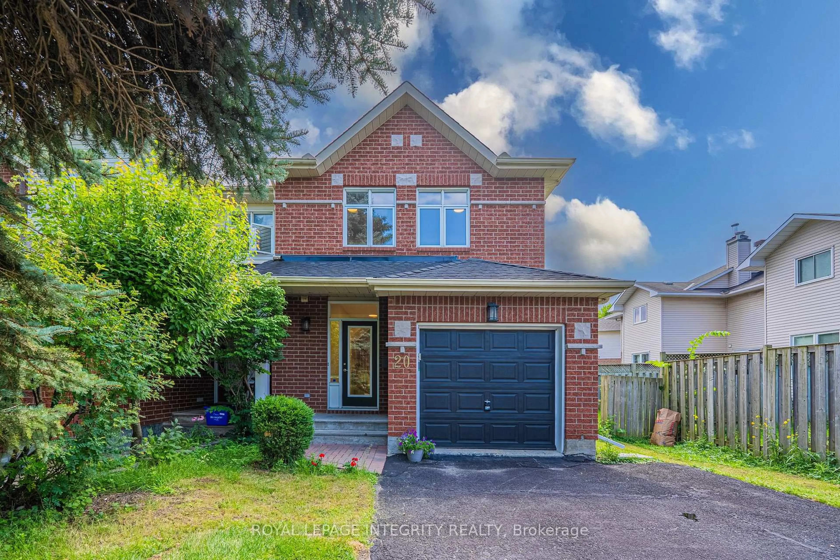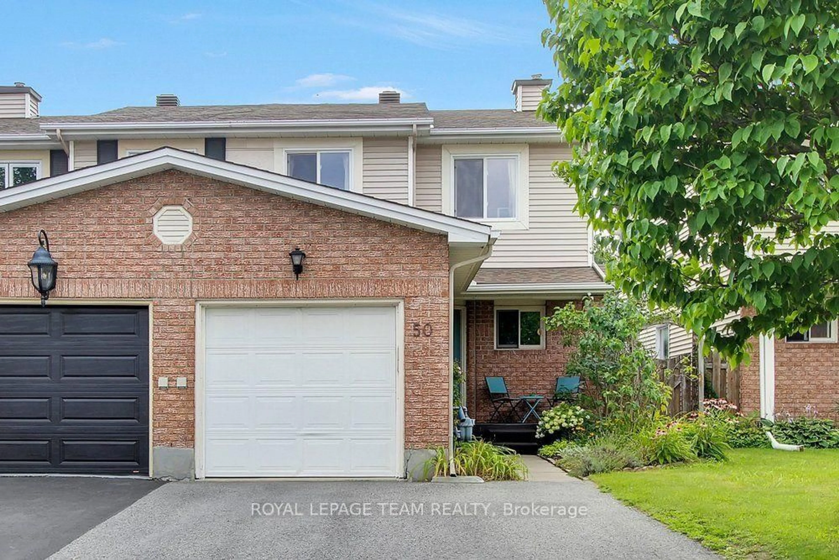
trreb/IMG-X14082492_ba6dd4b441c1dadd07f408032f754098b1fe006da2d379e9b419a5dfdb2dd23f.jpg

3702 Rivergate Way, Ottawa, Ontario K1V 1K1

Townhouse
3
3
~700-1100 sqft
$596,000
Get pre-qualifiedPowered by nesto
Townhouse
3
3
~700-1100 sqft

Contact us about this property

Call

Highlights

Property Estimate

Estimated valueNot available

Price/Sqft$696/sqft

Monthly cost

Open Calculator

Description

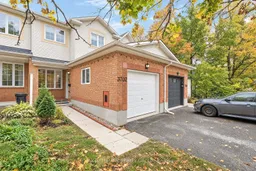
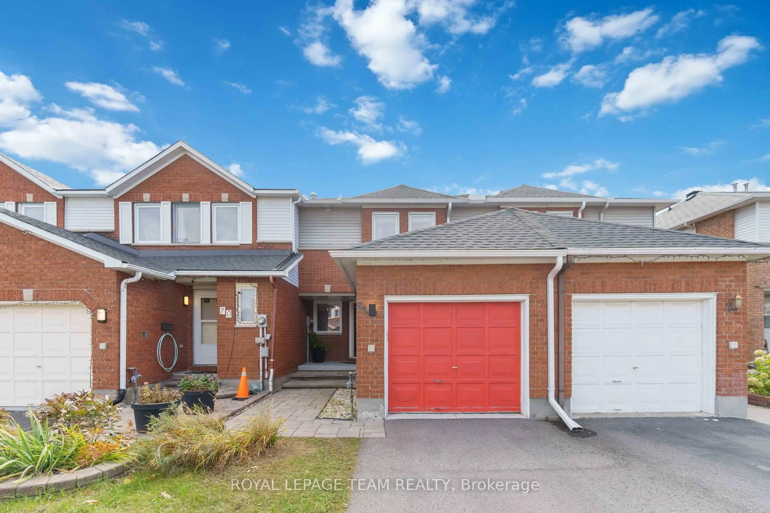
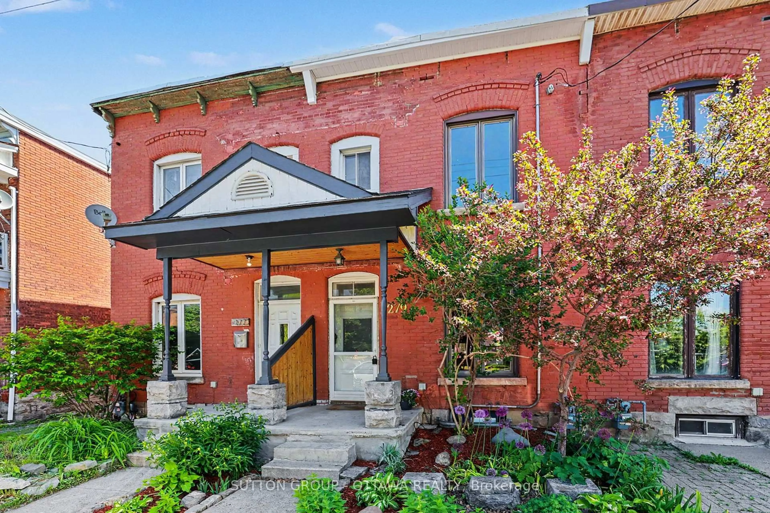
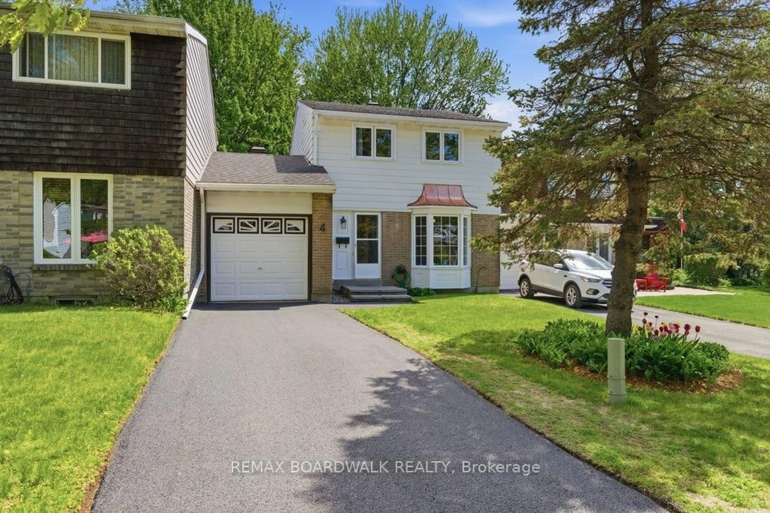
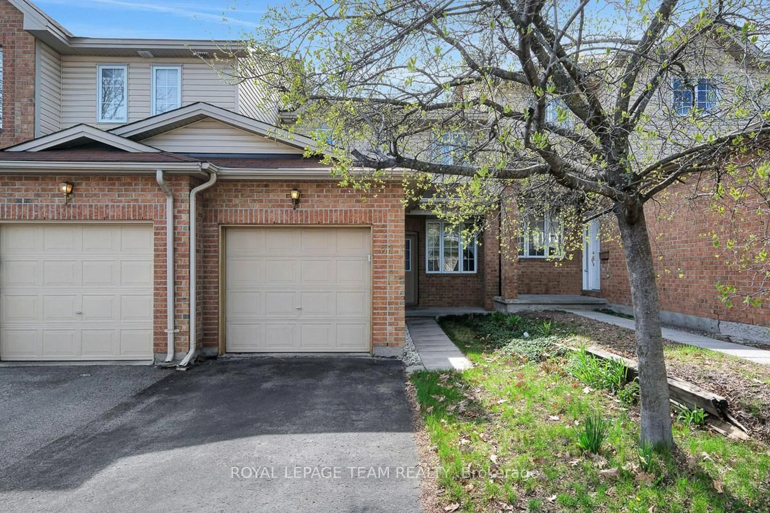
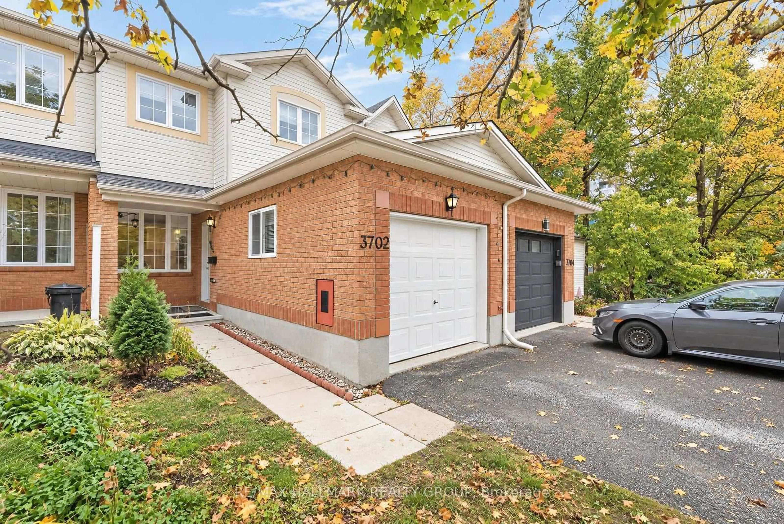
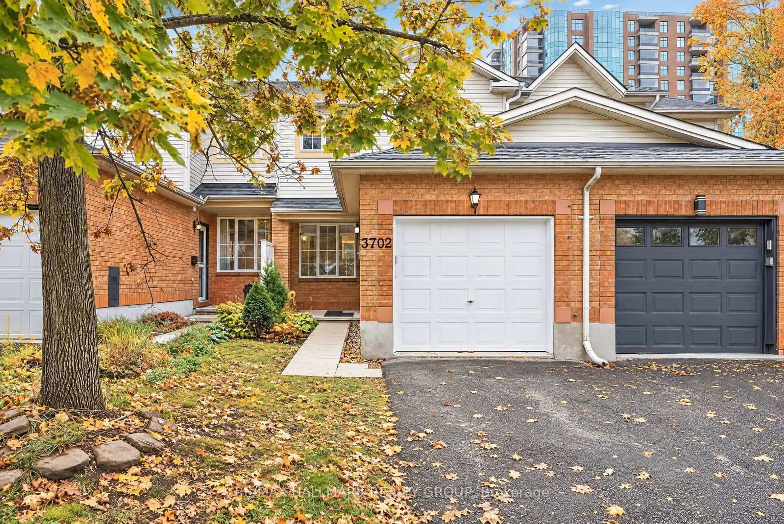
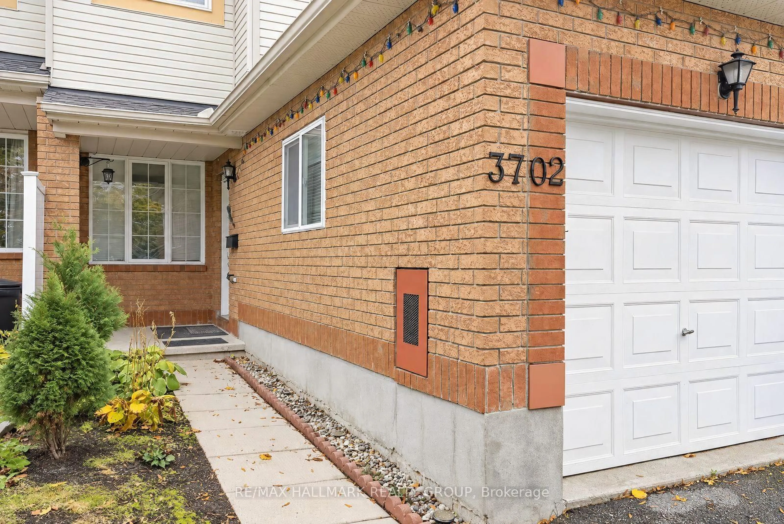
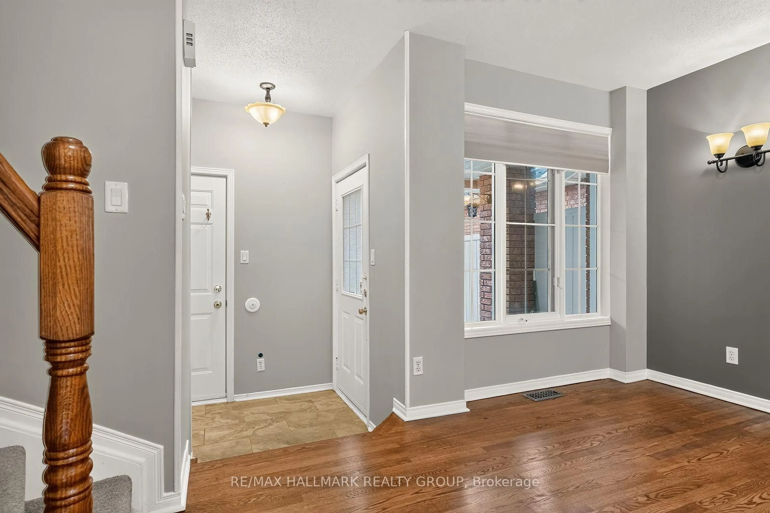
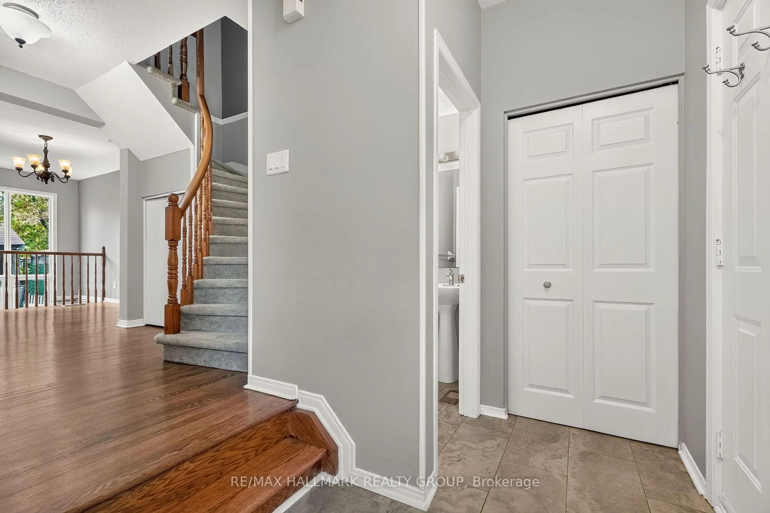
Tucked away in the very secluded and popular Quinterra community! No front neighbors. This bright 2 Story, 3 Bedroom, 3 Bathroom Townhouse has Updated kitchen cupboards, counter tops, ceramic floors with new fridge, newer stove, Dishwasher and Hood Fan. Gleaming hardwood floors on main level. Sliding glass doors lead to Private fenced backyard with large deck . Updated main bathroom . Other on main floor is Garage space that has been repurposed as main floor den/office (14x9) with a window can easily be reversed . Second floor is carpeted has 3 good size bedrooms. Lower level is open to dining and kitchen area , has recreation room , 3 piece bath. Roughed in Central Vacuum. Roof done in 2014. Hot water tank is owned, Furnace and Central air are rented for $159.00 taxes included


Property Details

Style2-Storey
View-
Age of property-
SqFt~700-1100 SqFt
Lot Size1,850 SqFt(102.75 x 18.01)
Parking Spaces3
MLS ®NumberX14082492
Community NameHunt Club Woods - Quintarra - Revelstoke
Data SourceTRREB
Listing byRE/MAX HALLMARK REALTY GROUP

Features

Heating: Forced Air
Cooling: Central Air
Basement: Finished

Main Floor

Living

3.17 x 2.26

Dining

3.3 x 2.56

Kitchen

4.44 x 2.51

Other

4.27 x 2.74


Features

Lot size: 1,850 SqFt

Parking

Garage spaces 1

Garage type Attached

Other parking spaces 2

Total parking spaces 3


Property listed by RE/MAX HALLMARK REALTY GROUP, Brokerage
Agent Banner Image
Interested in this property?Get in touch to get the inside scoop.

Market Data - Hunt Club Woods - Quintarra - Revelstoke

Geo Zone Map ThumbnailHunt Club Woods - Quintarra - Revelstoke

Seller's Market

View Market Data

Townhouse - for the past 30 days

Buyer's market Seller's market

Avg. Days on Market

Past 30 days

14 days

Compared to

2025

18 days

2024

48 days

2023

34 days

New Listings

Past 30 days

4 listings

Compared to

2025

2 listings

2024

4 listings

2023

2 listings

Units sold

Past 30 days

1 unit

Compared to

2025

1 unit

2024

3 units

2023

2 units

Median Sold Price

Past 30 days

$575,000

Compared to

2025

$547,000

2024

$545,000

2023

$582,500


Population and Demographics

Overview

Total population 5995
Average household income $171,091

Age (%)

0 to 19
19%
20 to 34
17%
35 to 49
17%
50 to 64
21%
65 and plus
26%

Household composition (%)

Single family
71%
Single person
24%
Multi person
4%
Multi family
1%

Mother tongue (%)

English
70%
French
10%
Arabic
6%
Others
4%
Spanish
2%
English and French
2%
Italian
2%
Mandarin
1%

House tenancy (%)

Owners
82%
Renters
18%

What’s nearby?Essentials within 5 km

Local Logic

Transportation Scores

Estimated Budget