trreb/IMG-X13833202_1baf04d9-8bf0-4c64-90fd-d995425759b5-l.jpg

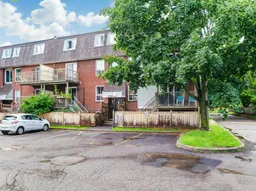
3066 Councillor's Way #66, Ottawa, Ontario K1T 2S7

In the same building:
-
Condo
2
2
~900-999 sqft
$329,900
Get pre-qualifiedPowered by nesto
Condo
2
2
~900-999 sqft

Contact us about this property

Call

Highlights

Property Estimate

Estimated valueNot available

Price/Sqft$348/sqft

Monthly cost

Open Calculator

Description

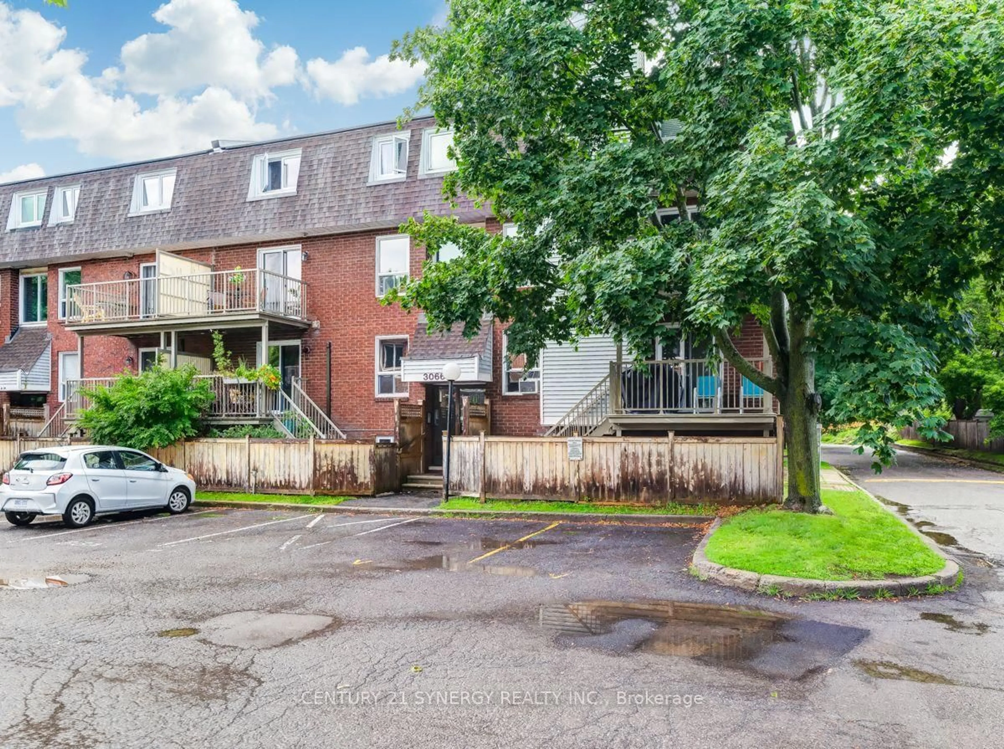
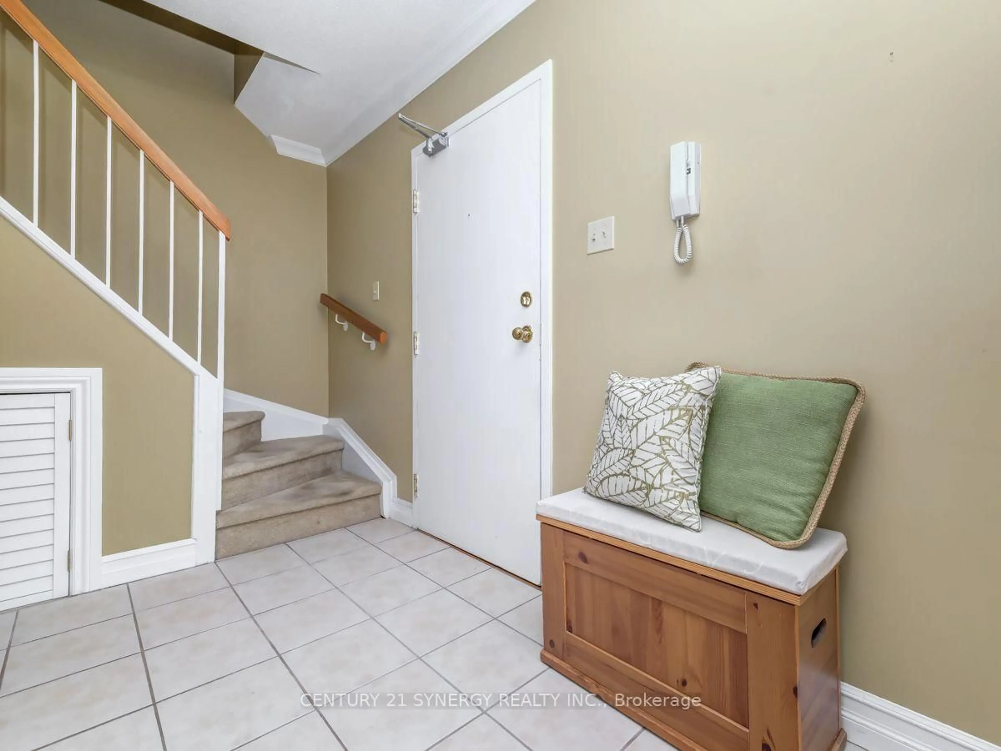
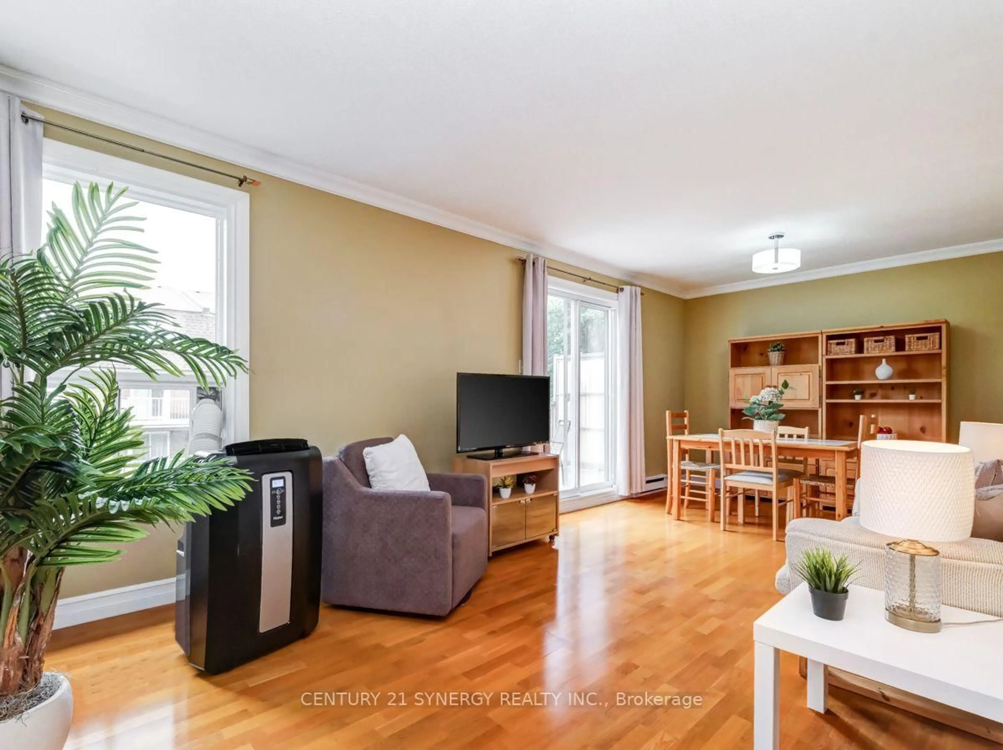
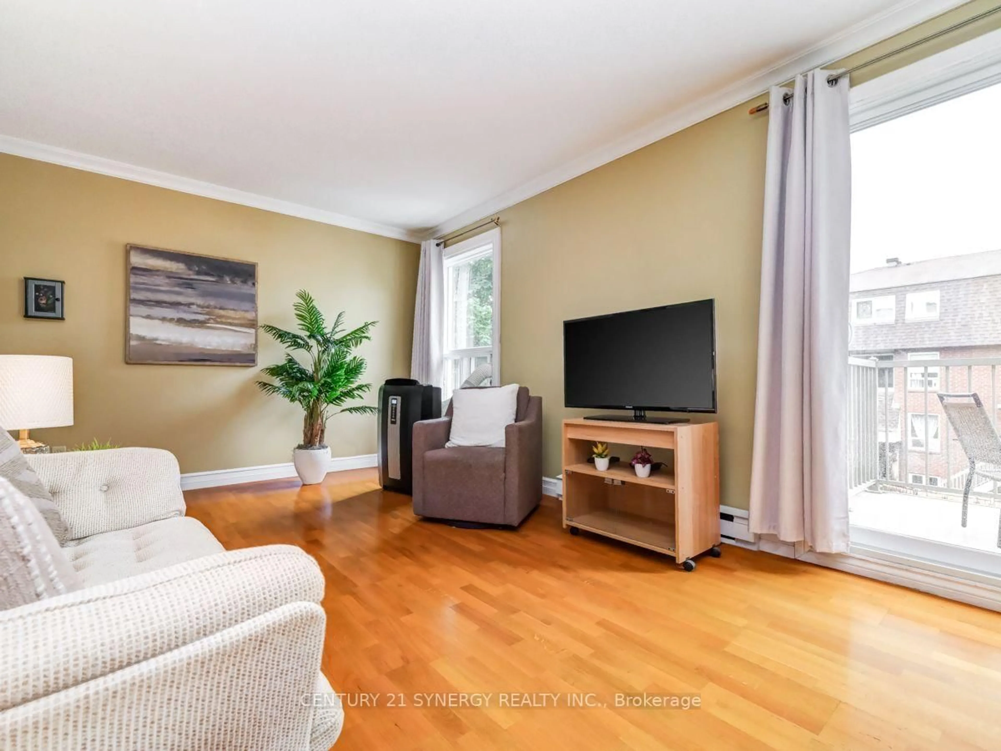
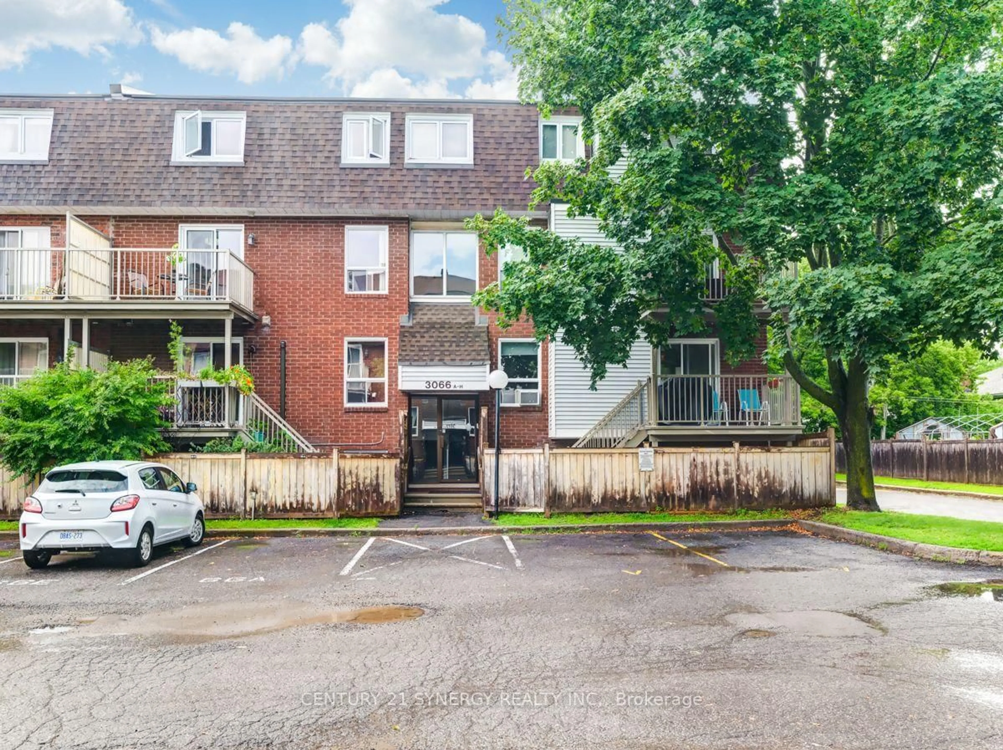
Welcome to Athan's Court, a quiet and well-located community offering easy access to shopping, transit, parks, recreation and everyday amenities. This spacious upper-level 2-bedroom, 1.5-bathroom stacked condo offers a bright, open-concept layout designed for comfortable living. The main level features hardwood and tile flooring, a convenient powder room, generous living and dining space, and sliding doors leading to your own private balcony-perfect for morning coffee or relaxing at the end of the day. Upstairs, newer laminate flooring adds a fresh, modern touch throughout two well-proportioned bedrooms, a full bathroom and additional storage space. With Russell Boyd Park, the Sawmill Creek Community Centre, shopping and transit all close by, this is an excellent opportunity for first-time buyers, downsizers or investors looking for a low-maintenance home in a convenient location. Move in and enjoy!


Property Details

StyleStacked Townhouse
View-
Age of property-
SqFt~900-999 SqFt
Lot Size-
Parking Spaces1
MLS ®NumberX13833202
Community NameHunt Club Upper -Blossom Park - Timbermill
Data SourceTRREB
Listing byCENTURY 21 SYNERGY REALTY INC.

Features

Heating: Baseboard
Cooling: Window Unit

Features

Patio: Terr
Balcony: Terr

Parking

Garage spaces -

Garage type -

Total parking spaces 1


Inclusions
Hydro
Water
Parking
Cable
Heat

Property History

Date unavailable
ListedActive
$329,900
< 1h on market
history photo preview21
Listing by trreb®
Property listed by CENTURY 21 SYNERGY REALTY INC., Brokerage
Agent Banner Image
Interested in this property?Get in touch to get the inside scoop.

Market Data - Hunt Club Upper -Blossom Park - Timbermill

Geo Zone Map ThumbnailHunt Club Upper -Blossom Park - Timbermill

Strong Buyer's Market

View Market Data

Condo - for the past 30 days

Buyer's market Seller's market

Avg. Days on Market

Past 30 days

23 days

Compared to

2025

24 days

2024

50 days

2023

0 day

New Listings

Past 30 days

7 listings

Compared to

2025

6 listings

2024

2 listings

2023

0 listing

Units sold

Past 30 days

2 units

Compared to

2025

1 unit

2024

2 units

2023

0 unit

Median Sold Price

Past 30 days

$322,500

Compared to

2025

$371,500

2024

$373,000


Population and Demographics

Overview

Total population 8133
Average household income $134,203

Age (%)

0 to 19
24%
20 to 34
20%
35 to 49
18%
50 to 64
23%
65 and plus
15%

Household composition (%)

Single family
73%
Single person
21%
Multi person
5%
Multi family
1%

Mother tongue (%)

English
58%
Arabic
15%
French
11%
Others
3%
Italian
3%
English and French
3%
Spanish
2%
Mandarin
2%

House tenancy (%)

Owners
75%
Renters
25%

What’s nearby?Essentials within 5 km

Local Logic

Transportation Scores

Estimated Budget