162 Maple Key Private, Ottawa, Ontario K1T 0E2
Contact us about this property
Highlights
Estimated valueThis is the price Wahi expects this property to sell for.
The calculation is powered by our Instant Home Value Estimate, which uses current market and property price trends to estimate your home’s value with a 90% accuracy rate.Not available
Price/Sqft$454/sqft
Monthly cost
Open Calculator
Description
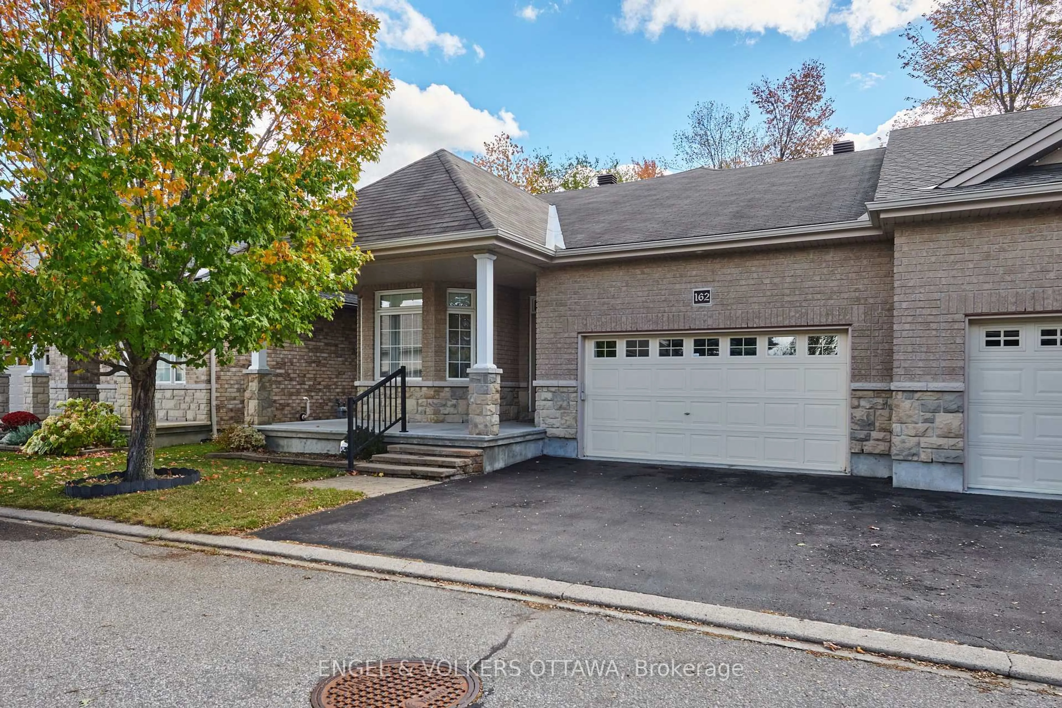
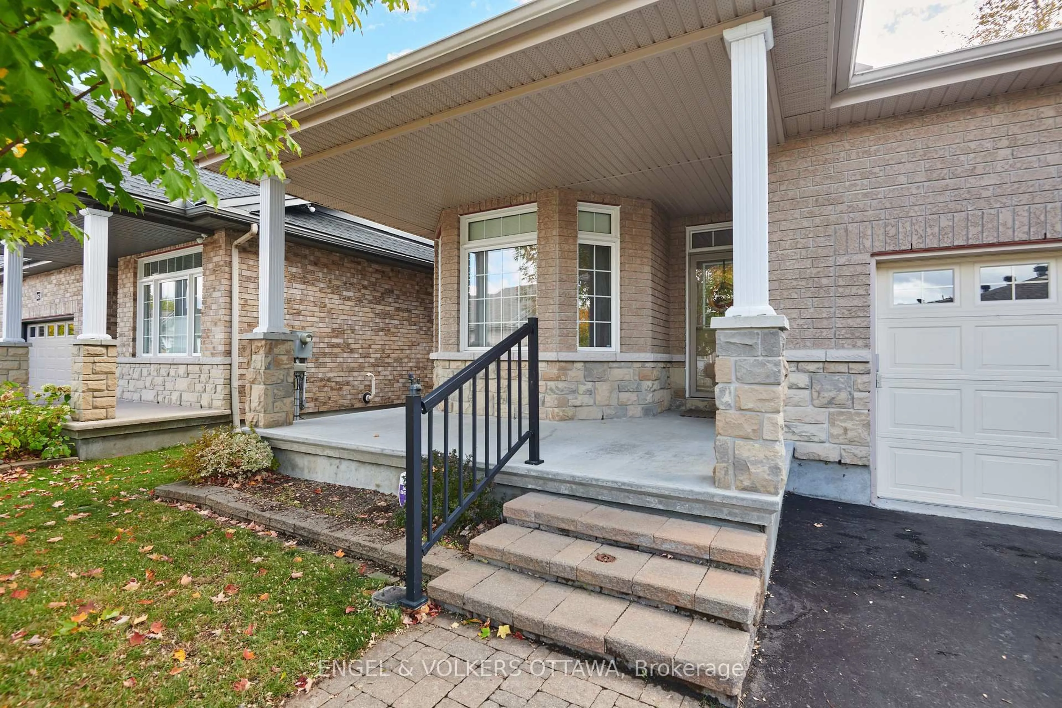
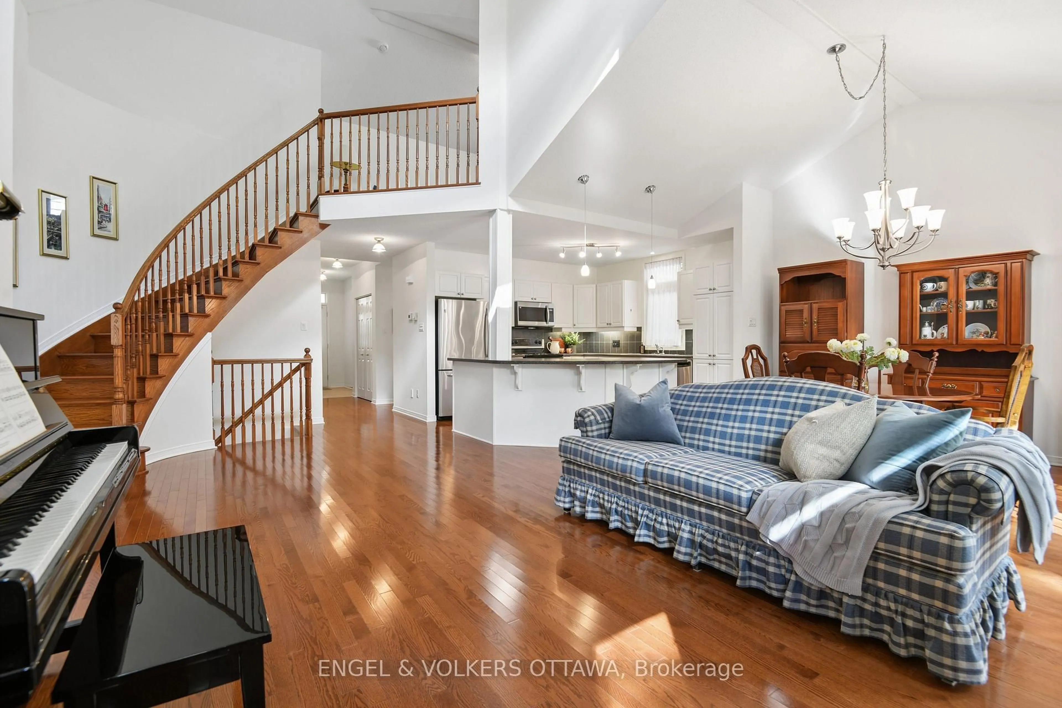
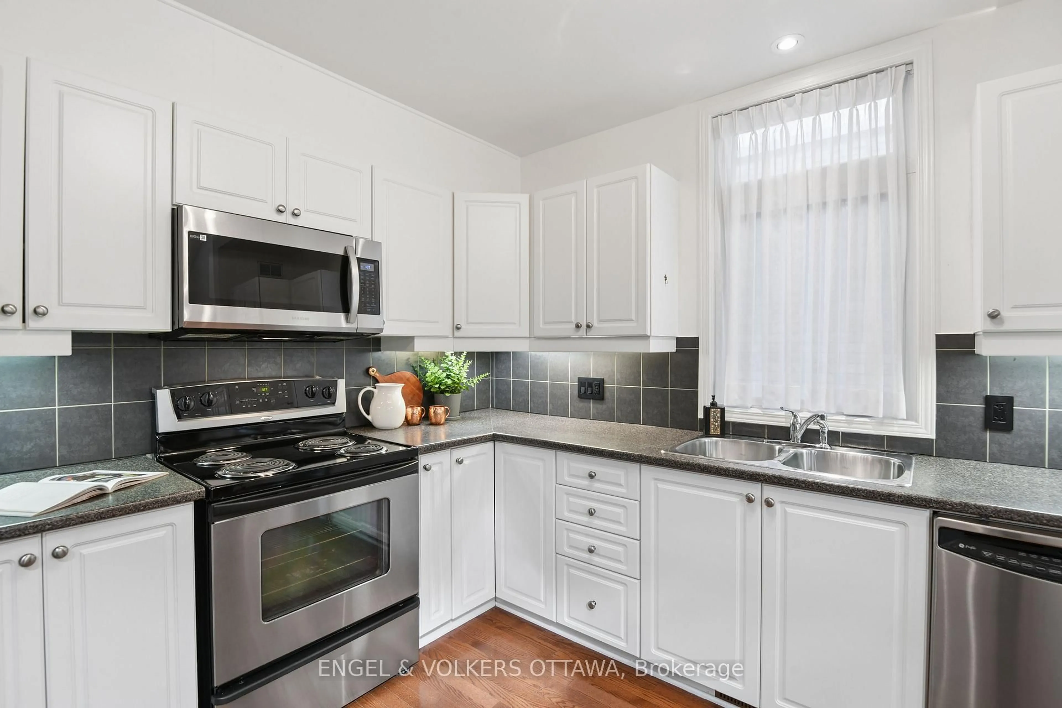
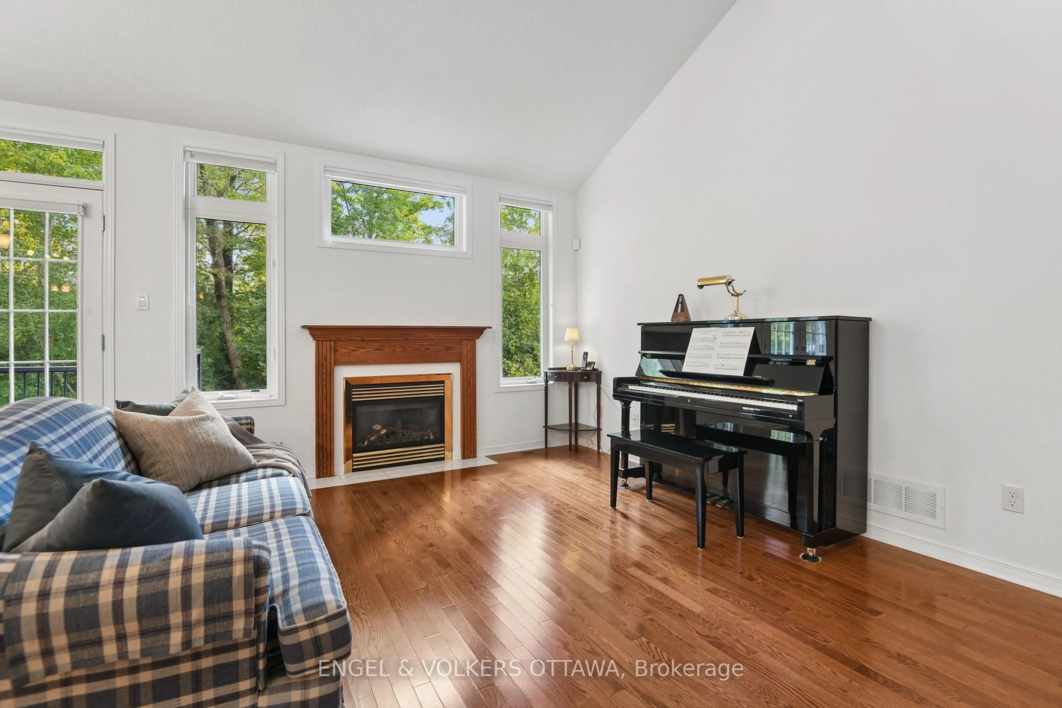
Welcome to highly sought-after Maple Key Private-an adult lifestyle community within an enclave of only about 50 homes. This neighbourhood is known for its true sense of community, friendly and helpful neighbours, and lovingly maintained properties. Living here is truly a special opportunity. This thoughtfully designed, two-bedroom bungalow features the rare upgrade of an additional loft, offering the perfect blend of main-floor convenience and extra above-grade square footage. This versatile space can easily function as a home office, an artist's studio, a cozy library, or a secondary family room. On the main level, you'll find the laundry room, two generously sized bedrooms, two full bathrooms, and an open-concept layout that flows seamlessly together with pristine hardwood floors. The spacious kitchen offers plenty of room to cook, gather, and stay organized with abundant storage. In the dining and living areas, large picture windows look out onto beautiful green space with no rear neighbours. This is a rare lot premium that only about eight homes in the complex feature. Backing onto this quiet green space allows you to enjoy peace and privacy without sacrificing urban convenience. This impeccably maintained home is situated in an extremely convenient location in the city. Minutes from Farm Boy, Walmart, Community Centres, Airport, Ottawa Hospital etc. It is the perfect fit for downsizers looking for comfortable, community living!
Property Details
Interior
Features
Exterior
Features
Parking
Garage spaces 2
Garage type Attached
Other parking spaces 2
Total parking spaces 4
Property History
 30
30

