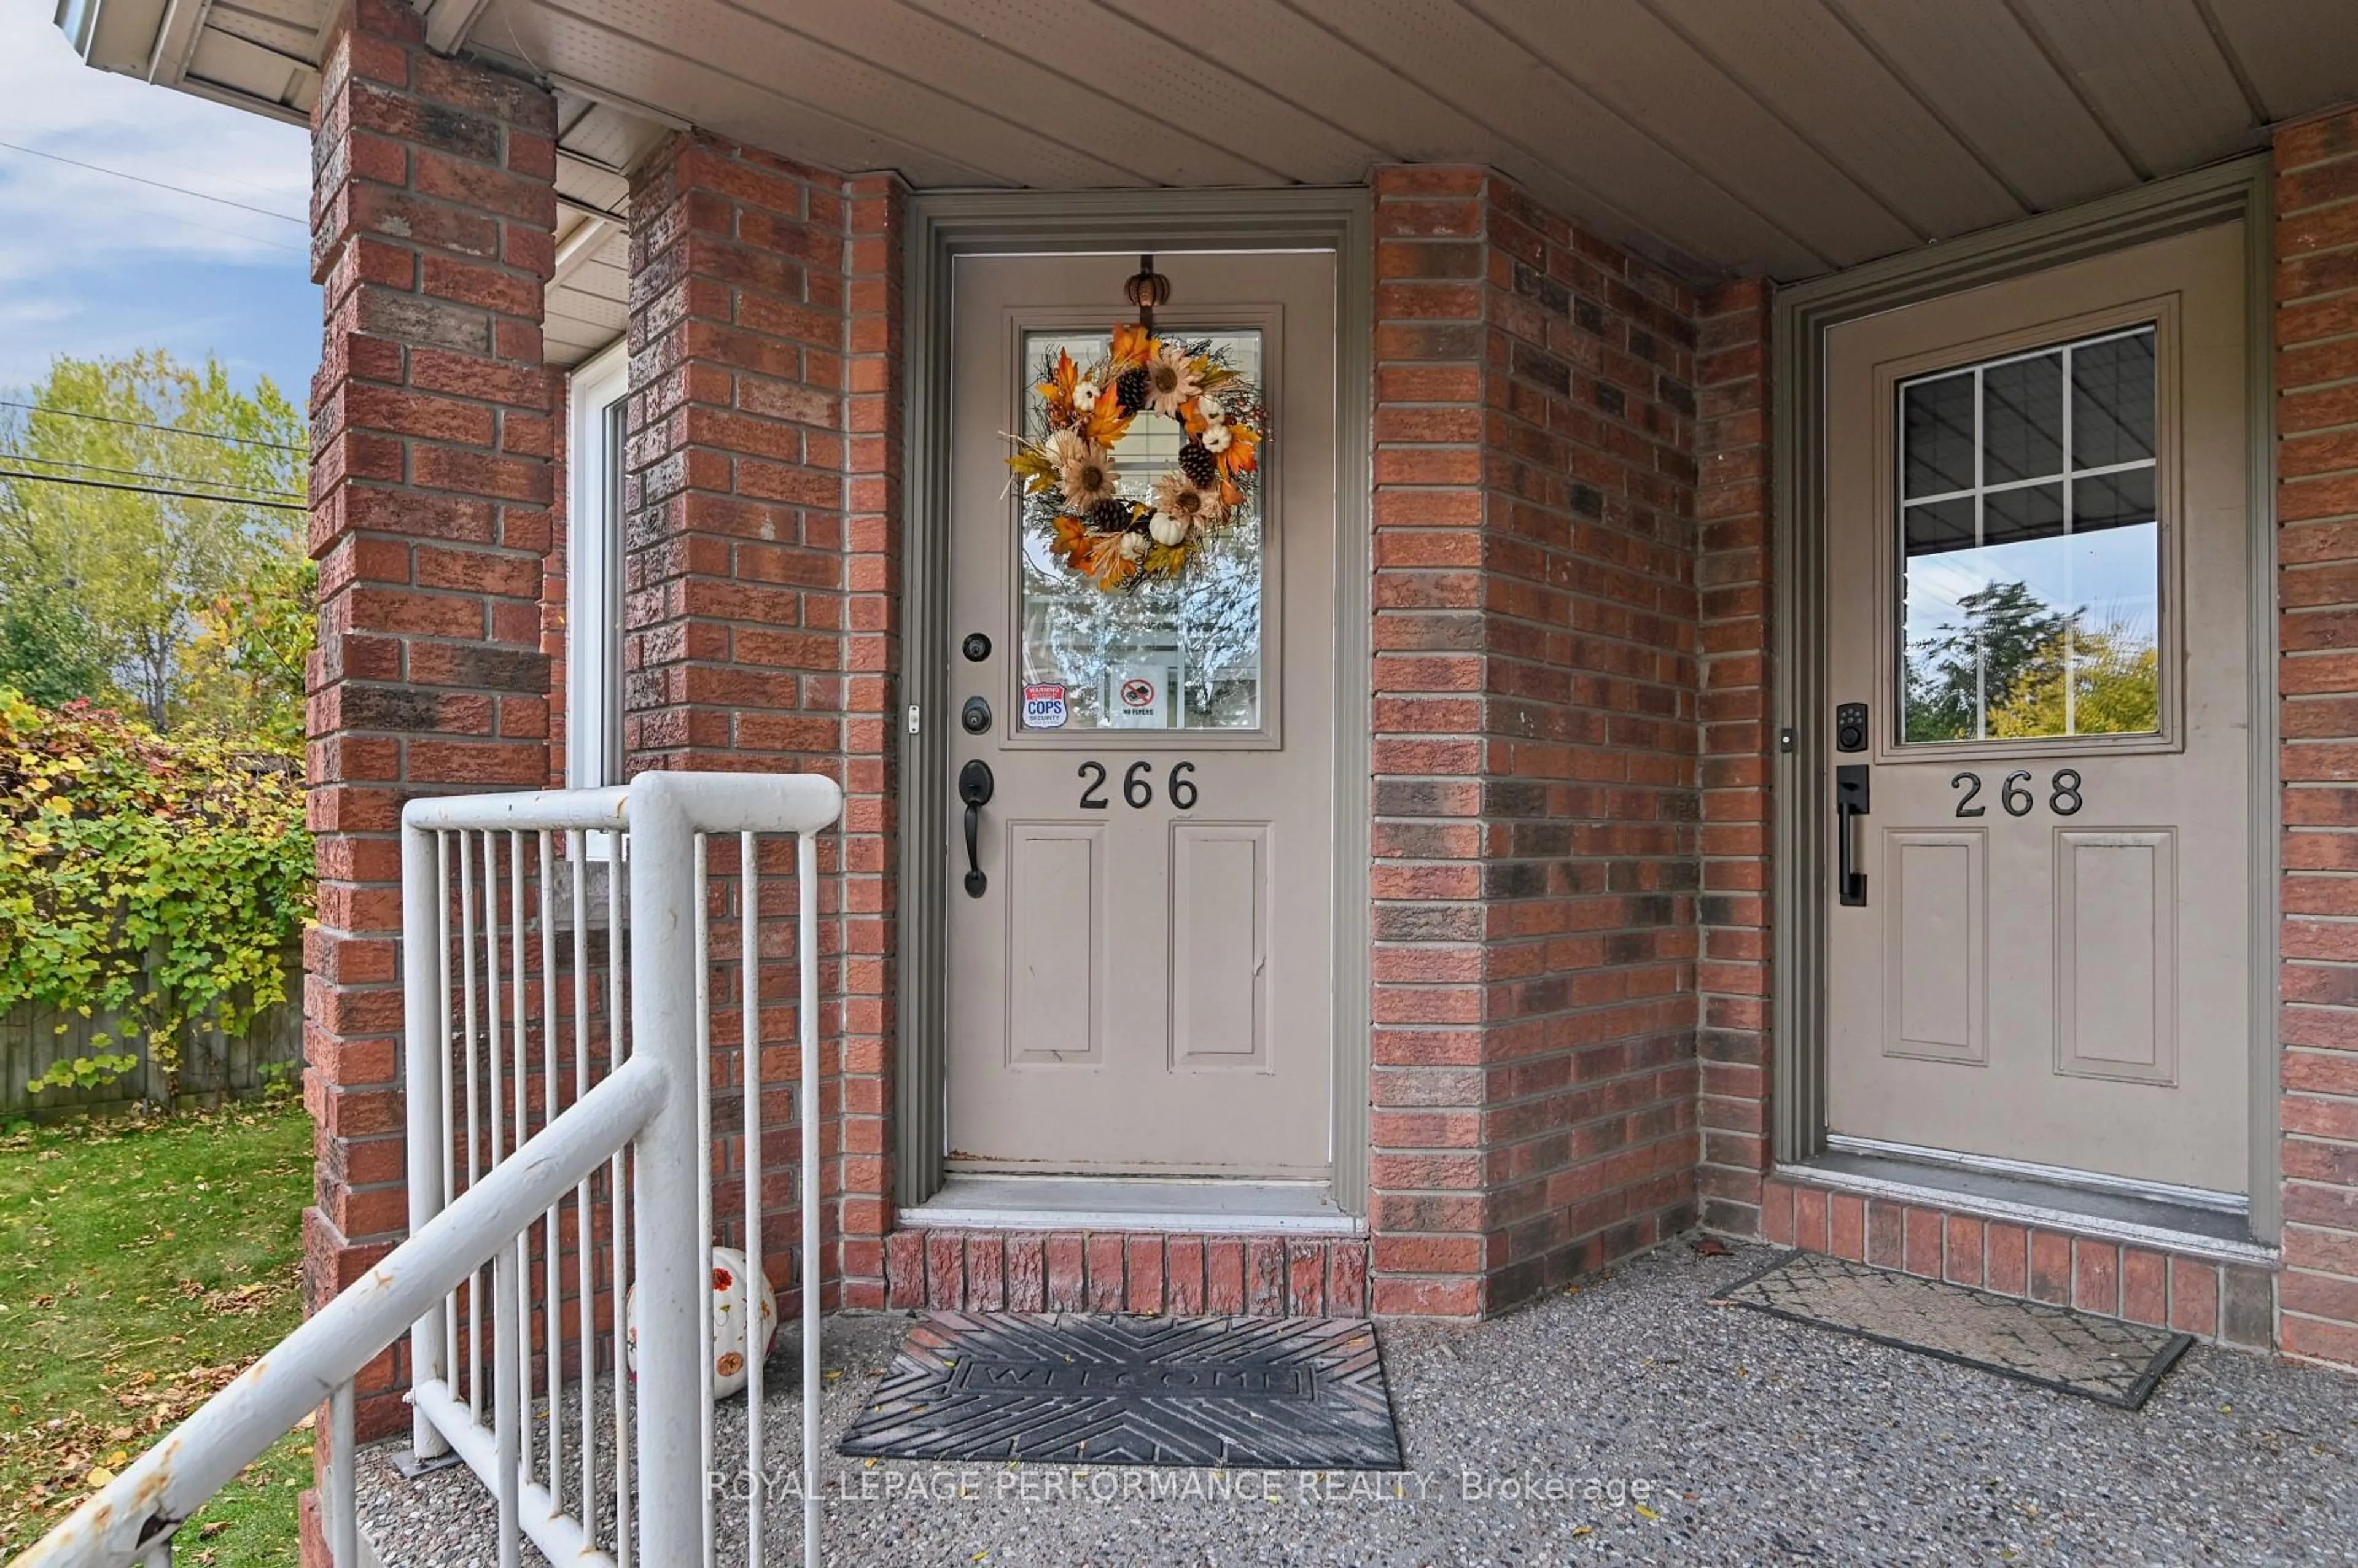
266 Briston Private #6, Ottawa, Ontario K1G 5P9
Contact us about this property
Highlights
Estimated valueThis is the price Wahi expects this property to sell for.
The calculation is powered by our Instant Home Value Estimate, which uses current market and property price trends to estimate your home’s value with a 90% accuracy rate.Not available
Price/Sqft$247/sqft
Monthly cost
Open Calculator
Description
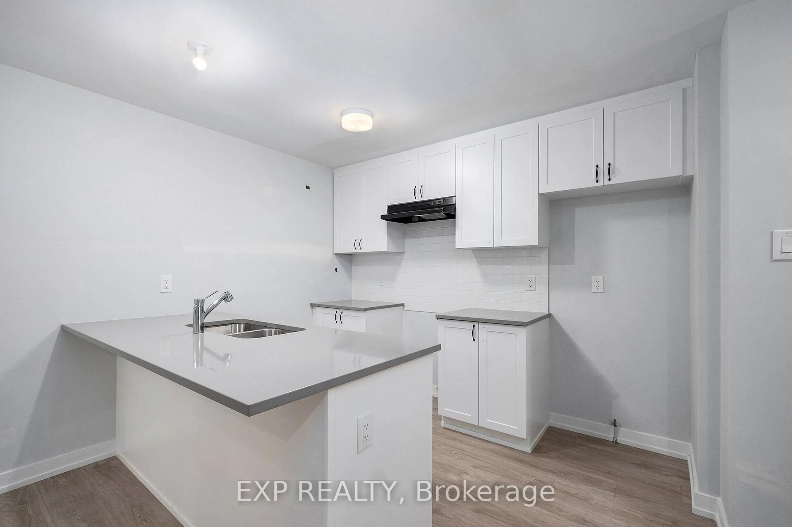
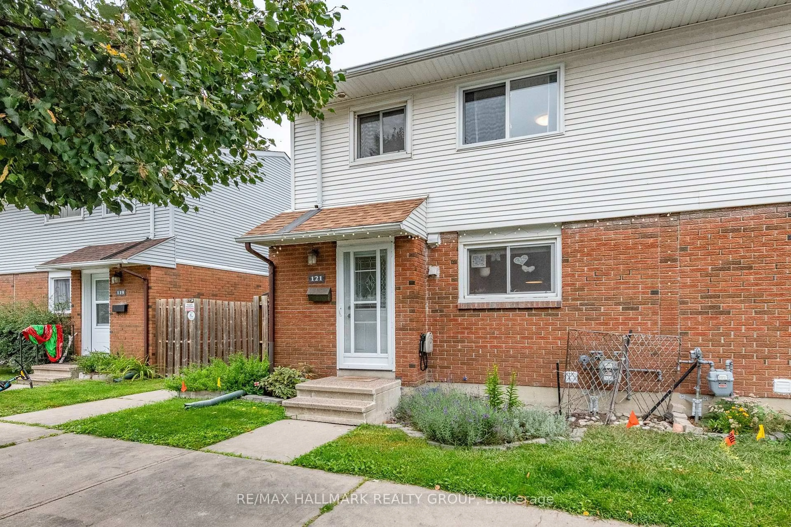
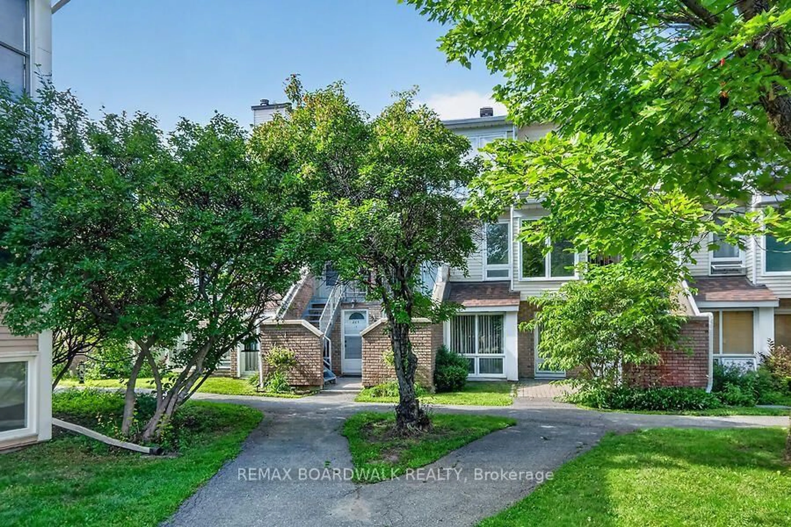
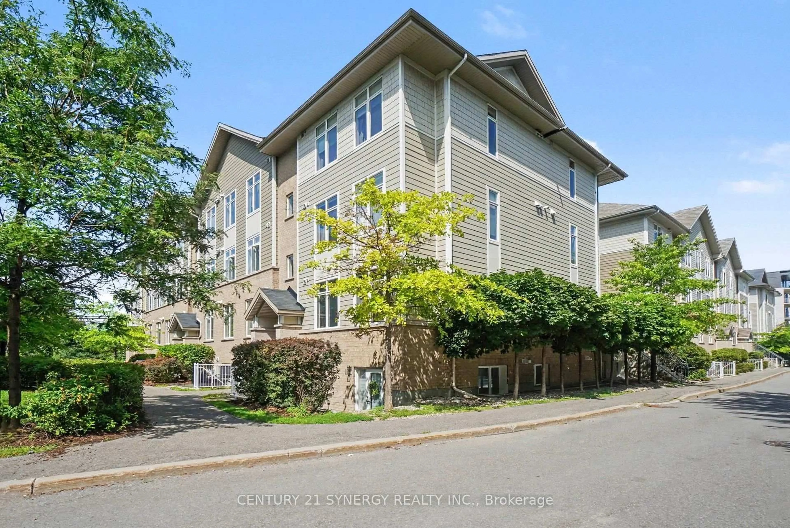
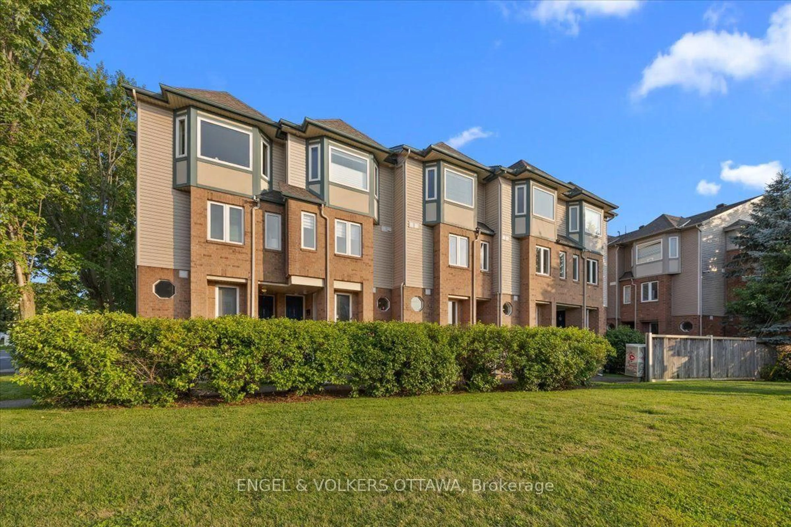
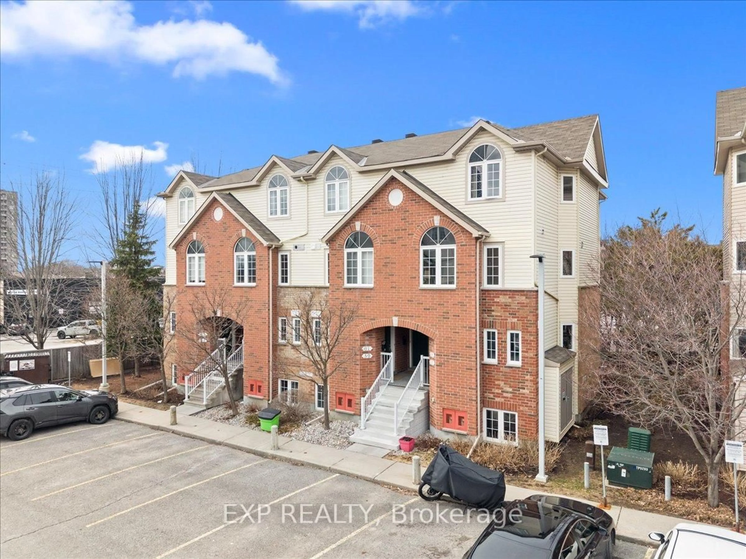
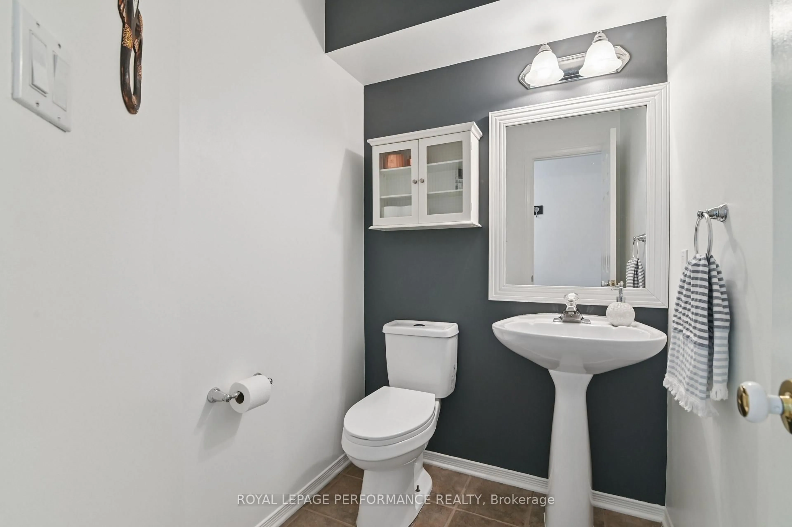
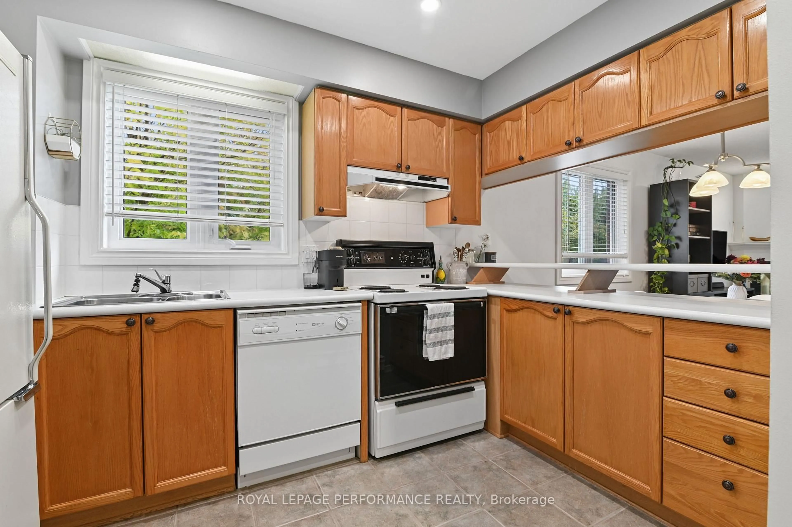
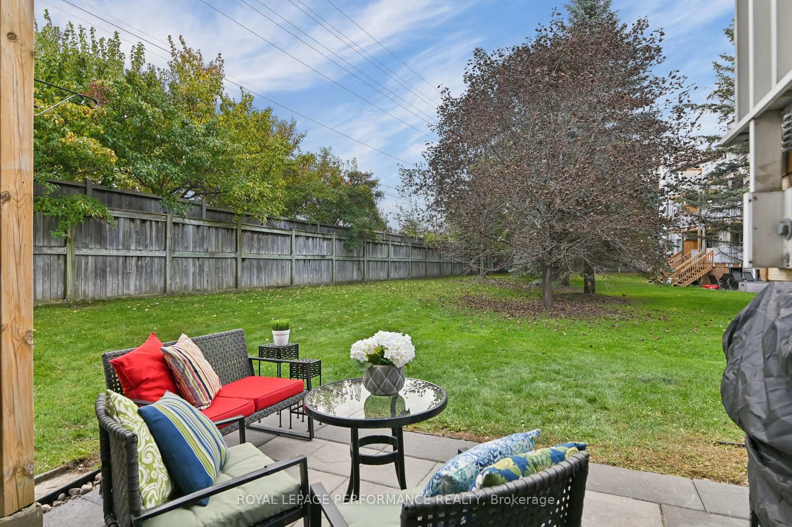
Move right in and enjoy this beautifully maintained lower level end unit. Spacious entrance with ceramic floors and large front hall closet. Laminate flooring on main level. Bright kitchen with terrific counter and cupboard space. Potlighting in kitchen. Large combined living and dining room with a corner wood burning fireplace. Sliding doors lead to the backyard space featuring no rear neighbors, mature trees and green space surrounding the out door patio sitting area. The patio area is a great spot for BBQs and entertaining friends. Lower level - two large bedrooms, laundry room, full bathroom with heated floors, storage under the stairs. Primary bedroom has a full wall of closet space, ceiling fan, high ceilings and a big bright window. This condo is ideal for first time home buyers or downsizers. Its well located in convenient Hunt Club Park, the area offers great transit options to South Keys, Hunt Club and the 417. All 5 appliances, light fixtures, ceiling fan, HWT, window coverings, portable AC all included. Parking at the front door.The condominium is extremely well managed, which means reasonable condo fees, neat and tidy common grounds and gardens. Water included in condo fees
Property Details
Interior
Features
Lower Floor
Primary
14.1 x 12.4Bathroom
7.6 x 7.2Laundry
7.5 x 6.7Br
12.0 x 11.8Exterior
Features
Parking
Garage spaces -
Garage type -
Total parking spaces 1
Condo Details
Inclusions
Property History
 28
28