840 Cahill Dr #31, Ottawa, Ontario K1V 9K5
Contact us about this property
Highlights
Estimated valueThis is the price Wahi expects this property to sell for.
The calculation is powered by our Instant Home Value Estimate, which uses current market and property price trends to estimate your home’s value with a 90% accuracy rate.Not available
Price/Sqft$300/sqft
Monthly cost
Open Calculator
Description
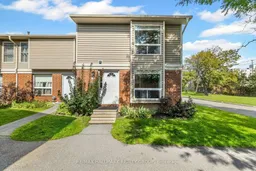
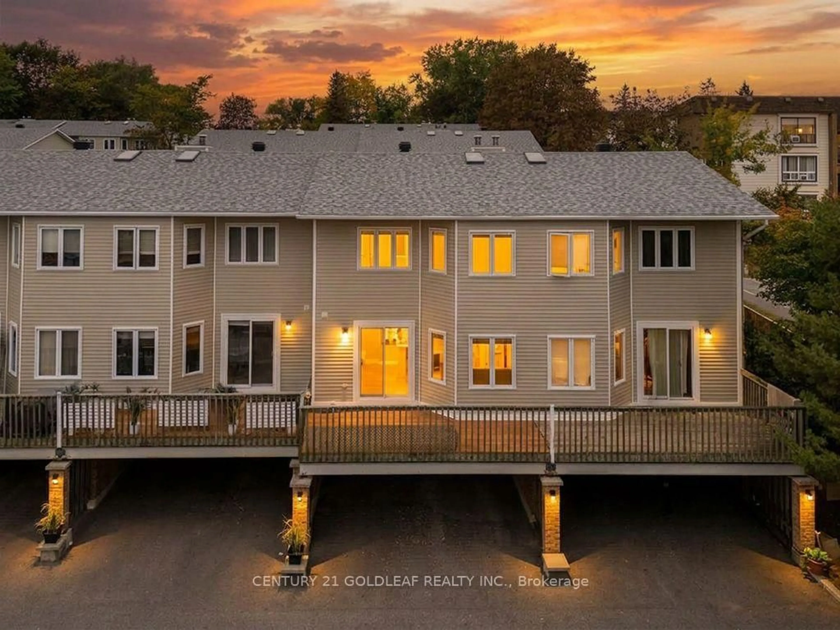
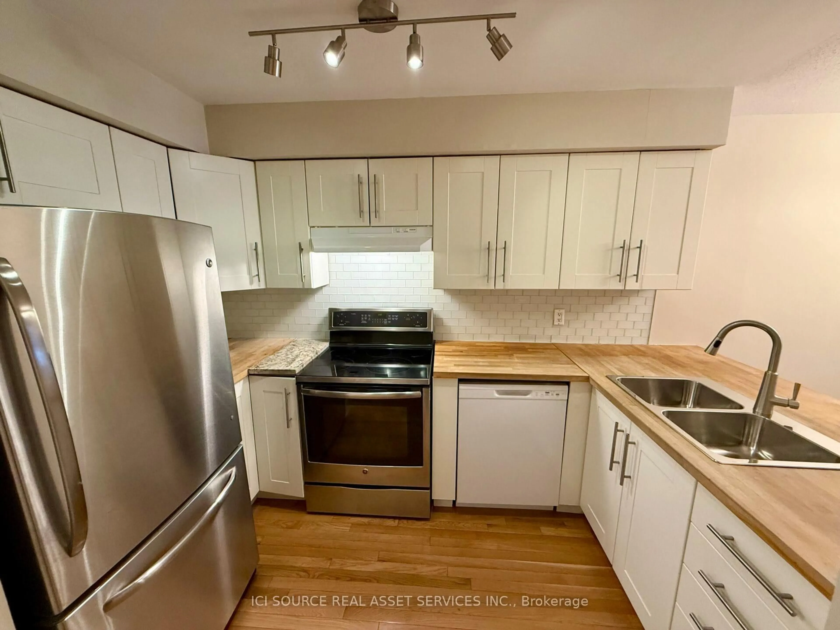
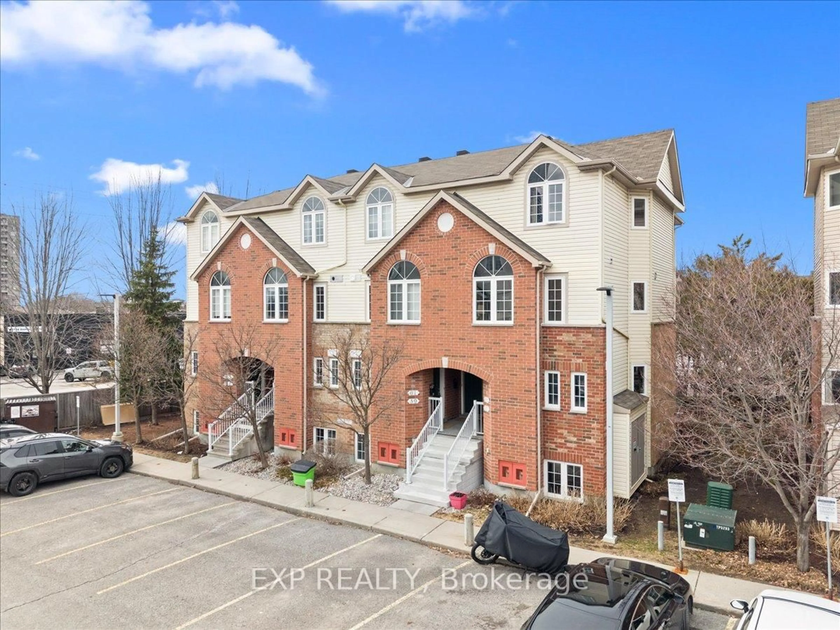
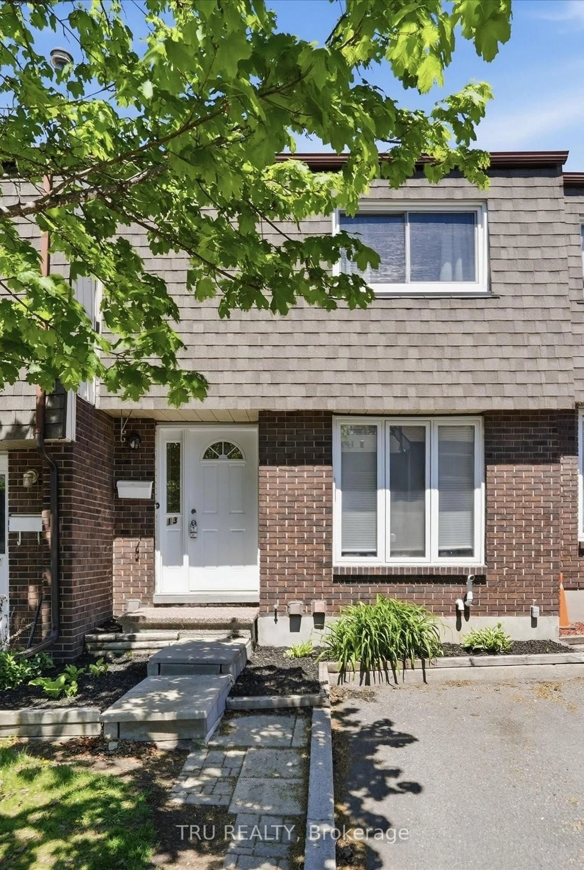
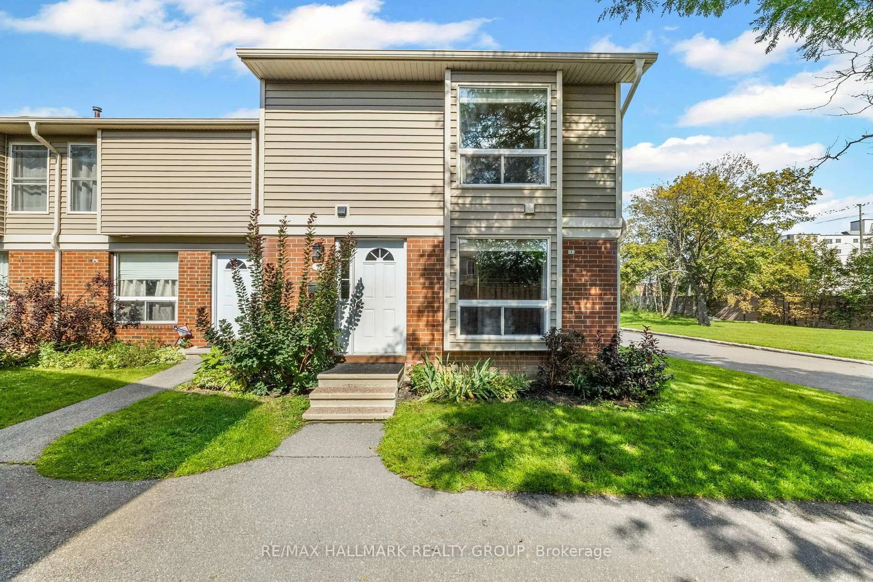
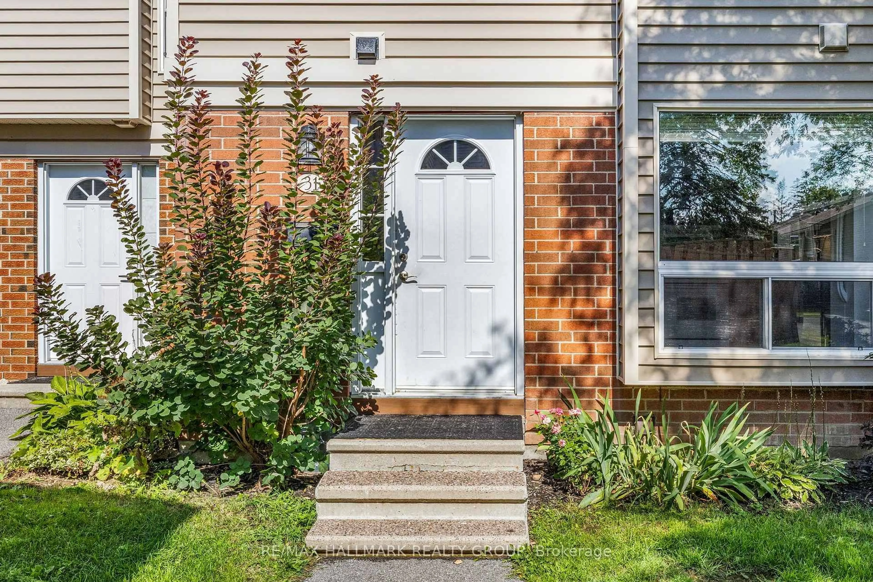
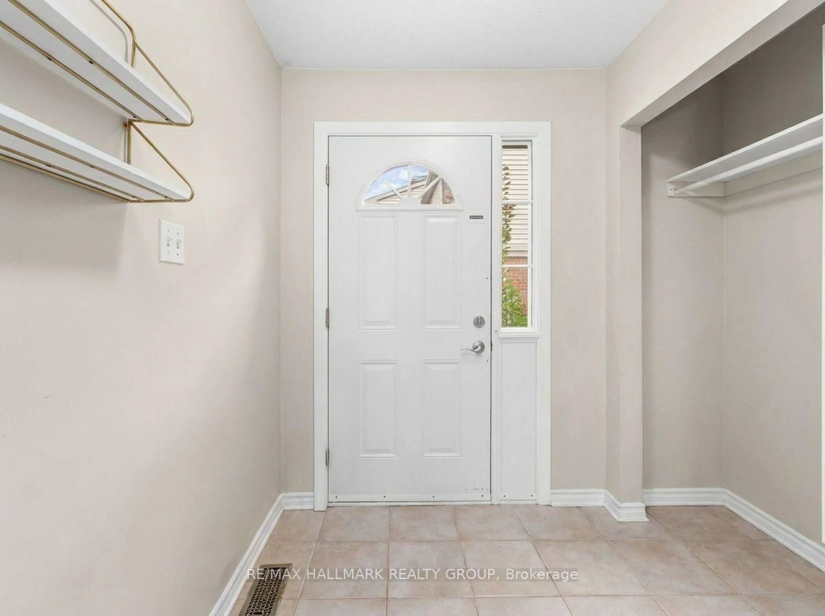
Located in a private end-unit setting in South Keys, this well-kept 3-bedroom, 1.5-bath end-unit offers a little more privacy, a bright interior, and a layout that makes everyday living easy. Step inside and the generous foyer immediately makes everyday life easier, with built-in cabinetry plus a powder room conveniently nearby. The kitchen is practical and welcoming, with plenty of cabinetry, good storage, and an eat-in area overlooking the backyard, an inviting spot for morning coffee with natural light throughout the day. From here, the open dining and living areas flow together comfortably. A built-in dry bar adds character and useful storage, while sliding patio doors draw you straight outside to the interlock backyard patio. Set up a lounge area, dining table or BBQ and turn it into your own private outdoor escape. Upstairs, the bright primary bedroom features a wall-to-wall closet with excellent storage. The main bathroom features a double-sink vanity, crisp white cabinetry, generous counter space and excellent storage. Two additional bedrooms each have their own closet and can easily adapt as kids' rooms, guest space or a home office. Downstairs, the basement gives you even more room to make the home your own, movie nights, workouts, a playroom, workspace or a mix of everything. With an owned furnace and A/C, its own parking space and plenty of visitor parking, this is an appealing opportunity for first-time buyers, professionals or young families. Close to schools, parks, community centres, shopping, restaurants and everyday conveniences.
Property Details
Interior
Features
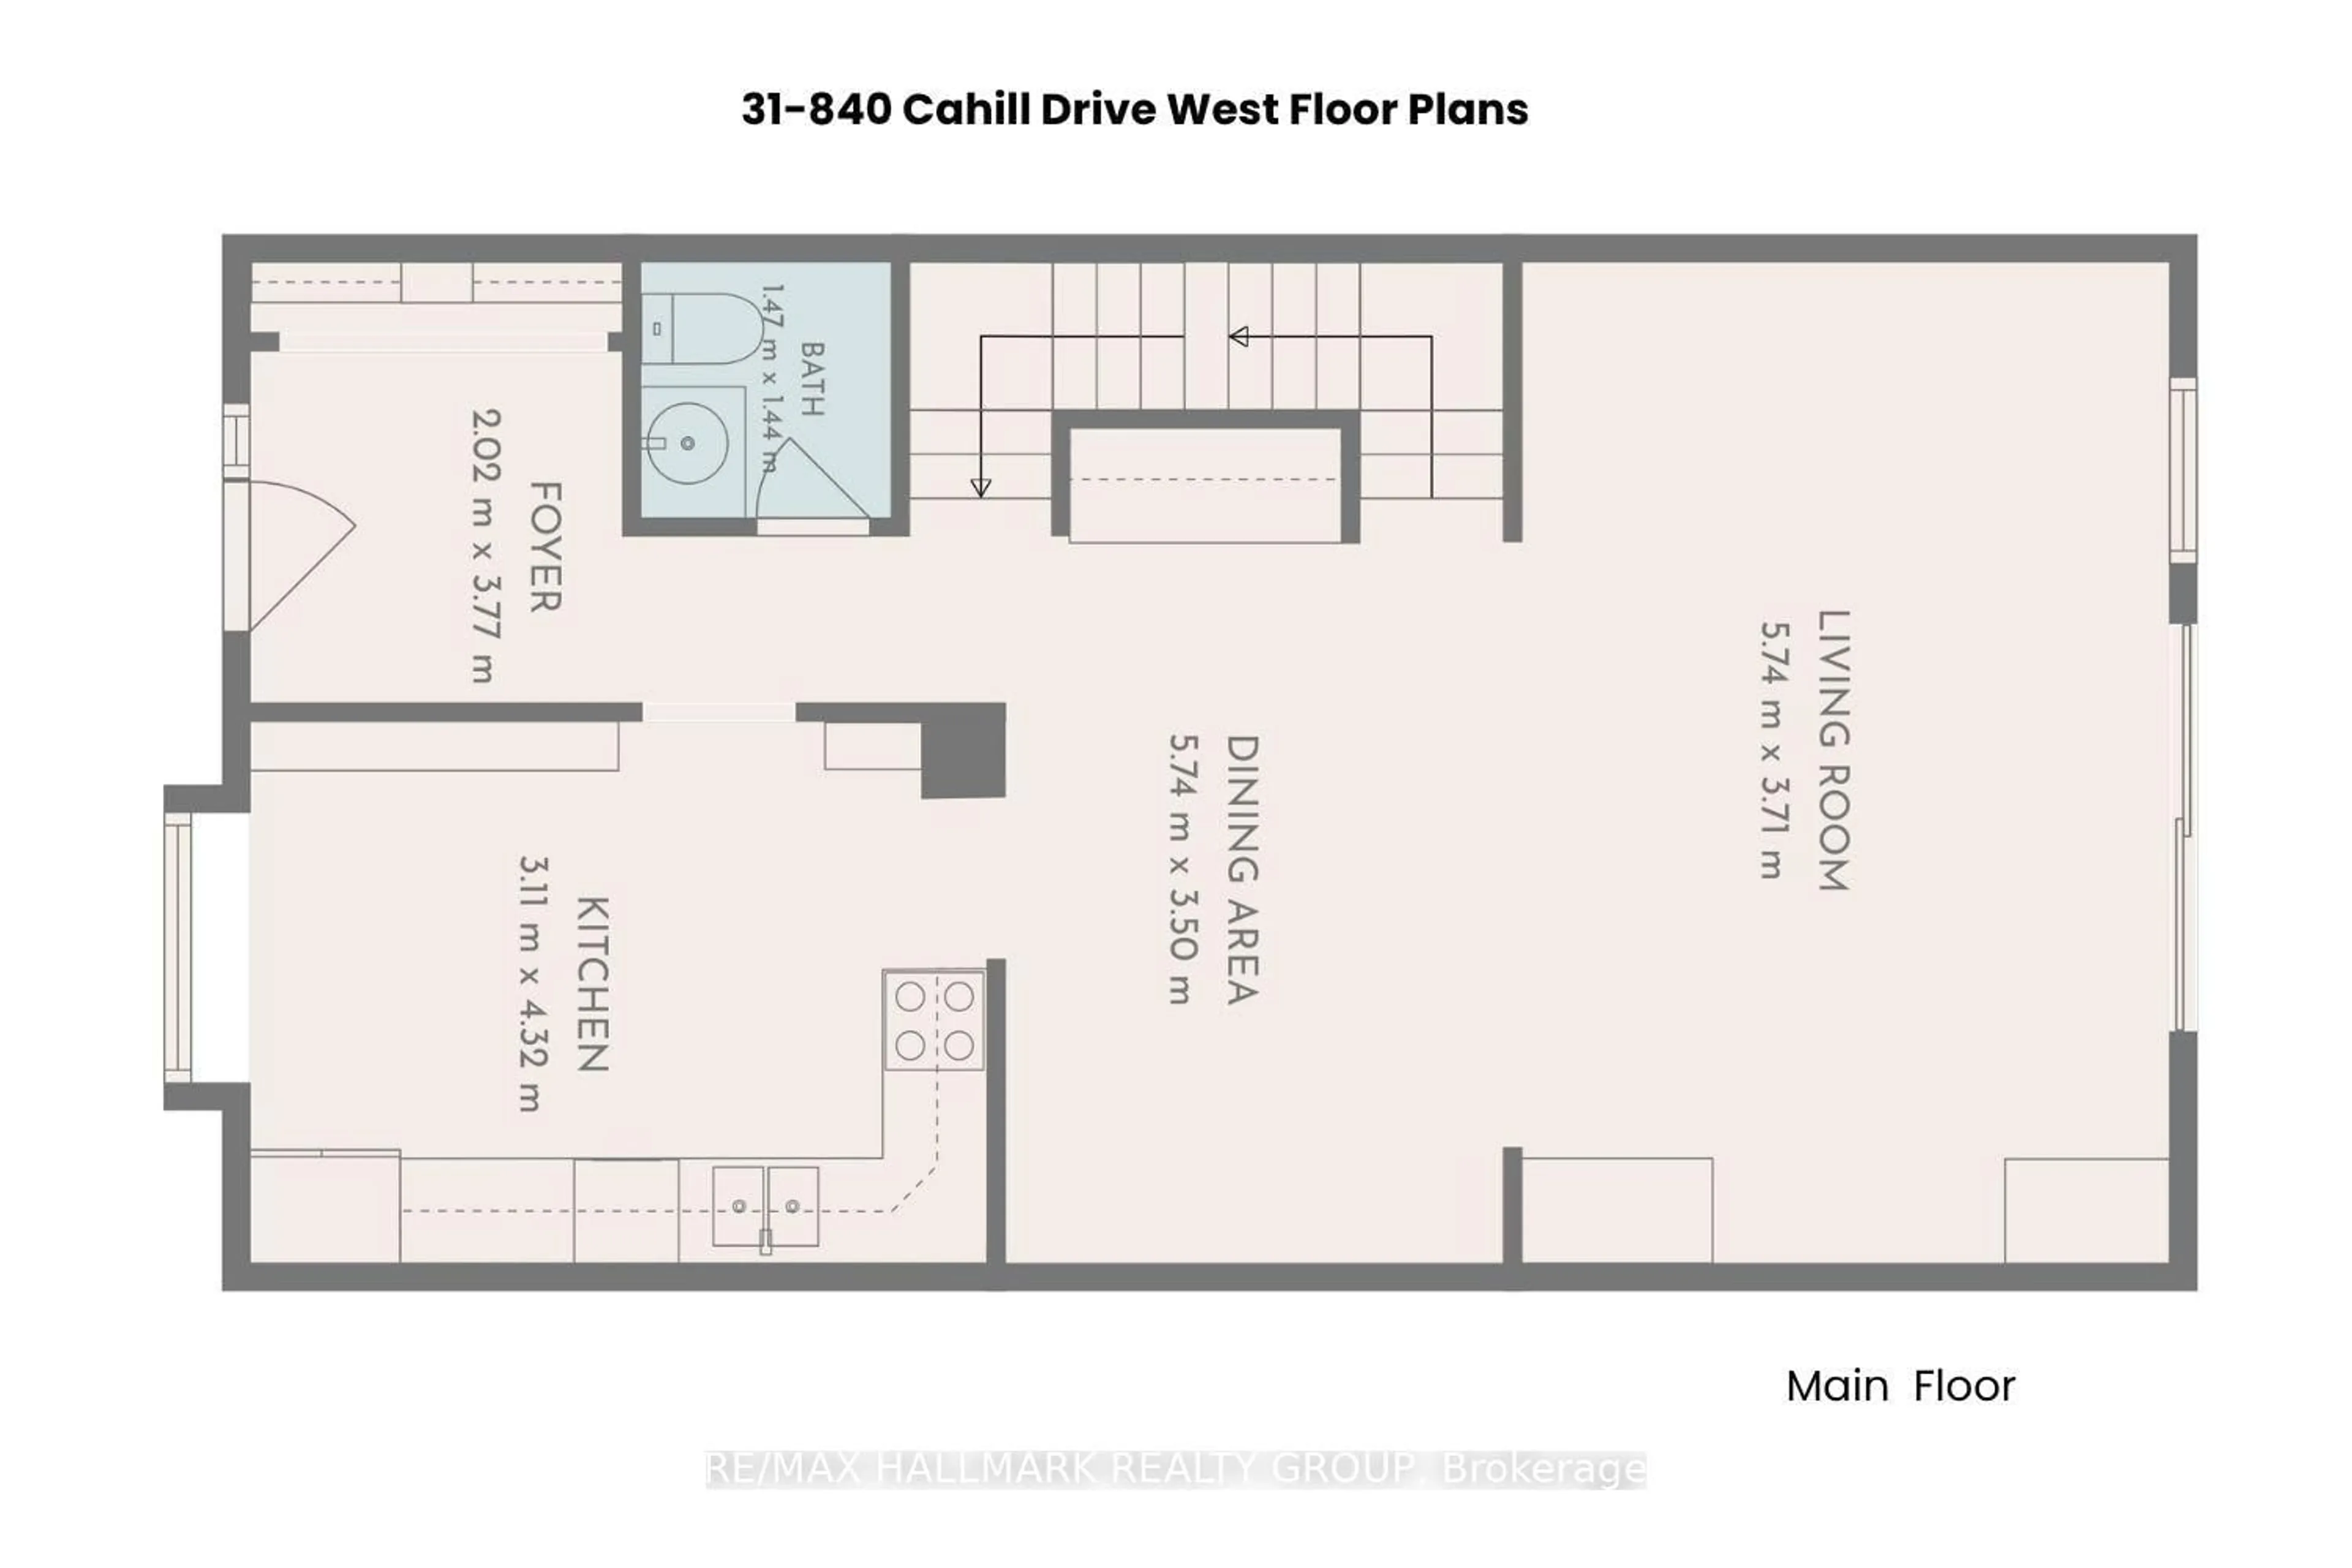
Main Floor
Living
5.74 x 3.71W/O To Patio
Dining
5.74 x 3.5Kitchen
4.32 x 3.11Powder Rm
1.47 x 1.442 Pc Bath
Exterior
Parking
Garage spaces -
Garage type -
Total parking spaces 1
Condo Details
Amenities
Bbqs Allowed, Outdoor Pool, Visitor Parking, Club House
Inclusions
Property History
30