Open: Sat, 2PM to 4PM
trreb/IMG-X13878054_4f0d7473-9040-4478-b9c2-1b5b981b4a8a-l.jpg
4 hours on Market

3424 Mccarthy Rd, Ottawa, Ontario K1V 9A1

Semi-Detached
4
3
~1500-2000 sqft
$599,900
Get pre-qualifiedPowered by nesto
Semi-Detached
4
3
~1500-2000 sqft

Contact us about this property

Call

Highlights

Property Estimate

Days on market4 hours

Estimated valueNot available

Price/Sqft$349/sqft

Monthly cost

Open Calculator

Description

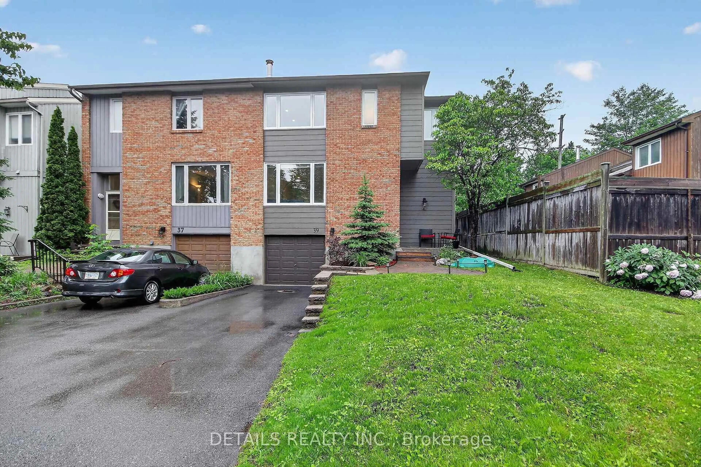
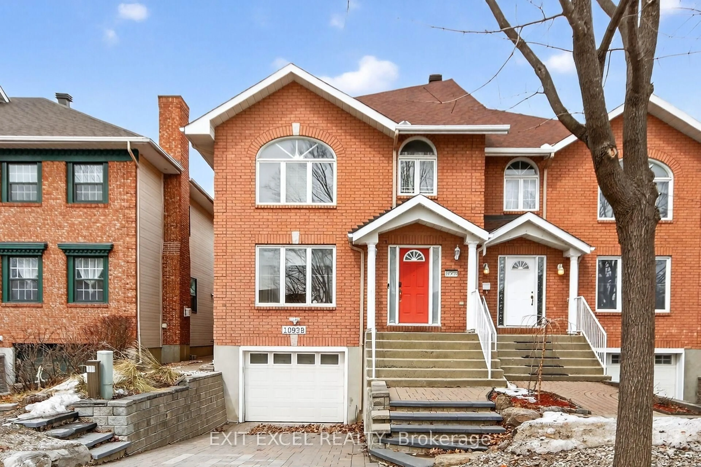
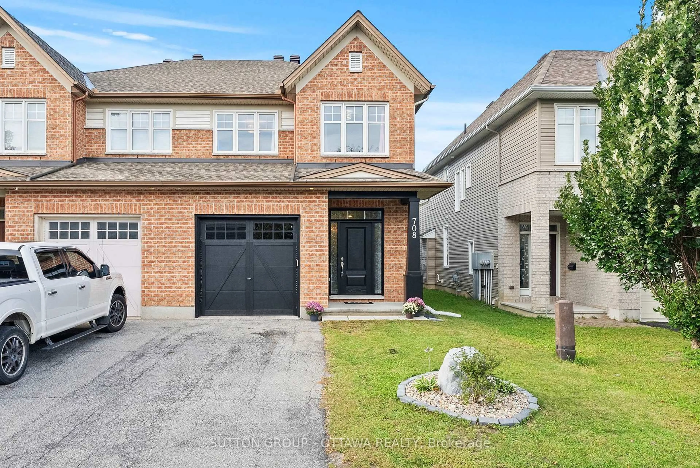
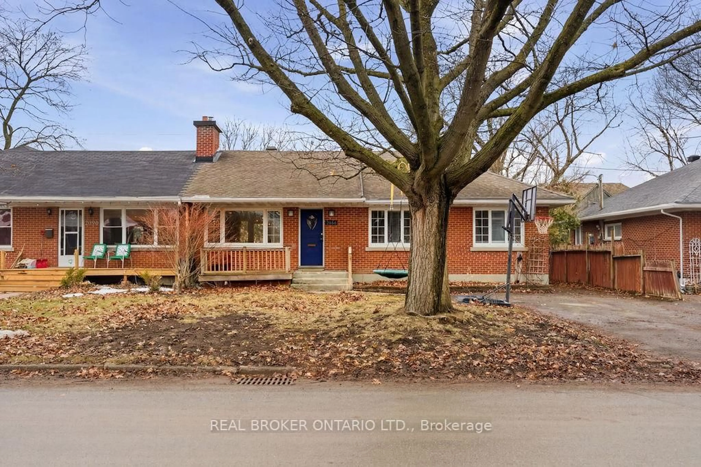
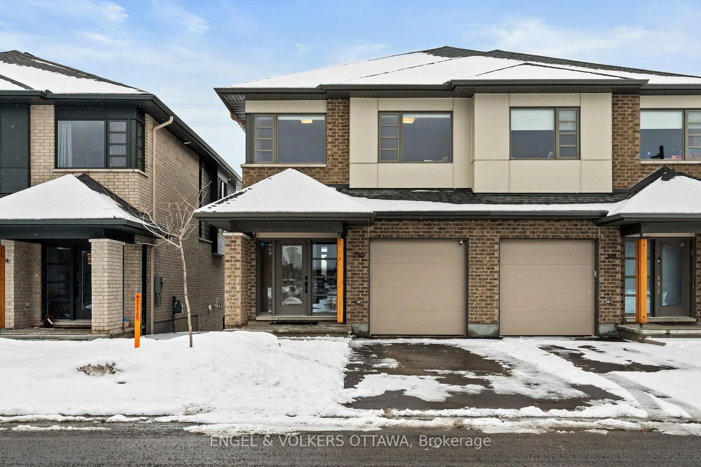
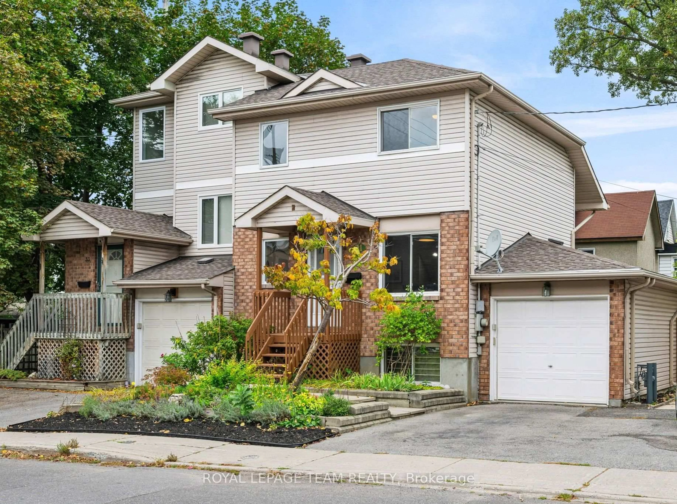
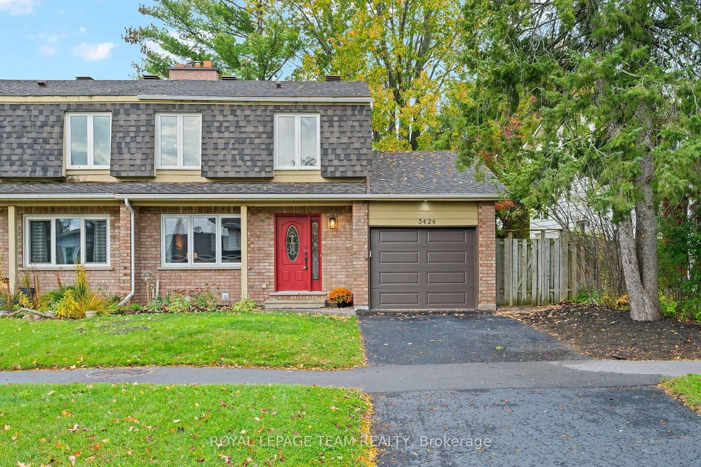
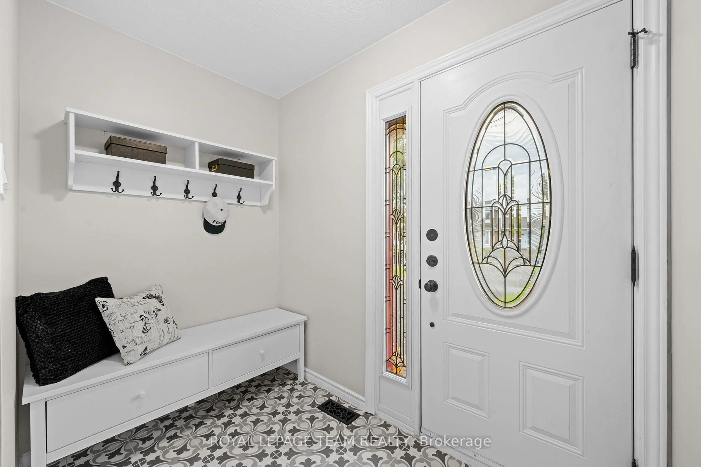
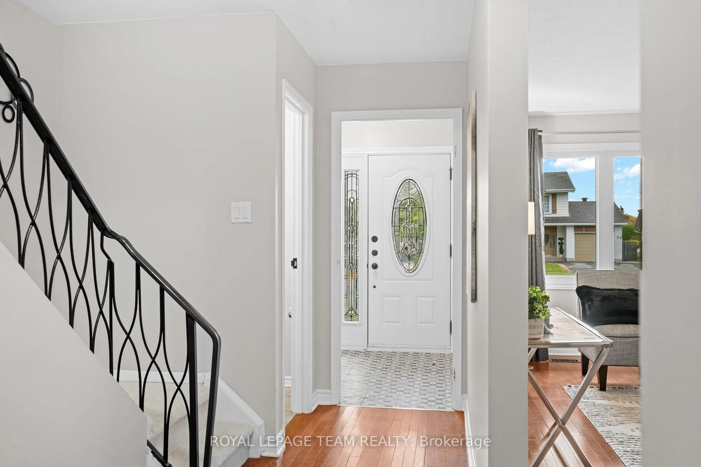
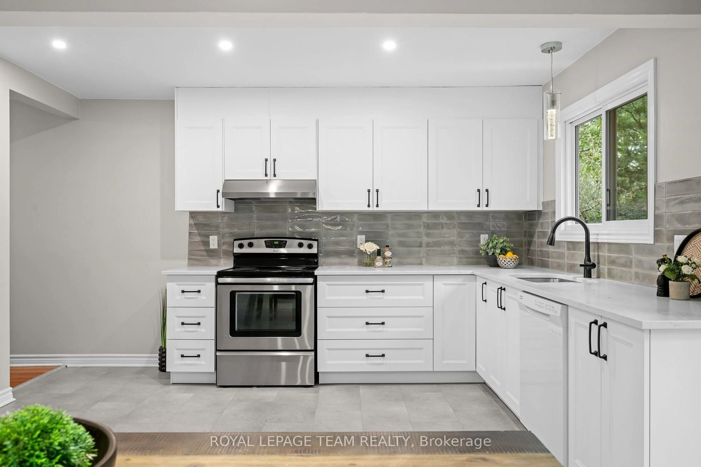
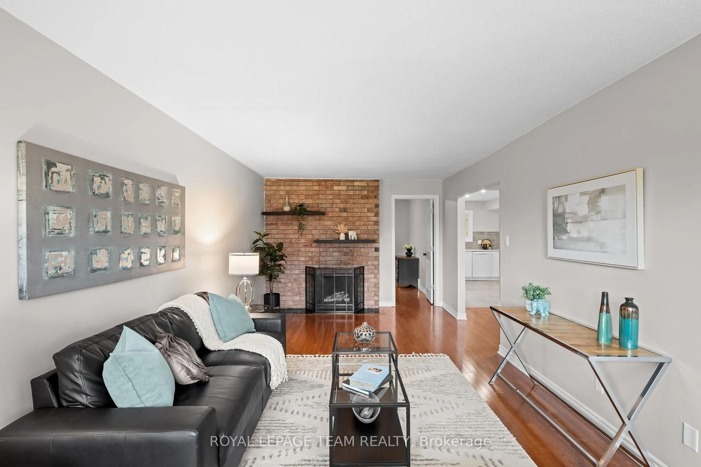
Welcome to 3424 McCarthy. An updated 4 bedroom, with 2 and 1/2 bathrooms freehold semi-detached 2 storey home. Attached garage with inside access to the kitchen. A deep ( 129 ft. ) West facing rear yard which is fully fenced. A spacious kitchen / eat-in which has access to the back yard through a sliding patio door. A low maintenance side yard / walkway with locking gate. Enjoy all the benefits of this established neighbourhood. Parks, schools, shopping, and public transit. HoodQ report available in the attachments. List of updates and upgrades in the attachments.


Upcoming Open House

Oct 10Sat2:00 PM - 4:00 PM

Property Details

Style2-Storey
View-
Age of property-
SqFt~1500-2000 SqFt
Lot Size5,166 SqFt(129.75 x 39.82)
Parking Spaces2
MLS ®NumberX13878054
Community NameHunt Club East - Western Community
Data SourceTRREB
Listing byROYAL LEPAGE TEAM REALTY

Features

Heating: Forced Air
Cooling: Central Air
Fireplace
Basement: Part Fin

Ground Floor

Kitchen

3.11 x 3.92

Dining

2.95 x 5.58

Office

3.29 x 4.04

Living

7.22 x 3.29


Features

Lot size: 5,166 SqFt

Parking

Garage spaces 1

Garage type Attached

Other parking spaces 1

Total parking spaces 2


Property History
Oct 8, 2026
ListedActive
$599,900
4 hours on market
history photo preview34
Listing by trreb®
Property listed by ROYAL LEPAGE TEAM REALTY, Brokerage
Agent Banner Image
Interested in this property?Get in touch to get the inside scoop.

Market Data - Hunt Club East - Western Community

Geo Zone Map ThumbnailHunt Club East - Western Community

Strong Seller's Market

View Market Data

Semi-Detached house - for the past 30 days

Buyer's market Seller's market

Avg. Days on Market

Past 30 days

0 day

Compared to

2025

13 days

2024

0 day

2023

0 day

New Listings

Past 30 days

0 listing

Compared to

2025

2 listings

2024

2 listings

2023

0 listing

Units sold

Past 30 days

0 unit

Compared to

2025

1 unit

2024

0 unit

2023

0 unit

Median Sold Price

Past 30 days

$0

Compared to

2025

$665,000


Population and Demographics

Overview

Total population 9054
Average household income $112,503

Age (%)

0 to 19
23%
20 to 34
21%
35 to 49
18%
50 to 64
18%
65 and plus
20%

Household composition (%)

Single family
65%
Single person
28%
Multi person
6%
Multi family
0%

Mother tongue (%)

English
62%
French
11%
Arabic
10%
Spanish
3%
English and French
2%
Tagalog (Pilipino, Filipino)
2%
Somali
2%
Others
2%
Mandarin
1%

House tenancy (%)

Owners
59%
Renters
41%

What’s nearby?Essentials within 5 km

Local Logic

Transportation Scores

Estimated Budget