1 day on Market

3380 Uplands Dr, Ottawa, Ontario K1V 0E3

Semi-Detached
3
3
~1100-1500 sqft
$669,900
Get pre-qualifiedPowered by nesto
Semi-Detached
3
3
~1100-1500 sqft

Contact us about this property

Call

Highlights

Property Estimate

Days on market1 day

Estimated valueNot available

Price/Sqft$528/sqft

Monthly cost

Open Calculator

Description

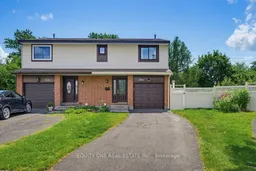
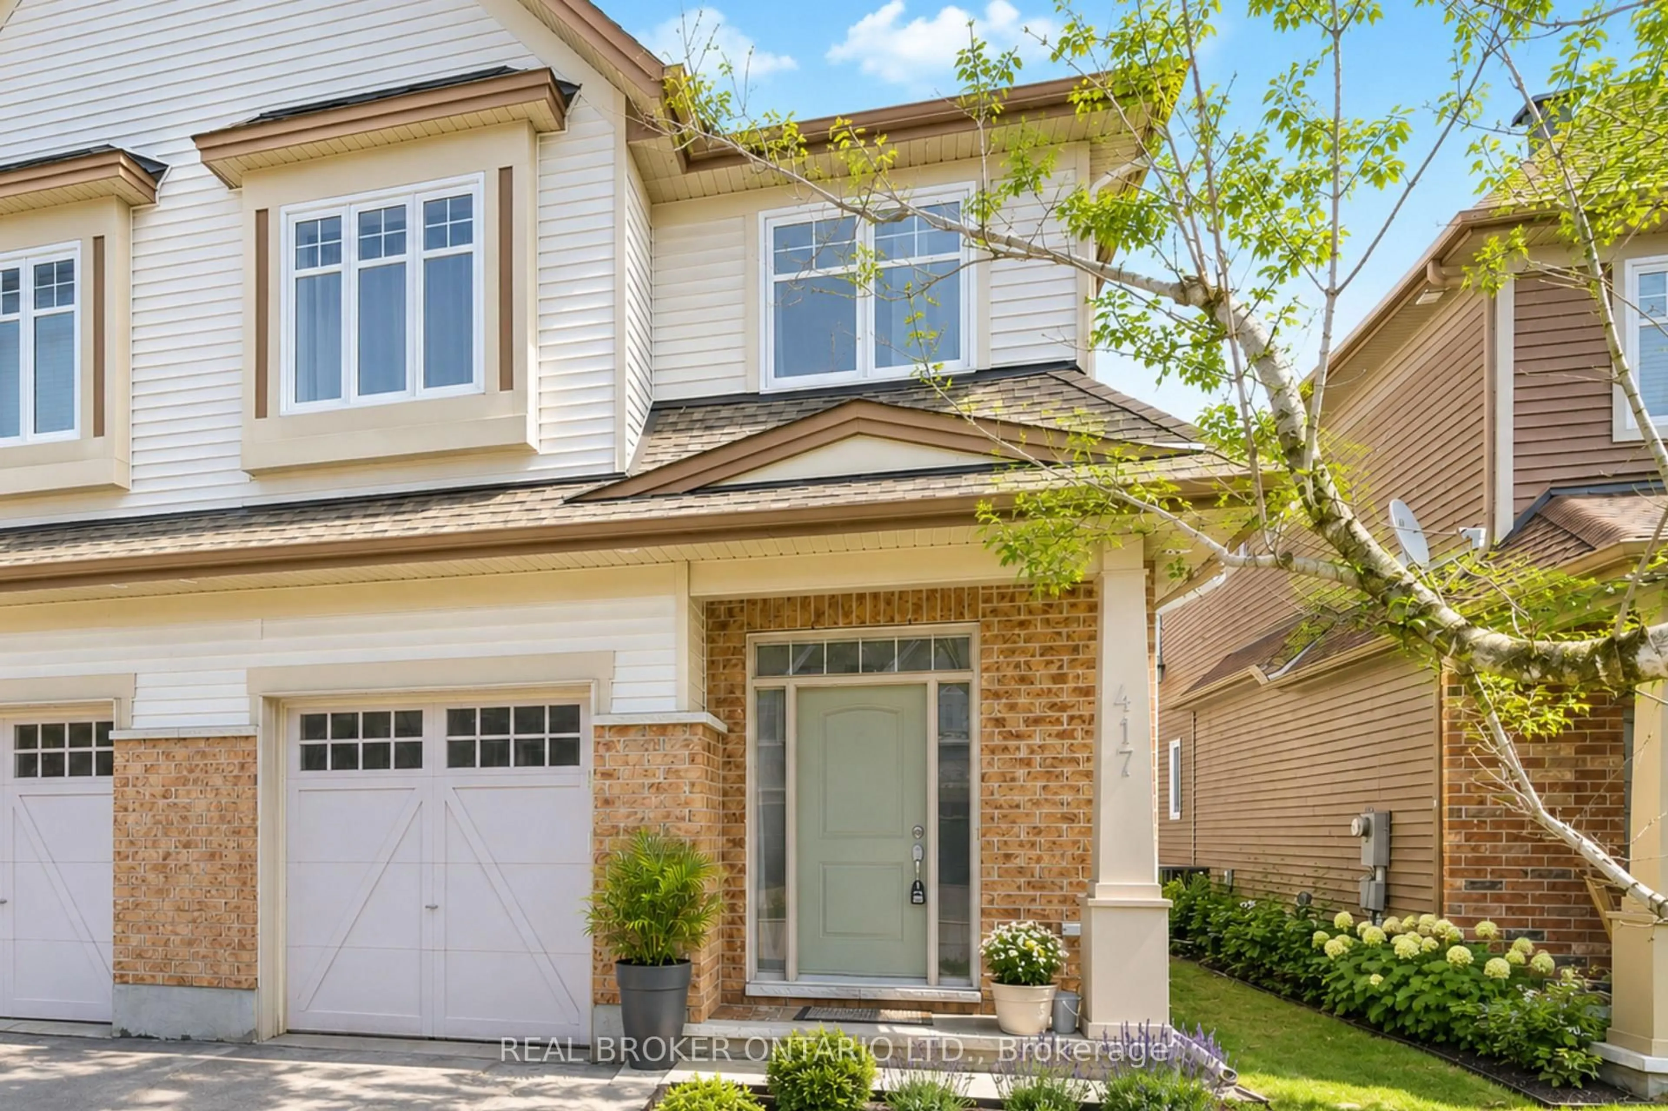
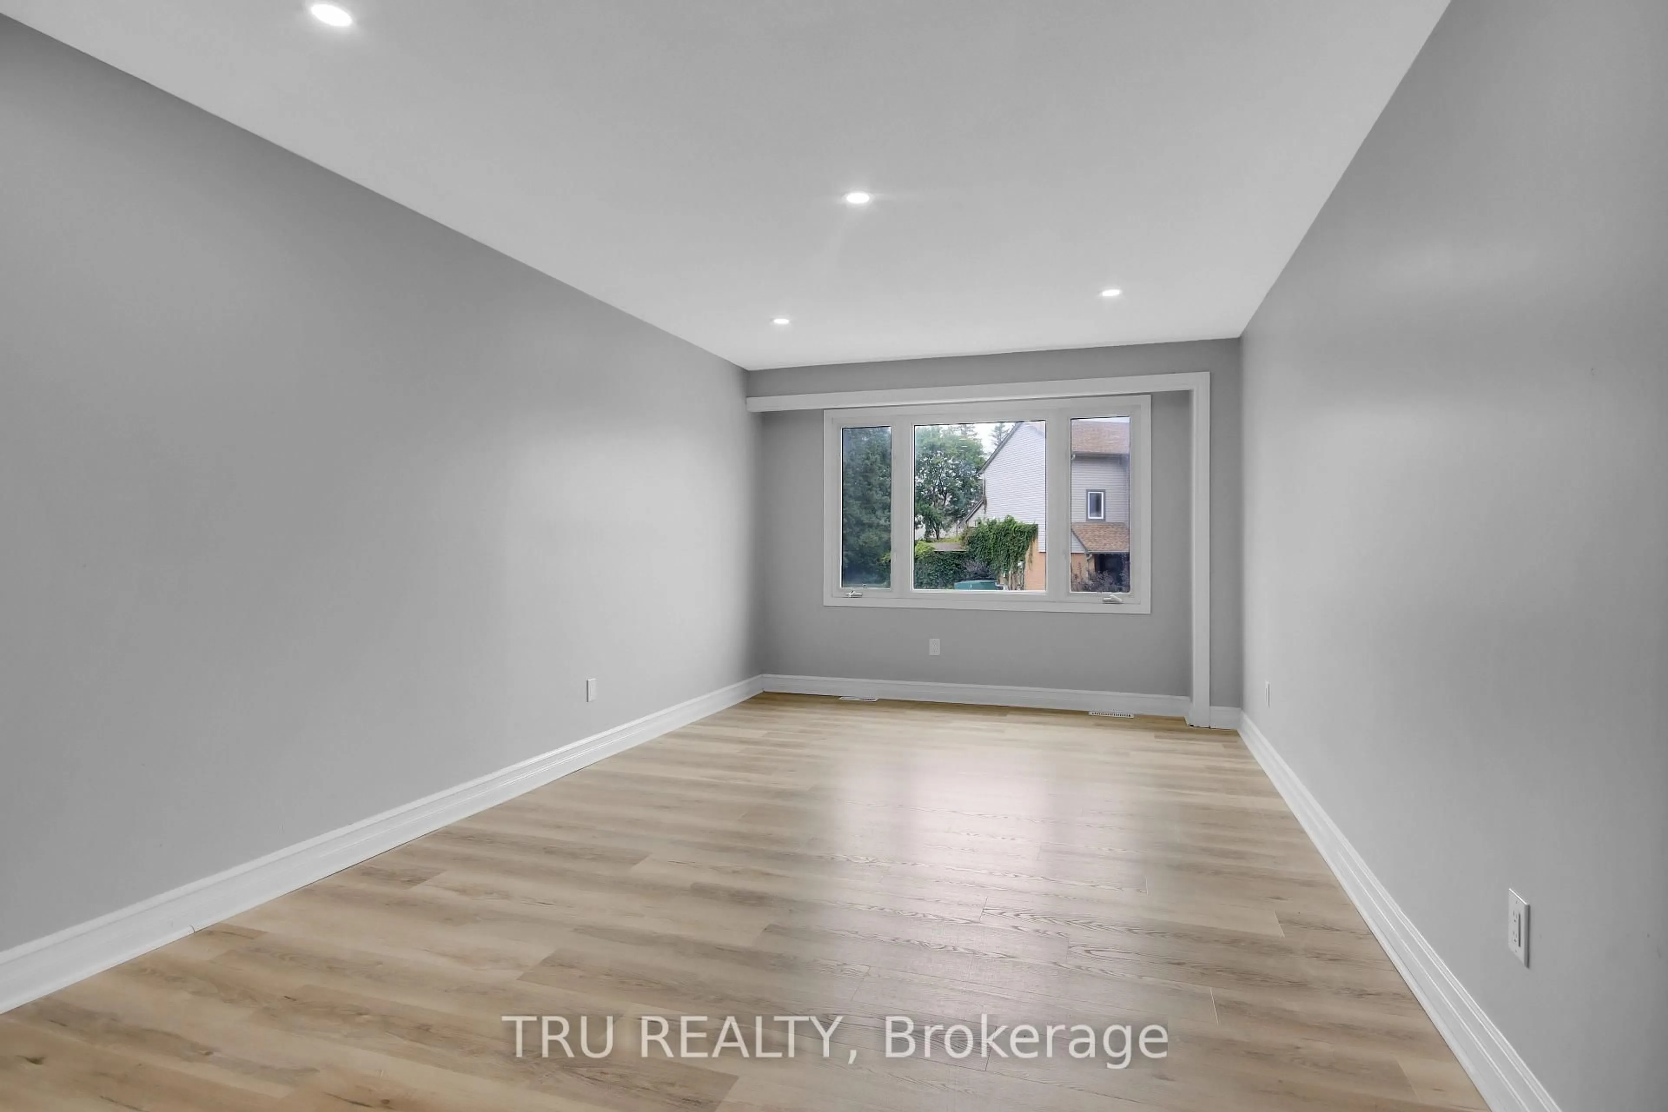
Tucked away off the main road on a quiet cul-de-sac, 3380 Uplands Drive offers a rare combination of privacy, convenience and outdoor living. This tucked-away location offers exceptional privacy, with a beautifully treed backyard, no rear neighbours and an inviting inground pool ~ your own private retreat in the city.The freshly painted main level features attractive hardwood flooring and a functional layout ideal for everyday living and entertaining. The classic white kitchen offers a convenient breakfast bar and plenty of cabinet space, while the separate dining room is perfect for family meals and special occasions. The exceptionally large living room features a cozy wood-burning fireplace and patio door access to the fully fenced backyard. Step outside to enjoy the private, treed setting complete with a multi-level deck, inground pool and ample space for relaxing, entertaining and summer gatherings. Upstairs, you will find three well sized bedrooms and a full bathroom. The spacious primary bedroom includes a private 3-piece ensuite with a walk-in shower.The finished lower level provides additional living space with a large recreation room, laundry area and plenty of storage. Conveniently located close to the Ottawa International Airport, restaurants, shopping, schools, parks, public transit and everyday amenities, this home offers a rare combination of accessibility, privacy and outdoor living.


Property Details

Style2-Storey
View-
Age of property-
SqFt~1100-1500 SqFt
Lot Size2,285 SqFt(101.87 x 22.44)
Parking Spaces3
MLS ®NumberX13613568
Community NameHunt Club East - Western Community
Data SourceTRREB
Listing byEQUITY ONE REAL ESTATE INC.

Features

Heating: Forced Air
Cooling: Central Air
Fireplace
Basement: Full, Finished

2nd Floor

3rd Br

3.6 x 2.67

Bathroom

2.24 x 1.75

3 Pc Ensuite

Bathroom

2.53 x 2.14

4 Pc Bath

Br

4.09 x 3.97


Features

Lot size: 2,285 SqFt
Pool: Inground

Parking

Garage spaces 1

Garage type Attached

Other parking spaces 2

Total parking spaces 3


Property History

Jul 28, 2026
ListedActive
$669,900
1 day on market
history photo preview50
Listing by trreb®
Property listed by EQUITY ONE REAL ESTATE INC., Brokerage
Agent Banner Image
Interested in this property?Get in touch to get the inside scoop.
Market Data - Hunt Club East - Western Community

Geo Zone Map ThumbnailHunt Club East - Western Community

Strong Seller's Market

View Market Data

Semi-Detached house - for the past 30 days

Buyer's market Seller's market

Avg. Days on Market

Past 30 days

0 day

Compared to

2025

0 day

2024

17 days

2023

36 days

New Listings

Past 30 days

1 listing

Compared to

2025

0 listing

2024

4 listings

2023

1 listing

Units sold

Past 30 days

0 unit

Compared to

2025

0 unit

2024

2 units

2023

1 unit

Median Sold Price

Past 30 days

$0

Compared to

2024

$694,000

2023

$545,000


Population and Demographics

Overview

Total population 9054
Average household income $112,503

Age (%)

0 to 19
23%
20 to 34
21%
35 to 49
18%
50 to 64
18%
65 and plus
20%

Household composition (%)

Single family
65%
Single person
28%
Multi person
6%
Multi family
0%

Mother tongue (%)

English
62%
French
11%
Arabic
10%
Spanish
3%
English and French
2%
Tagalog (Pilipino, Filipino)
2%
Somali
2%
Others
2%
Mandarin
1%

House tenancy (%)

Owners
59%
Renters
41%

What’s nearby?Essentials within 5 km

Local Logic

Transportation Scores

Estimated Budget