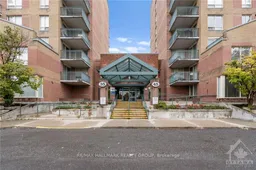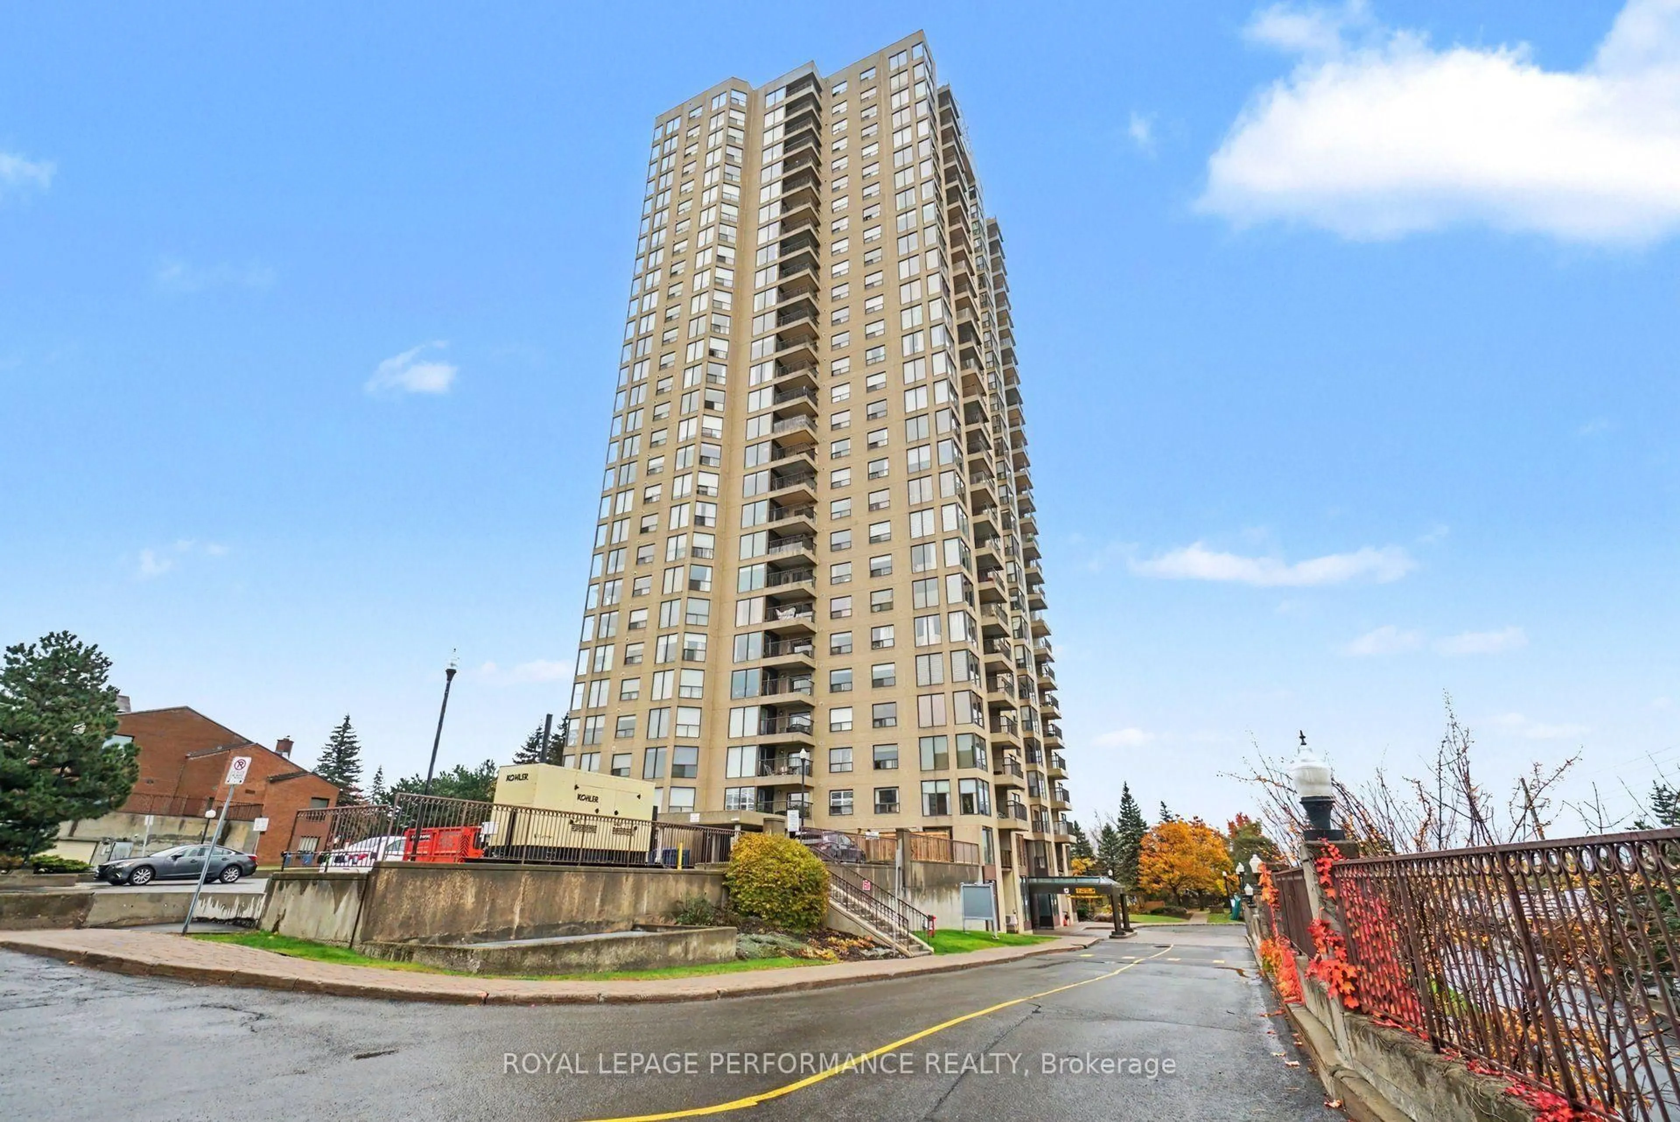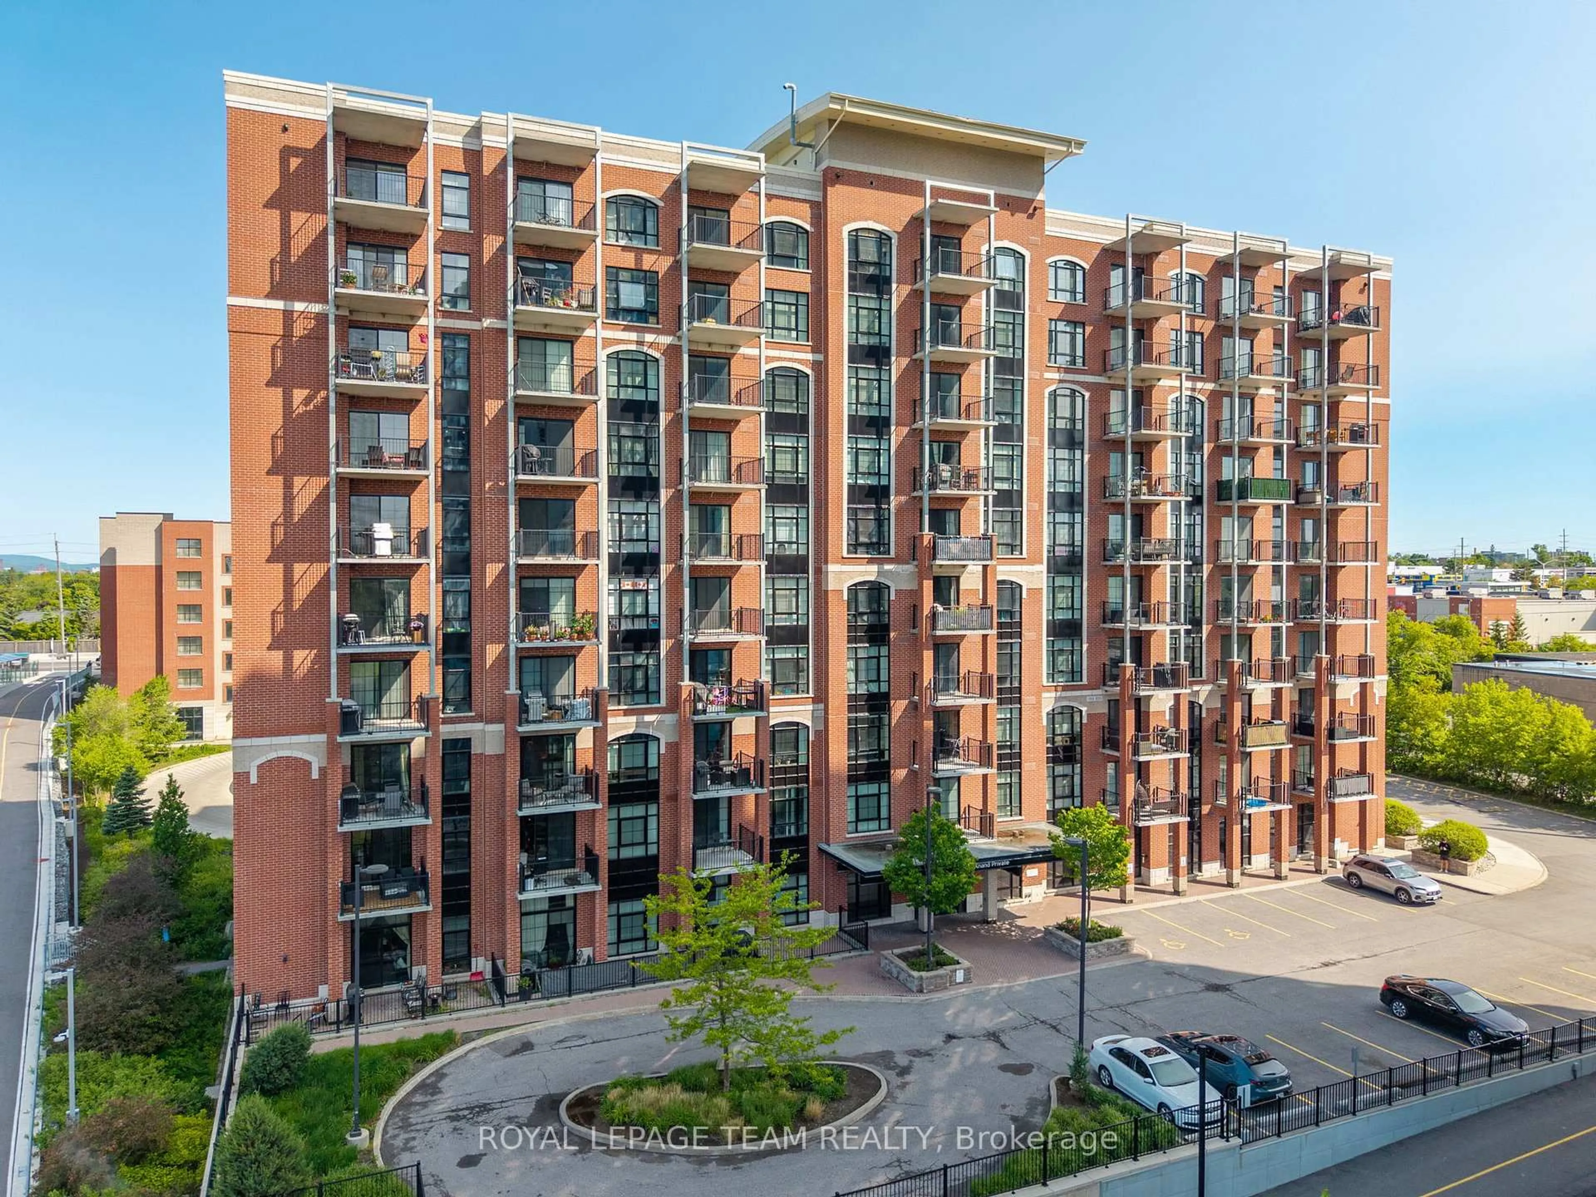
45 Holland Ave #507, Ottawa, Ontario K1Y 4S3
Contact us about this property
Highlights
Estimated valueThis is the price Wahi expects this property to sell for.
The calculation is powered by our Instant Home Value Estimate, which uses current market and property price trends to estimate your home’s value with a 90% accuracy rate.Not available
Price/Sqft$549/sqft
Monthly cost
Open Calculator
Description
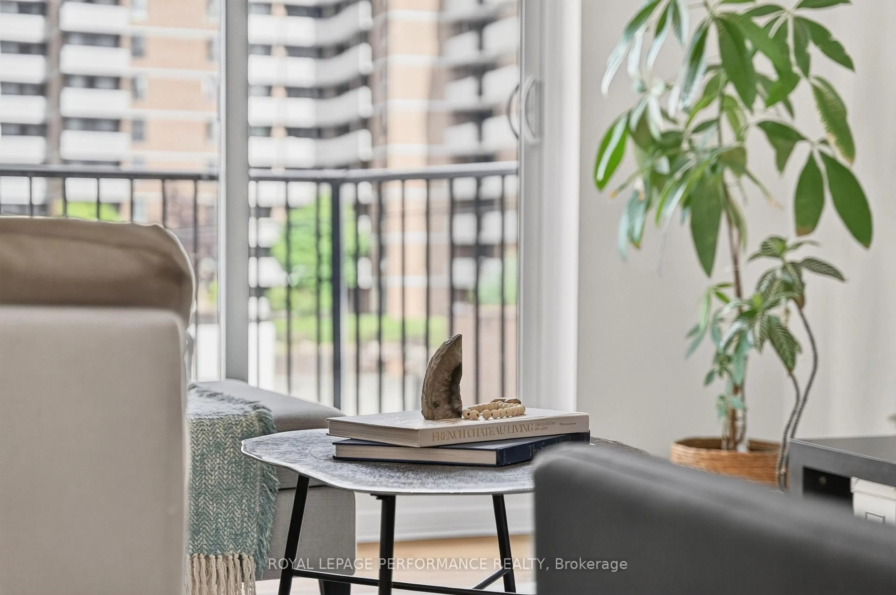
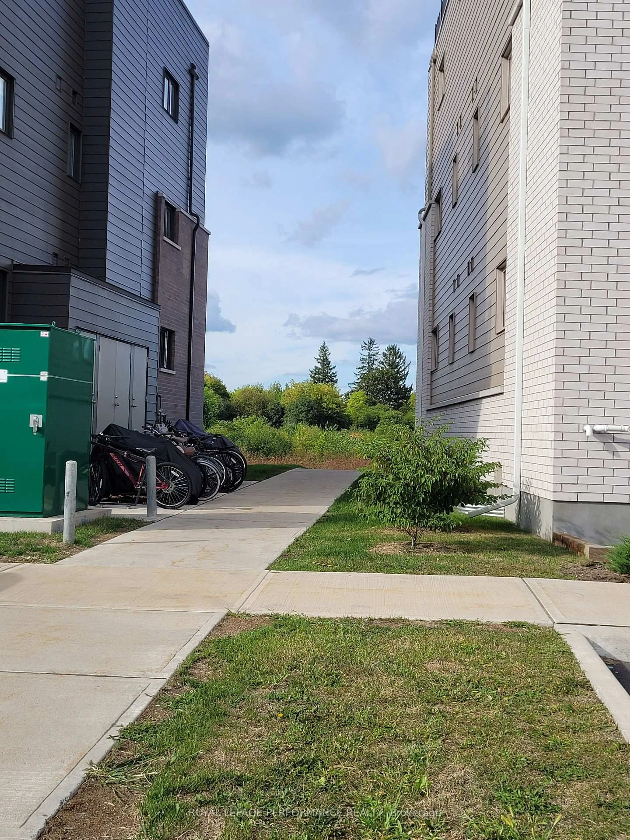
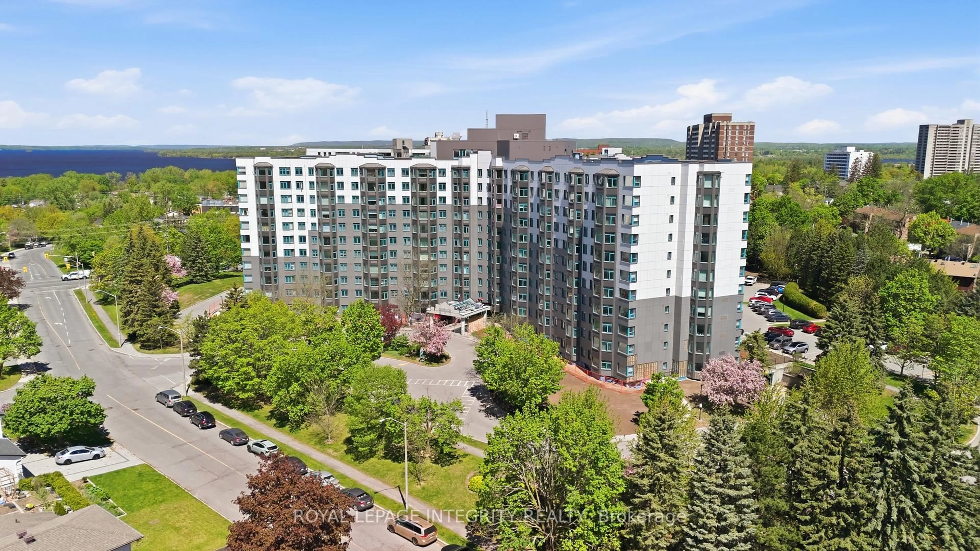
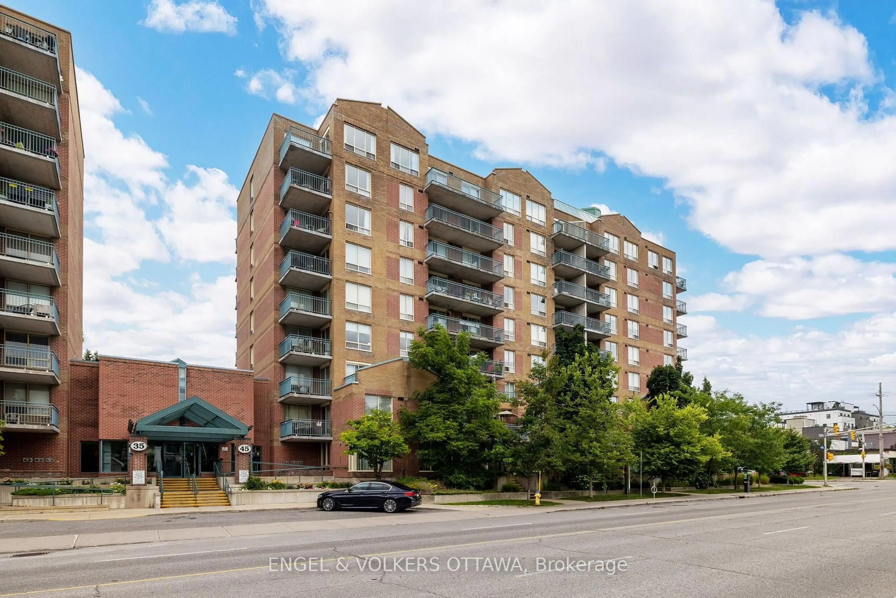
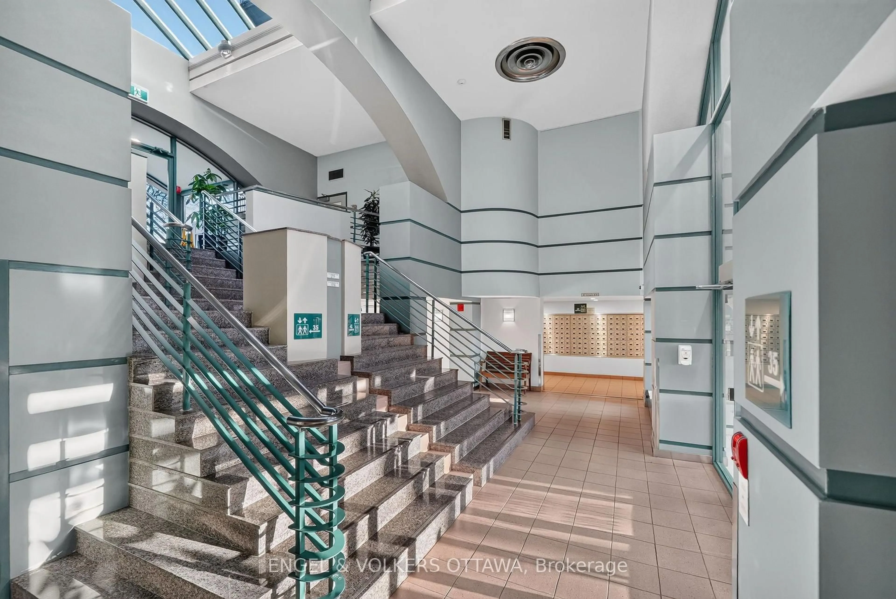
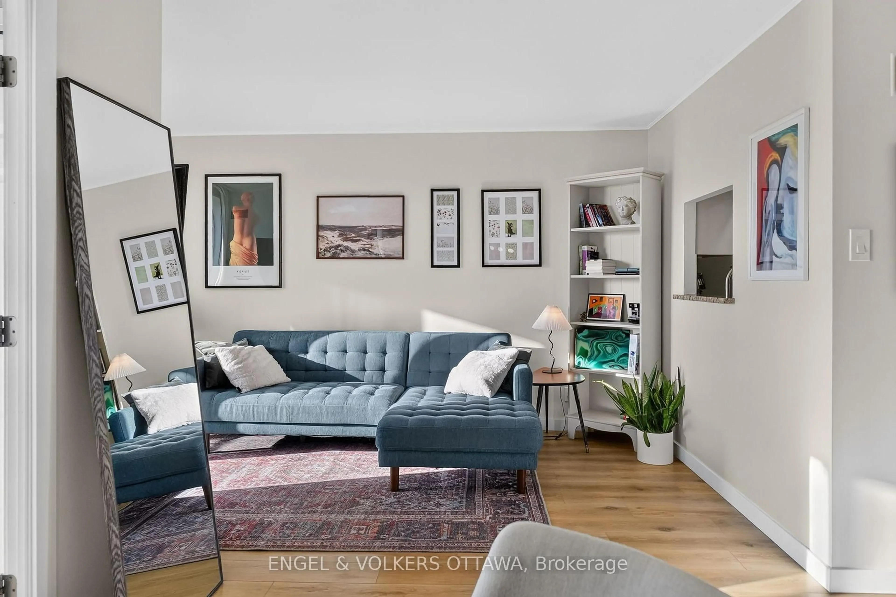
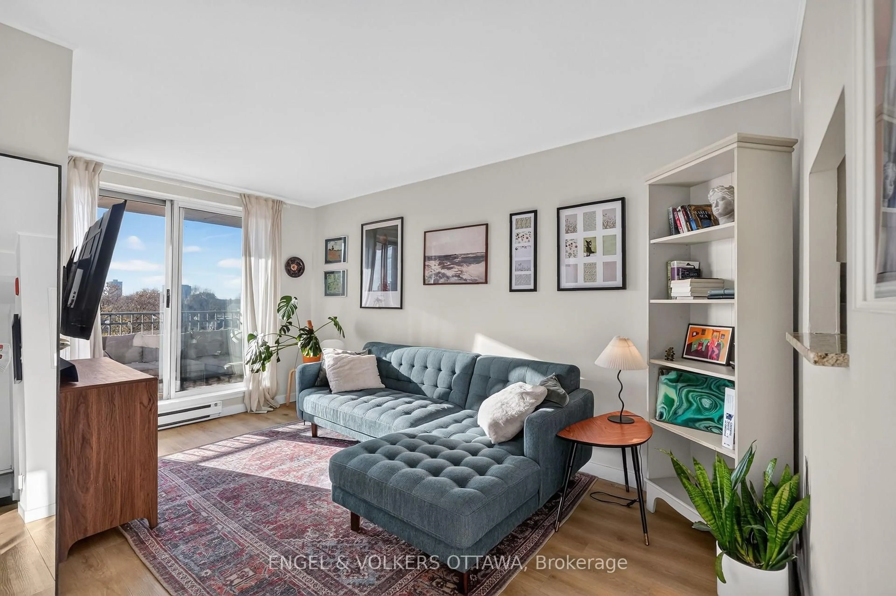
This stylish, recently updated 2-bedroom apartment is perfectly positioned between the trendy restaurants and cafes of Wellington Village, Hintonburg's Parkdale Market, and the light rail stop at Tunney's Pasture! The unit features warm-toned flooring, soft neutral walls painted in 2025, and abundant west-facing light that makes it a cozy place to call home. The living room features large sliding glass doors opening to a covered balcony with views of mature trees and the surrounding neighbourhood, while the kitchen features raised-panel cabinetry, granite countertops, a glossy subway tile backsplash, and stainless steel appliances, and is located near the dining area. The primary bedroom features a large window and ample closet space, while the versatile second bedroom is ideal for guests or a home office. Just beside the primary, the 4-piece bathroom, updated in 2025, has a tiled tub-shower combo, a contemporary vanity, modern fixtures, and additional storage. This apartment also includes a convenient in-unit laundry closet, one underground parking space, one bicycle space, and a dedicated storage locker! Outside, the property is surrounded by beautifully landscaped grounds with trees, colourful gardens, and peaceful green spaces. Located in one of Ottawa's most vibrant and sought-after neighbourhoods, this unit places you just steps from the shops, cafés, restaurants, breweries, galleries, and boutiques of Wellington Street West. Within a few minutes' walk, you'll reach the Ottawa River Pathways, Civic Hospital, Experimental Farm, Dow's Lake and the kilometres of walking and cycling paths that they offer. This condo is ideal for young professionals looking for a low-maintenance, turnkey apartment surrounded by the best amenities Ottawa has to offer!
Property Details
Interior
Features
Exterior
Features
Parking
Garage spaces 1
Garage type Underground
Other parking spaces 0
Total parking spaces 1
Condo Details
Inclusions
Property History
 24