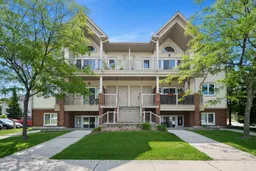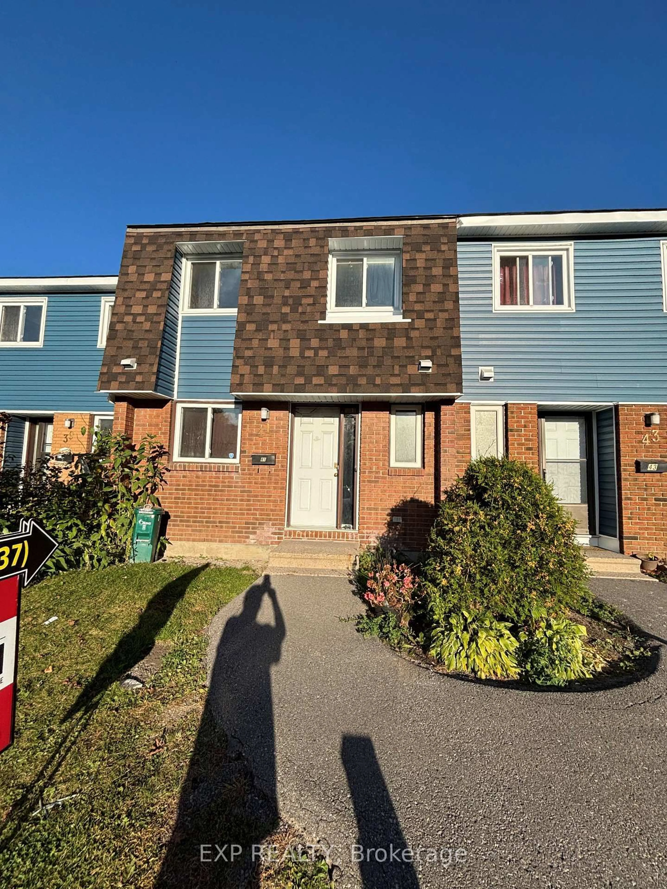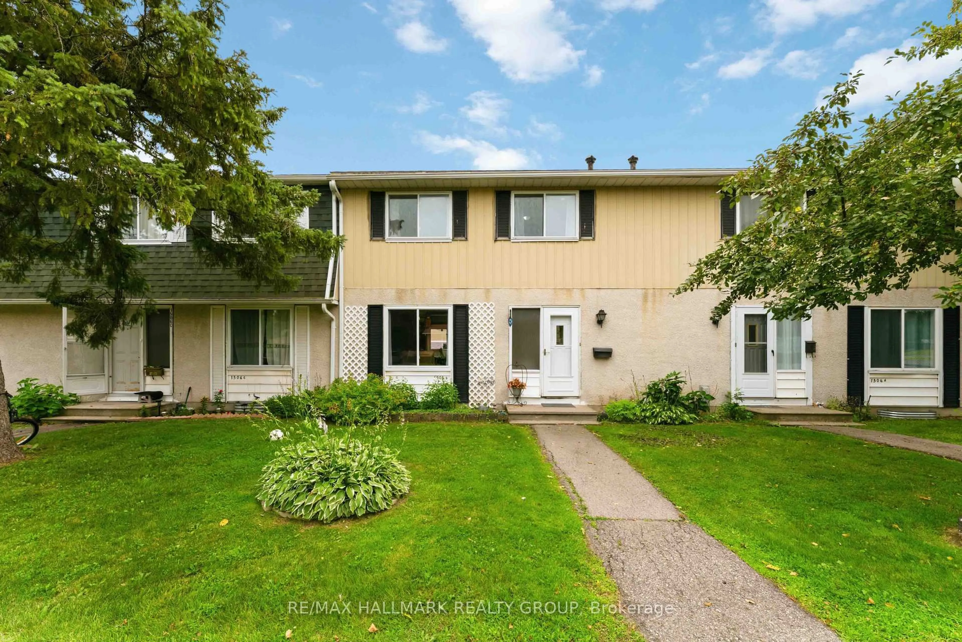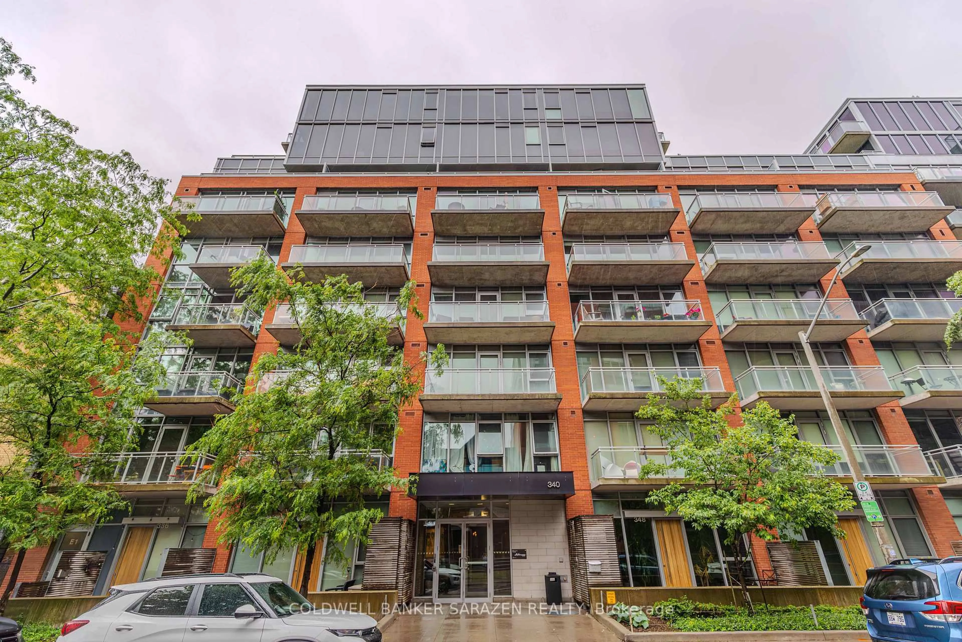
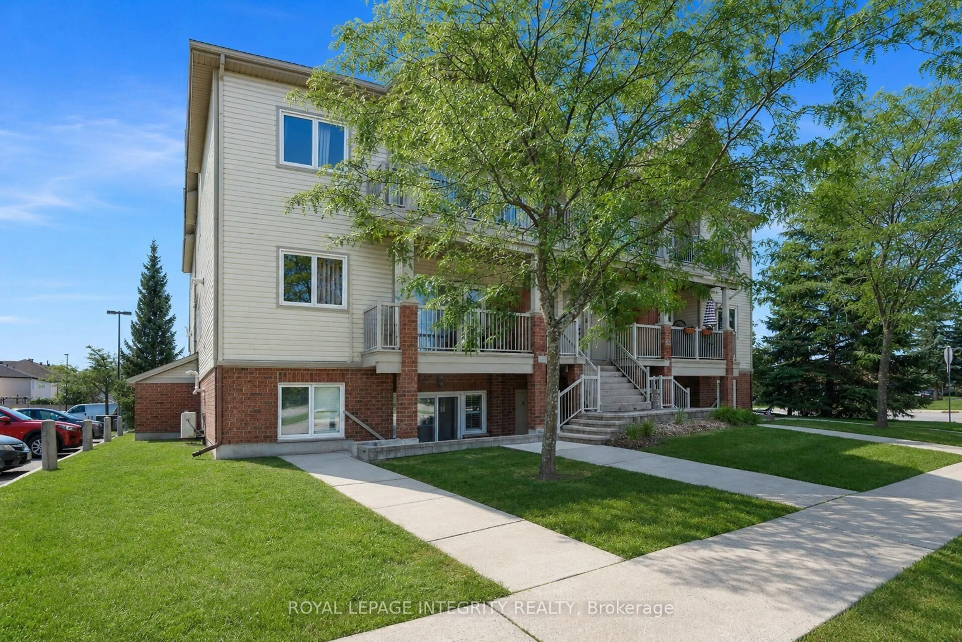
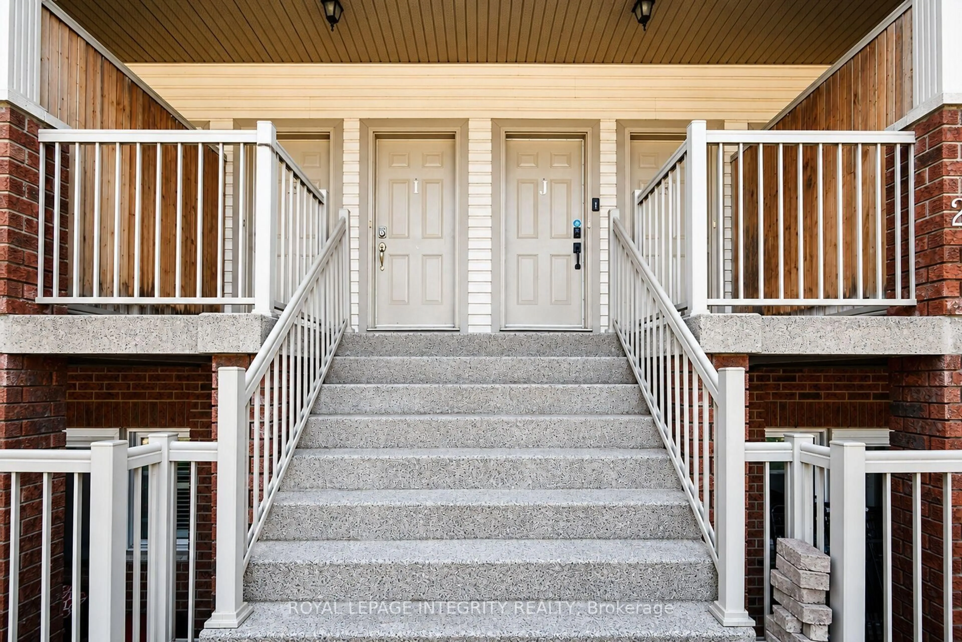
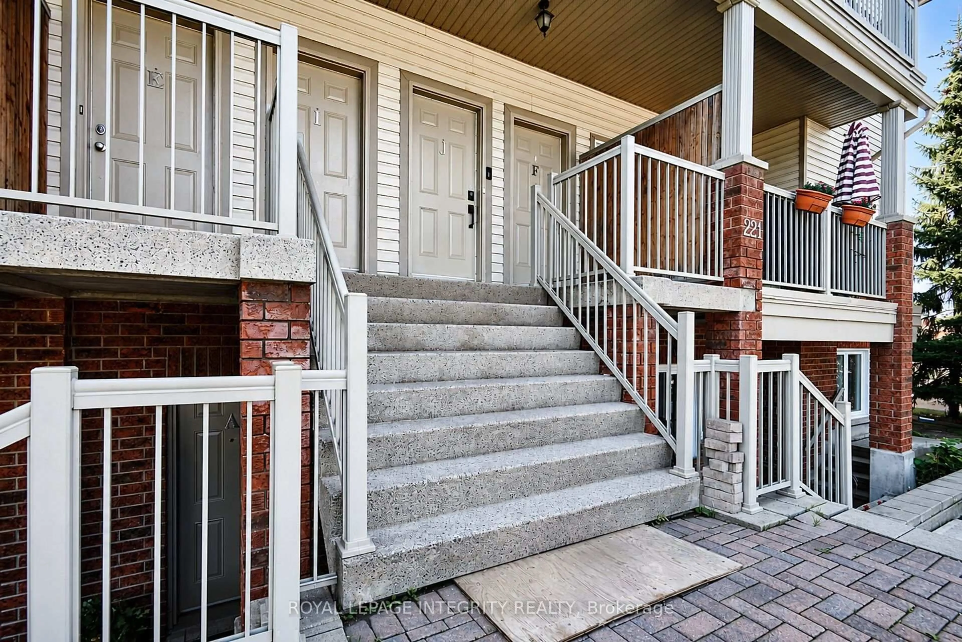
Open: Today, 2PM to 4PM
Unknown for 221 Crestway Dr #J, Ottawa Ontario K2G 0A9
4 days on Market

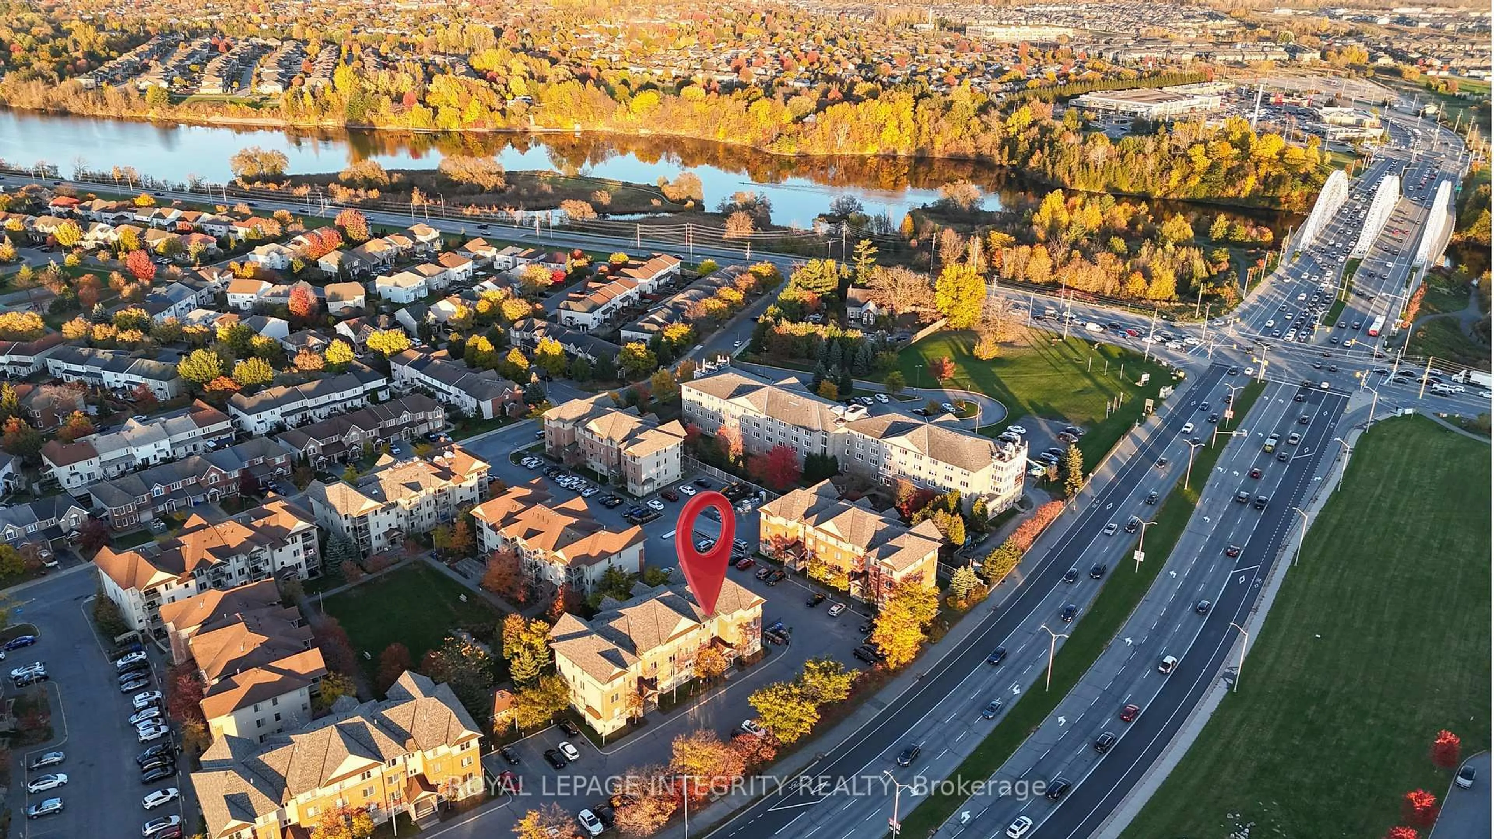
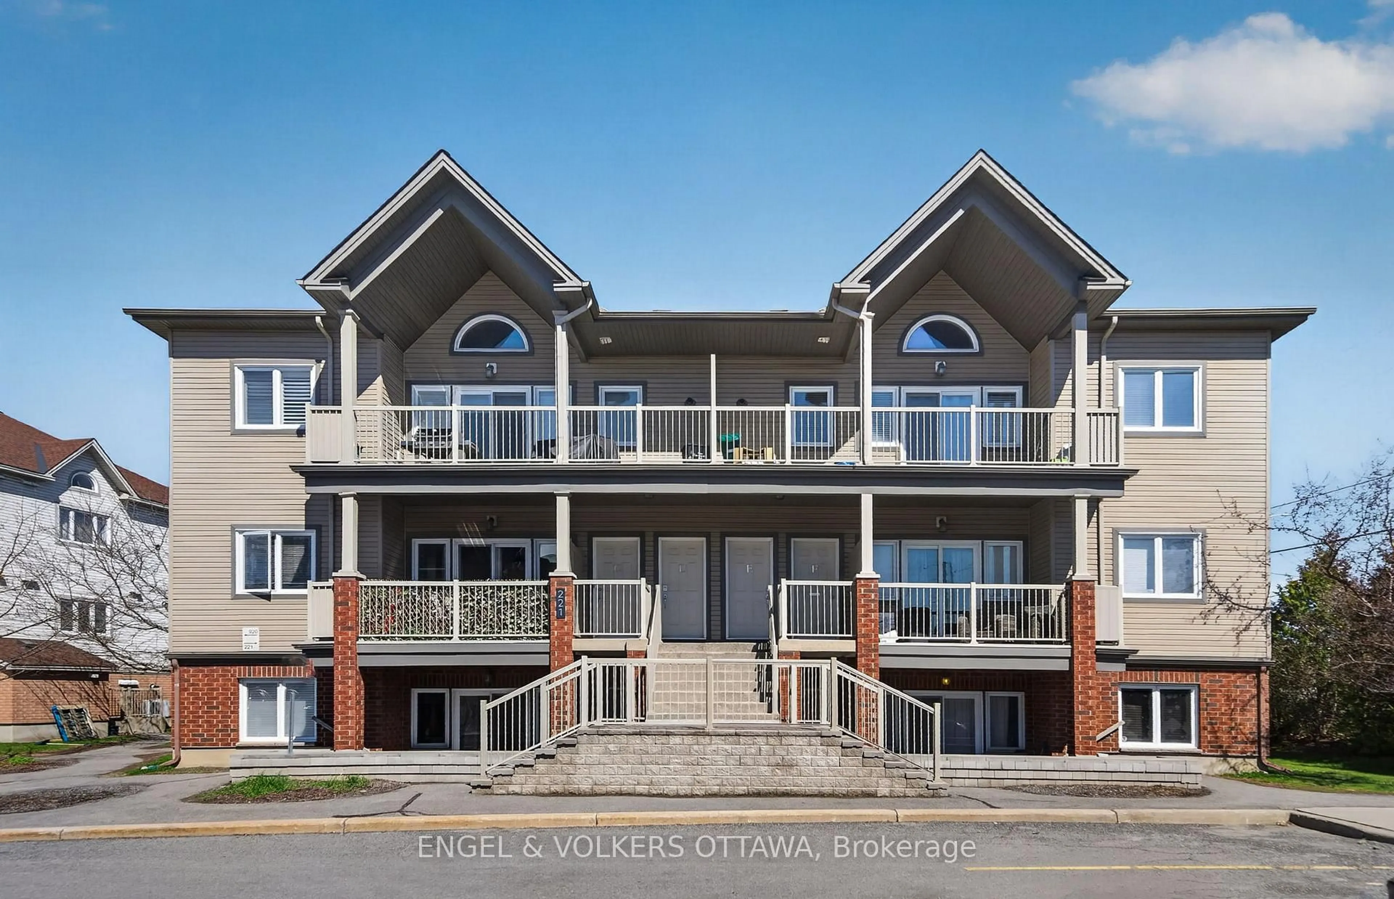
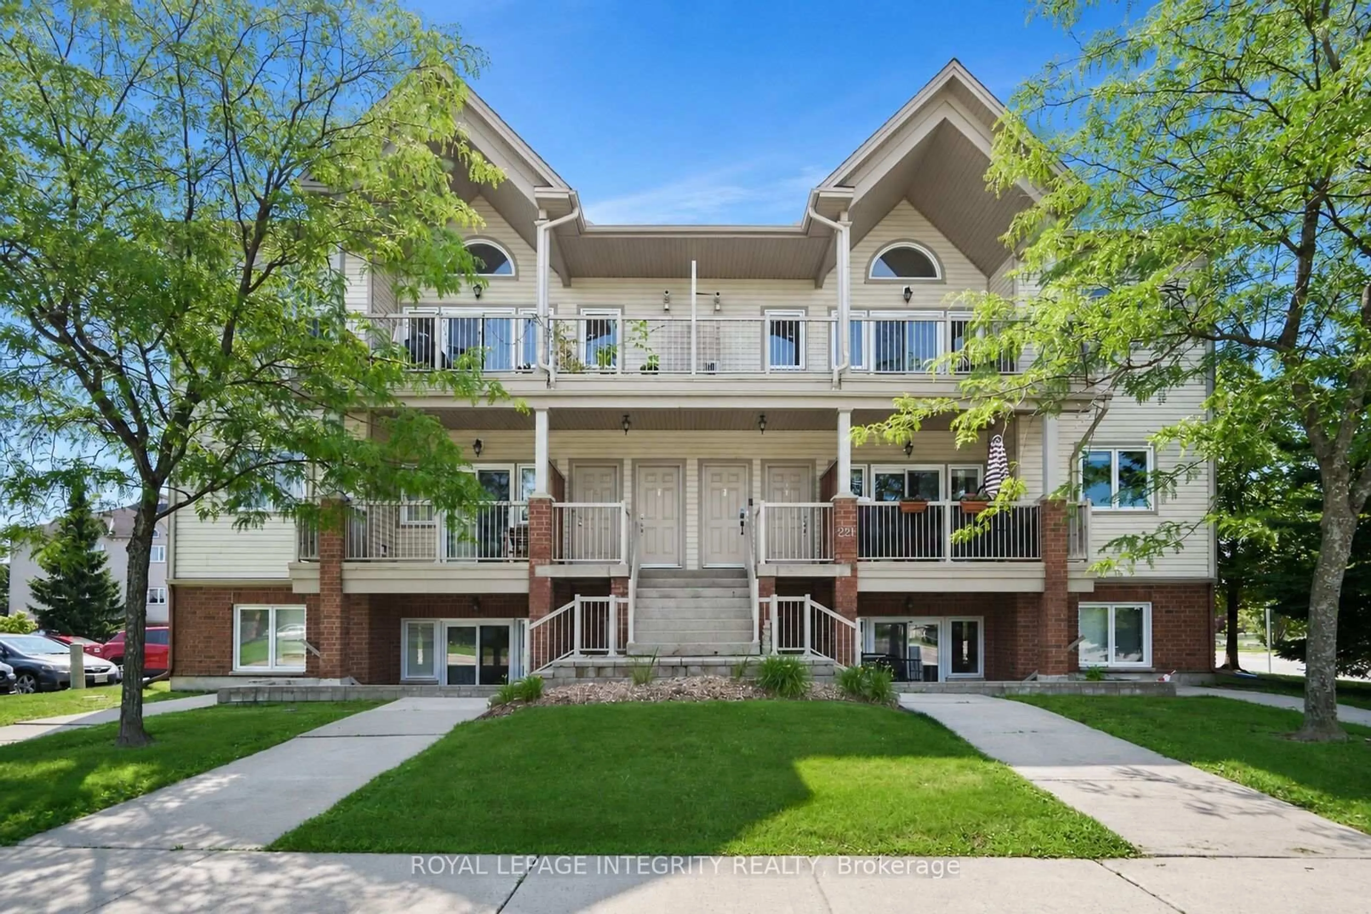
221 Crestway Dr #J, Ottawa, Ontario K2G 0A9

In the same building:
-
Condo
2
1
~800-899 sqft
$349,900
Get pre-qualifiedPowered by nesto
Condo
2
1
~800-899 sqft

Contact us about this property

Call

Highlights

Property Estimate

Days on market4 days

Estimated valueNot available

Price/Sqft$413/sqft

Monthly cost

Open Calculator

Description

Welcome to this beautifully maintained upper-level condominium in the heart of Barrhaven! This bright and inviting 2-bedroom home features hardwood flooring throughout, fresh paint, and a functional open-concept layout. The spacious primary bedroom offers a walk-in closet, complemented by a well-appointed 4-piece bathroom.The kitchen is equipped with granite countertops and stainless steel appliances, combining style and functionality. Enjoy the convenience of in-unit laundry, along with the added privacy of having no neighbours above. Step outside onto the large balcony with a BBQ, offering the perfect space to relax, entertain, and enjoy the beautiful open views overlooking the park from this desirable upper-unit location.Ideally situated in a family-friendly neighbourhood close to schools, parks, shopping, restaurants, and everyday amenities, with easy access to Main Street, this home offers exceptional comfort and convenience. Whether you're a first-time buyer, downsizer, or investor, this move-in-ready home is a fantastic opportunity to own in one of Barrhaven's most desirable communities. Don't miss your chance to make it yours!


Upcoming Open House

Aug 15Sat2:00 PM - 4:00 PM

Property Details

StyleApartment
View-
Age of property-
SqFt~800-899 SqFt
Lot Size-
Parking Spaces1
MLS ®NumberX13657356
Community NameChapman Mills - Rideau Crest - Davidson Heights
Data SourceTRREB
Listing byROYAL LEPAGE INTEGRITY REALTY

Features

Heating: Forced Air
Cooling: Central Air

Main Floor

Living

4.87 x 4.82

Kitchen

3.09 x 2.61

Primary

3.45 x 3.3

Br

3.5 x 2.99


Features

Patio: Open
Balcony: Open

Parking

Garage spaces -

Garage type -

Total parking spaces 1


3Story
Inclusions
Hydro
Water
Parking
Cable
Heat

Property History

Aug 10, 2026
ListedActive
$349,900
4 days on market
history photo preview34
Listing by trreb®
Property listed by ROYAL LEPAGE INTEGRITY REALTY, Brokerage
Agent Banner Image
Interested in this property?Get in touch to get the inside scoop.
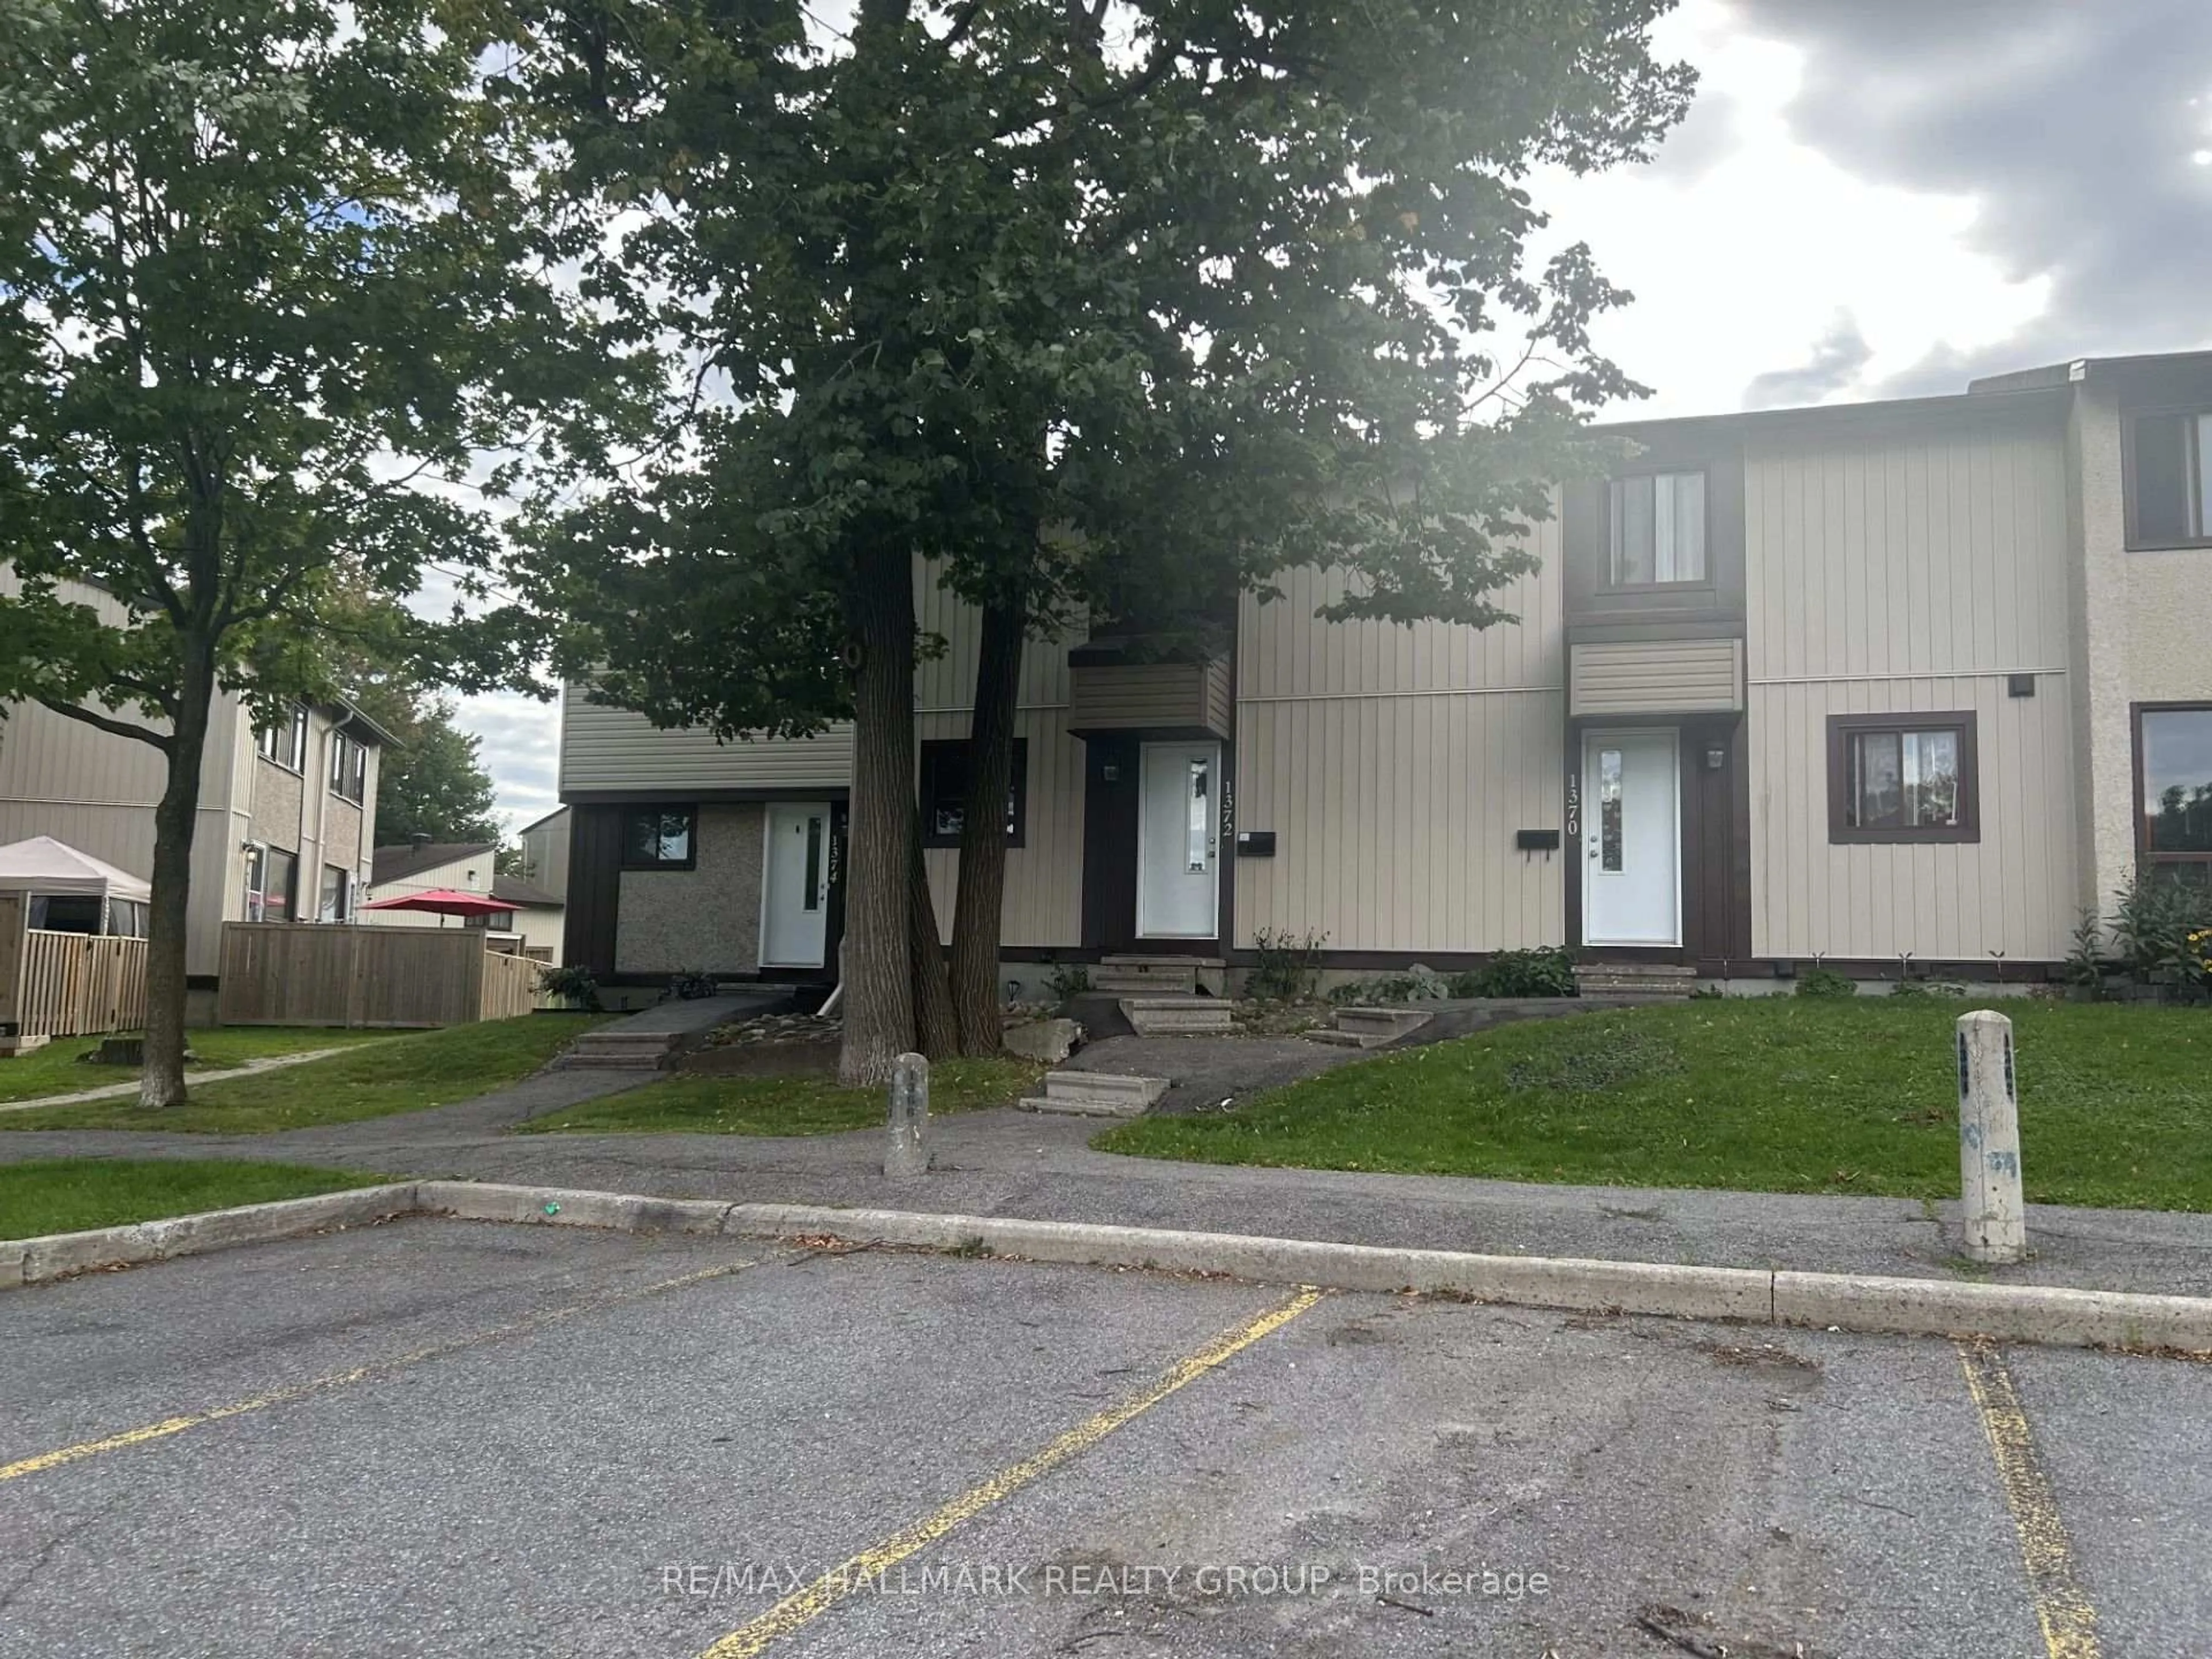
Market Data - Chapman Mills - Rideau Crest - Davidson Heights

Geo Zone Map ThumbnailChapman Mills - Rideau Crest - Davidson Heights

Strong Seller's Market

View Market Data

Condo - for the past 30 days

Buyer's market Seller's market

Avg. Days on Market

Past 30 days

0 day

Compared to

2025

0 day

2024

0 day

New Listings

Past 30 days

8 listings

Compared to

2025

6 listings

2024

1 listing

Units sold

Past 30 days

0 unit

Compared to

2025

0 unit

2024

0 unit

Median Sold Price

Past 30 days

$0

Compared to


Population and Demographics

Overview

Total population 13422
Average household income $159,227

Age (%)

0 to 19
27%
20 to 34
19%
35 to 49
21%
50 to 64
23%
65 and plus
10%

Household composition (%)

Single family
80%
Single person
16%
Multi person
3%
Multi family
1%

Mother tongue (%)

English
66%
French
8%
Arabic
7%
Mandarin
4%
Others
4%
Yue (Cantonese)
2%
English and French
2%
Vietnamese
2%

House tenancy (%)

Owners
82%
Renters
18%

What’s nearby?Essentials within 5 km

Local Logic

Transportation Scores

Estimated Budget