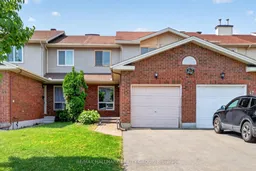
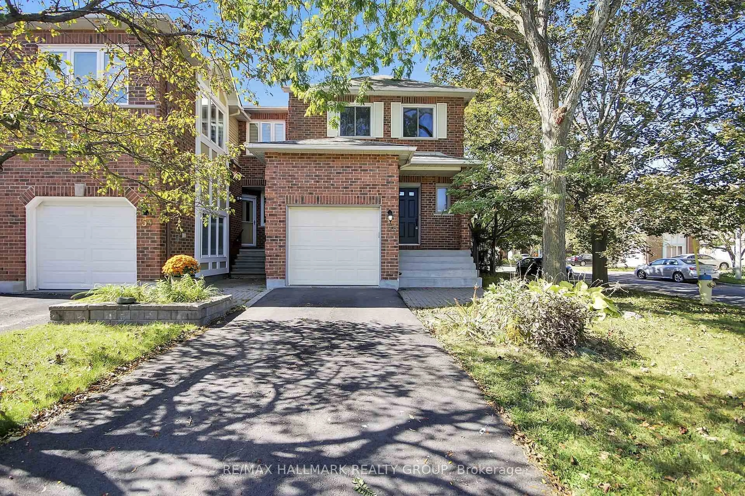
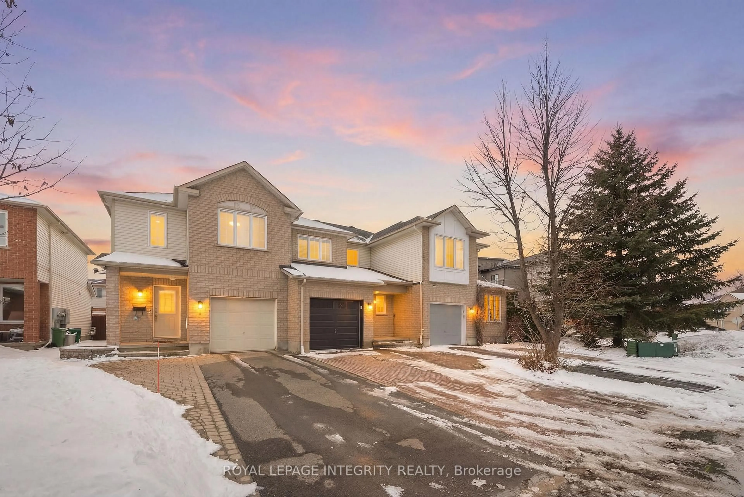
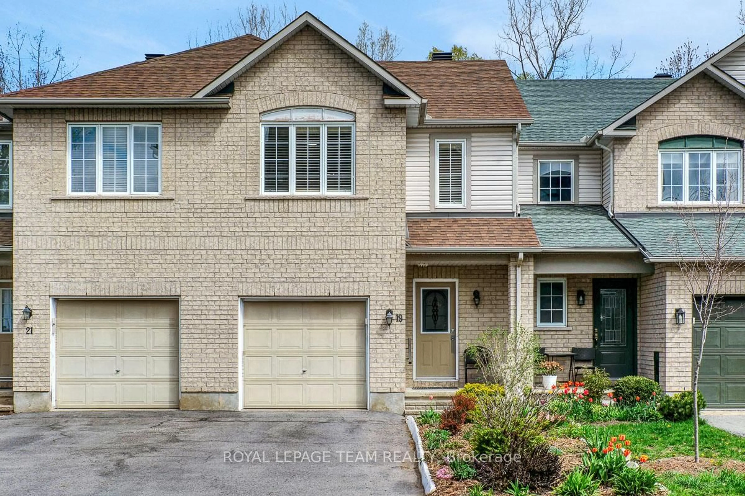
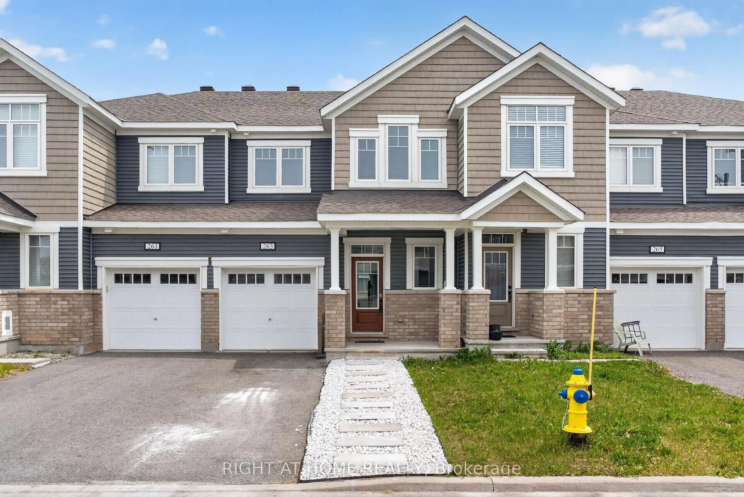
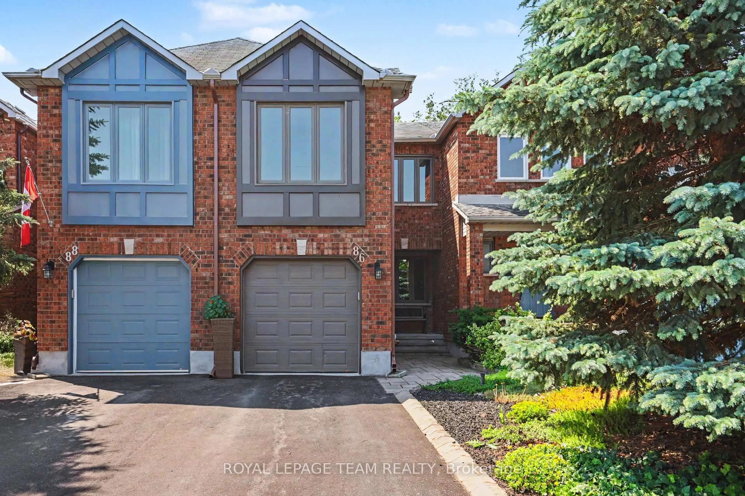
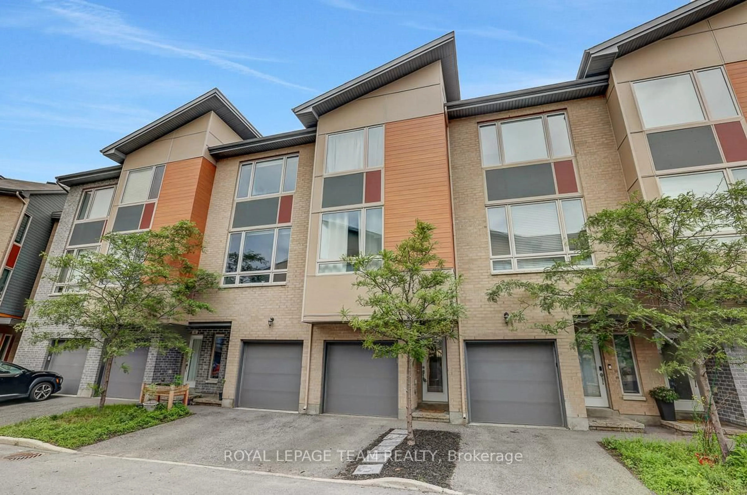
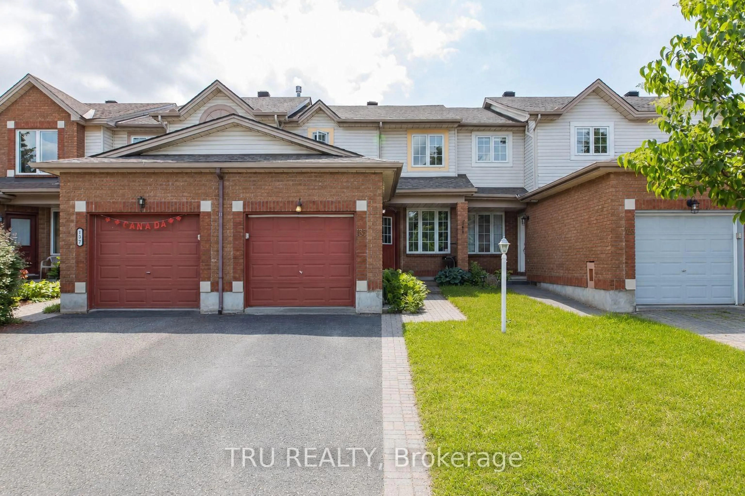
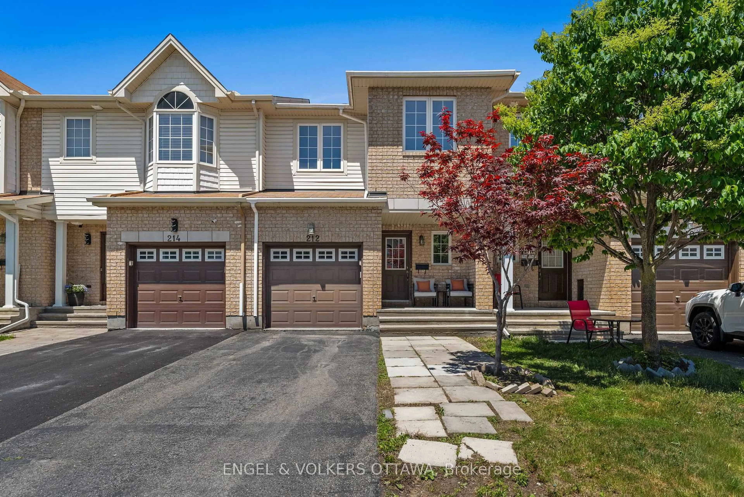
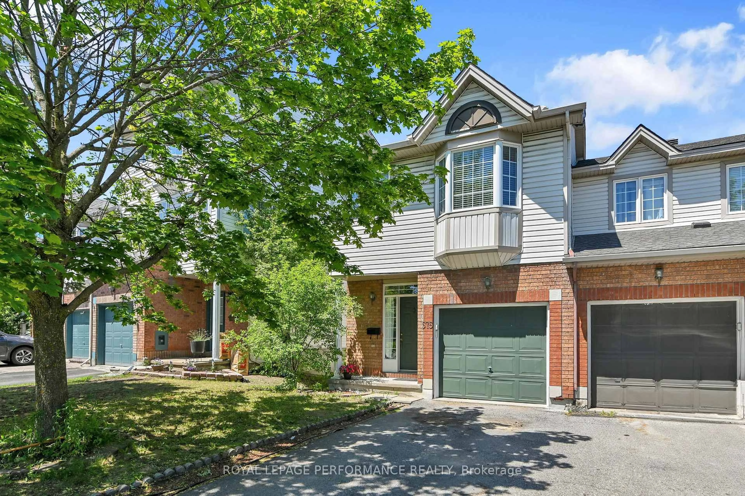
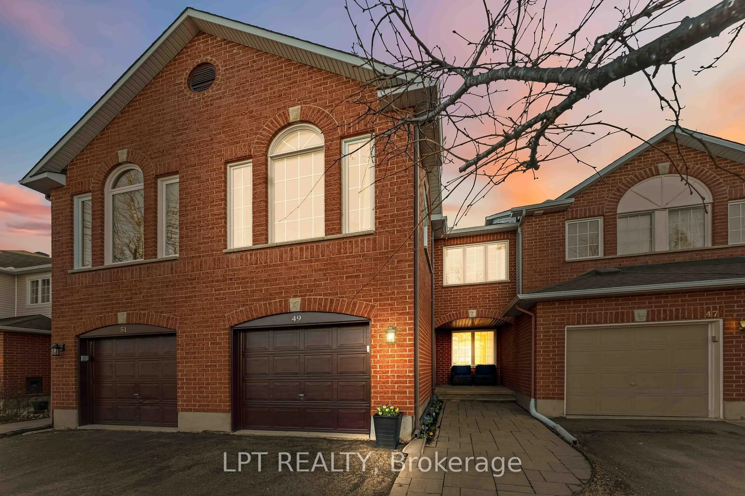
Home with brick exterior material, street for 49 Newport Cres, Ottawa Ontario K1T 3M2
1 day on Market

49 Newport Cres, Ottawa, Ontario K1T 3M2

Townhouse
3
3
~1100-1500 sqft
$499,900
Get pre-qualifiedPowered by nesto
Townhouse
3
3
~1100-1500 sqft

Contact us about this property

Call

Highlights

Property Estimate

Days on market1 day

Estimated valueNot available

Price/Sqft$394/sqft

Monthly cost

Open Calculator

Description

Welcome to your new sanctuary in the sought-after Hunt Club neighbourhood! This inviting 3-bedroom, 2.5-bathroom home is perfect for families, offering a blend of comfort and convenience. Priced under $500,000, this property presents a fantastic opportunity for those looking to invest in their dream home with a little bit of TLC. As you step inside, you'll be greeted by the warm ambiance of hardwood flooring that flows through the living and dining rooms, creating an ideal space for family gatherings and entertaining friends. The eat-in kitchen features ample counter space and cabinetry. Enjoy your meals with a view, thanks to the patio door that leads directly to the backyard. The primary suite is a true oasis, complete with a generous walk-in closet and a private ensuite bathroom, perfect for unwinding after a long day. Step outside to the fenced yard, where you can relax on the patio, host summer barbecues, or let the kids play safely. The outdoor space offers endless possibilities for gardening or simply enjoying the fresh air. The single car garage provides inside access to the home, ensuring your comfort and convenience, especially during colder months. Additionally, the partially finished basement is a blank canvas, providing extra space for a recreation room, home office, and storage - tailor it to suit your family's needs. Situated in a family-oriented community, this home is ideally located near beautiful parks, public transit options, and essential services. Enjoy the ease of shopping at nearby stores. While this home needs some tender loving care, the value it offers at this price point is exceptional. With a bit of imagination and renovation, you can transform this charming house into your dream home, reflecting your personal style and preferences. Don't miss out on this incredible opportunity to own a piece of Hunt Club real estate! Schedule a viewing today!


Property Details

Style2-Storey
View-
Age of property31-50
SqFt~1100-1500 SqFt
Lot Size2,163 SqFt(108.17 x 20)
Parking Spaces2
MLS ®NumberX13566132
Community NameGreenboro East
Data SourceTRREB
Listing byRE/MAX HALLMARK REALTY GROUP

Features

Heating: Forced Air
Cooling: Central Air
Basement: Finished

Features

Lot size: 2,163 SqFt

Parking

Garage spaces 1

Garage type Attached

Other parking spaces 1

Total parking spaces 2


Property History

Jul 15, 2026
ListedActive
$499,900
1 day on market
history photo preview49
Listing by trreb®
Property listed by RE/MAX HALLMARK REALTY GROUP, Brokerage
Agent Banner Image
Interested in this property?Get in touch to get the inside scoop.

Market Data - Greenboro East

Geo Zone Map ThumbnailGreenboro East

Seller's Market

View Market Data

Townhouse - for the past 30 days

Buyer's market Seller's market

Avg. Days on Market

Past 30 days

15 days

Compared to

2025

15 days

2024

17 days

2023

13 days

New Listings

Past 30 days

15 listings

Compared to

2025

1 listing

2024

5 listings

2023

5 listings

Units sold

Past 30 days

6 units

Compared to

2025

1 unit

2024

6 units

2023

5 units

Median Sold Price

Past 30 days

$580,000

Compared to

2025

$644,000

2024

$585,000

2023

$560,000


Population and Demographics

Overview

Total population 8693
Average household income $124,982

Age (%)

0 to 19
23%
20 to 34
23%
35 to 49
18%
50 to 64
23%
65 and plus
14%

Household composition (%)

Single family
68%
Single person
26%
Multi person
6%
Multi family
0%

Mother tongue (%)

English
57%
Arabic
15%
French
12%
Spanish
2%
English and French
2%
Yue (Cantonese)
2%
Mandarin
2%
Others
1%
Somali
1%
Tagalog (Pilipino, Filipino)
1%

House tenancy (%)

Owners
72%
Renters
28%

What’s nearby?Essentials within 5 km

Local Logic

Transportation Scores

Estimated Budget