2 days on Market

6617 Calwood Ave, Greely, Ontario K4P 1H1

Semi-Detached
3
2
~1500-2000 sqft
$715,000
Get pre-qualifiedPowered by nesto
Semi-Detached
3
2
~1500-2000 sqft

Contact us about this property

Call

Highlights

Property Estimate

Days on market2 days

Estimated valueNot available

Price/Sqft$417/sqft

Monthly cost

Open Calculator

Description

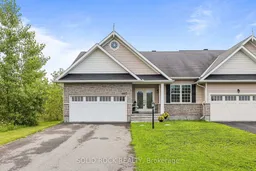
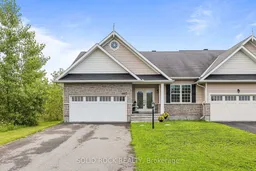
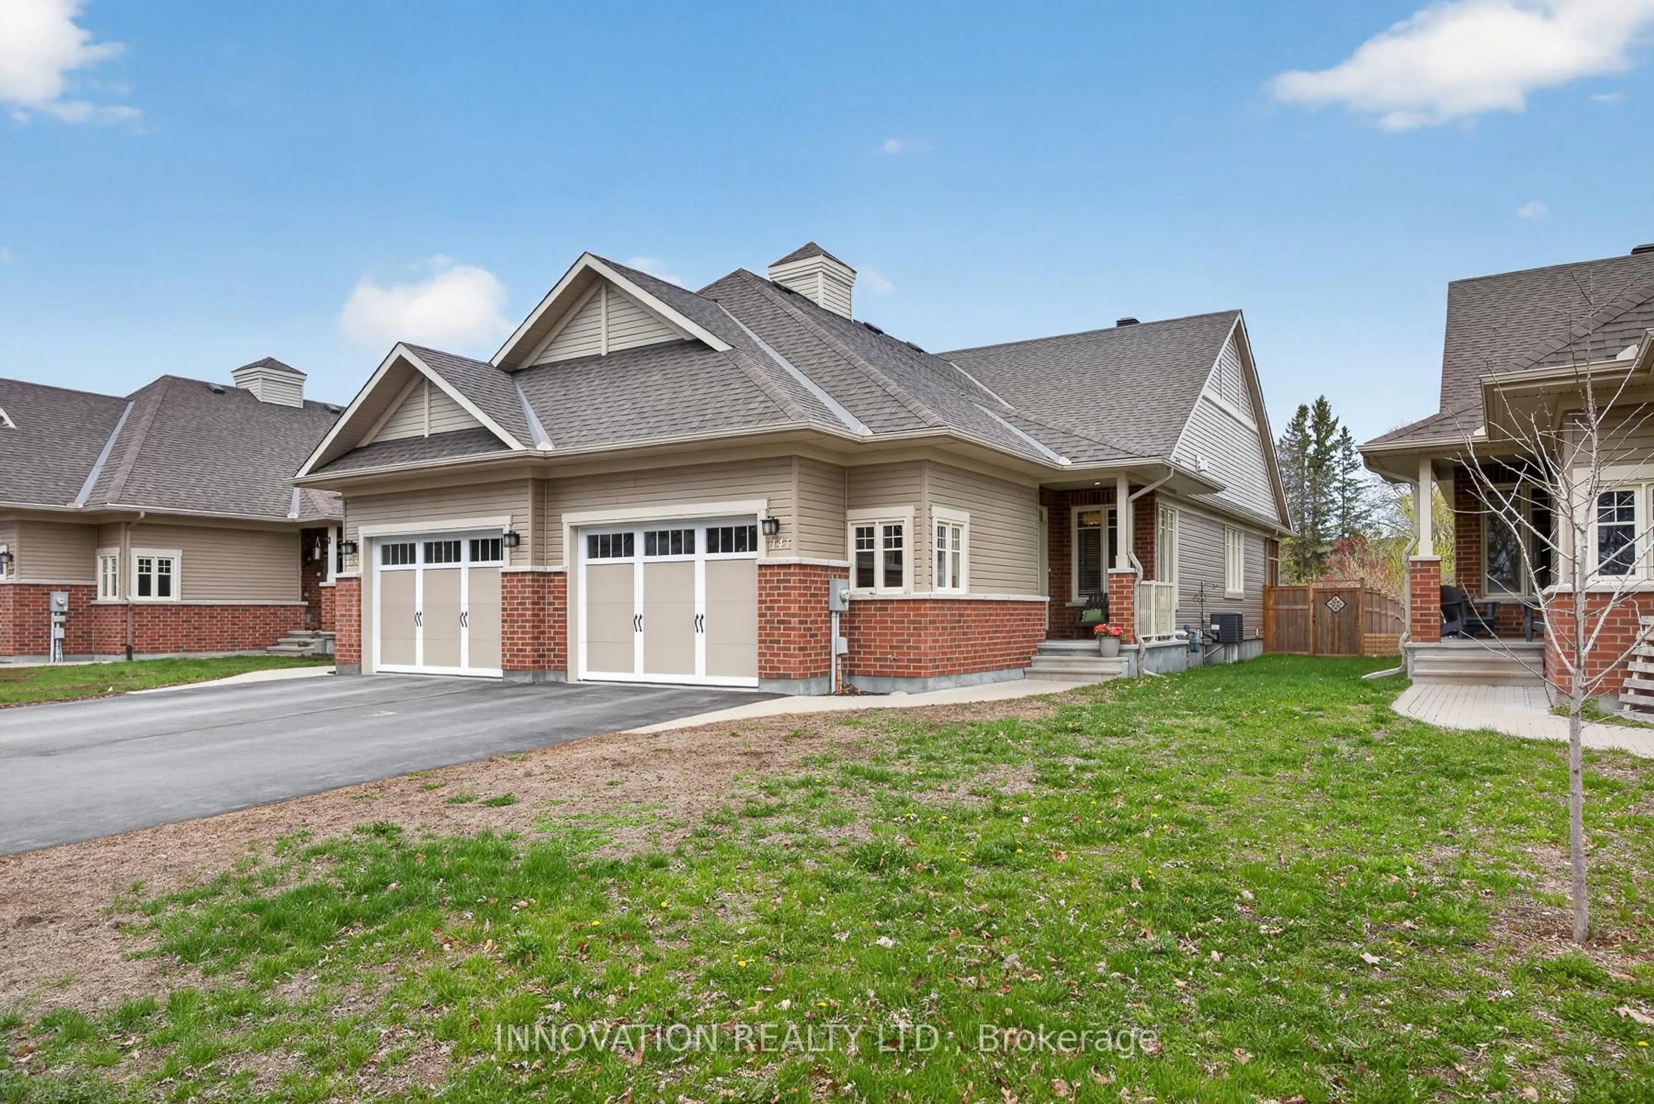
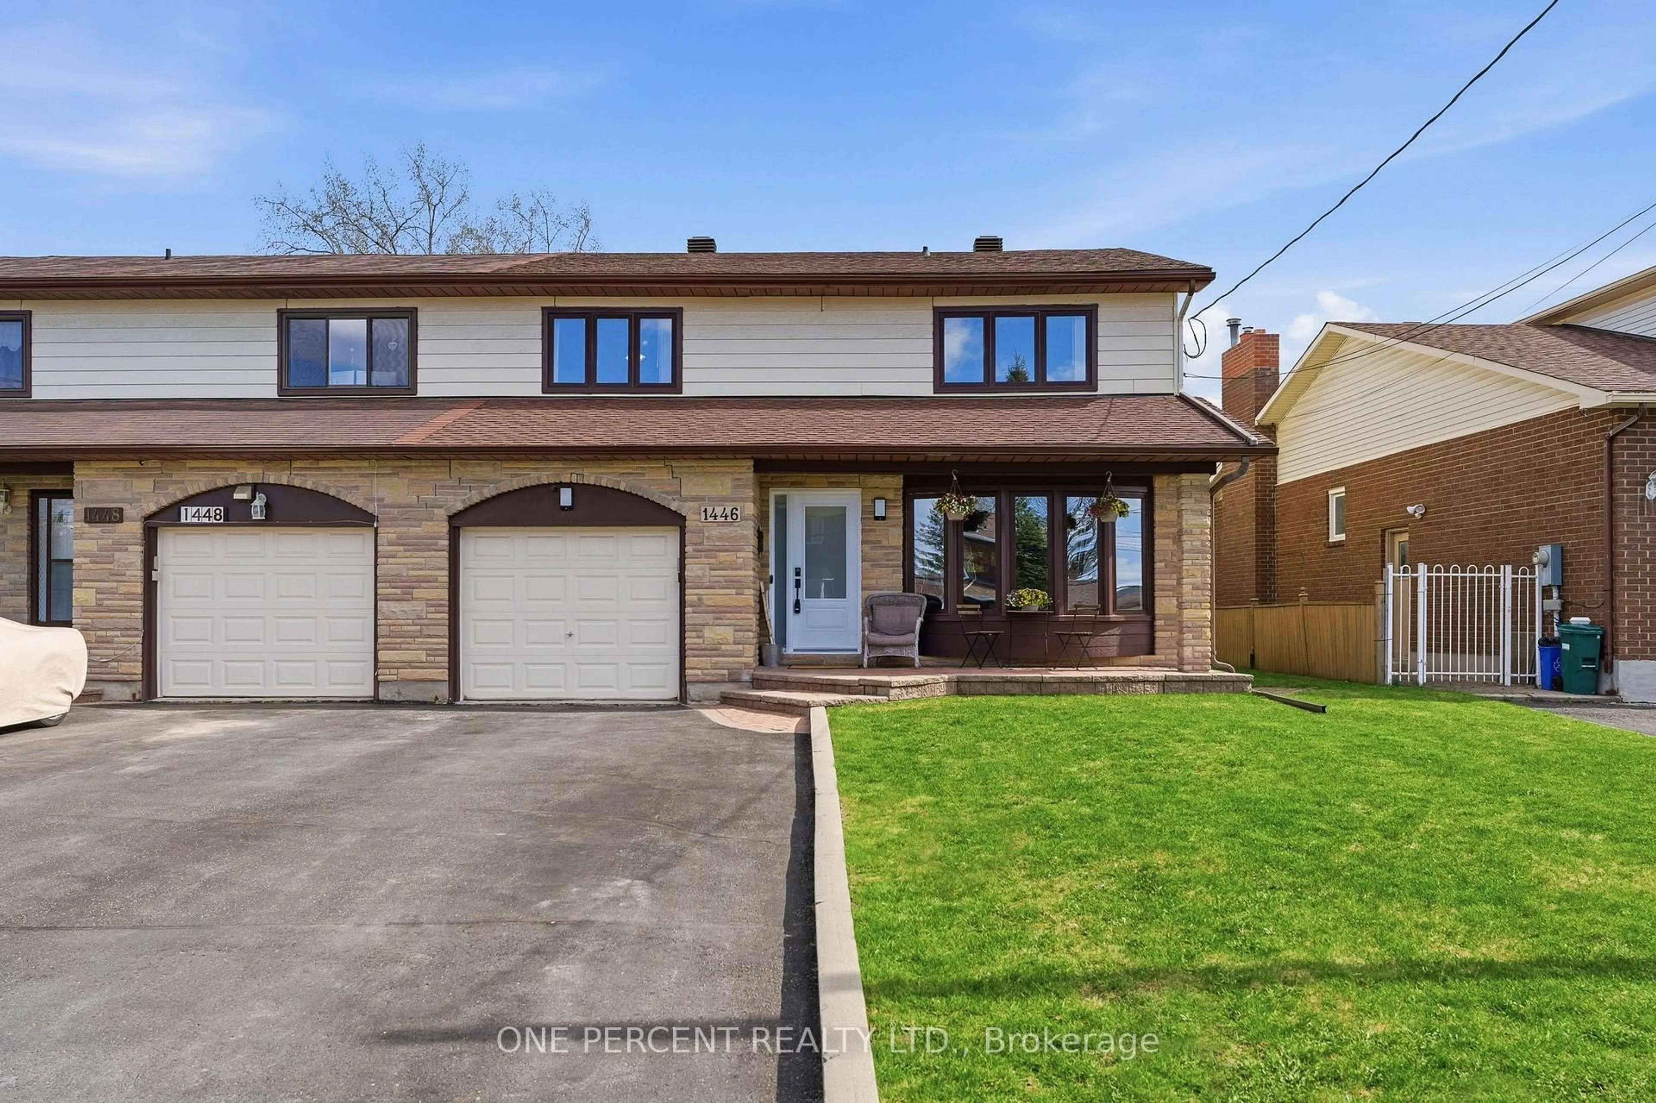
Welcome to 6617 Calwood Avenue, a bright and spacious 1,600 plus sq. ft. semi-detached bungalow offering comfortable one-level living in the sought-after community of Greely. With 3 bedrooms, 2 full bathrooms, main-floor laundry and an attached double-car garage, this home combines space, functionality and an easygoing lifestyle. Step inside to an inviting open-concept kitchen, dining and living area filled with natural light. Hardwood flooring flows throughout the main living space, while the kitchen features generous cabinetry, ample counter space and a large centre island with seating-perfect for casual meals and entertaining. The living room is centred around a cozy gas fireplace, with two large glass patio doors bringing the outdoors into the space. The spacious primary bedroom offers a private retreat with a walk-in closet and a generous ensuite featuring a double vanity, soaker tub and separate glass shower. Two additional bedrooms and a second full bathroom provide plenty of flexibility for family, guests or a home office. Outside, step onto the rear deck extending across the back of the home, overlooking the fenced yard and surrounding greenery-a peaceful spot for morning coffee, summer dinners or simply unwinding at the end of the day. The unfinished basement provides an impressive amount of additional space and a blank canvas for future possibilities, whether you envision a recreation room, home gym, additional living space or extensive storage. This home offers a sense of openness and privacy that is not always easy to find. Spacious, bright and thoughtfully laid out.


Property Details

StyleBungalow
View-
Age of property6-15
SqFt~1500-2000 SqFt
Lot Size5,527 SqFt(124.54 x 44.38)
Parking Spaces6
MLS ®NumberX13668348
Community NameGreely
Data SourceTRREB
Listing bySOLID ROCK REALTY

Features

Heating: Forced Air
Cooling: Central Air
Fireplace
Basement: Unfinished

Main Floor

Laundry

0.1 x 0.1

Foyer

0.1 x 0.1

Kitchen

3.42 x 3.47

Great Rm

6.32 x 3.7


Features

Lot size: 5,527 SqFt

Parking

Garage spaces 2

Garage type Attached

Other parking spaces 4

Total parking spaces 6


Property History

Aug 12, 2026
ListedActive
$715,000
2 days on market
history photo preview30
Listing by trreb®
Property listed by SOLID ROCK REALTY, Brokerage
Agent Banner Image
Interested in this property?Get in touch to get the inside scoop.
Market Data - Greely

Geo Zone Map ThumbnailGreely

Strong Seller's Market

View Market Data

Semi-Detached house - for the past 30 days

Buyer's market Seller's market

Avg. Days on Market

Past 30 days

0 day

Compared to

2025

0 day

New Listings

Past 30 days

1 listing

Compared to

2025

0 listing

Units sold

Past 30 days

0 unit

Compared to

2025

0 unit

Median Sold Price

Past 30 days

$0

Compared to


Population and Demographics

Overview

Total population 12210
Average household income $187,100

Age (%)

0 to 19
27%
20 to 34
15%
35 to 49
21%
50 to 64
24%
65 and plus
13%

Household composition (%)

Single family
84%
Single person
14%
Multi person
2%
Multi family
1%

Mother tongue (%)

English
73%
French
11%
Arabic
4%
Others
4%
English and French
2%
Italian
1%
Mandarin
1%

House tenancy (%)

Owners
92%
Renters
8%

What’s nearby?Essentials within 5 km

Local Logic

Transportation Scores

Estimated Budget