361 Shoreway Dr, Greely, Ontario K4P 0G2
Contact us about this property
Highlights
Estimated valueThis is the price Wahi expects this property to sell for.
The calculation is powered by our Instant Home Value Estimate, which uses current market and property price trends to estimate your home’s value with a 90% accuracy rate.Not available
Price/Sqft$678/sqft
Monthly cost
Open Calculator
Description
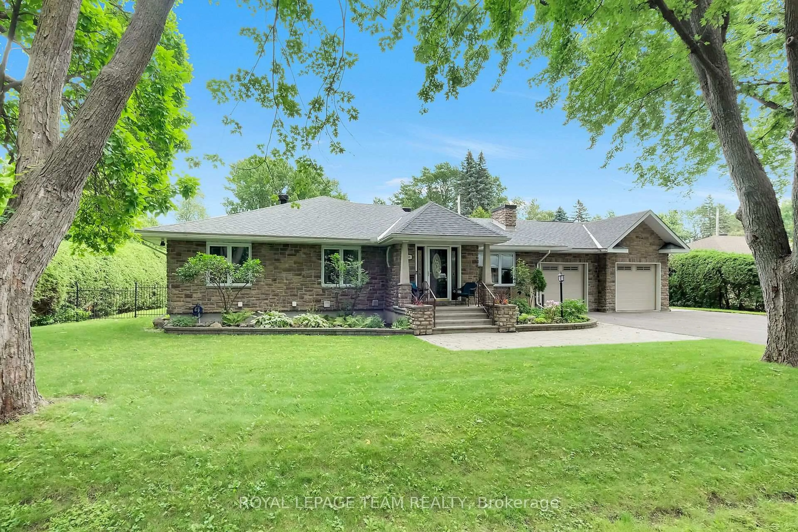
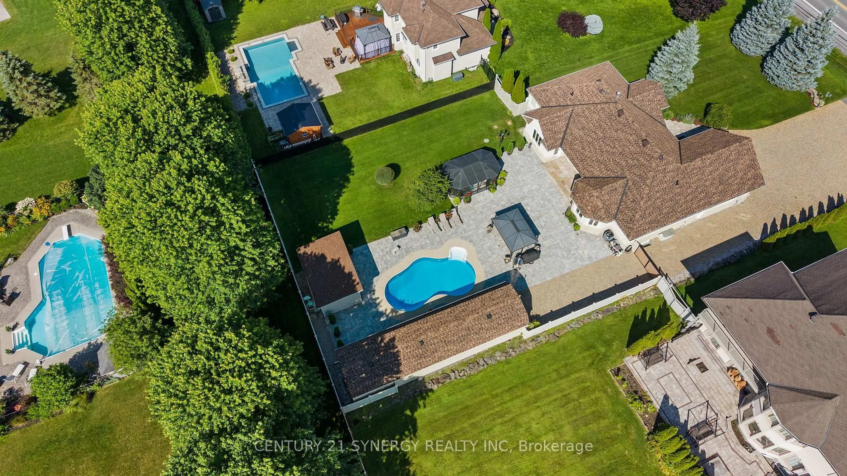
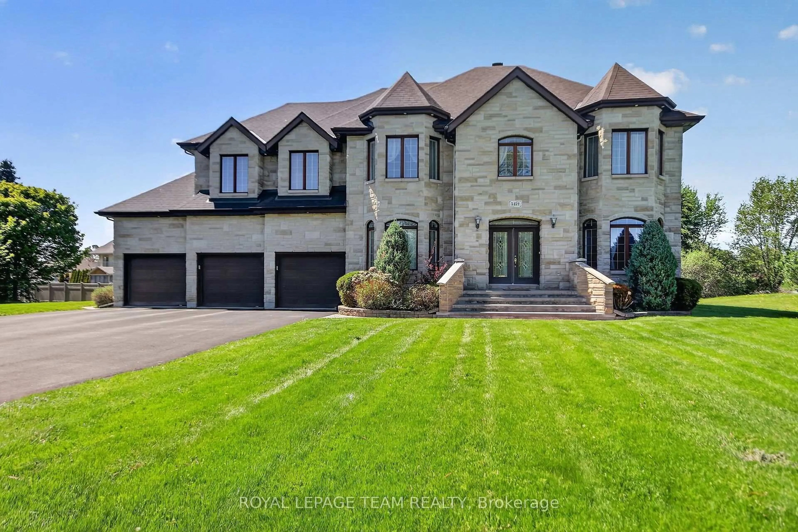
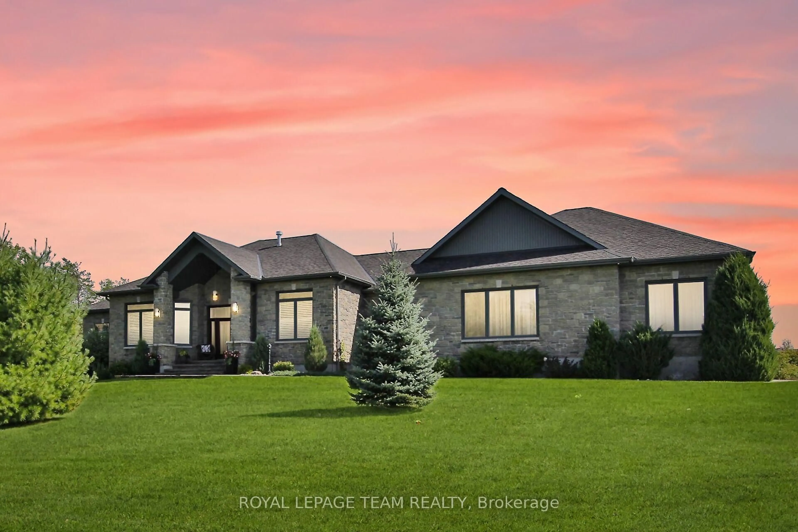
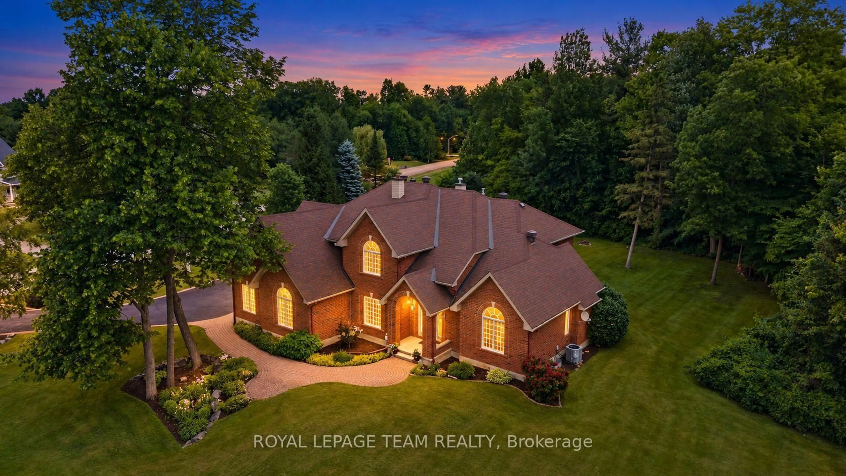
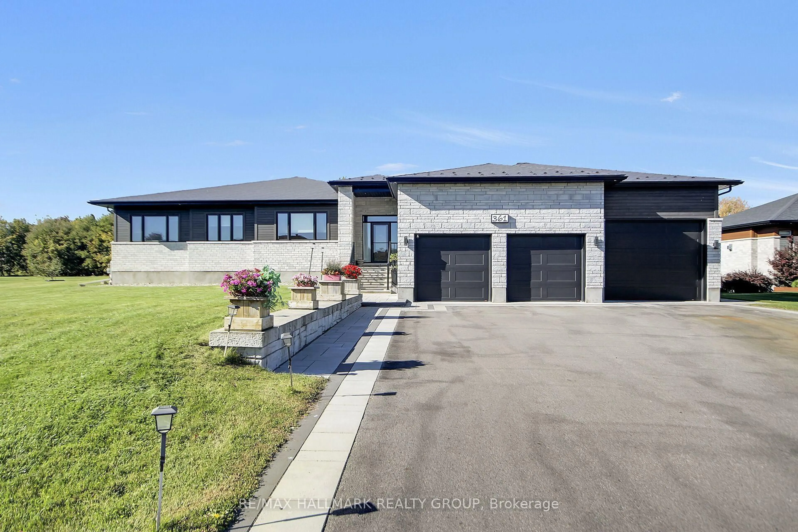
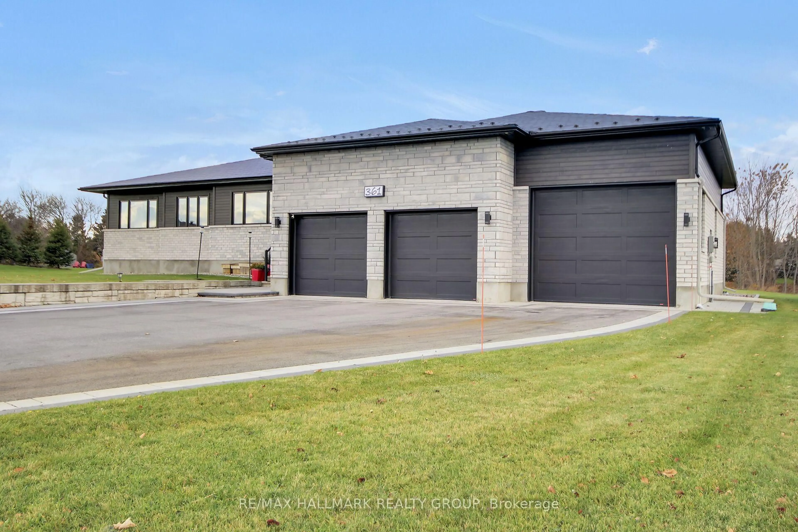
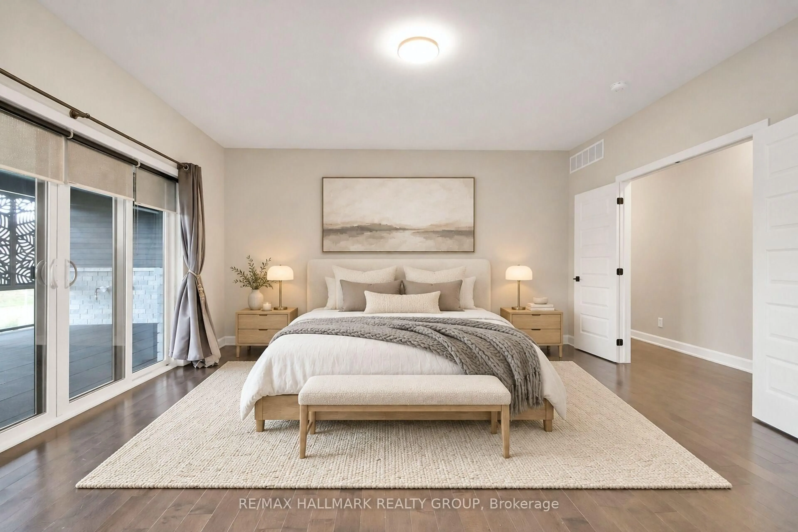
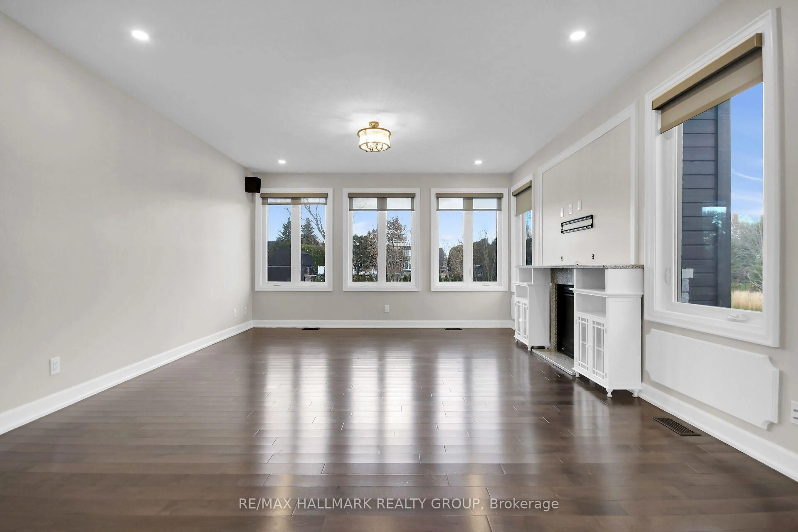
Welcome to Greely's waterfront community of Lakewood Trails. This elegant custom-built 4 bedroom, 4 bath, triple car garage bungalow offers style & location. Inside you're offered over 4500 square feet of finished living space incl. the professionally finished basement with a fourth bedroom. The main floor features luxurious Maple hardwood throughout, gas fireplace, upgraded chef's kitchen with Maple cabinets, quartz counters & walk-in pantry. Primary retreat features expansive windows, solar blinds, custom built closet and access to the spacious 3 season porch. The 2nd & 3rd bedroom have access to a Jack & Jill bath. Beautifully finished lower level retreat features a spacious recreation area, elegant built in shelving and a warm, inviting atmosphere to entertain. This floor also has a bedroom and a washroom. Generous seating, pot lighting and contemporary finishes create the perfect space for family gatherings and relaxation in this home. Expansive backyard offers privacy and endless possibilities for outdoor enjoyment.
Property Details
Interior
Features
Main Floor
Dining
3.81 x 4.95Laundry
1.78 x 2.9Living
4.42 x 4.7Kitchen
3.05 x 4.85Exterior
Parking
Garage spaces 3
Garage type Attached
Other parking spaces 10
Total parking spaces 13
Property History
 38