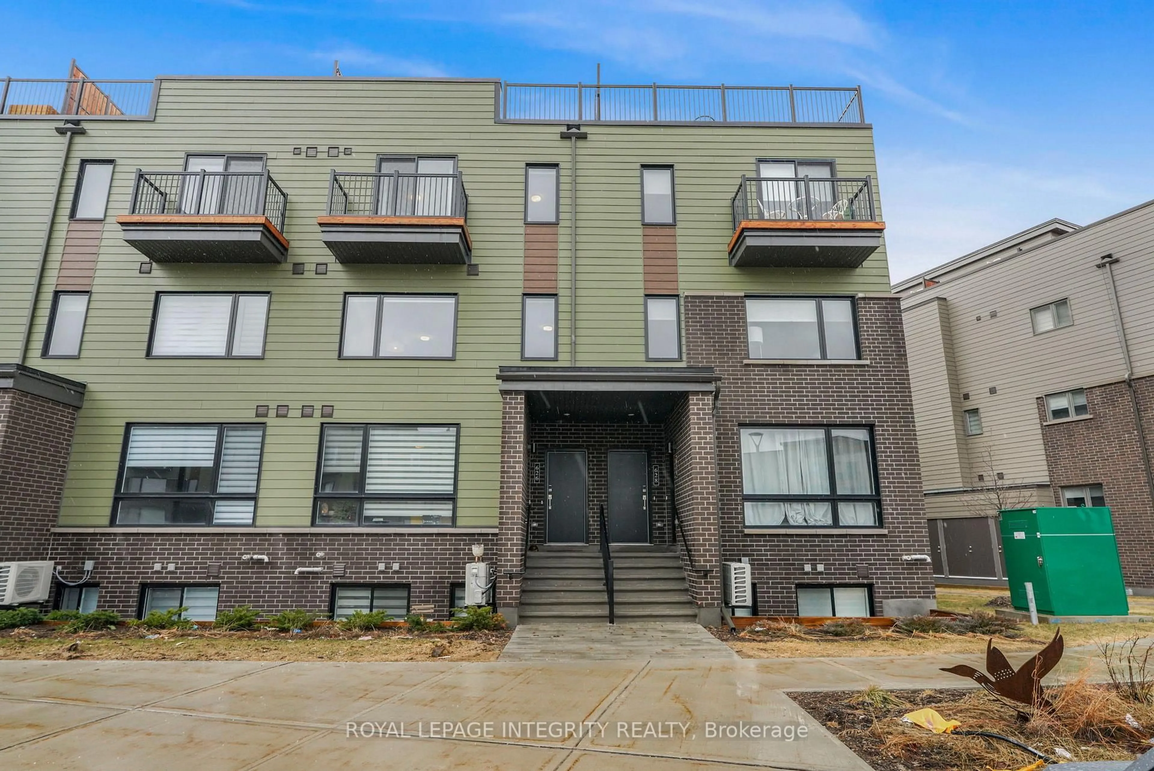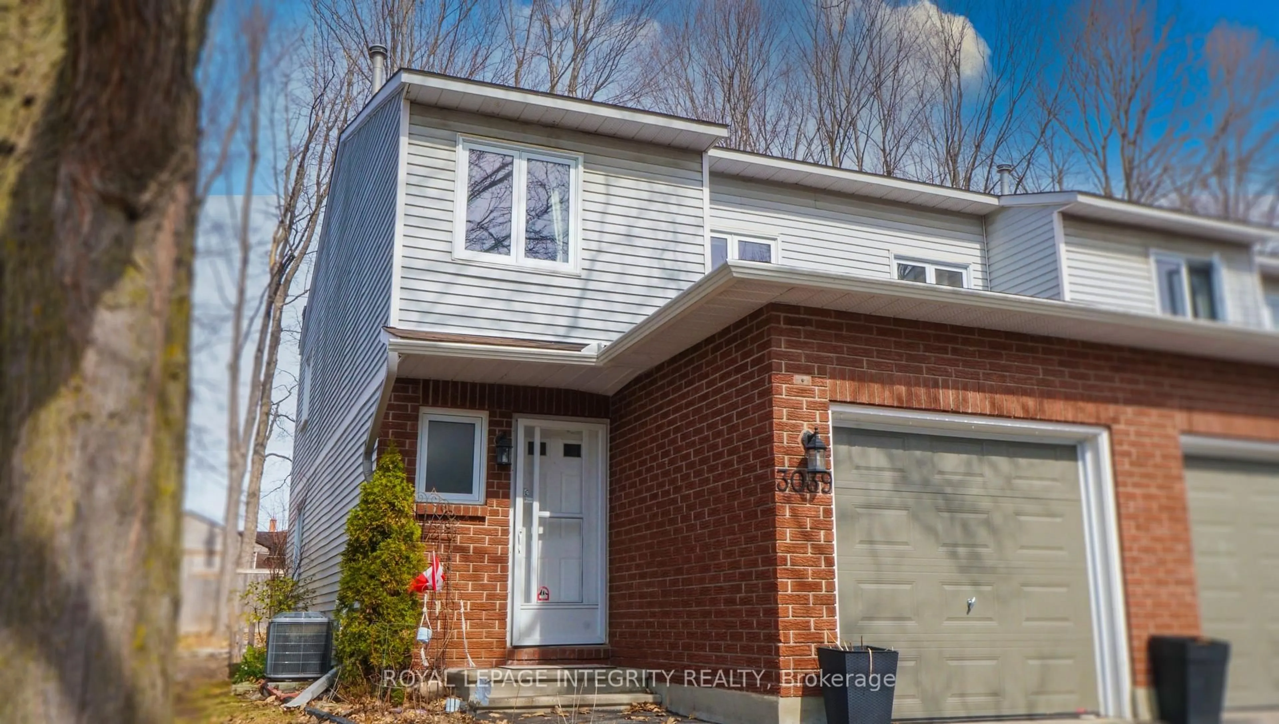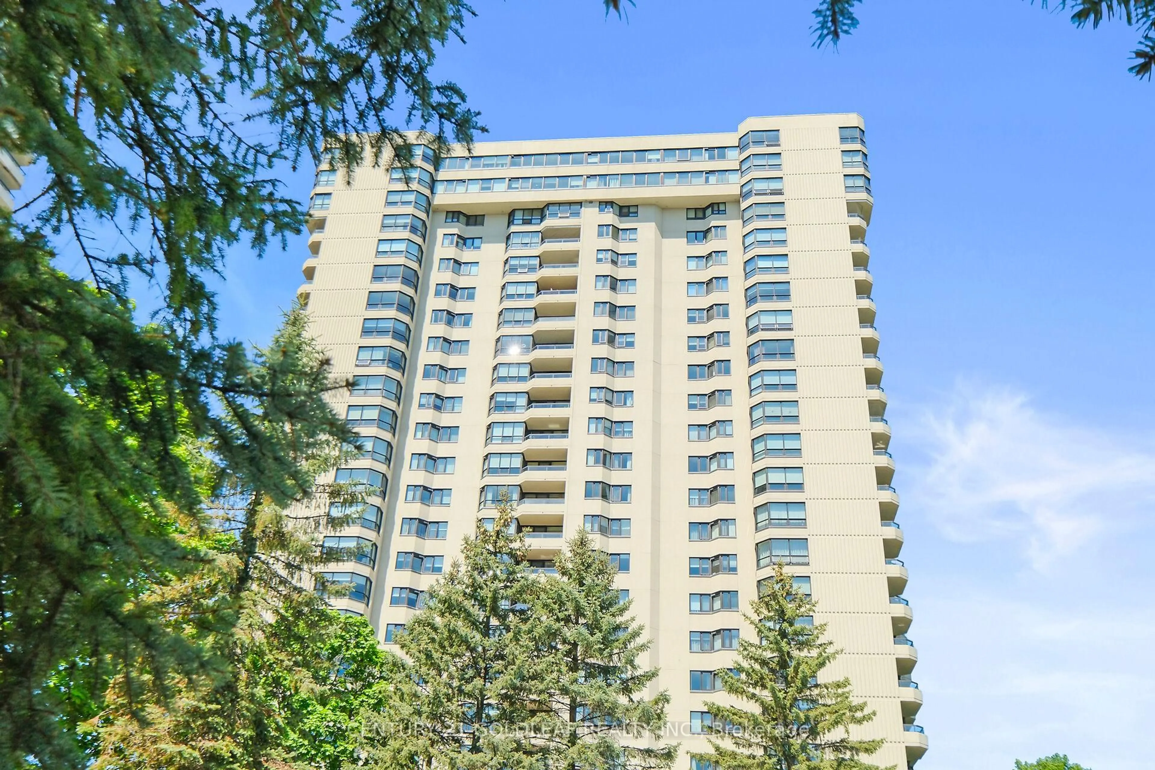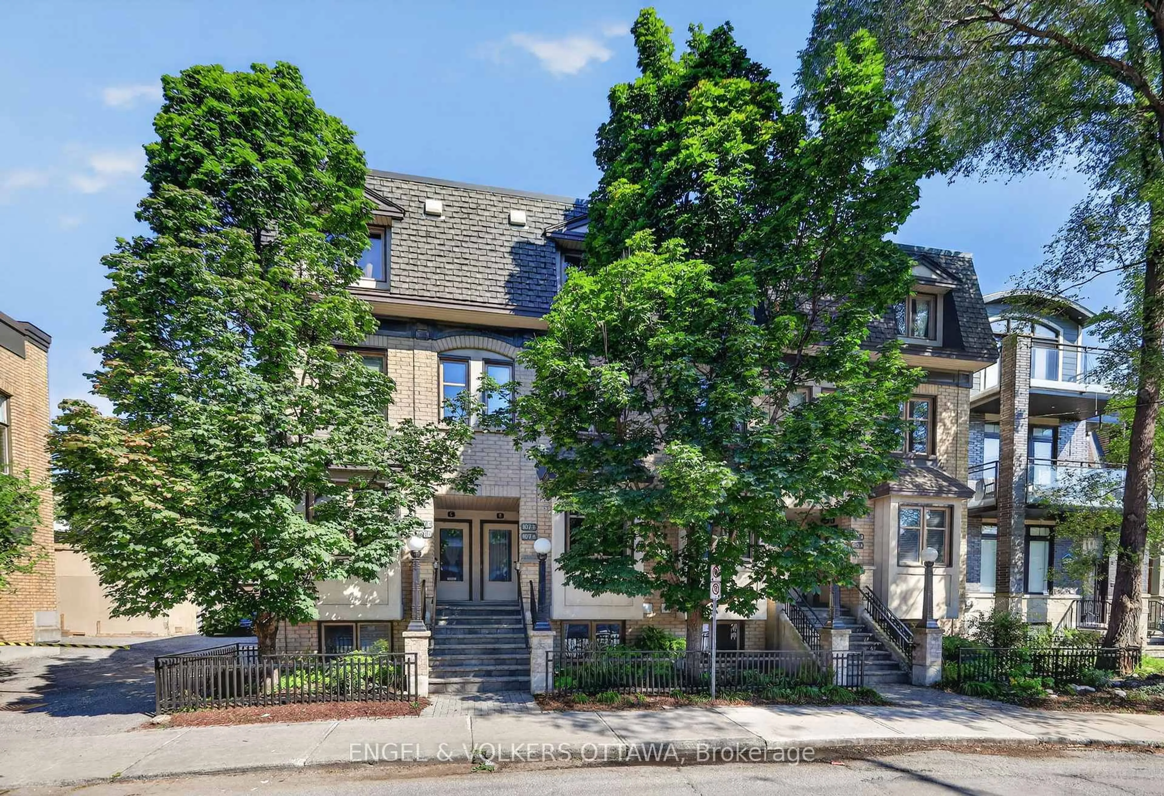
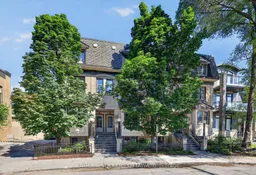
107 A Third Ave, Ottawa, Ontario K1S 2J7
Contact us about this property
Highlights
Estimated valueThis is the price Wahi expects this property to sell for.
The calculation is powered by our Instant Home Value Estimate, which uses current market and property price trends to estimate your home’s value with a 90% accuracy rate.Not available
Price/Sqft$573/sqft
Monthly cost
Open Calculator
Description
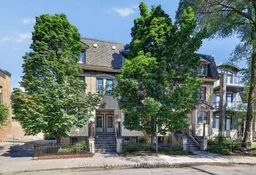
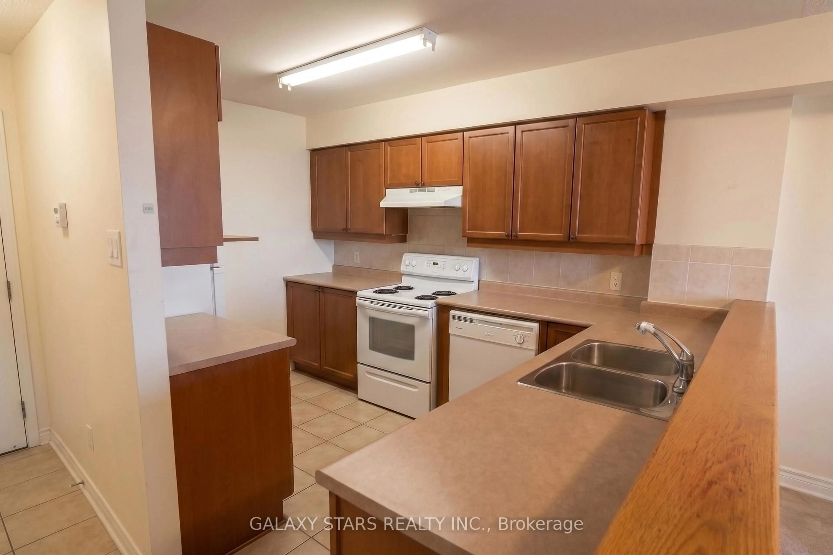
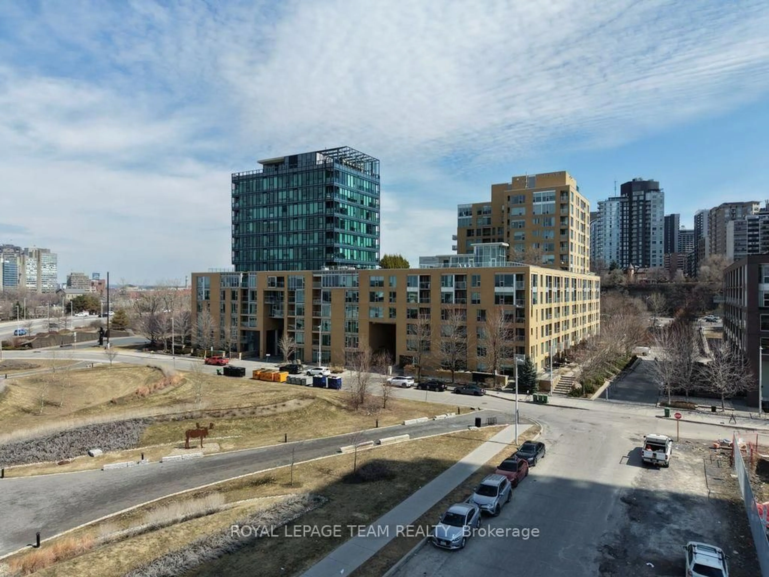
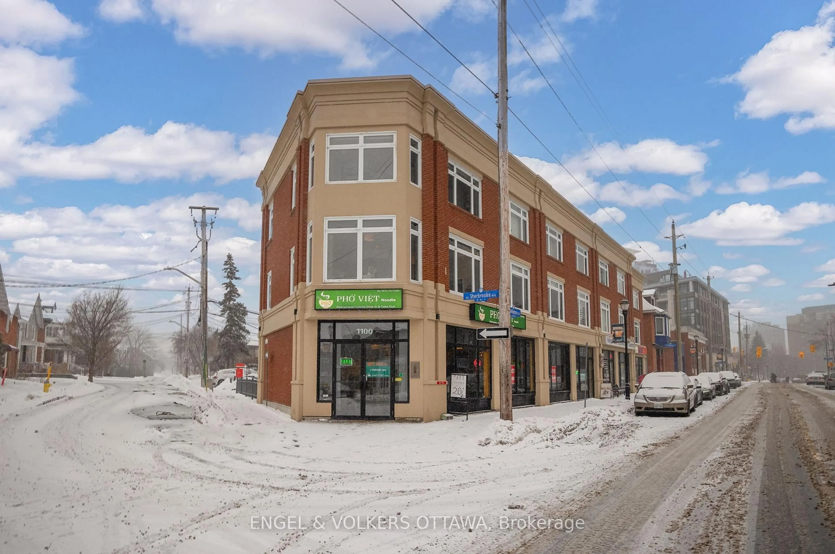
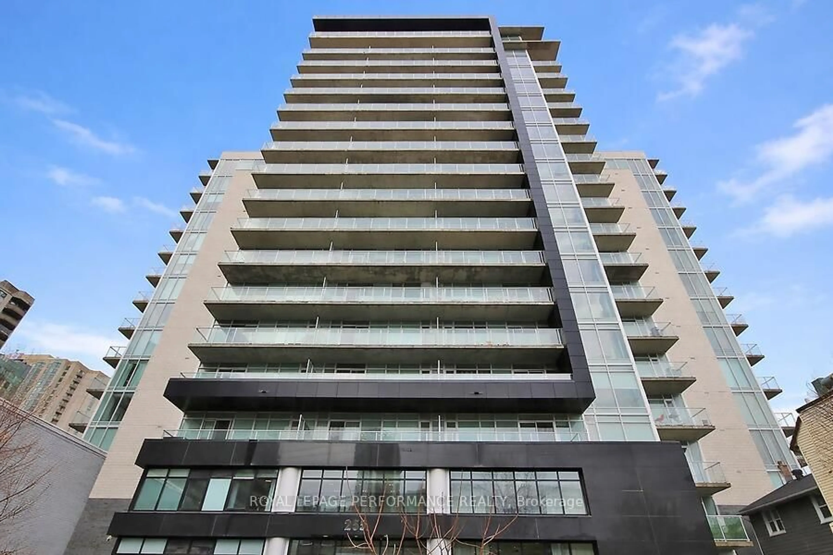
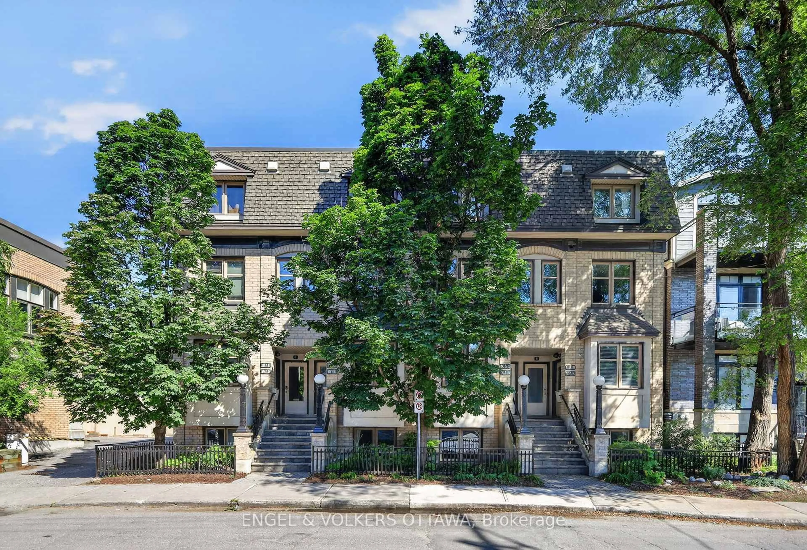
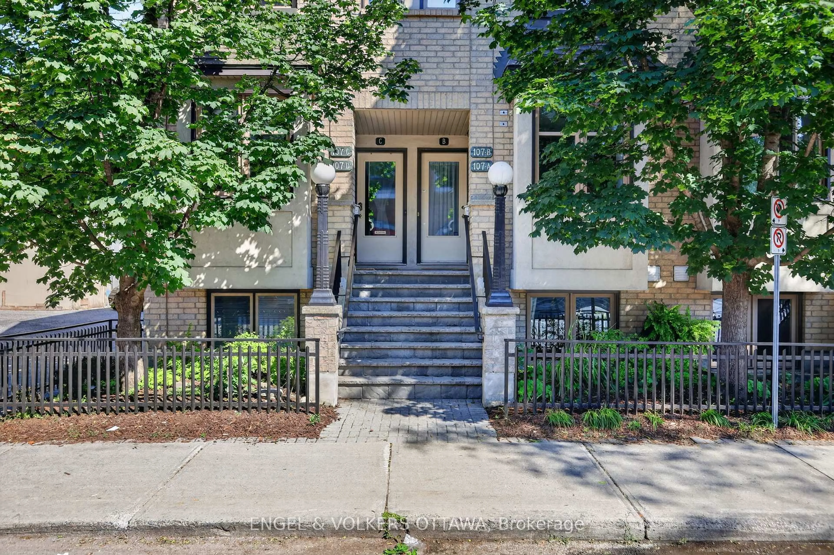
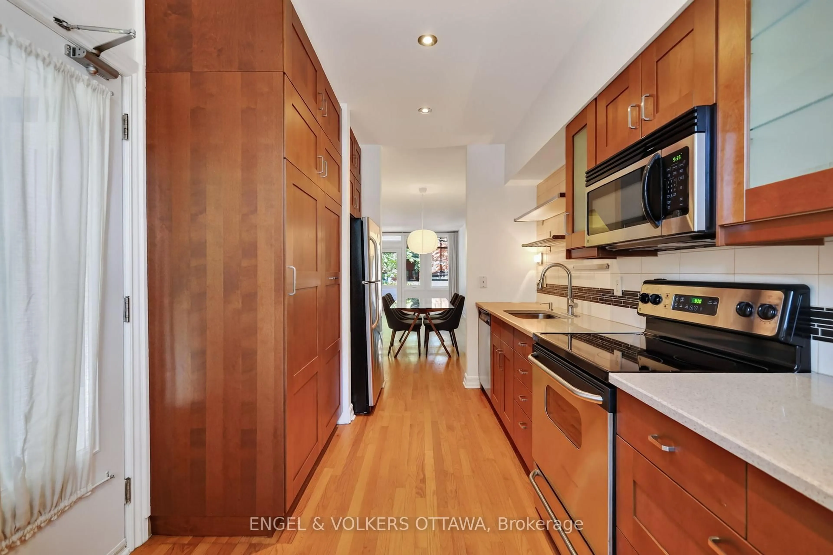
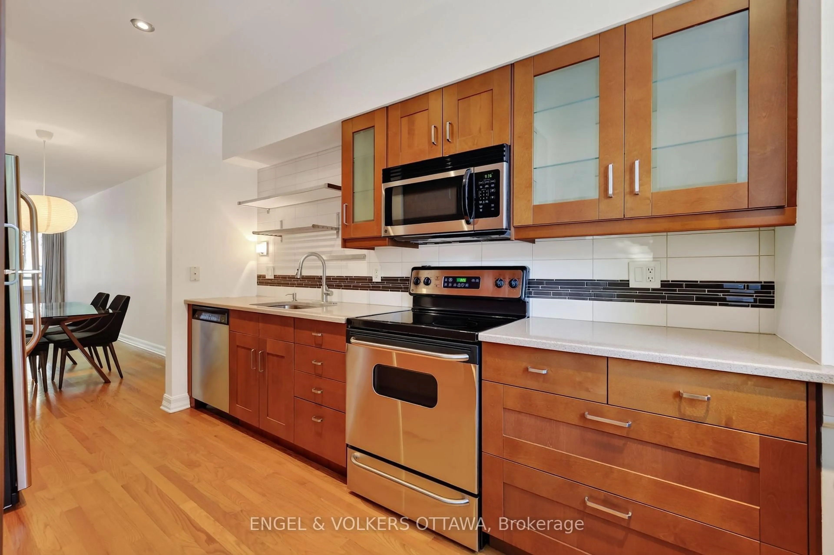
Welcome to 107 Third Ave, a truly rare opportunity to own in one of the Glebe's most sought-after and desirable locations. Perfectly positioned just steps to Bank Street, Lansdowne, the Rideau Canal, parks, coffee shops, restaurants, boutiques, grocery stores and more, this unbeatable location offers an exceptional walkable lifestyle. Filled with natural light, this bright home features a highly functional main-floor layout, including an open-concept living and dining area with hardwood flooring throughout. Step onto the spacious covered balcony, an ideal extension of the living area for your morning coffee or relaxing at the end of the day. The upscale kitchen offers granite countertops, ample cabinetry and all S/S appliances. The lower level features two spacious bedrooms, including a generous primary with a large closet, a well-appointed full bathroom, oversized windows that fill the rooms with natural light, and the convenience of in-suite laundry. Recent updates include a brand new furnace, AC, fresh paint throughout (all 2026), and windows & doors replaced within the last five years, making this home completely move-in ready. An additional feature is secured gated parking. This is an ideal choice for first-time buyers, downsizers, professionals or investors seeking an exceptional location. Come experience everything that makes the Glebe one of Ottawa's most desirable communities and one of the trendiest neighbourhoods in Canada. Book your showing today!
Property Details
Interior
Features
Main Floor
Kitchen
4.26 x 2.51Living
8.12 x 3.68Exterior
Features
Parking
Garage spaces -
Garage type -
Total parking spaces 1
Condo Details
Inclusions
Property History
 38
38