4967 Opeongo Rd, Ottawa, Ontario K0A 3M0
Contact us about this property
Highlights
Estimated valueThis is the price Wahi expects this property to sell for.
The calculation is powered by our Instant Home Value Estimate, which uses current market and property price trends to estimate your home’s value with a 90% accuracy rate.Not available
Price/Sqft$349/sqft
Monthly cost
Open Calculator
Description
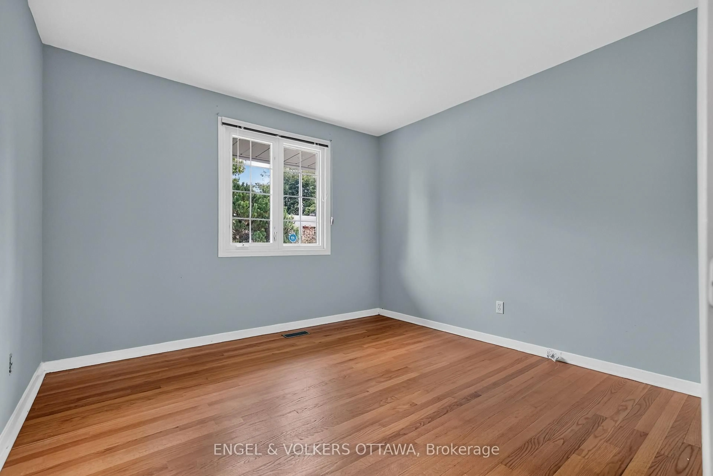
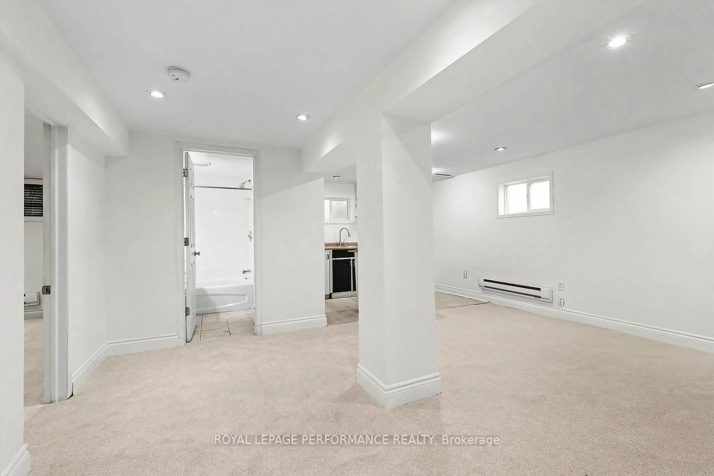
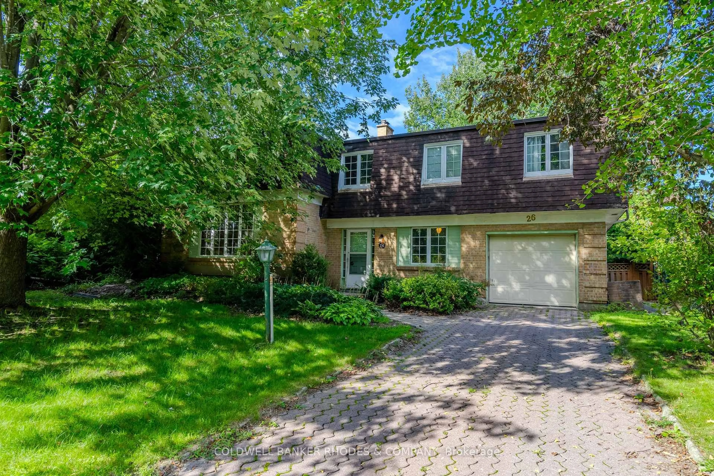
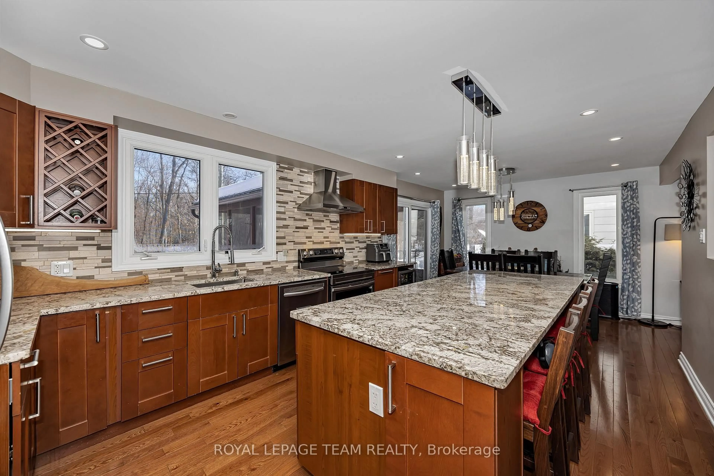
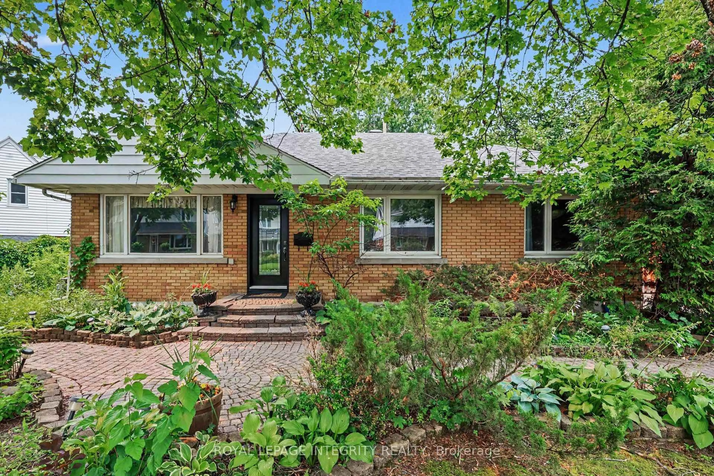
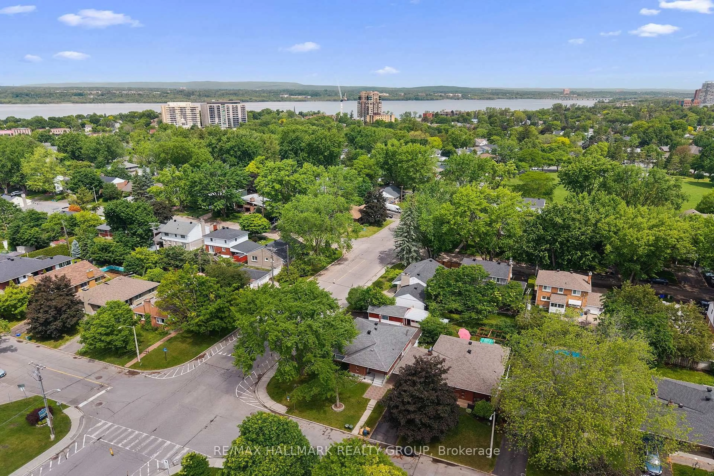
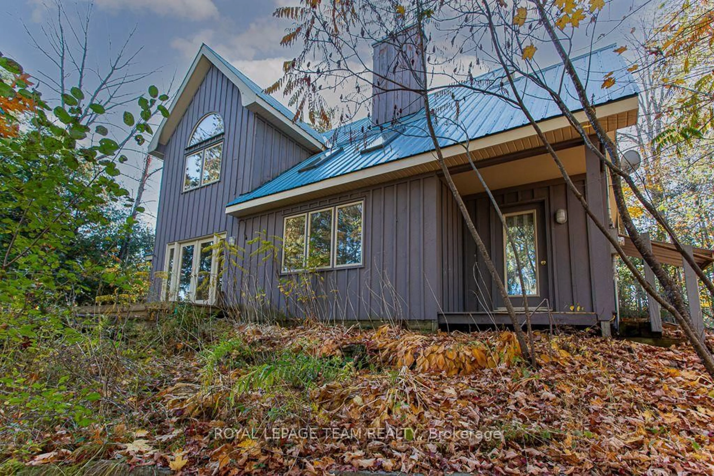
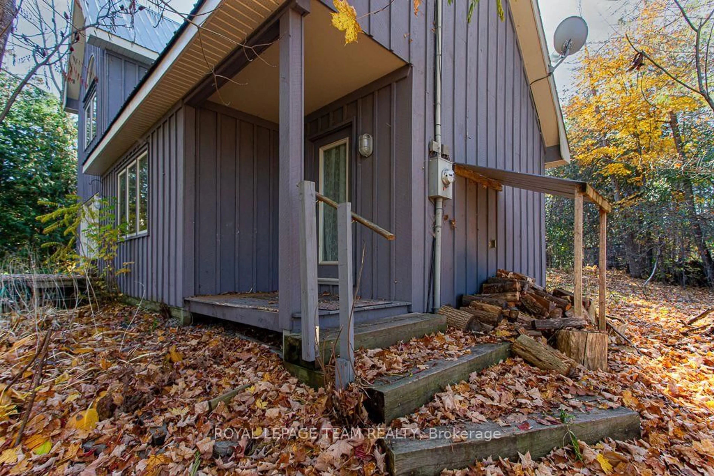
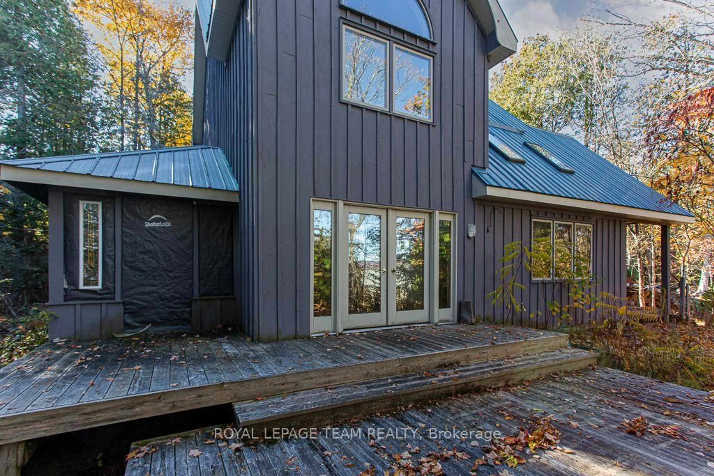
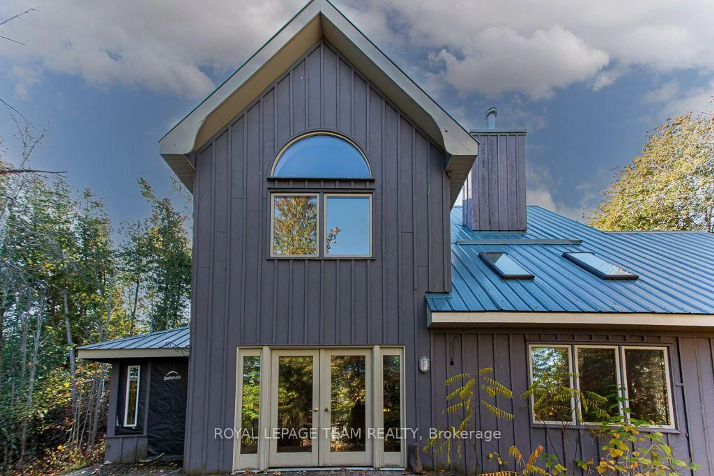
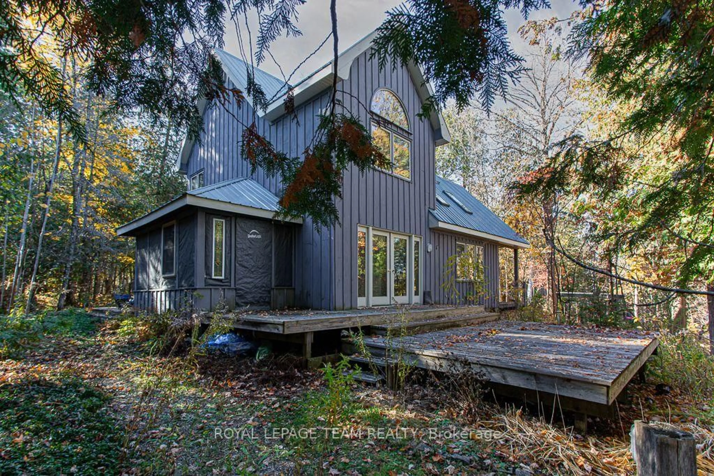
Nestled within a quiet, nature-rich enclave, 4967 Opeongo Road represents a harmonious blend of tranquil living, natural beauty, and modern opportunity. Framed by a canopy of mature trees and vibrant foliage, the property offers an immediate sanctuary from the pace of daily life, inviting residents to immerse themselves in a peaceful environment defined by scenic elegance and gentle seclusion. One of the home's most captivating qualities is its relationship with the surrounding landscape. Positioned to capture delightful views of the water, the residence allows nature to serve as a daily backdrop. Beyond passive observation, the lifestyle here is further enhanced by the proximity to public water access and beach paths. Whether for morning kayak outings, afternoon swims, or reflective evening strolls along the shoreline, outdoor recreation remains conveniently at one's doorstep. Equally compelling is the property's architectural interior and structural promise. Featuring a light-filled, open-concept floor plan and a highly versatile loft area-ideal as a third bedroom, home office, or creative studio-the dwelling provides exceptional bones for future personalization. For buyers, renovators, or visionaries, this setting yields an unmatched canvas to customize finishes, update design elements, and craft a bespoke home that reflects individual tastes while building meaningful equity in a prime waterfront community. The property is completely fine to reside in as it is currently but the potential look of the home could be exceptional. It is a short, 20 minute drive, into Kanata, where there are endless amenities. Some photos have been virtually staged to highlight potential inspiration
Property Details
Interior
Features
Exterior
Features
Parking
Garage spaces -
Garage type -
Total parking spaces 4
Property History
 48