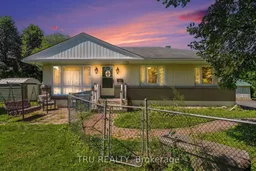
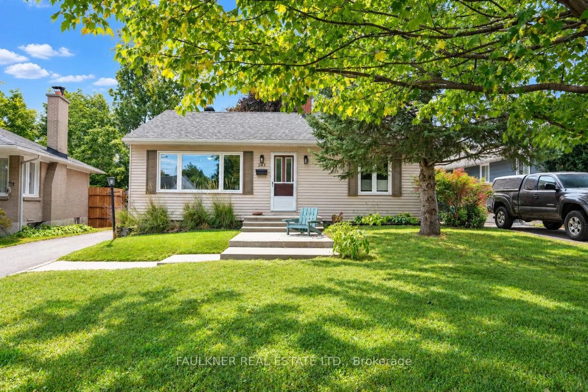
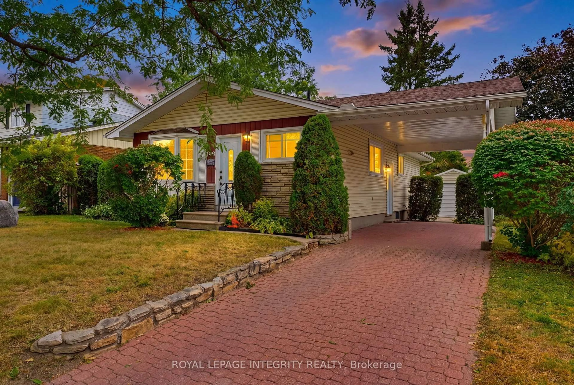
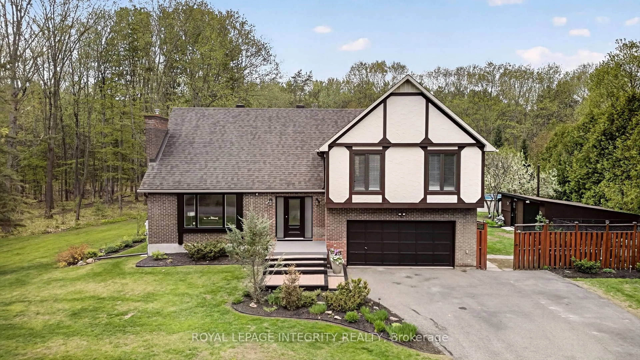
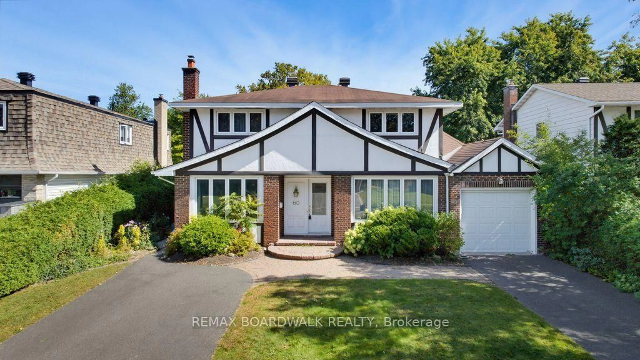
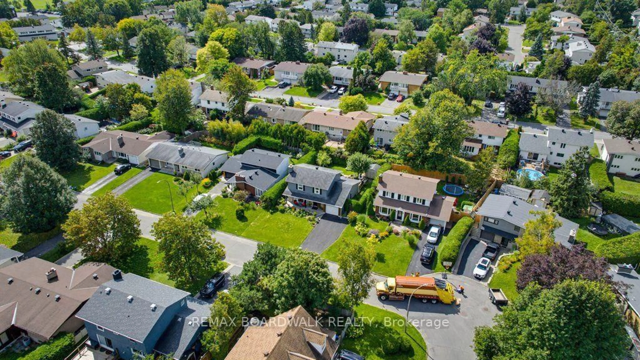
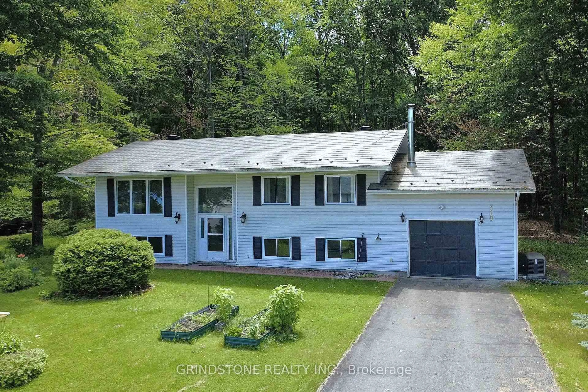
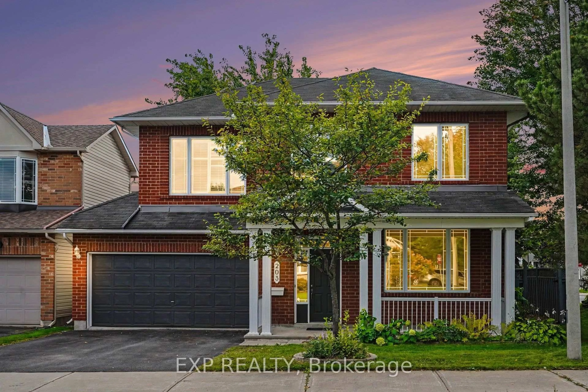
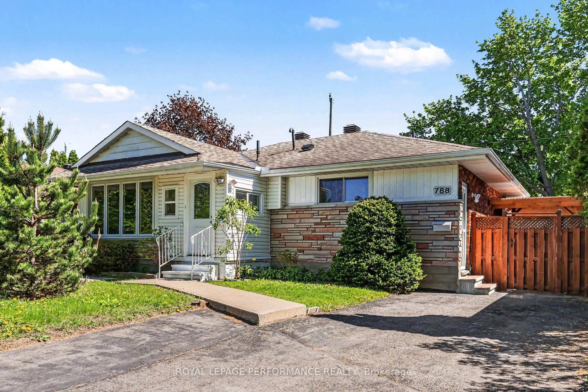
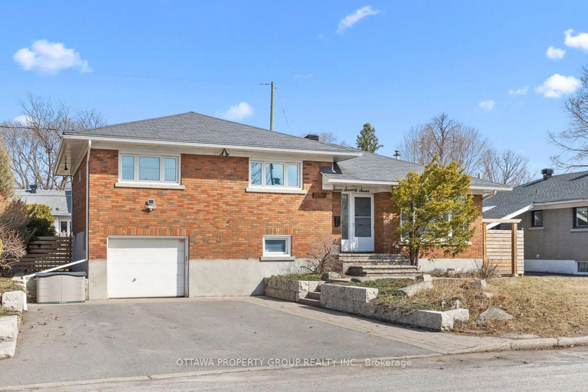
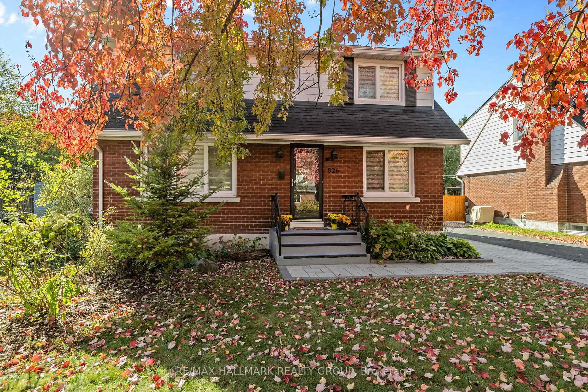
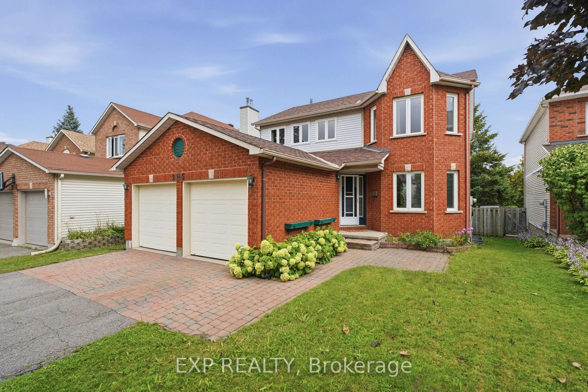
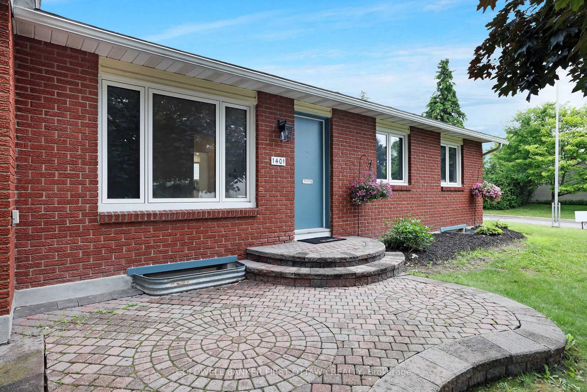
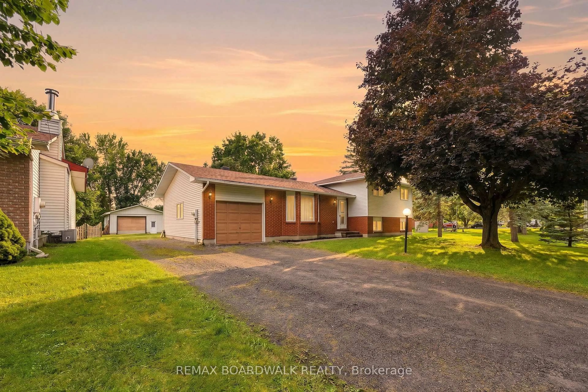
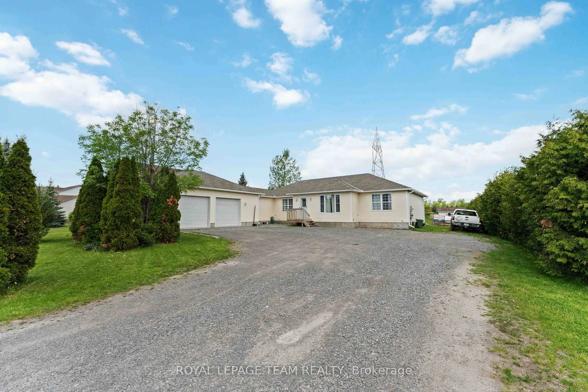
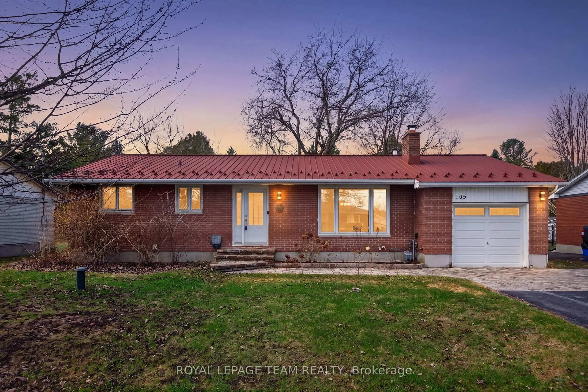
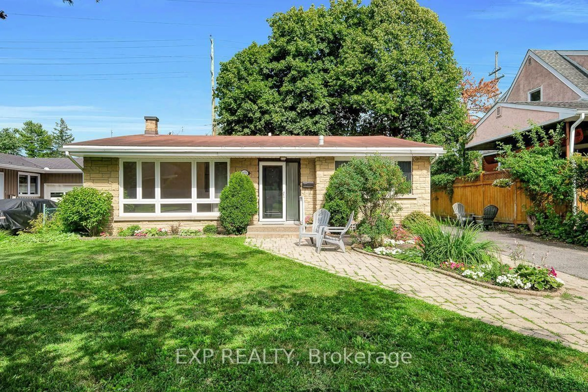
A pic from outside/outdoor area/front of a property/back of a property/a pic from drone, unknown for 1908 Saunderson Dr, Ottawa Ontario K1G 2C7
4 days on Market

1908 Saunderson Dr, Ottawa, Ontario K1G 2C7

Detached
3
2
~1100-1500 sqft
$685,000
Get pre-qualifiedPowered by nesto
Detached
3
2
~1100-1500 sqft

Contact us about this property

Call

Highlights

Property Estimate

Days on market4 days

Estimated valueNot available

Price/Sqft$539/sqft

Monthly cost

Open Calculator

Description

Spectacular Saunderson! Bright bungalow on large corner lot. Close to schools, shopping, hospitals & medical services - this home is sure to impress - it is fresh, spacious & elegant. Hardwood & tile flooring, painted & professionally cleaned - ready for you to just move into! The large living room with lovely fireplace (gas line turned off replaced with electric insert), is open to dining room. The kitchen features a window & breakfast bar overlooking dining room - great flow for entertaining family and friends. The updated bathroom and three good-sized bedrooms complete the main floor. Partially finished basement includes family room, cold room & 2-pc bath along with utility/storage room combined with workshop. See it now and start packing! Elmvale Excellence!


Property Details

StyleBungalow
View-
Age of property-
SqFt~1100-1500 SqFt
Lot Size8,532 SqFt(90 x 94.81)
Parking Spaces3
MLS ®NumberX13680514
Community NameElmvale - Eastway - Riverview - Riverview Park West
Data SourceTRREB
Listing byTRU REALTY

Features

Heating: Forced Air
Cooling: Central Air
Fireplace
Basement: Development Potential, Part Fin

Main Floor

Bathroom

2.18 x 1.52

3 Pc Bath

Living

4.5 x 3.61

Fireplace Insert / hardwood floor / Open Concept

Dining

3.43 x 3.3

Open Concept / O/Looks Living

Kitchen

3.44 x 3.28

Breakfast Bar / Window


Features

Lot size: 8,532 SqFt

Parking

Garage spaces -

Garage type -

Total parking spaces 3


Property History

Aug 16, 2026
ListedActive
$685,000
4 days on market
history photo preview33
Listing by trreb®
Property listed by TRU REALTY, Brokerage
Agent Banner Image
Interested in this property?Get in touch to get the inside scoop.
Market Data - Elmvale - Eastway - Riverview - Riverview Park West

Geo Zone Map ThumbnailElmvale - Eastway - Riverview - Riverview Park West

Balanced Market

View Market Data

Detached house - for the past 30 days

Buyer's market Seller's market

Avg. Days on Market

Past 30 days

13 days

Compared to

2025

19 days

2024

35 days

2023

37 days

New Listings

Past 30 days

20 listings

Compared to

2025

12 listings

2024

13 listings

2023

7 listings

Units sold

Past 30 days

8 units

Compared to

2025

9 units

2024

12 units

2023

8 units

Median Sold Price

Past 30 days

$688,500

Compared to

2025

$787,500

2024

$729,000

2023

$699,250


Population and Demographics

Overview

Total population 14027
Average household income $129,500

Age (%)

0 to 19
19%
20 to 34
22%
35 to 49
18%
50 to 64
19%
65 and plus
21%

Household composition (%)

Single family
56%
Single person
35%
Multi person
8%
Multi family
0%

Mother tongue (%)

English
64%
French
15%
Arabic
6%
Others
4%
English and French
3%
Spanish
2%
Mandarin
1%
Somali
1%

House tenancy (%)

Owners
51%
Renters
49%

What’s nearby?Essentials within 5 km

Local Logic

Transportation Scores

Estimated Budget