Open: Sun, 2PM to 4PM
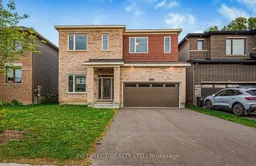
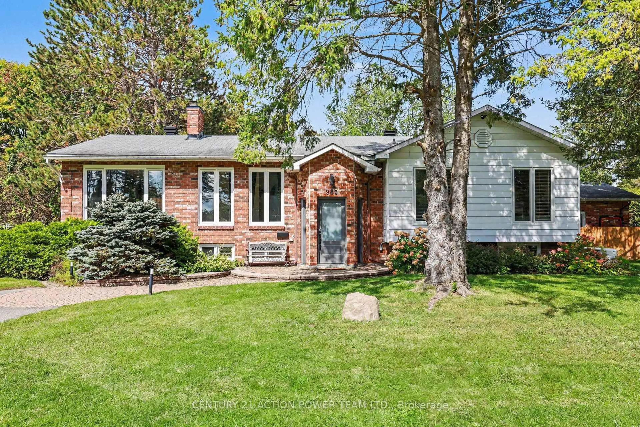
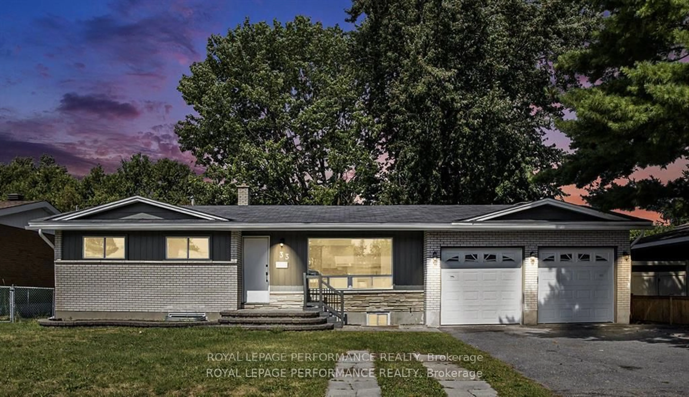
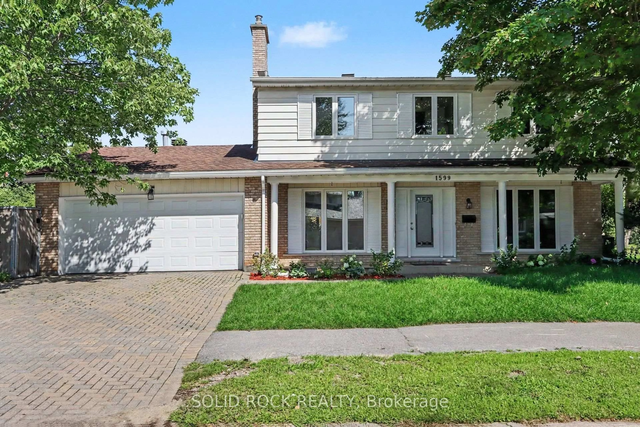
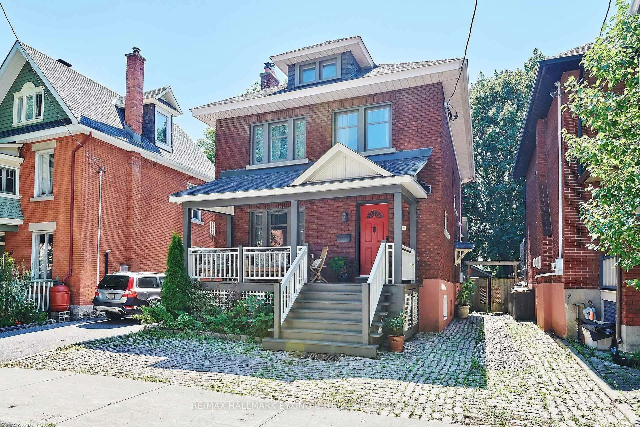
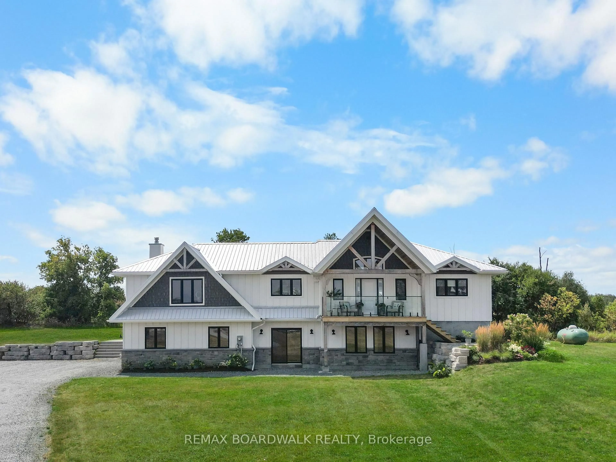
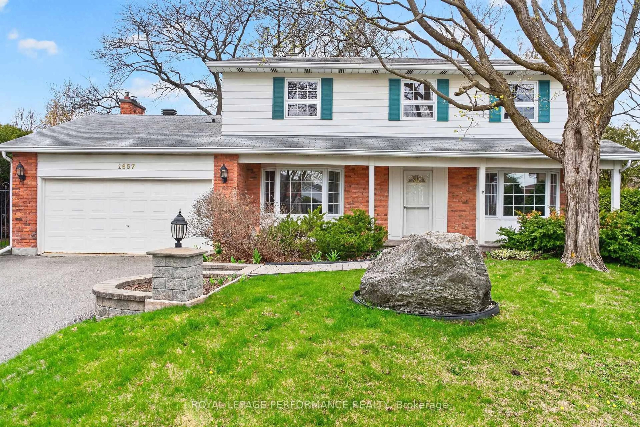
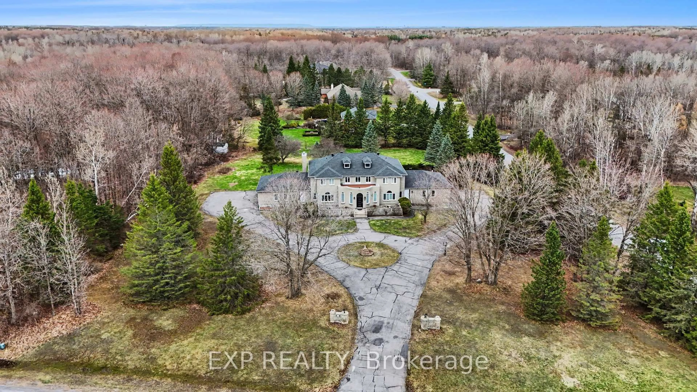
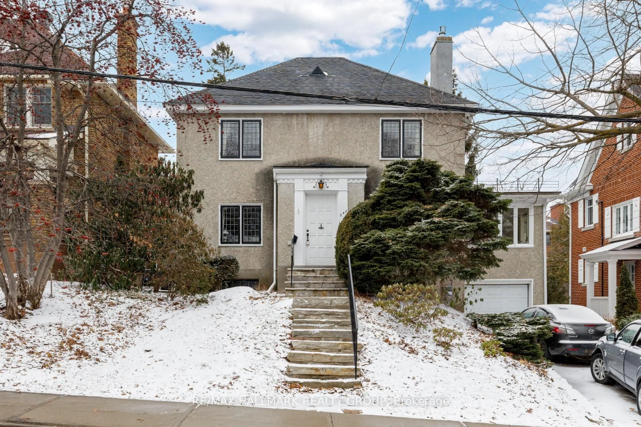
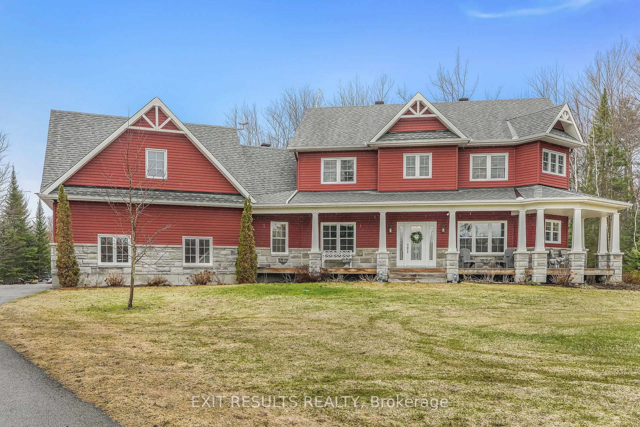
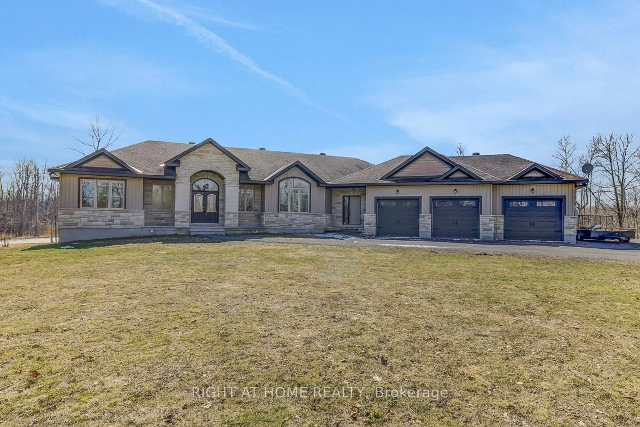
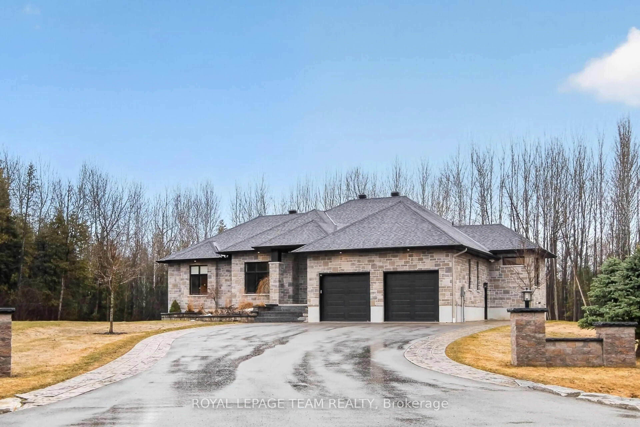
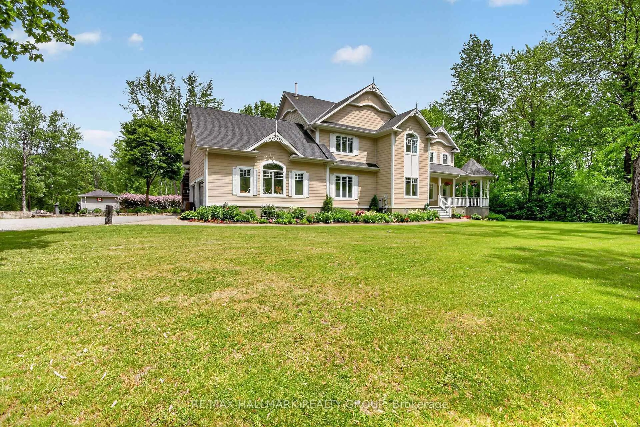
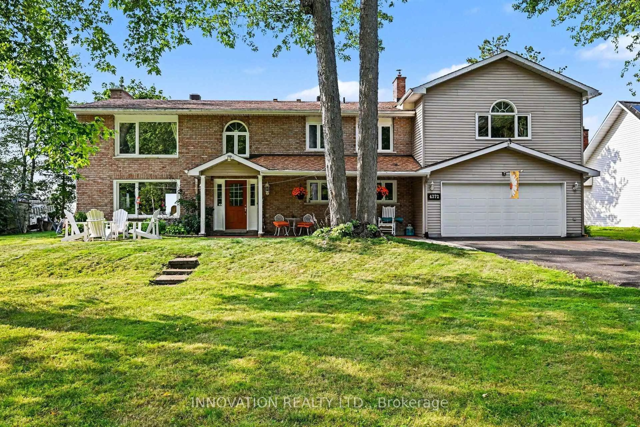
Home with brick exterior material, street for 136 Gosling Cres, Kanata Ontario K2W 0K6

136 Gosling Cres, Kanata, Ontario K2W 0K6

Detached
7
5
~3000-3500 sqft
$1,340,000
Get pre-qualifiedPowered by nesto
Detached
7
5
~3000-3500 sqft

Contact us about this property

Call

Highlights

Property Estimate

Estimated valueNot available

Price/Sqft$414/sqft

Monthly cost

Open Calculator

Description

Visit the REALTOR website for further information about this listing. Rare Opportunity in Kanata North. Step into luxury with this highly sought-after Minto Quinton with guest suite (Model B)sitting on an upgraded premium lot. Situated in Ottawa's high-tech hub of Kanata North, top-rated school zones, parks, and amenities. Offering 7 bedrooms and 6bathrooms, this beautifully appointed home is designed for comfortable family living, entertaining and flexibility. Builder-finished walk-out basement with a separate entrance-ideal for a full rental suite, in-law setup, or multi-generational living. Over $200K invested in high-end finishes, modern flooring,9 feet ceiling on both floors, custom light fixtures, and a chef-inspired kitchen and lots more. Don't miss your chance to own one of the neighborhood's most in-demand layouts


Upcoming Open House

Aug 30Sun2:00 PM - 4:00 PM

Property Details

Style2-Storey
View-
Age of property0-5
SqFt~3000-3500 SqFt
Lot Size4,668 SqFt(108.63 x 42.98)
Parking Spaces6
MLS ®NumberX13721690
Community NameDunrobin
Data SourceTRREB
Listing byPG DIRECT REALTY LTD.

Features

Heating: Forced Air
Cooling: Central Air
Fireplace
Basement: Fin W/O

Main Floor

Kitchen

5.82 x 5.06

Great Rm

4.87 x 5.06

Living

5.09 x 5.7

Combined W/Dining

Other

2.74 x 3.05


Features

Lot size: 4,668 SqFt

Parking

Garage spaces 2

Garage type Attached

Other parking spaces 4

Total parking spaces 6


Property History

Date unavailable
ListedActive
$1,340,000
< 1h on market
history photo preview20
Listing by trreb®
Property listed by PG DIRECT REALTY LTD., Brokerage
Agent Banner Image
Interested in this property?Get in touch to get the inside scoop.
Market Data - Dunrobin

Geo Zone Map ThumbnailDunrobin

Strong Buyer's Market

View Market Data

Detached house - for the past 30 days

Buyer's market Seller's market

Avg. Days on Market

Past 30 days

60 days

Compared to

2025

54 days

2024

25 days

2023

15 days

New Listings

Past 30 days

13 listings

Compared to

2025

21 listings

2024

13 listings

2023

8 listings

Units sold

Past 30 days

6 units

Compared to

2025

8 units

2024

6 units

2023

6 units

Median Sold Price

Past 30 days

$1,045,000

Compared to

2025

$875,000

2024

$925,000

2023

$1,010,000


Population and Demographics

Overview

Total population 5671
Average household income $196,749

Age (%)

0 to 19
25%
20 to 34
13%
35 to 49
19%
50 to 64
27%
65 and plus
16%

Household composition (%)

Single family
83%
Single person
14%
Multi person
3%
Multi family
1%

Mother tongue (%)

English
80%
French
7%
Others
5%
Mandarin
2%
English and French
2%
Russian
1%
Arabic
1%

House tenancy (%)

Owners
95%
Renters
5%

What’s nearby?Essentials within 5 km

Local Logic

Transportation Scores

Estimated Budget