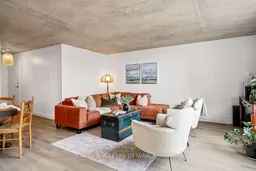
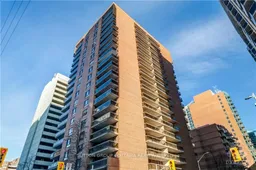
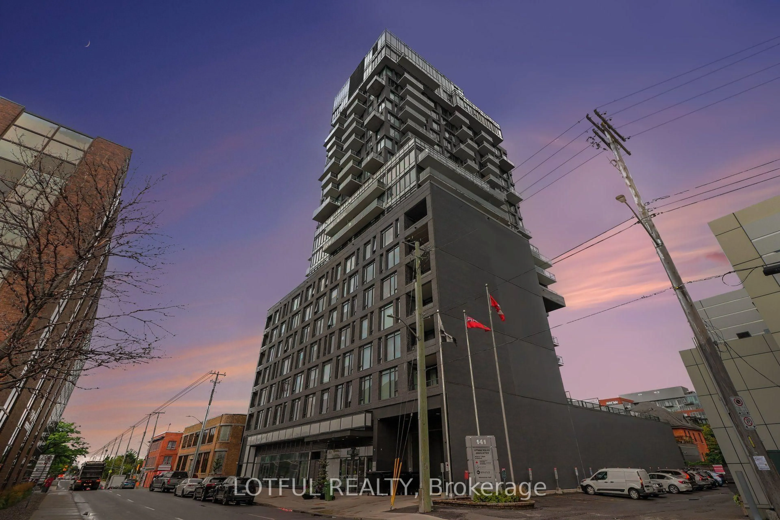
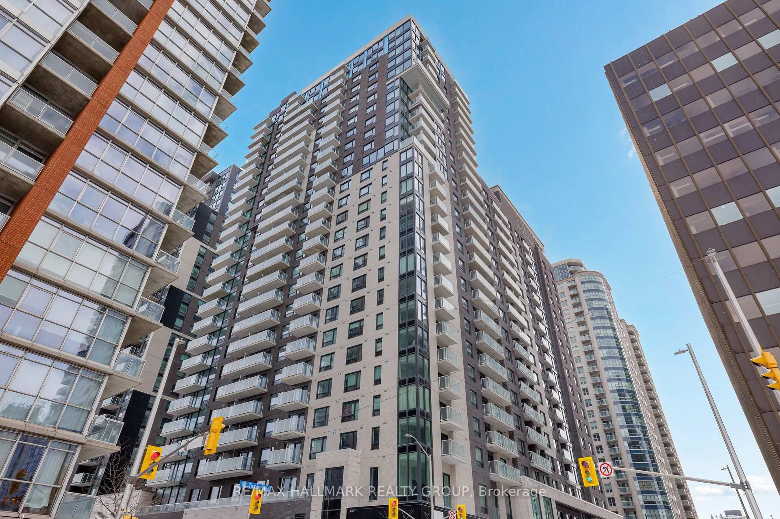
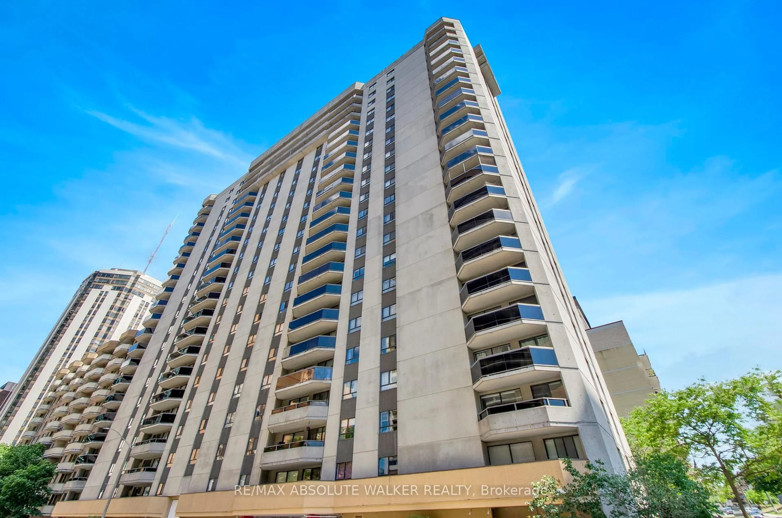
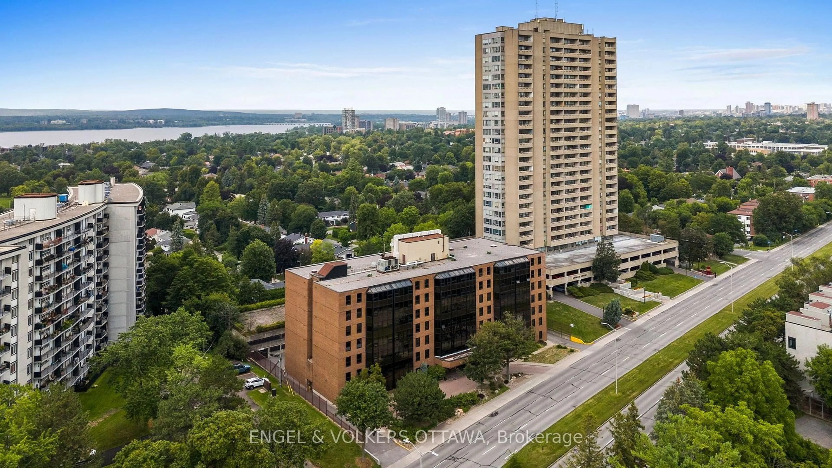
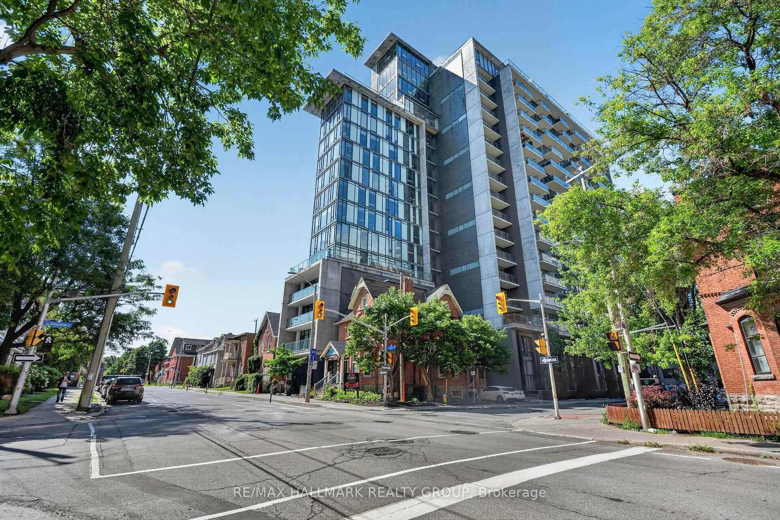
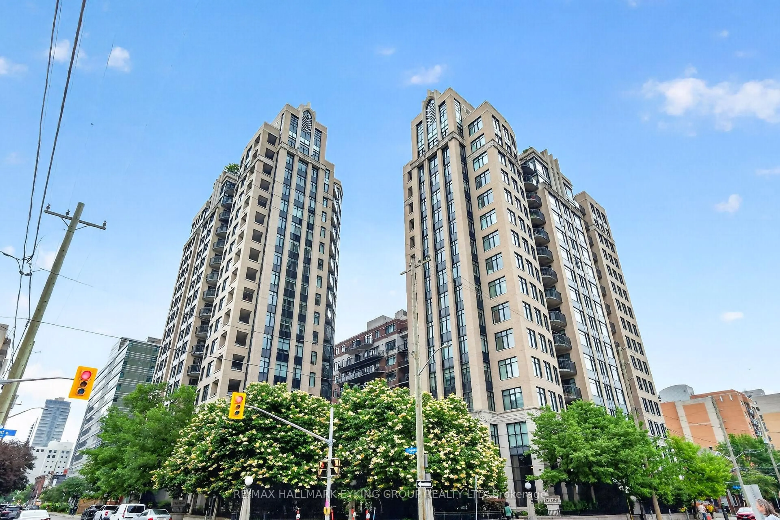
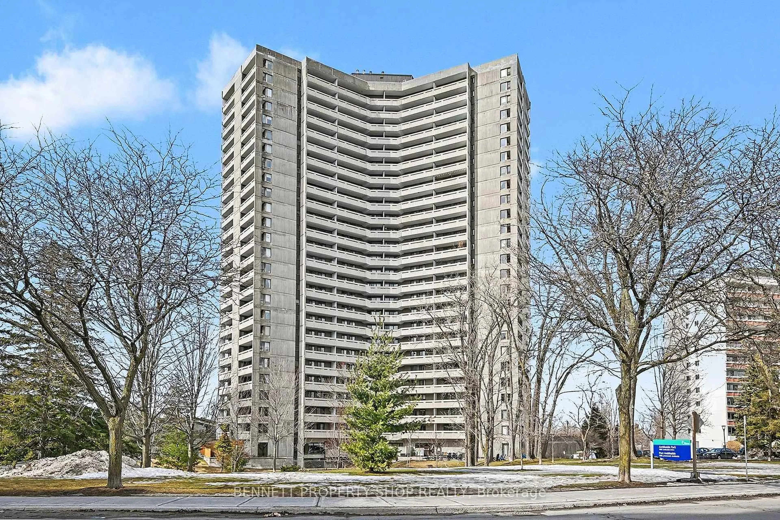
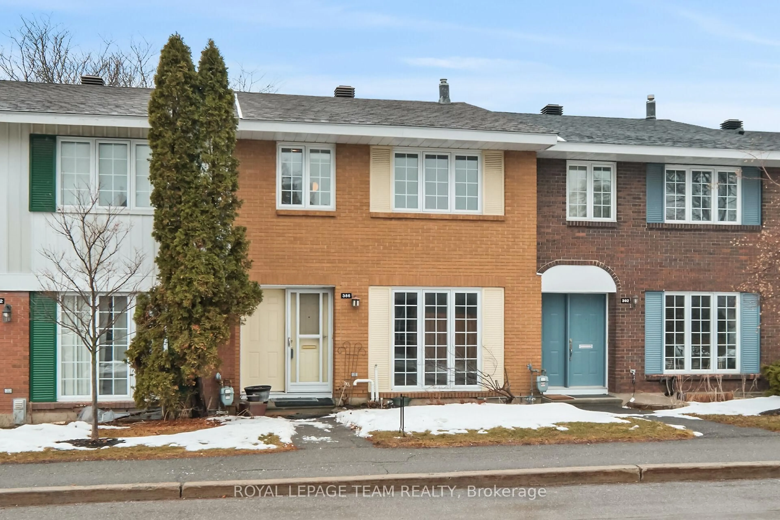
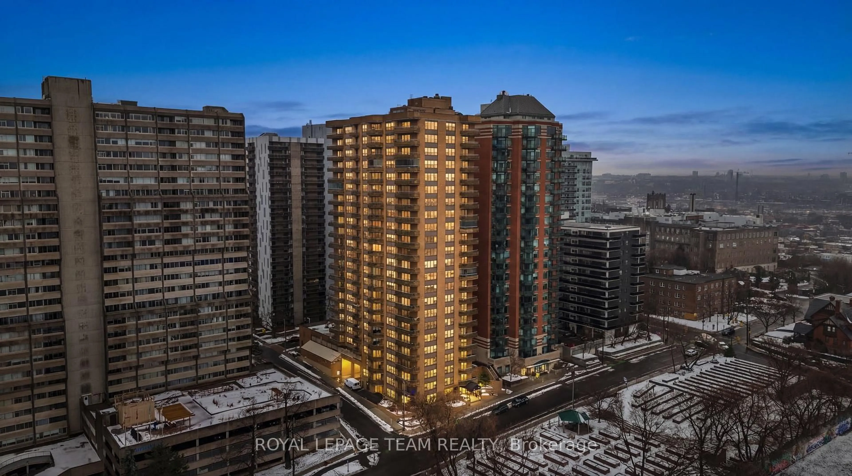
Living room with furniture, cement floor for 475 Laurier Ave #1602, Ottawa Ontario K1R 7X1
20 days on Market

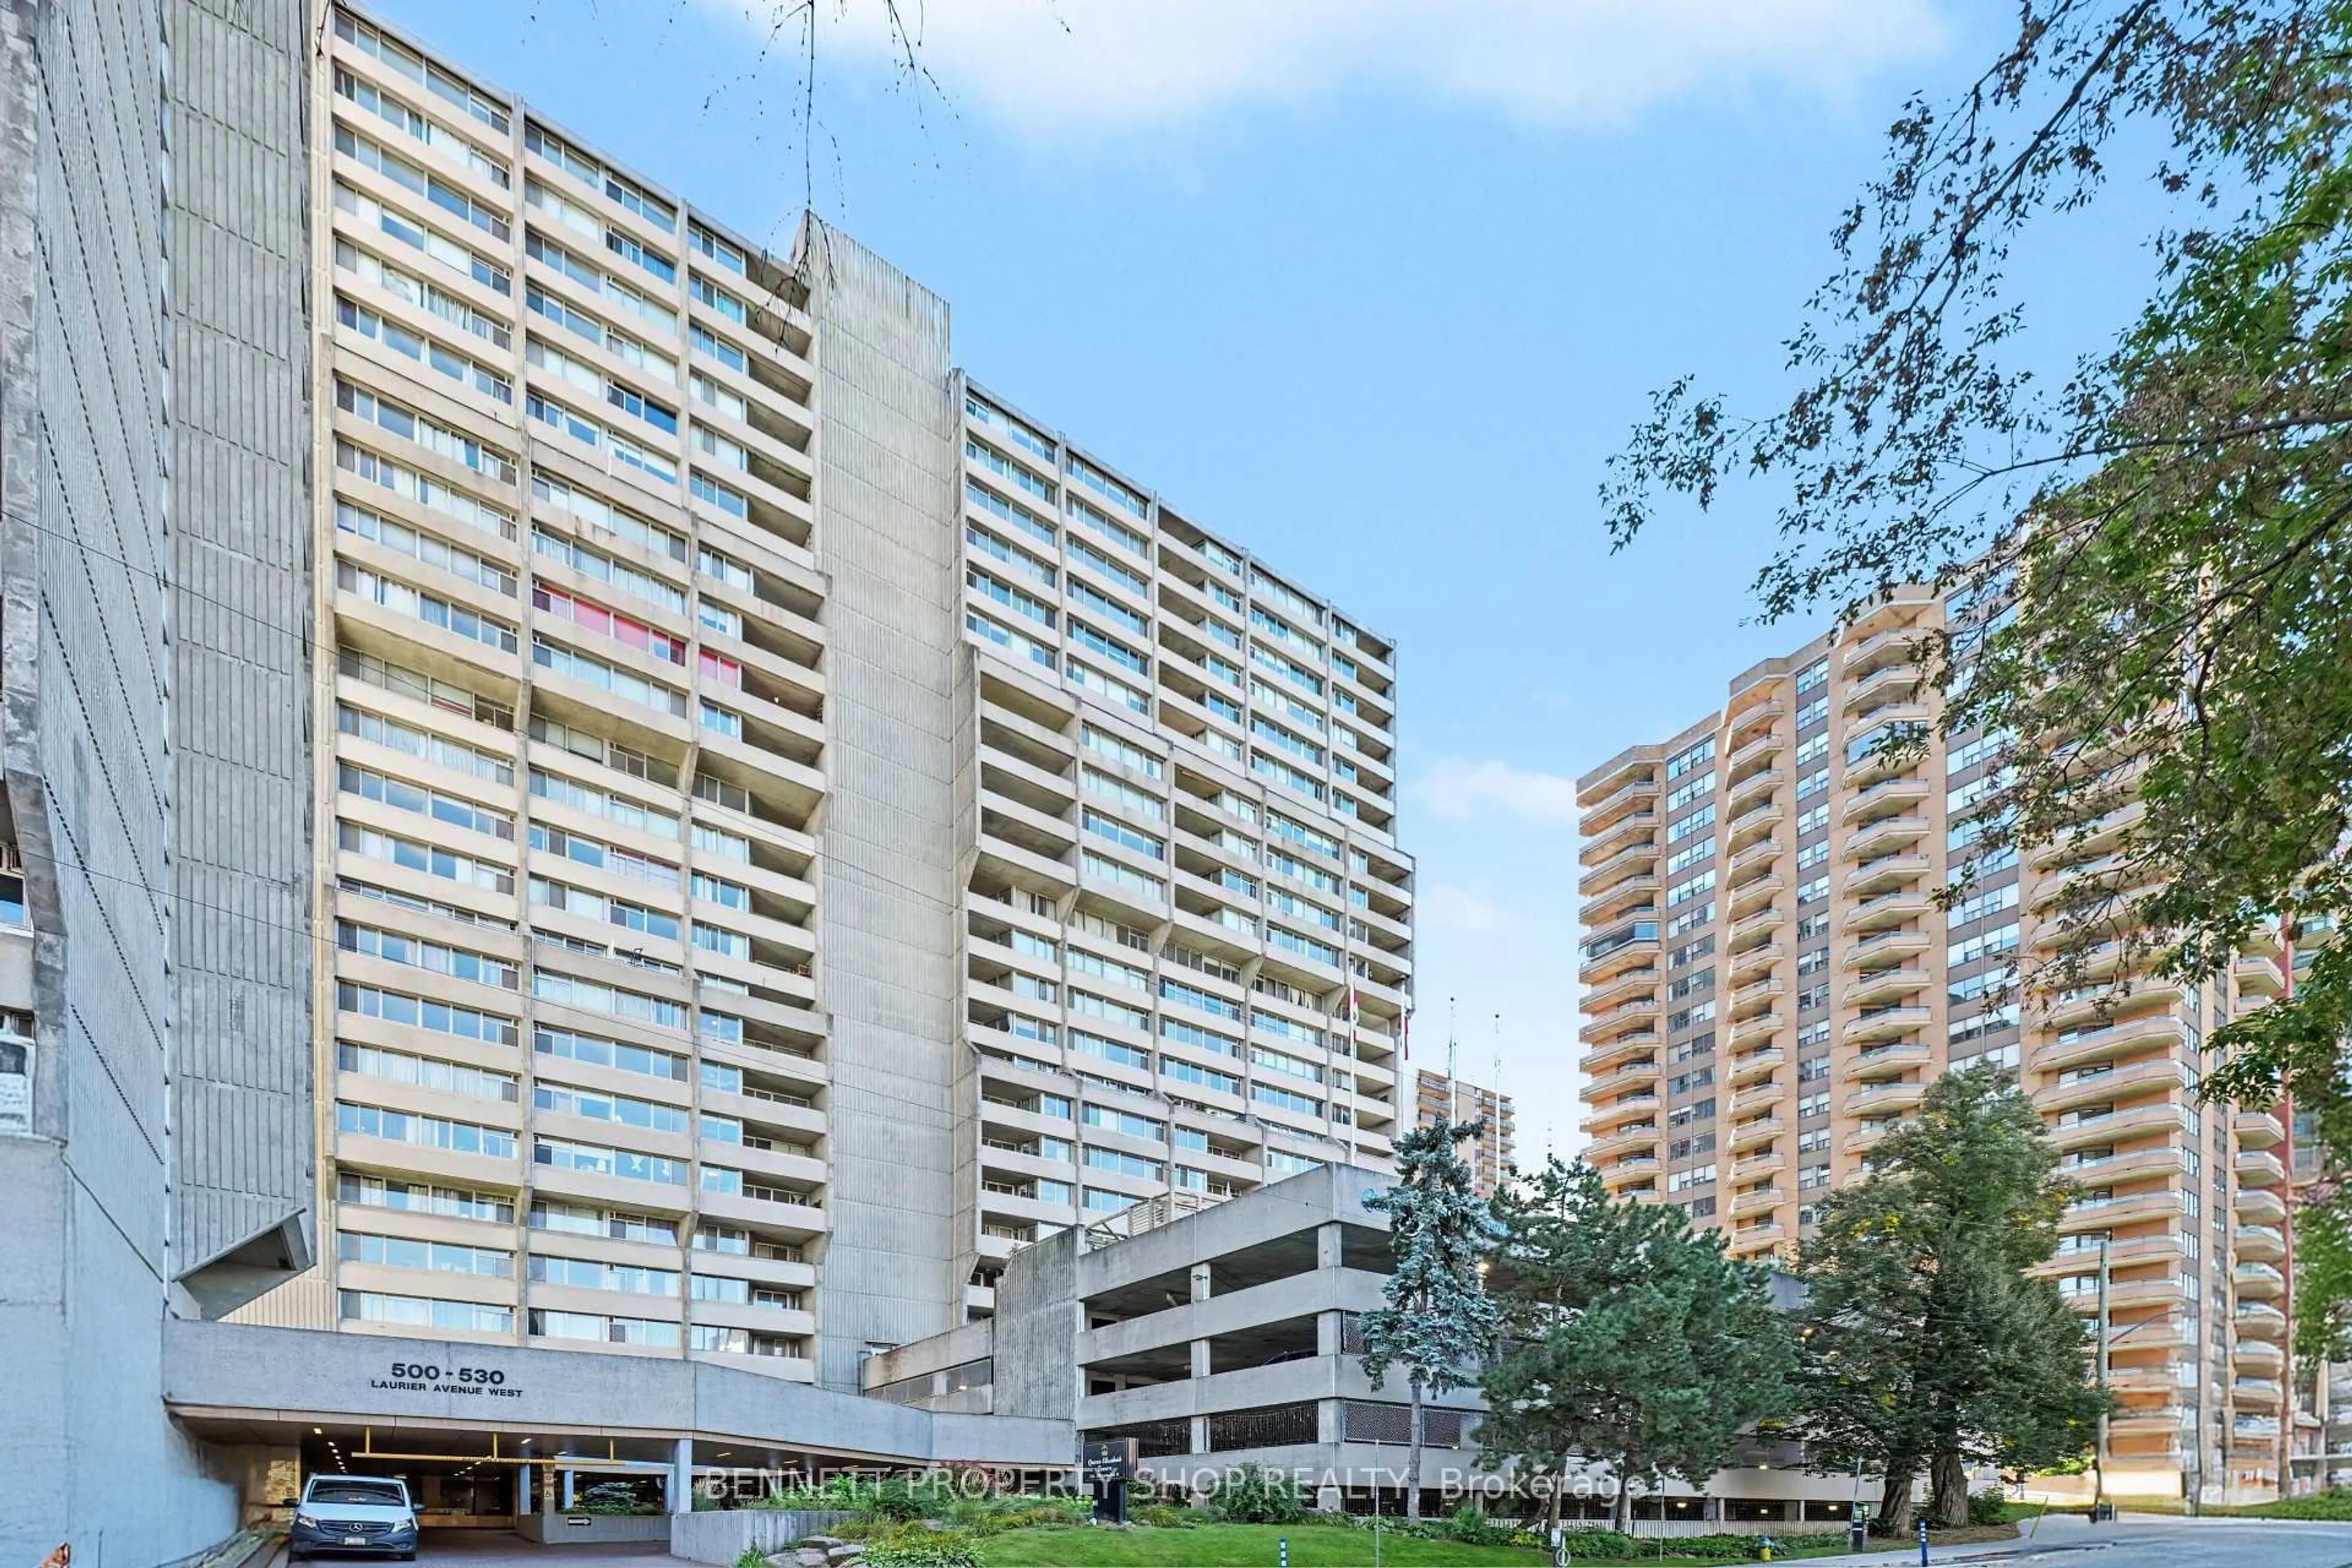
475 Laurier Ave #1602, Ottawa, Ontario K1R 7X1

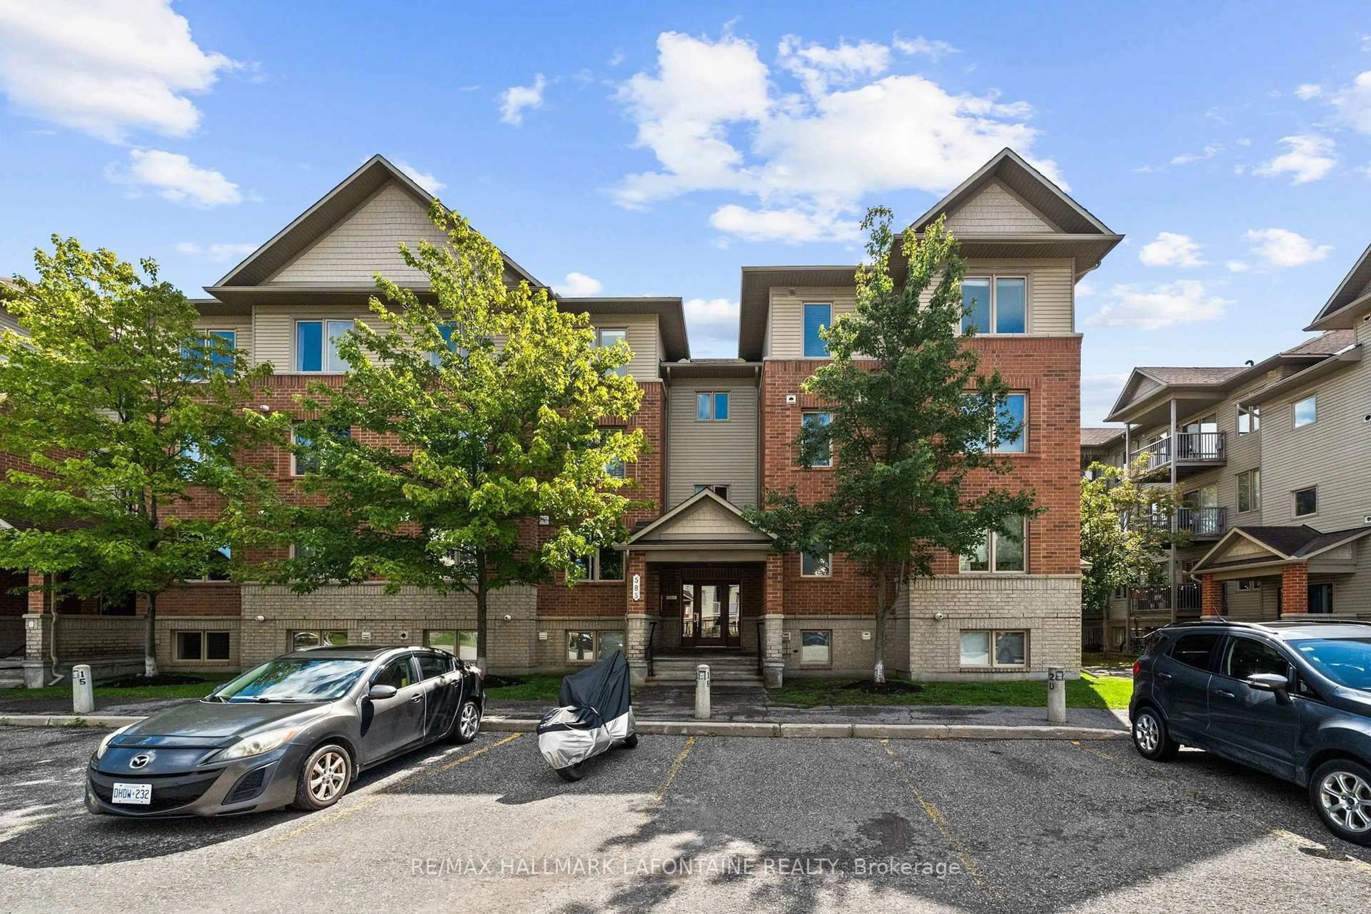
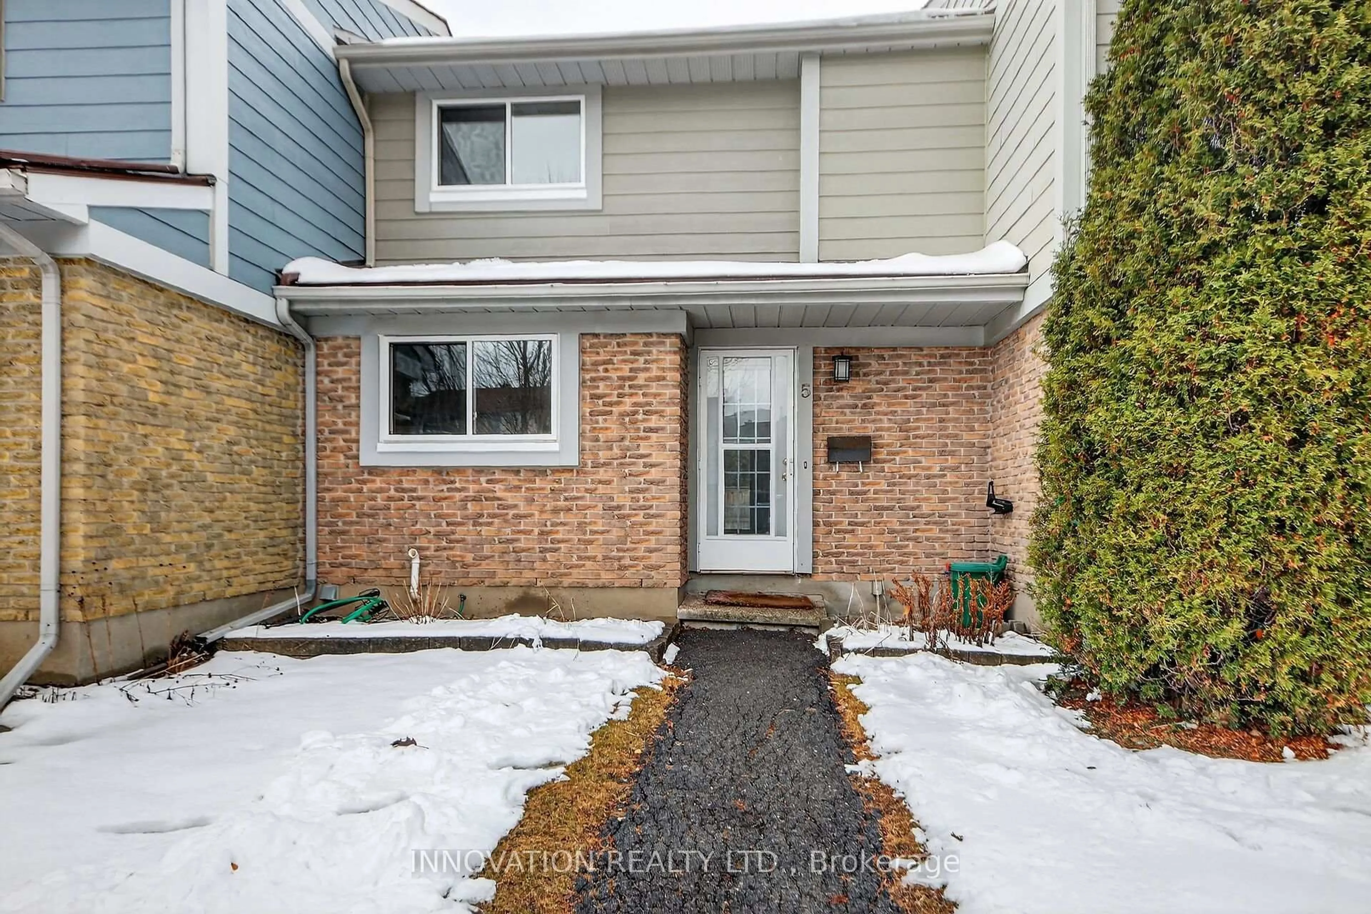
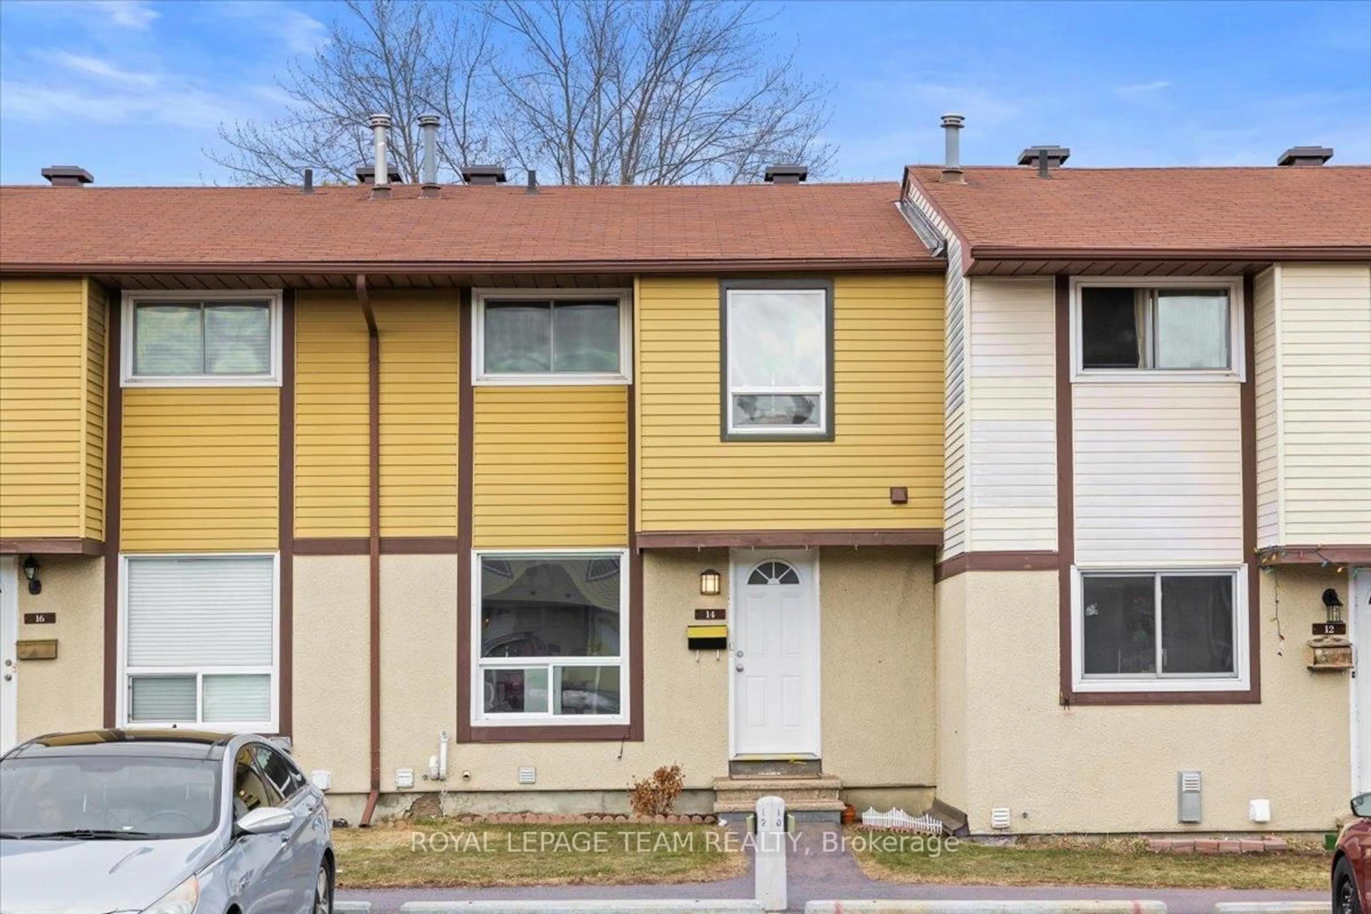
In the same building:
-
Condo
2
1
~900-999 sqft
$319,000
Get pre-qualifiedPowered by nesto
Condo
2
1
~900-999 sqft

Contact us about this property

Call

Highlights

Property Estimate

Days on market20 days

Estimated valueNot available

Price/Sqft$337/sqft

Monthly cost

Open Calculator

Description

Some addresses simply put you at the centre of it all. Welcome to Unit 1602 at 475 Laurier Avenue West.Perched high above the city, this beautifully renovated end-unit condo offers stylish downtown living. With two bedrooms, one bathroom, and a bright, open layout, the suite is filled with natural light thanks to its desirable corner positioning. Contemporary finishes and thoughtful design create an inviting space that's equally suited to quiet evenings at home or entertaining friends before a night out.The redesigned kitchen anchors the living space, seamlessly connecting the kitchen, dining, and living areas while maximizing both functionality and flow. Large windows frame the city skyline, while a private balcony provides the perfect place to enjoy your morning coffee or unwind as the city comes alive below.Designed for everyday convenience, the suite features in-suite laundry, a rare amenity within the building, as well as one underground parking space.Step outside and discover the very best of urban living. Walk to Parliament Hill, Lyon LRT Station, Bank Street, Elgin Street, Sparks Street, the future home of the Ottawa Public Library, Food Basics for everyday groceries, and Ottawa's picturesque pathway network. Whether commuting to the office, meeting friends for dinner, or enjoying one of the city's many festivals, everything is just moments from your front door. Some photos have been virtually staged.


Property Details

Style1 Storey/Apt
ViewCity, Downtown
Age of property31-50
SqFt~900-999 SqFt
Lot Size-
Parking Spaces1
MLS ®NumberX13559048
Community NameDowntown
Data SourceTRREB
Listing byENGEL & VOLKERS OTTAWA

Features

Heating: Baseboard
Cooling: Window Unit

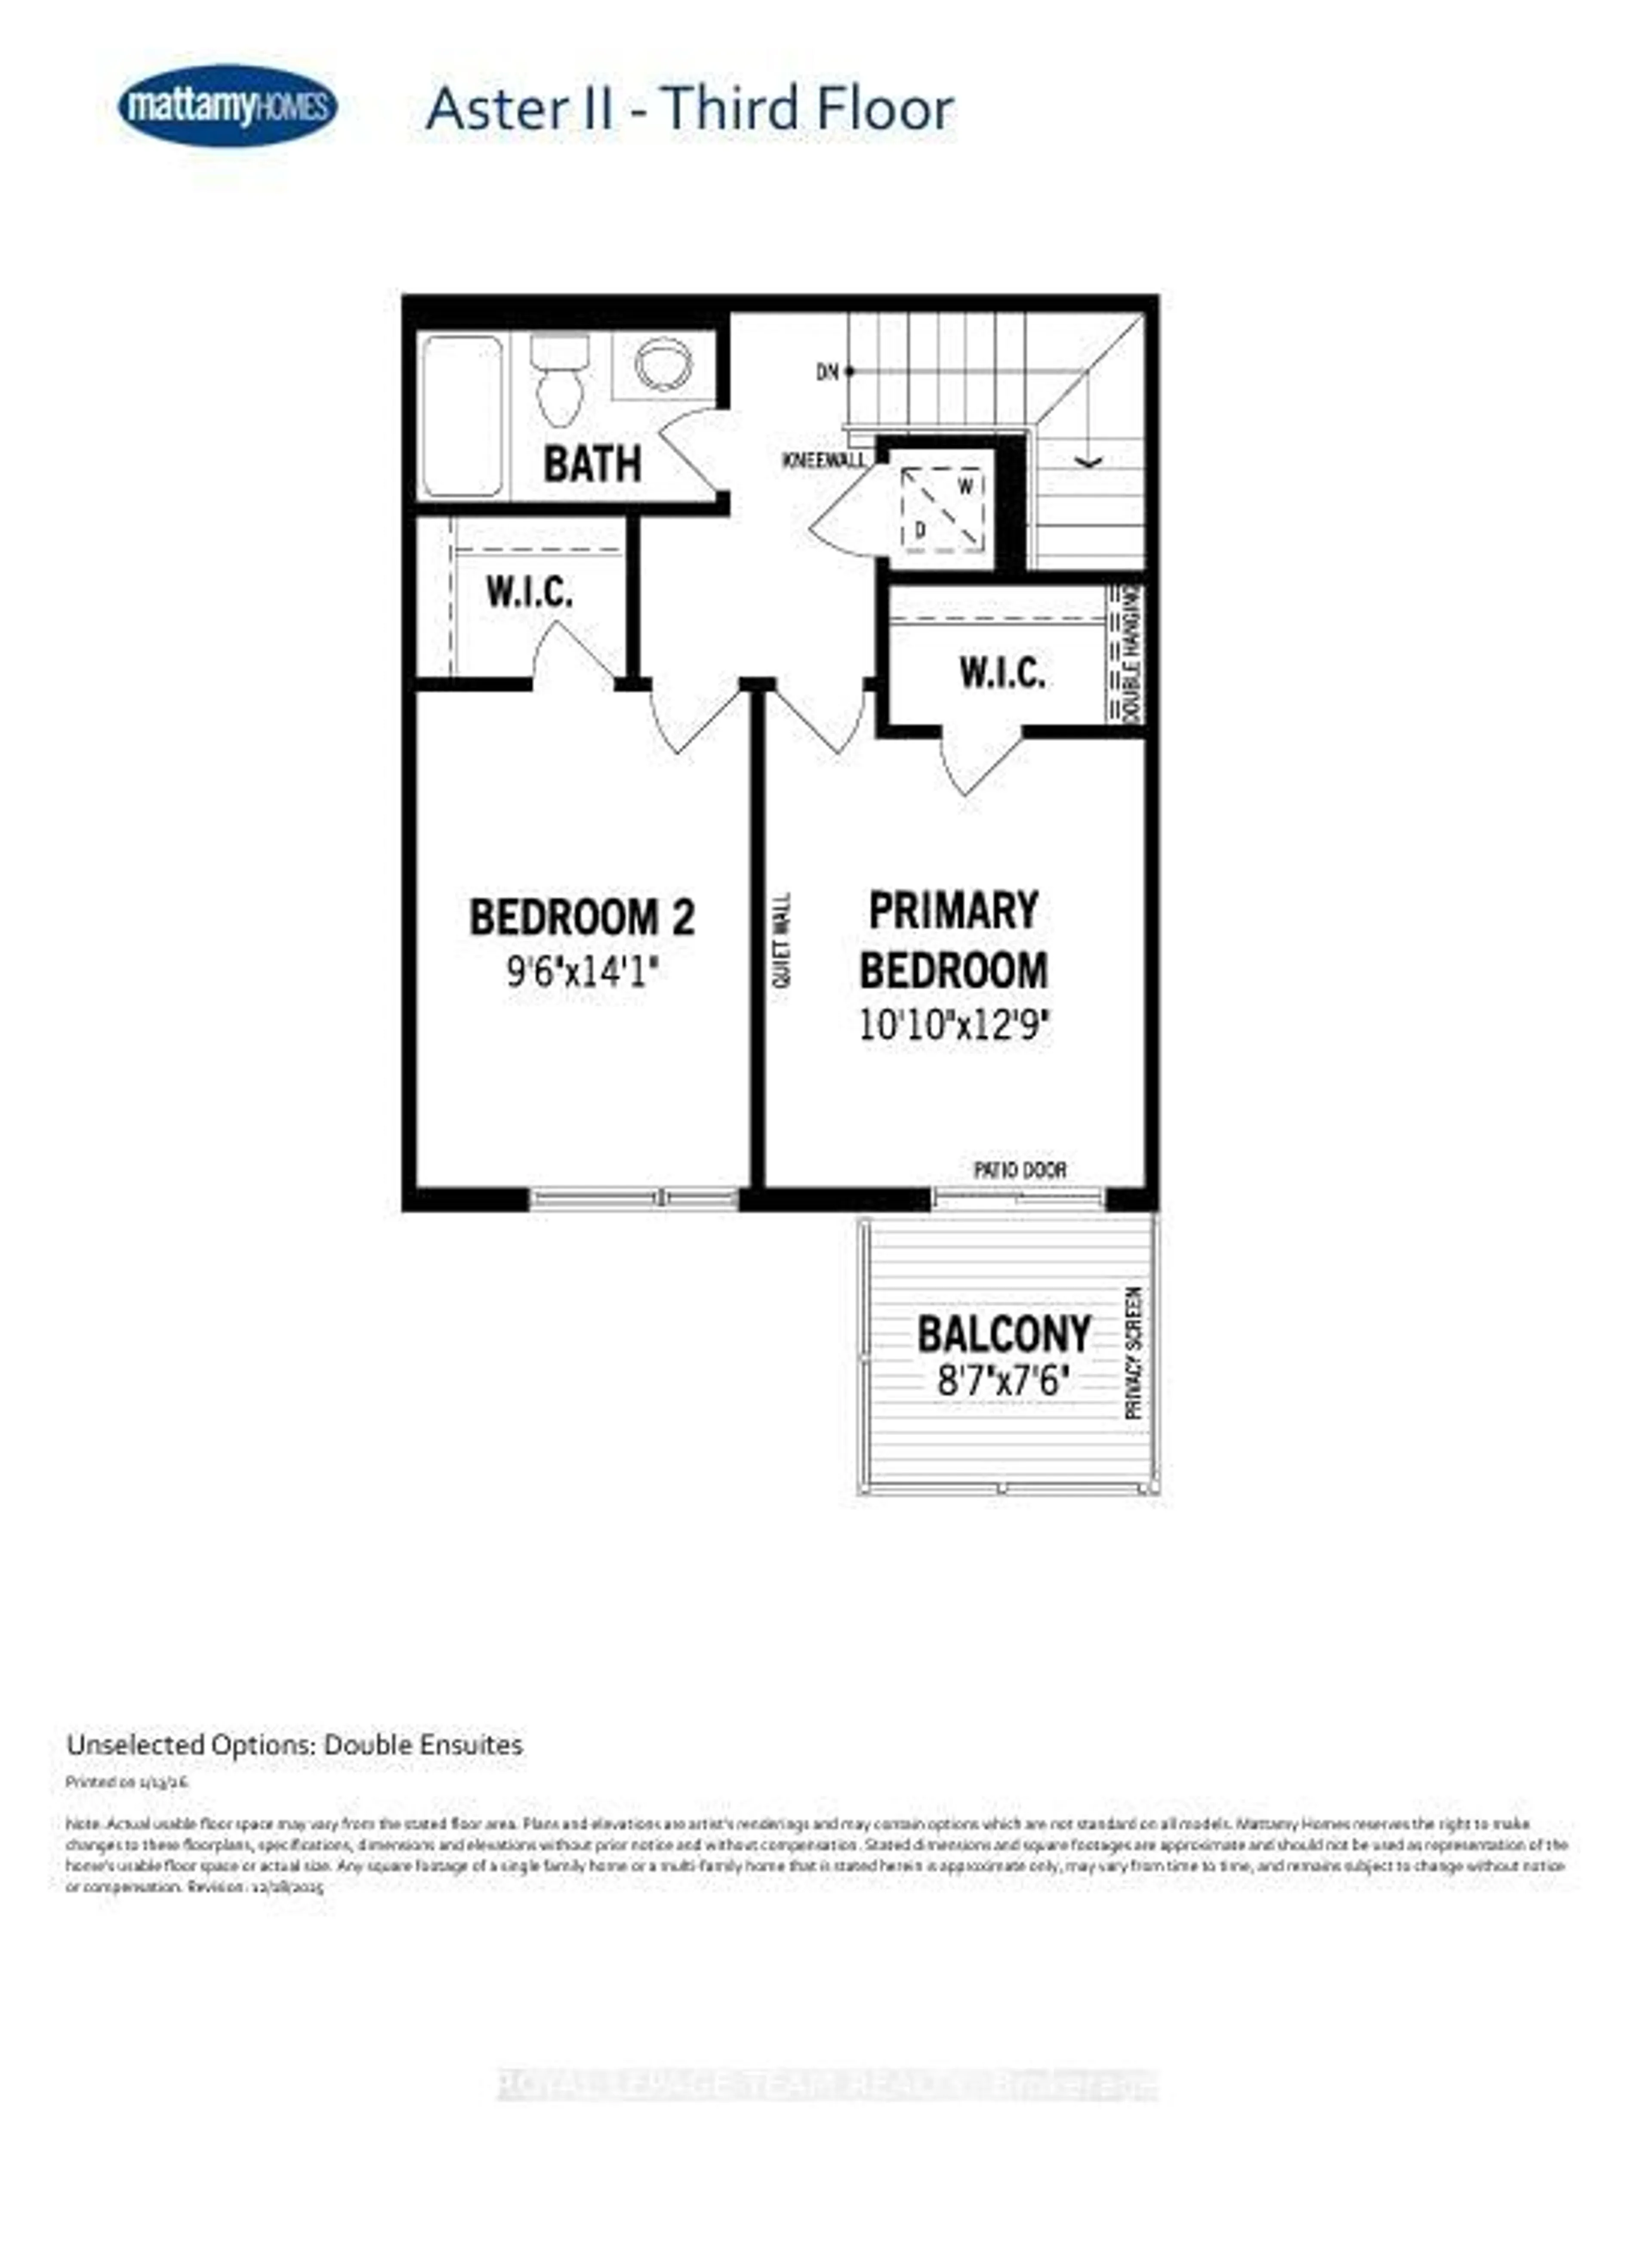
Main Floor

Dining

5.92 x 1.89

Kitchen

2.35 x 2.62

2nd Br

3.2 x 2.91

Primary

4.21 x 3.51


Features

Patio: Open
Balcony: Open

Parking

Garage spaces 1

Garage type Underground

Other parking spaces 0

Total parking spaces 1


16Story
Amenities

Bike Storage, Elevator, Gym, Party/Meeting Room

Inclusions
Hydro
Water
Parking
Cable
Heat

Property listed by ENGEL & VOLKERS OTTAWA, Brokerage
Agent Banner Image
Interested in this property?Get in touch to get the inside scoop.
Market Data - Downtown

Geo Zone Map ThumbnailDowntown

Buyer's Market

View Market Data

Condo - for the past 30 days

Buyer's market Seller's market

Avg. Days on Market

Past 30 days

65 days

Compared to

2025

45 days

2024

44 days

2023

17 days

New Listings

Past 30 days

31 listings

Compared to

2025

40 listings

2024

29 listings

2023

23 listings

Units sold

Past 30 days

9 units

Compared to

2025

15 units

2024

11 units

2023

9 units

Median Sold Price

Past 30 days

$395,000

Compared to

2025

$390,000

2024

$400,000

2023

$417,500


Population and Demographics

Overview

Total population 6119
Average household income $205,304

Age (%)

0 to 19
8%
20 to 34
43%
35 to 49
21%
50 to 64
15%
65 and plus
14%

Household composition (%)

Single person
62%
Single family
30%
Multi person
7%
Multi family
0%

Mother tongue (%)

English
66%
French
15%
Others
3%
Arabic
3%
Mandarin
3%
Spanish
3%
English and French
2%
Iranian Persian
1%

House tenancy (%)

Renters
75%
Owners
25%

What’s nearby?Essentials within 5 km

Local Logic

Transportation Scores

Estimated Budget