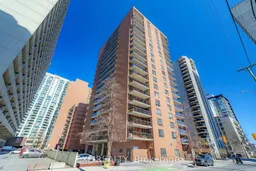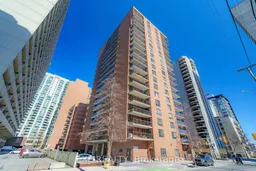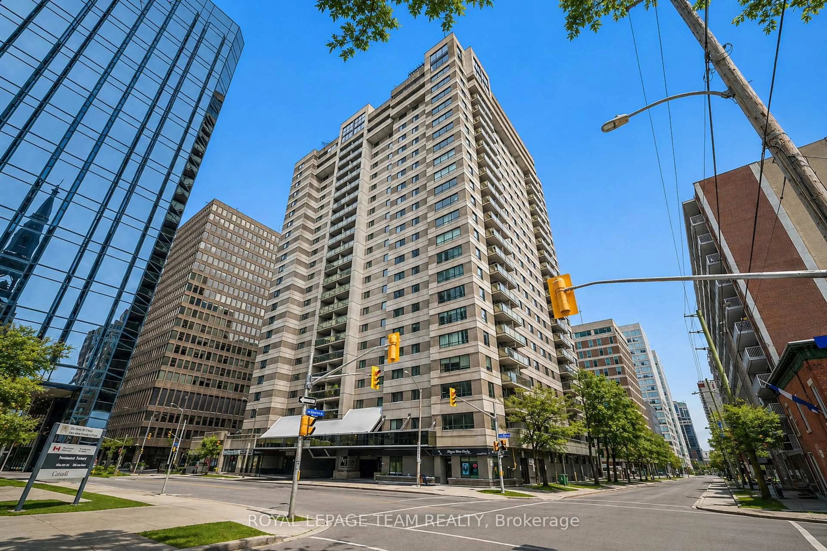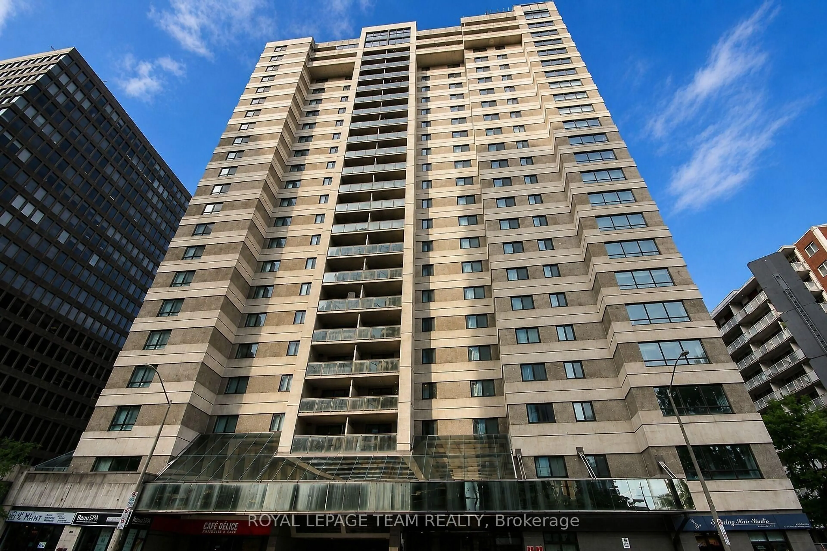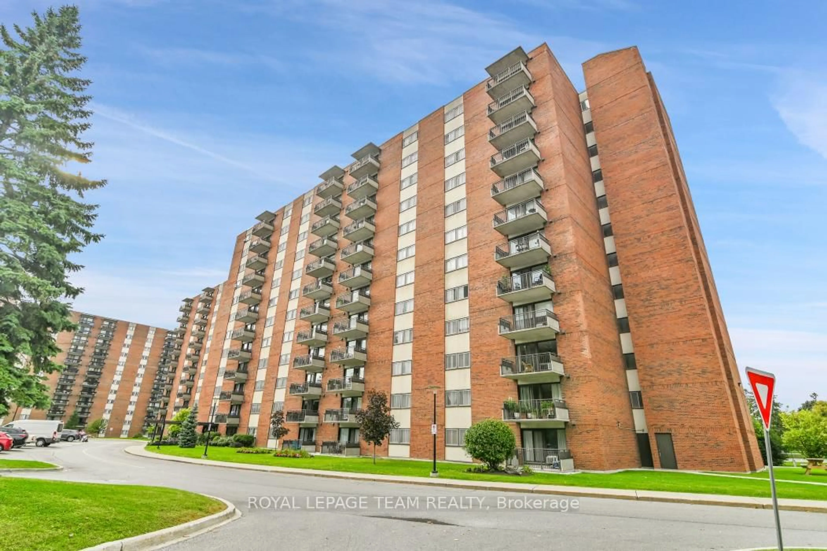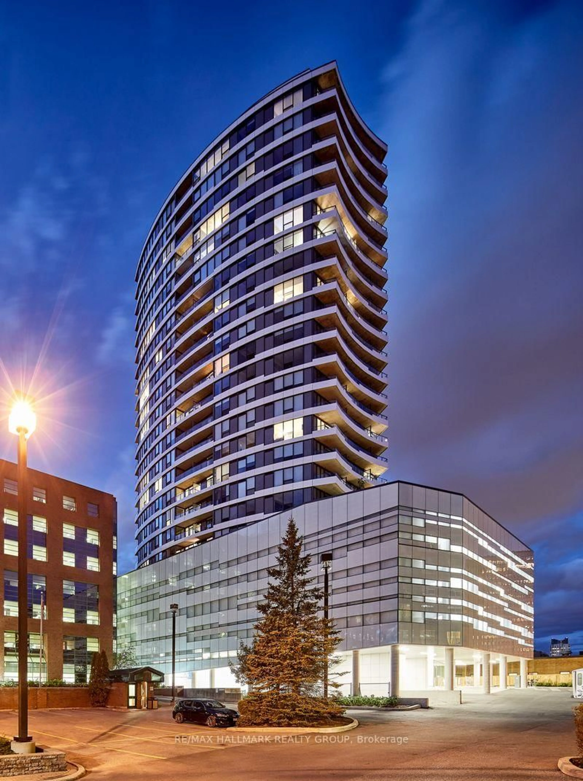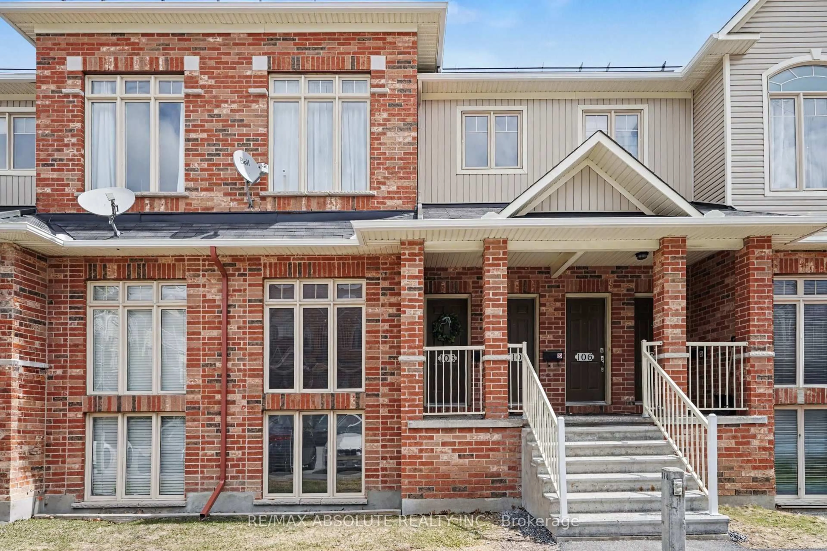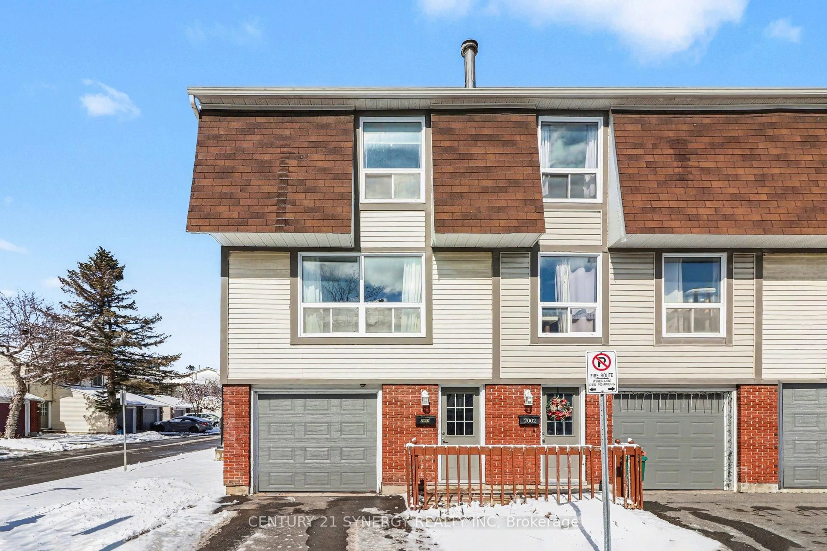
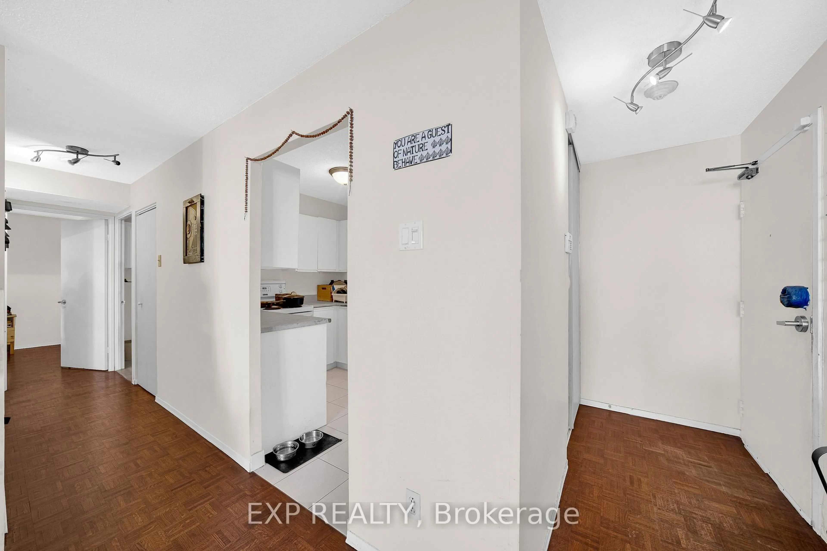
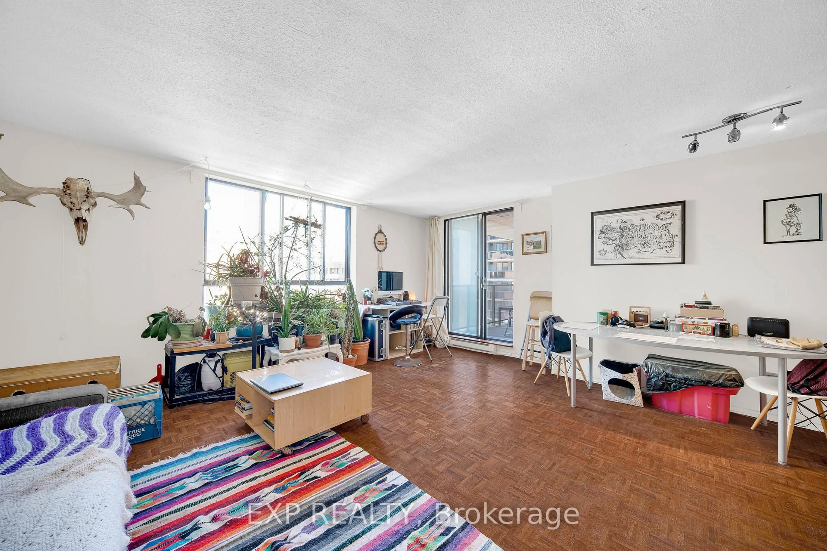
Patio, unknown for 475 Laurier Ave #1002, Ottawa Ontario K1R 7X1
101 days on Market

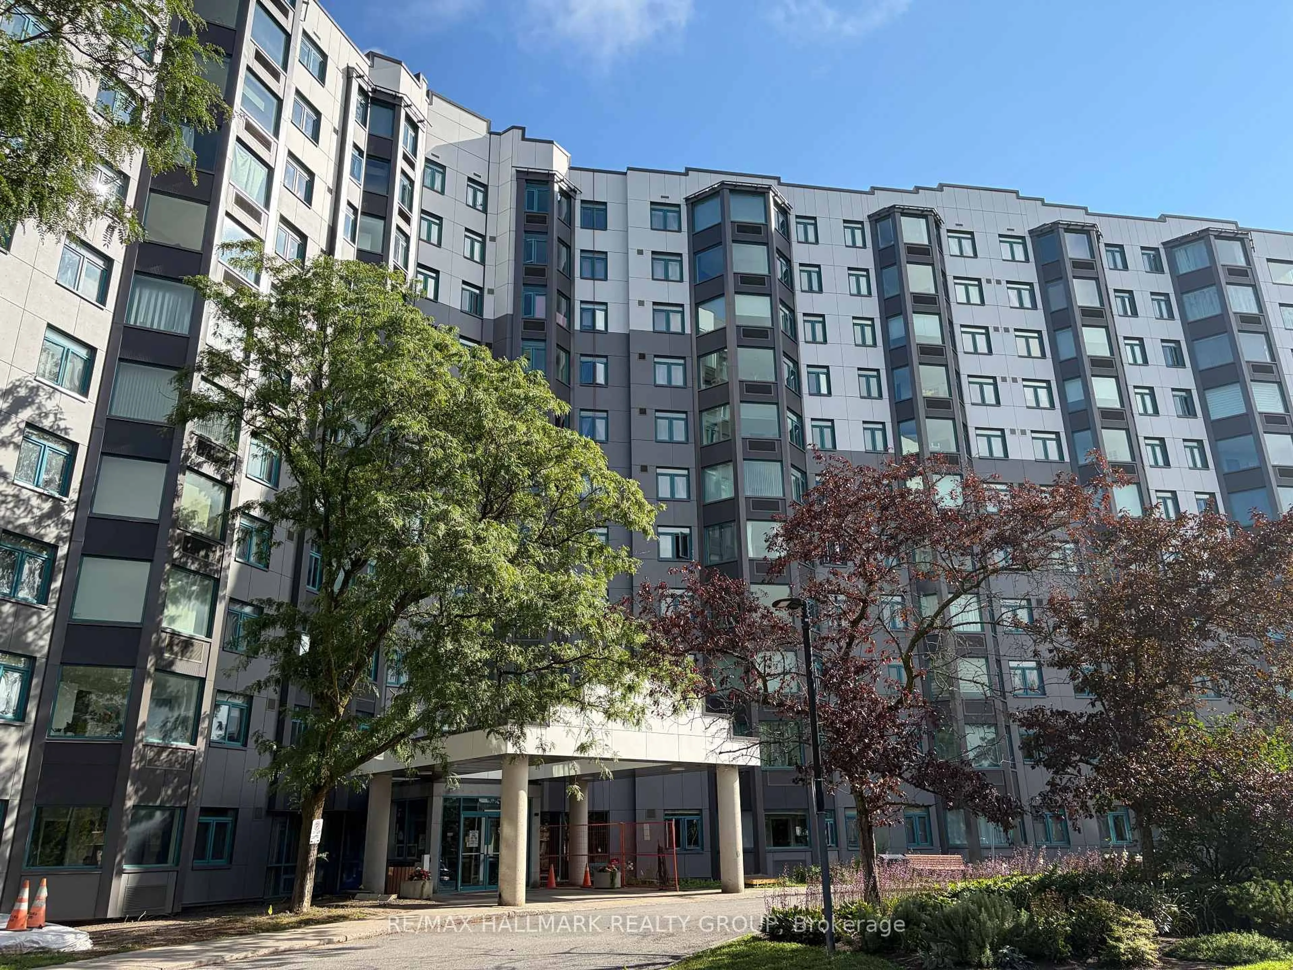
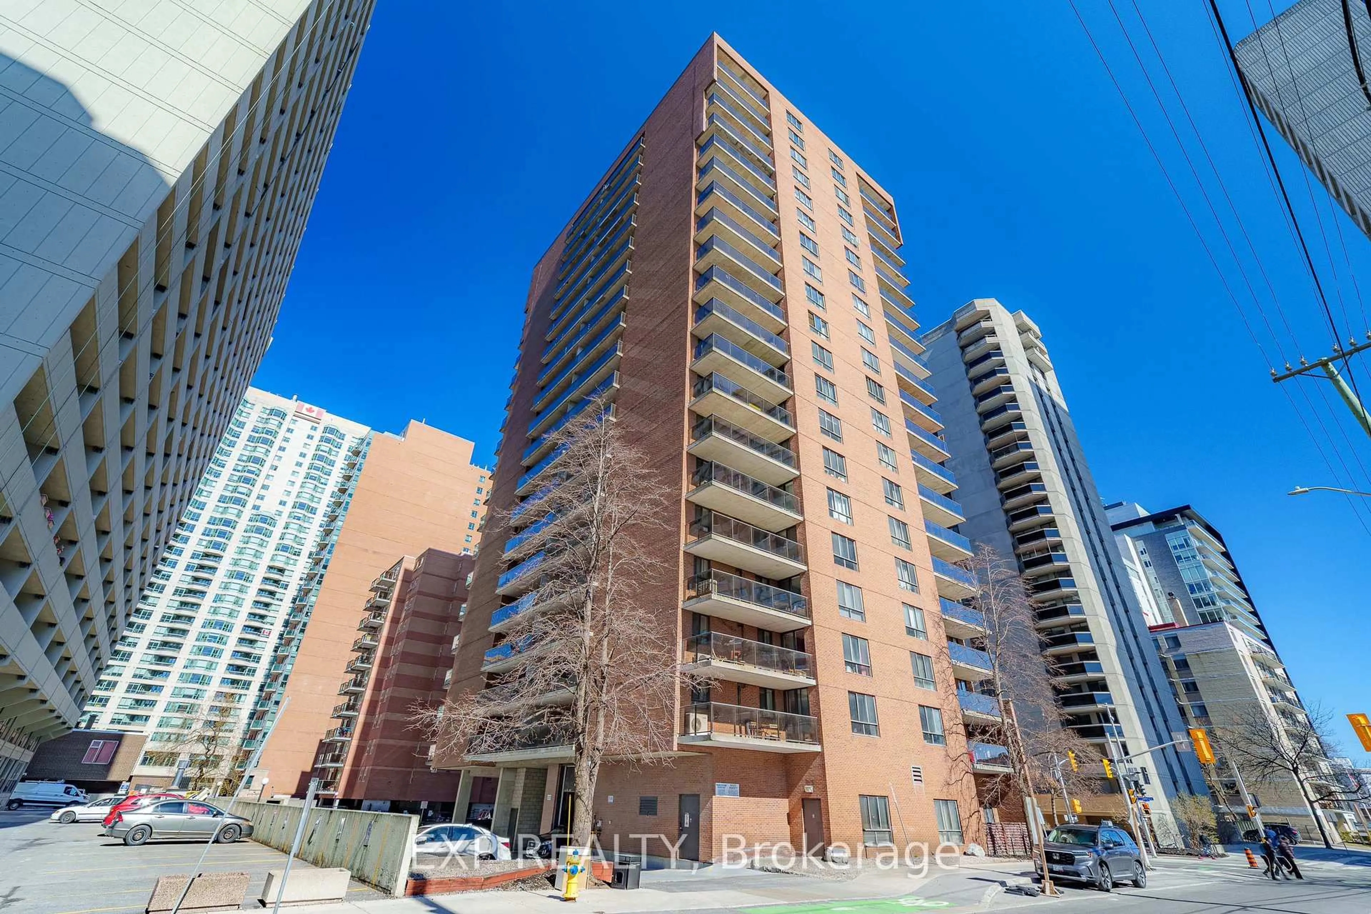
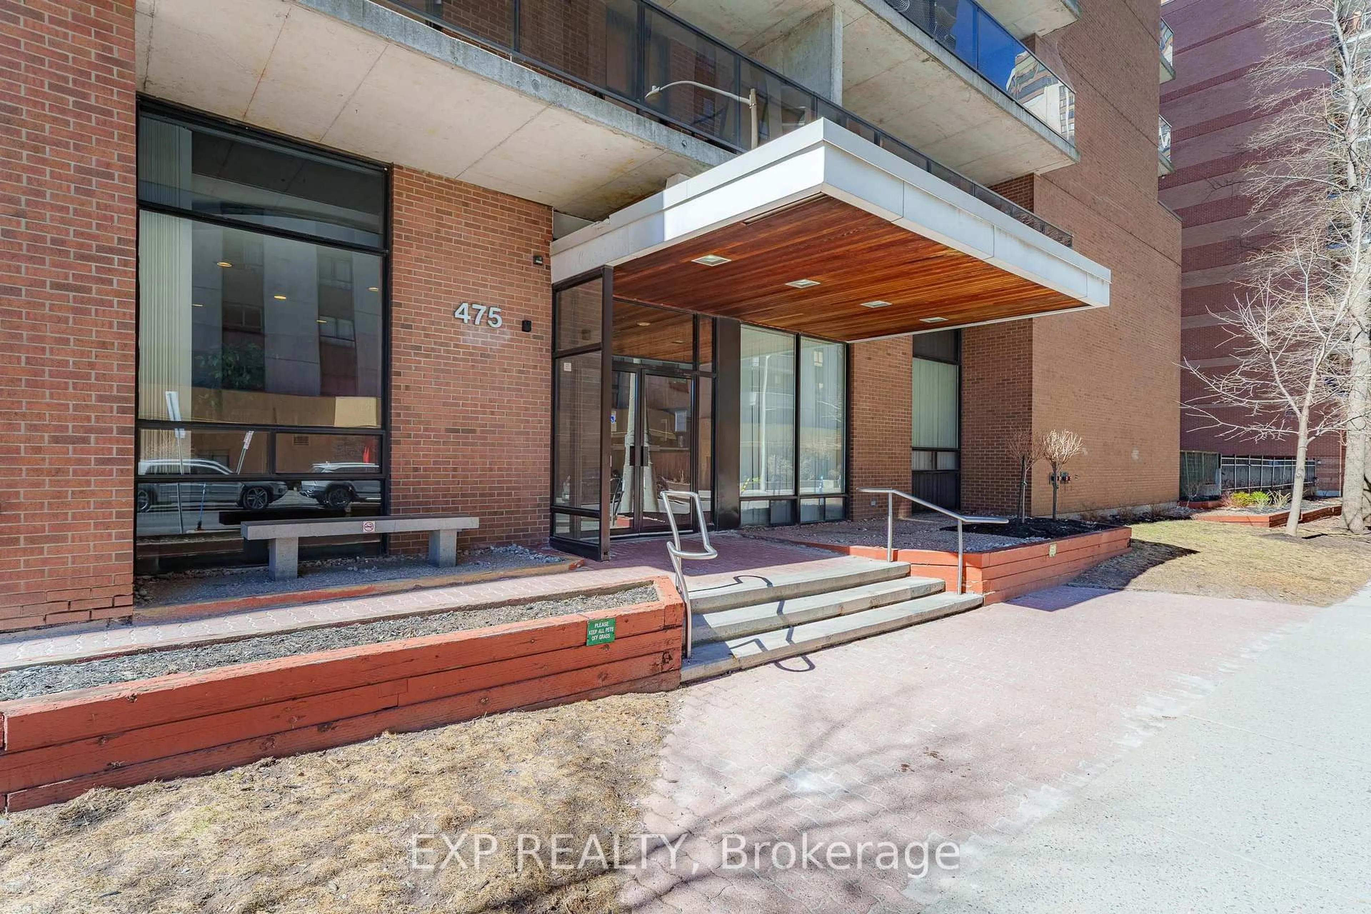
475 Laurier Ave #1002, Ottawa, Ontario K1R 7X1

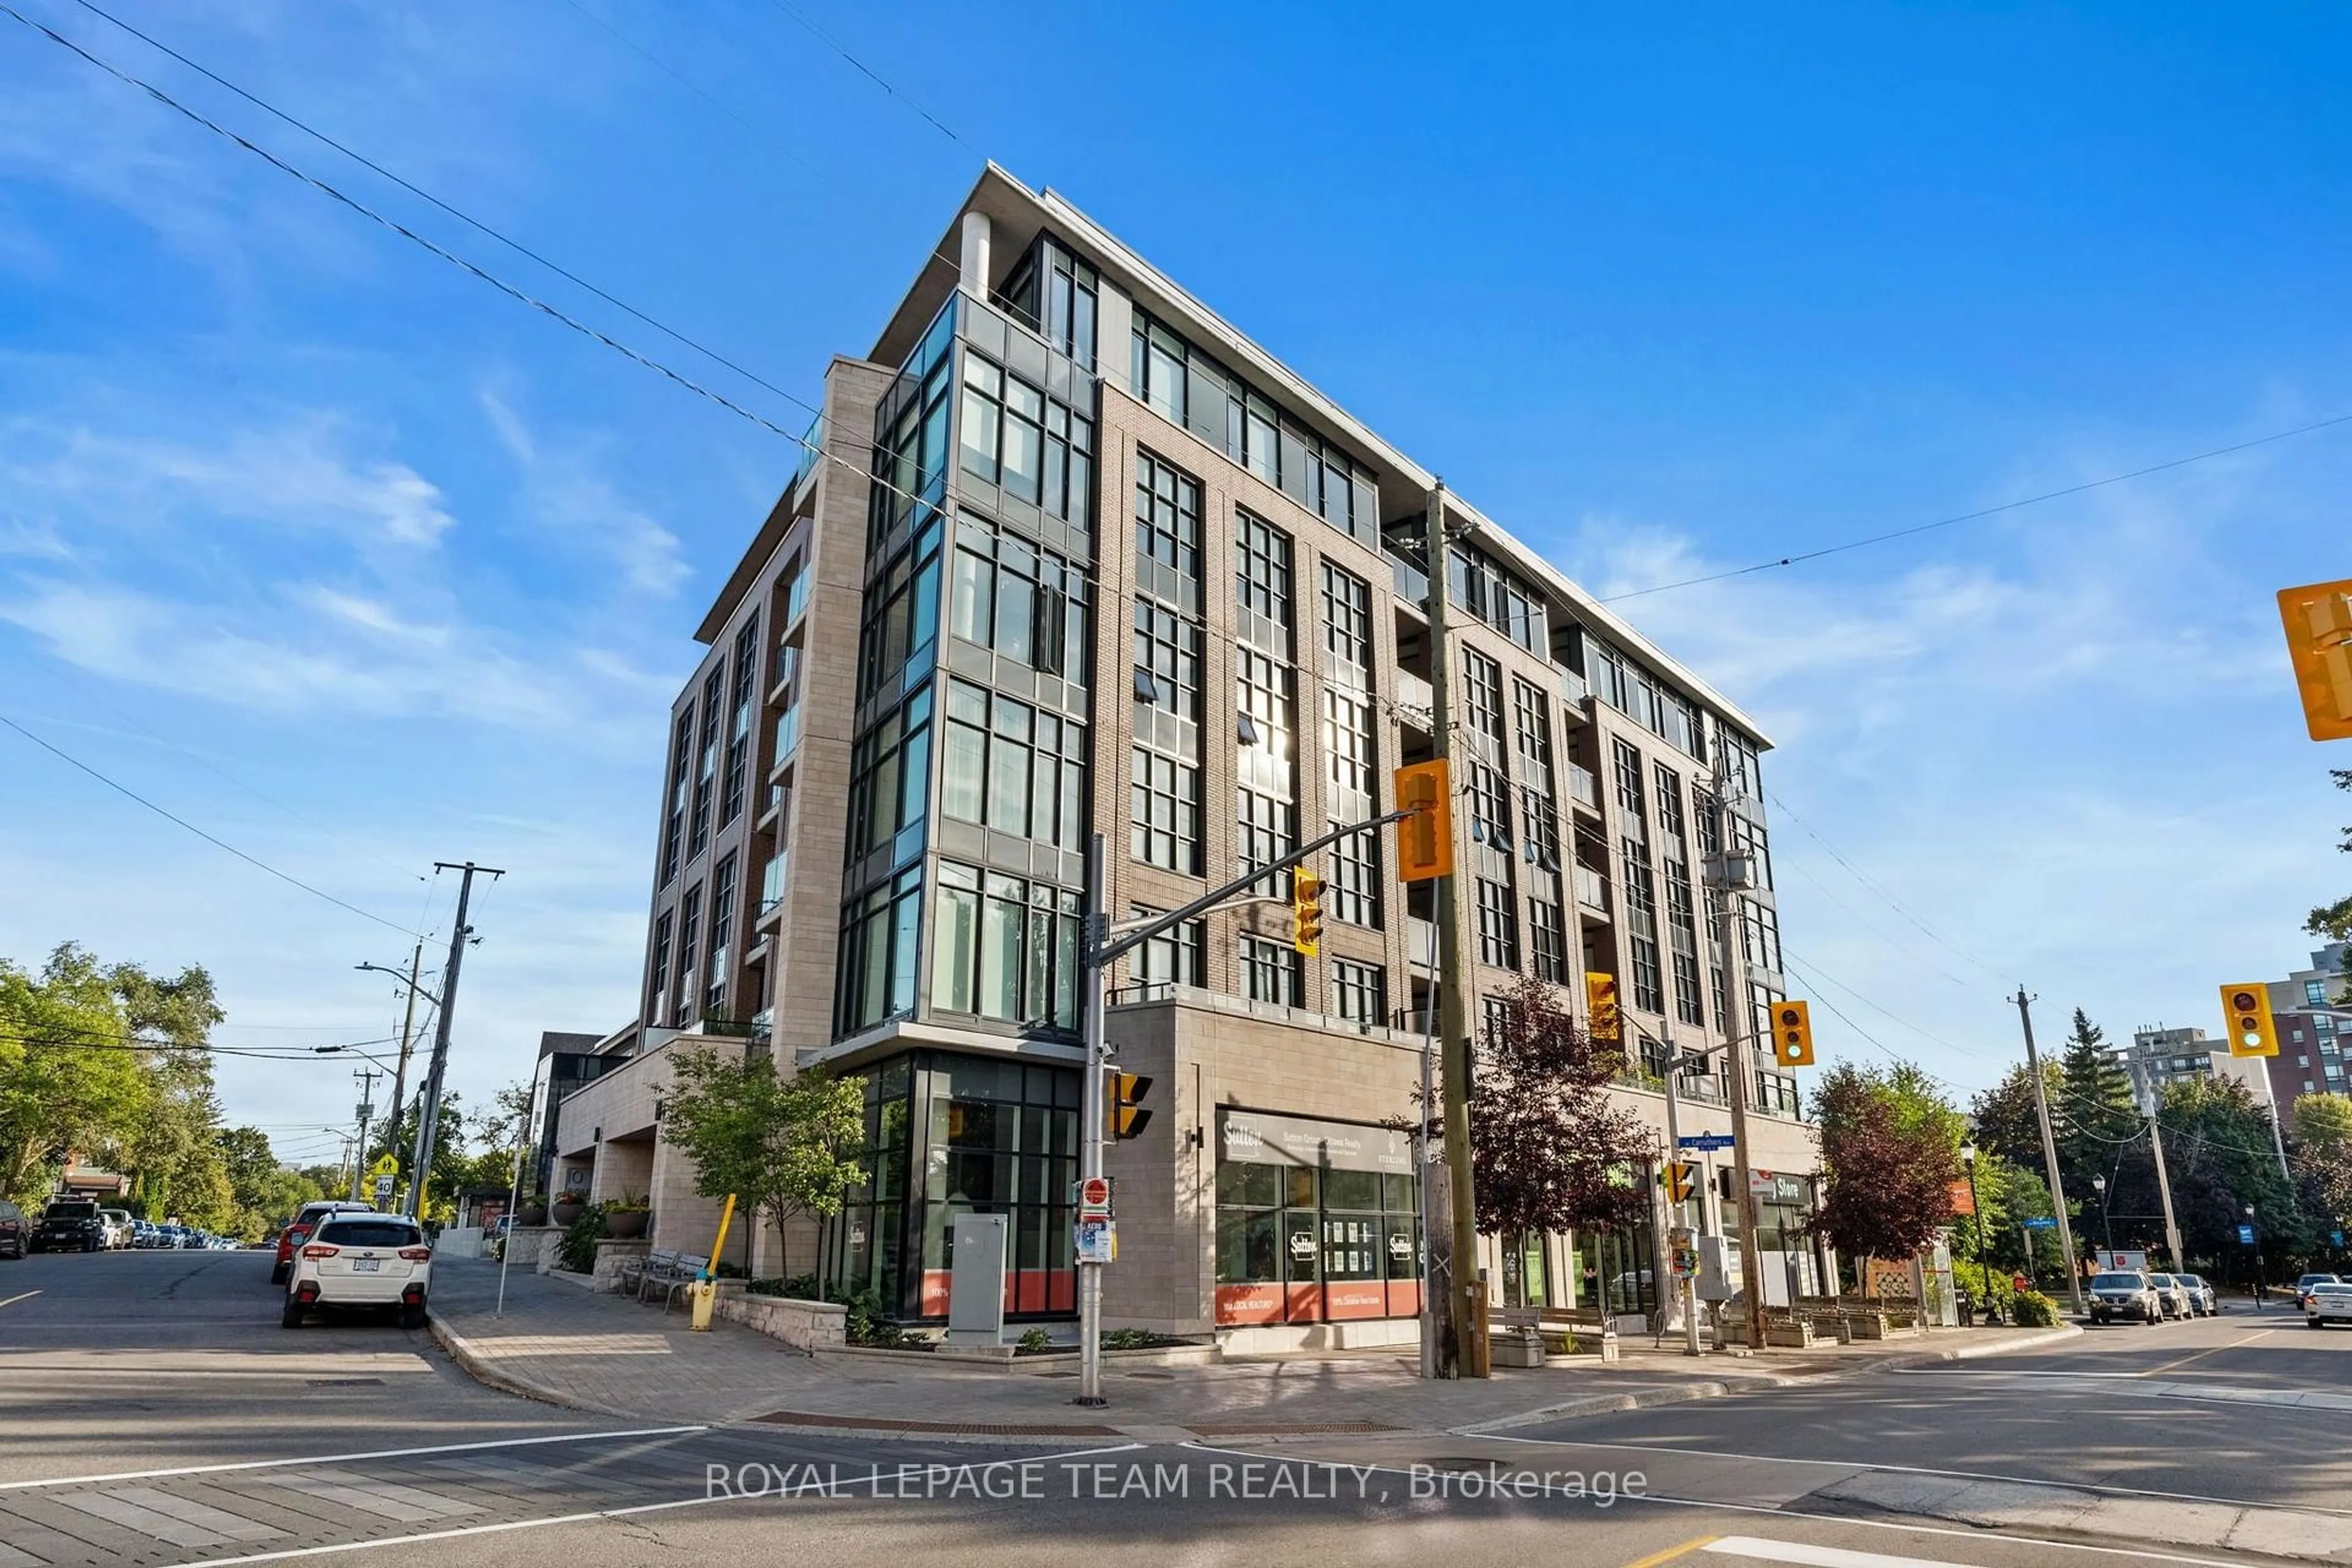
In the same building:
-
Condo
2
1
~900-999 sqft
$350,000
Get pre-qualifiedPowered by nesto
Condo
2
1
~900-999 sqft

Contact us about this property

Call

Highlights

Property Estimate

Days on market101 days

Estimated valueNot available

Price/Sqft$369/sqft

Monthly cost

Open Calculator

Description

Enjoy the CITY VIEWS from this bright 2-bedroom CORNER UNIT on the 10th floor, with well-sized windows and a LARGE BALCONY that gives you plenty of room to relax and take in the skyline. The layout features kitchen and a comfortable living and dining area filled with NATURAL LIGHT. Set just minutes from downtown Ottawa, this location offers EASY ACCESS to the O-Train, transit, and the city core. Walking and cycling paths along the Ottawa River are close by, perfect for getting OUTDOORS, while grocery stores, pharmacies, cafés, restaurants, and parks are all within a short distance. A well located home that offers a great balance of EVERYDAY CONVENIENCE and CITY LIVING.


Property Details

Style1 Storey/Apt
ViewCity, Downtown, Skyline
Age of property31-50
SqFt~900-999 SqFt
Lot Size-
Parking Spaces1
MLS ®NumberX13046032
Community NameDowntown
Data SourceTRREB
Listing byEXP REALTY

Features

Heating: Baseboard

Flat Floor

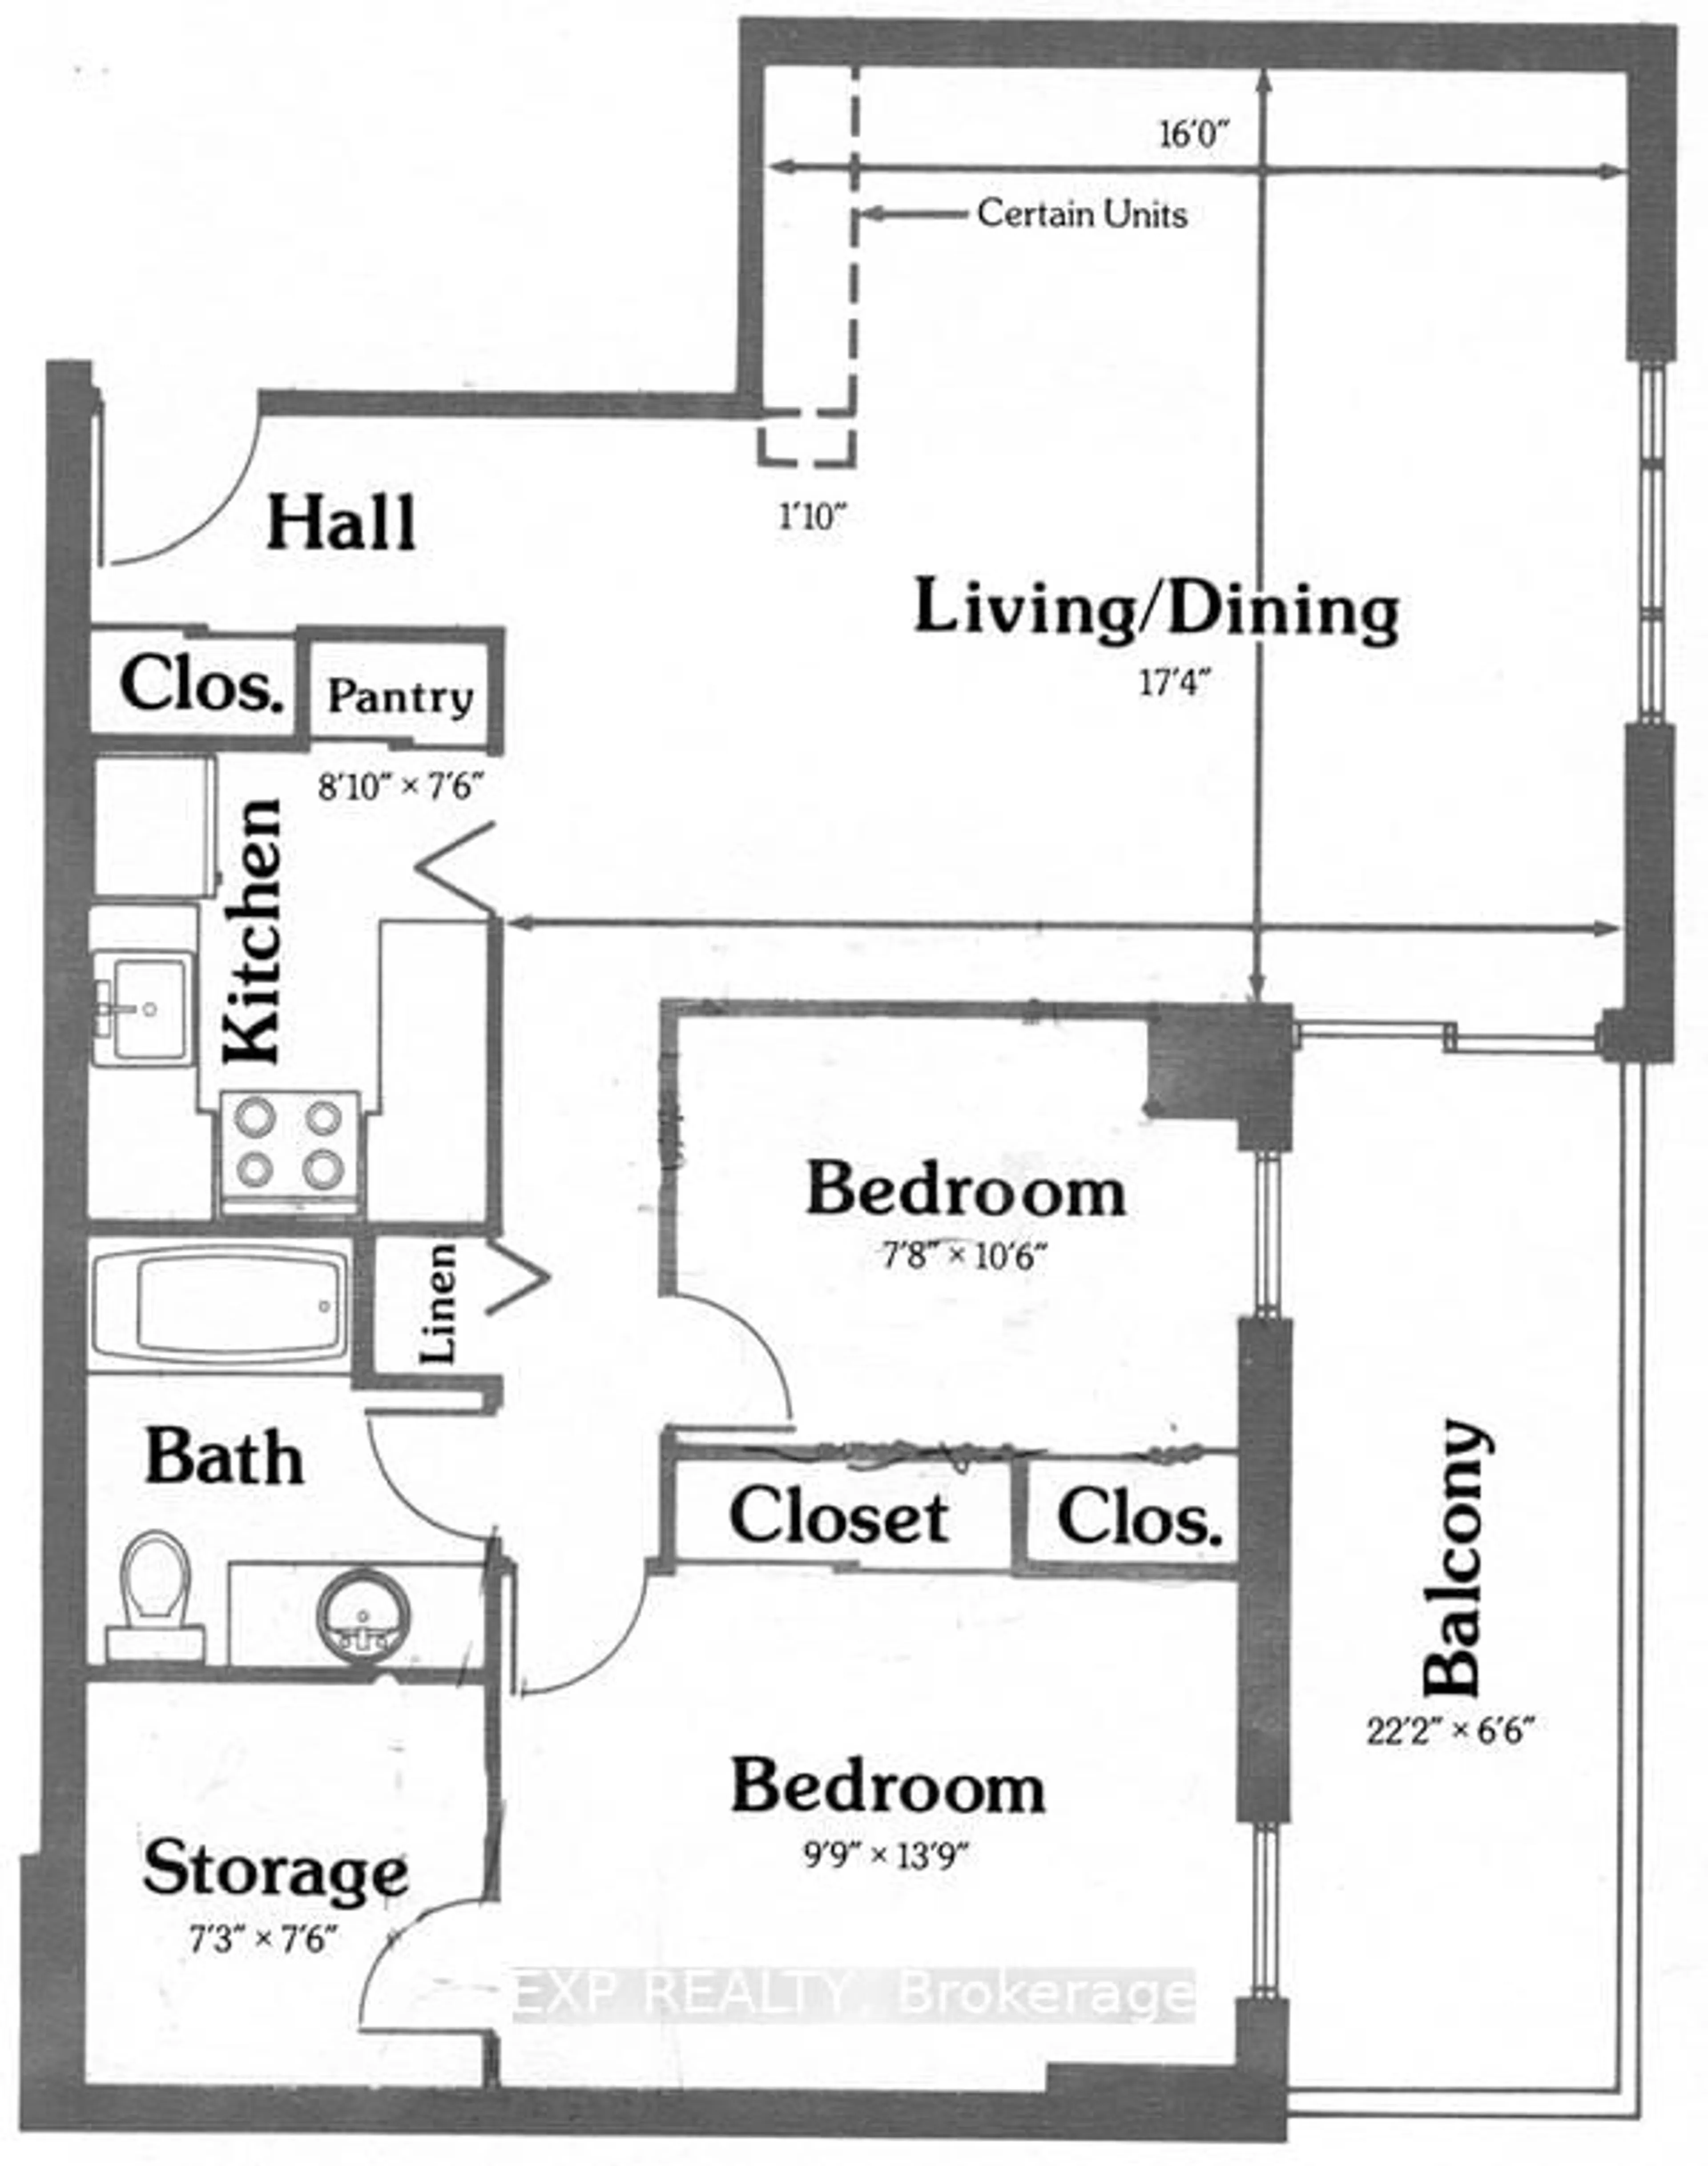
Br

3.2 x 2.97

Kitchen

2.74 x 2.28

Living

6.37 x 4.87

Primary

3.96 x 2.97


Features

Patio: Open
Balcony: Open

Parking

Garage spaces 1

Garage type Underground

Other parking spaces 0

Total parking spaces 1


10Story
Elevator
Amenities

Bike Storage, Party/Meeting Room

Inclusions
Hydro
Water
Parking
Cable
Heat

Property History

Apr 26, 2026
ListedActive
$350,000
101 days on market
history photo preview23
Listing by trreb®
Property listed by EXP REALTY, Brokerage
Agent Banner Image
Interested in this property?Get in touch to get the inside scoop.

Market Data - Downtown

Geo Zone Map ThumbnailDowntown

Buyer's Market

View Market Data

Condo - for the past 30 days

Buyer's market Seller's market

Avg. Days on Market

Past 30 days

65 days

Compared to

2025

45 days

2024

44 days

2023

17 days

New Listings

Past 30 days

31 listings

Compared to

2025

40 listings

2024

29 listings

2023

23 listings

Units sold

Past 30 days

9 units

Compared to

2025

15 units

2024

11 units

2023

9 units

Median Sold Price

Past 30 days

$395,000

Compared to

2025

$390,000

2024

$400,000

2023

$417,500


Population and Demographics

Overview

Total population 6119
Average household income $205,304

Age (%)

0 to 19
8%
20 to 34
43%
35 to 49
21%
50 to 64
15%
65 and plus
14%

Household composition (%)

Single person
62%
Single family
30%
Multi person
7%
Multi family
0%

Mother tongue (%)

English
66%
French
15%
Others
3%
Arabic
3%
Mandarin
3%
Spanish
3%
English and French
2%
Iranian Persian
1%

House tenancy (%)

Renters
75%
Owners
25%

What’s nearby?Essentials within 5 km

Local Logic

Transportation Scores

Estimated Budget