340 Queen St #2604, Ottawa, Ontario K1R 0G1
Contact us about this property
Highlights
Estimated valueThis is the price Wahi expects this property to sell for.
The calculation is powered by our Instant Home Value Estimate, which uses current market and property price trends to estimate your home’s value with a 90% accuracy rate.Not available
Price/Sqft$860/sqft
Monthly cost
Open Calculator
Description
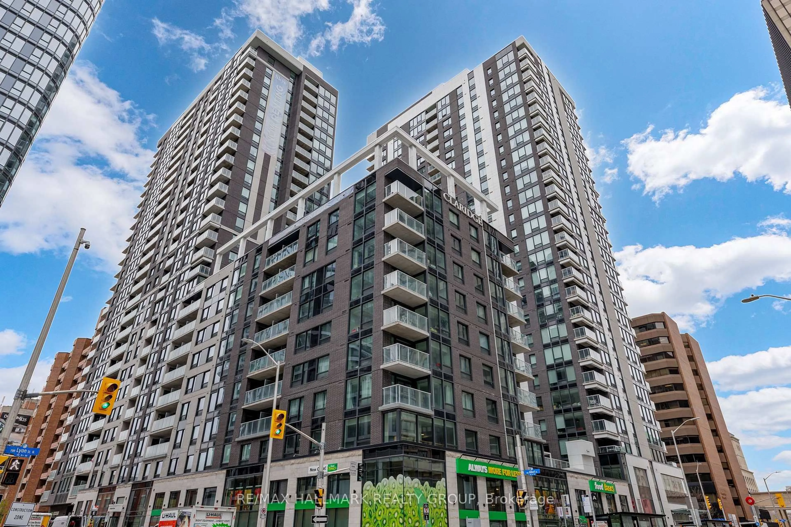
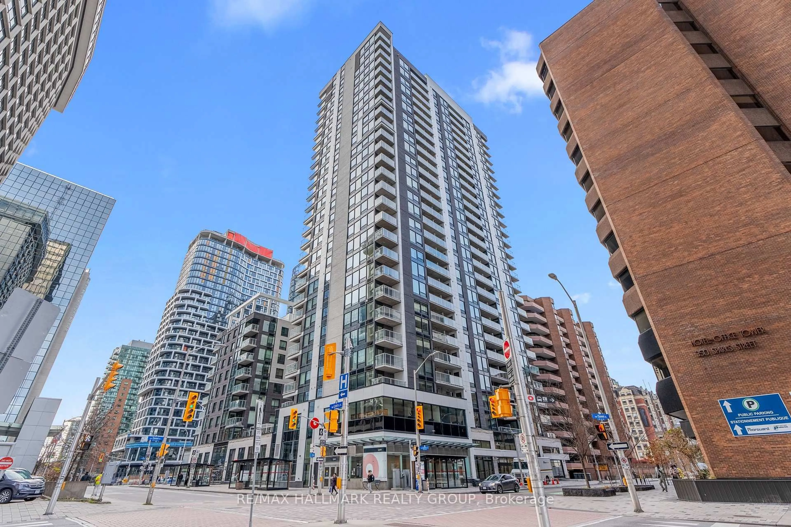
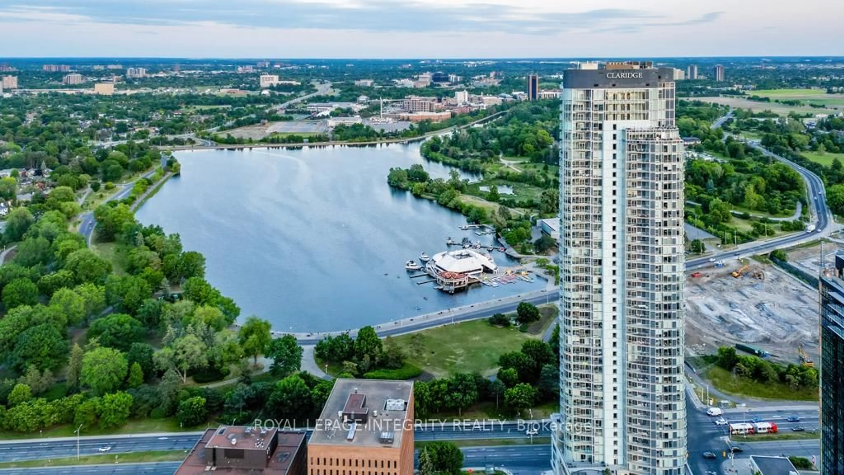
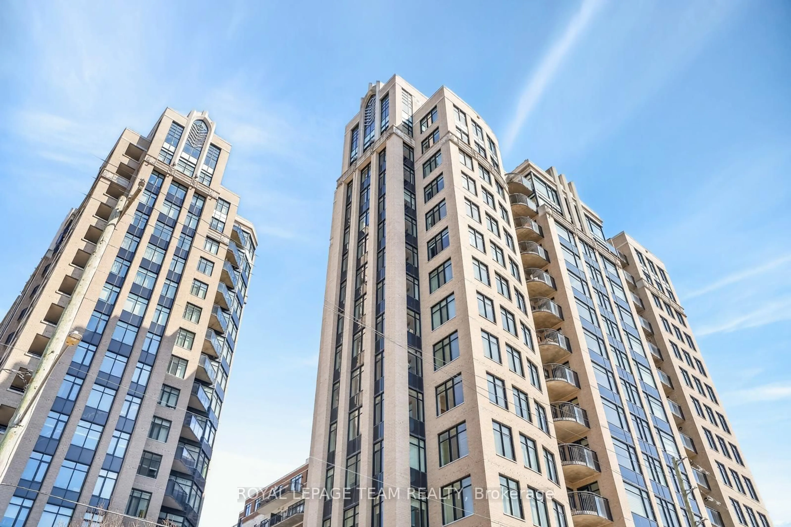
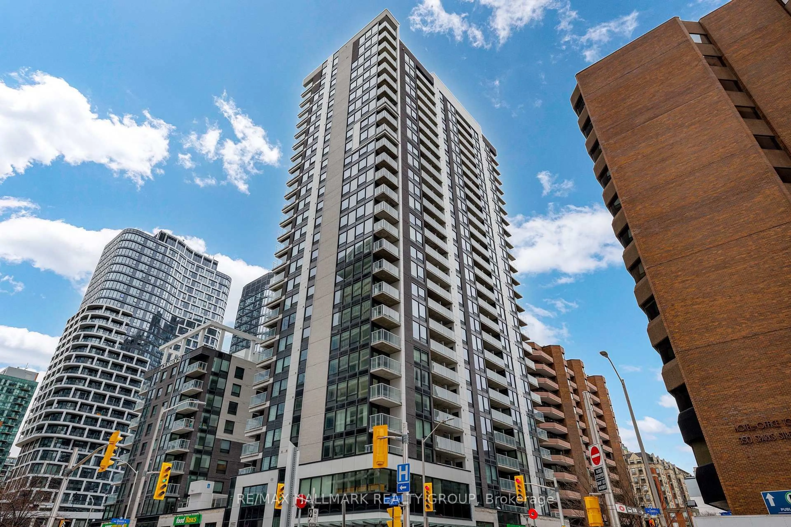
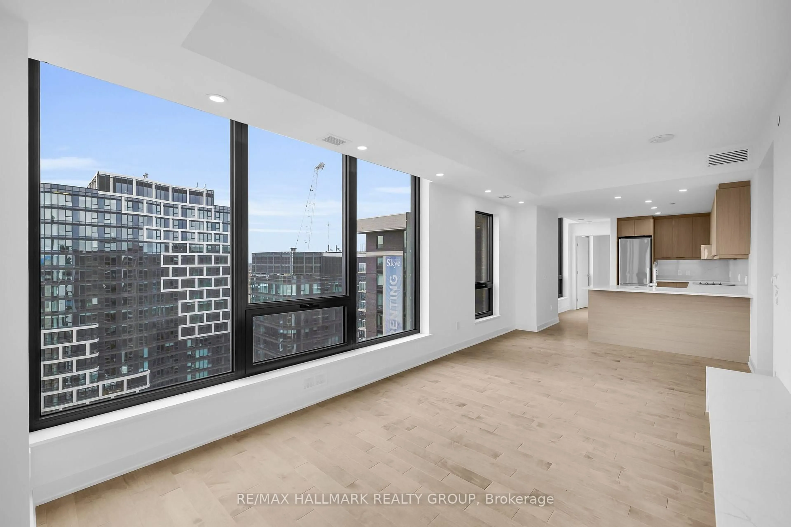
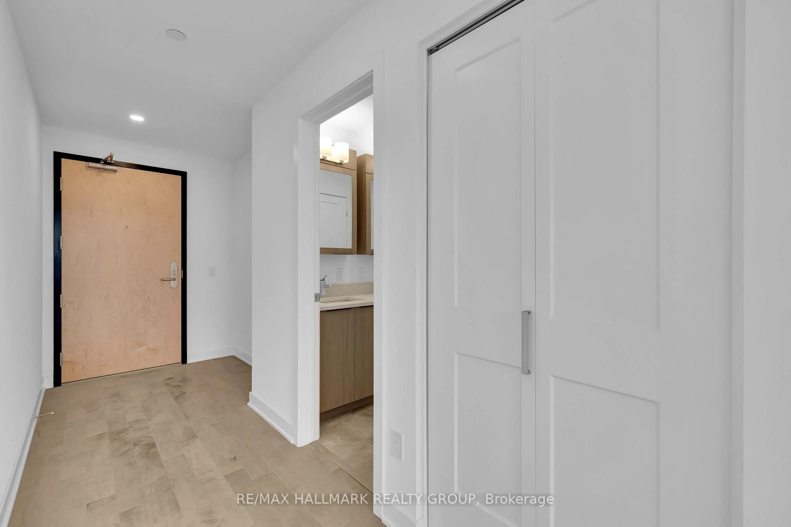
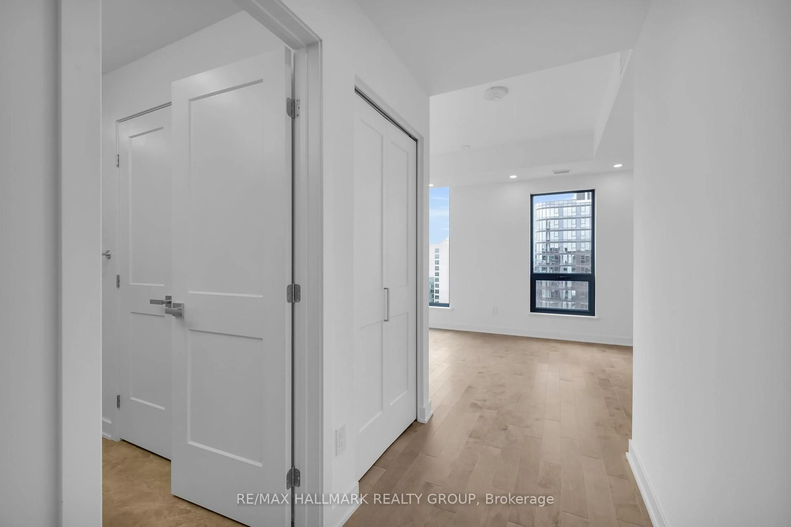
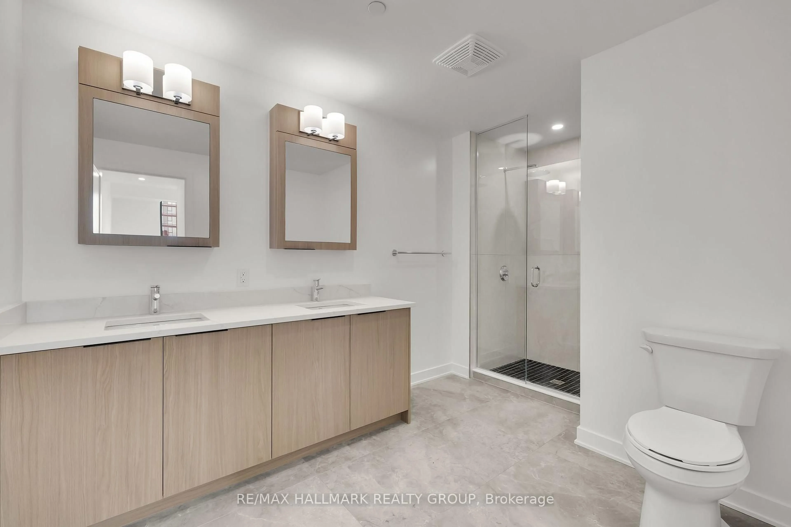
Welcome to Penthouse 2604 at 340 Queen Street, a brand new 2-bedroom, 2-bathroom residence in Claridge Moon offering approximately 1,160 sq. ft. of thoughtfully designed living space, a private balcony, 1 parking spot, modern finishes, and direct LRT access in the heart of downtown Ottawa. The Moonlight model features a functional split-bedroom layout with an open-concept kitchen, living, and dining area designed for both everyday living and entertaining. The contemporary kitchen is finished with quartz or granite countertops, stainless steel appliances, and sleek cabinetry, while large windows bring plenty of natural light into the main living space.The primary bedroom includes a private ensuite, while the second bedroom and full bathroom provide flexibility for guests, a home office, or shared living. In-suite laundry and a private balcony add everyday convenience. Located on the penthouse level of Claridge Moon, Penthouse 2604 combines elevated downtown living with exceptional connectivity. Lyon LRT Station is directly connected to the building, making it easy to move throughout the city without stepping outside.Residents also have access to an impressive collection of amenities, including an indoor pool, fitness centre, rooftop terrace with BBQs, party lounge, theatre room, concierge service, and more. Parliament Hill, the downtown business district, restaurants, shops, cafés, and everyday amenities are all close by. Available for immediate occupancy with no HST, Penthouse 2604 at 340 Queen Street is an opportunity to own a brand new downtown residence without the typical new-construction wait.
Property Details
Interior
Features
Main Floor
Foyer
1.7 x 4.6Great Rm
6.1 x 3.1Kitchen
4.6 x 2.0Primary
3.7 x 3.2Exterior
Features
Parking
Garage spaces 1
Garage type Underground
Other parking spaces 0
Total parking spaces 1
Condo Details
Amenities
Concierge, Exercise Room, Guest Suites, Elevator, Indoor Pool, Party/Meeting Room
Inclusions
Property History
 42
42