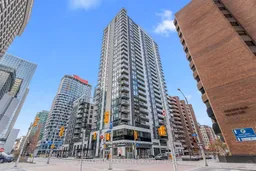
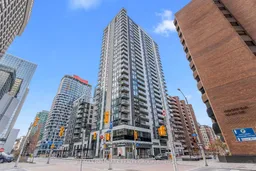
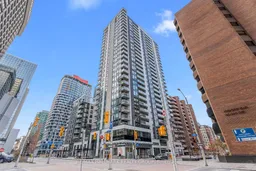

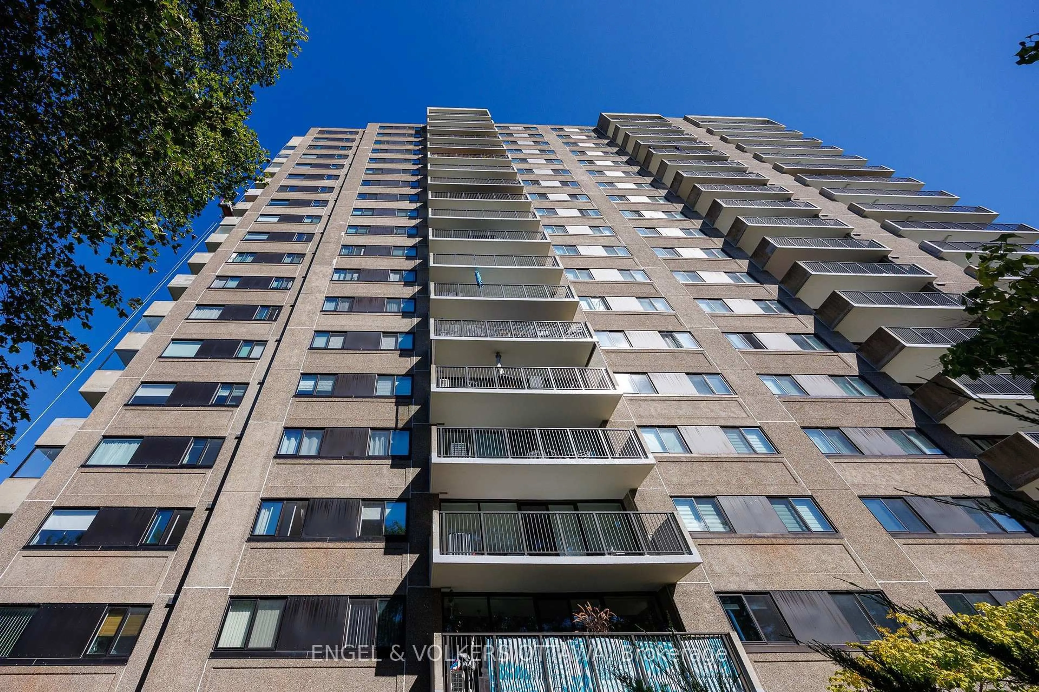
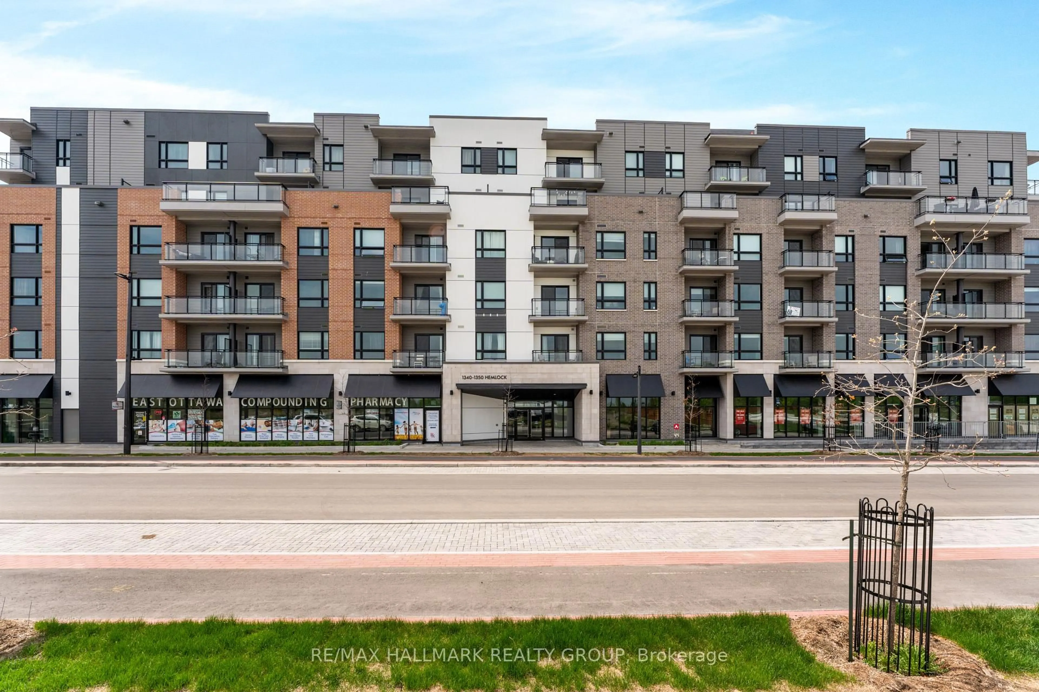
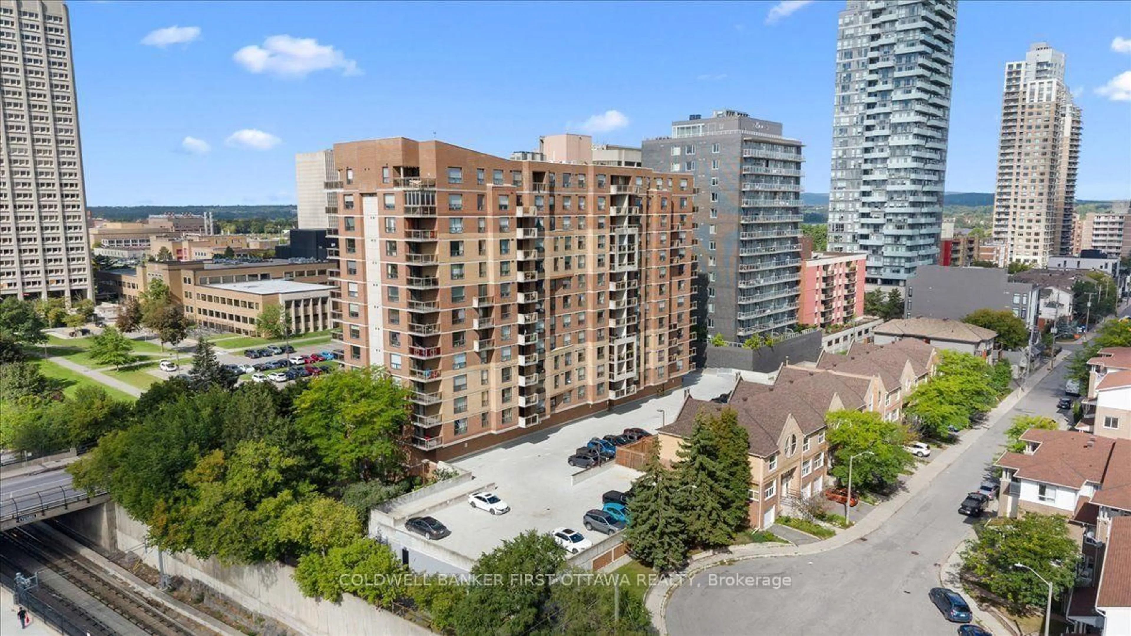
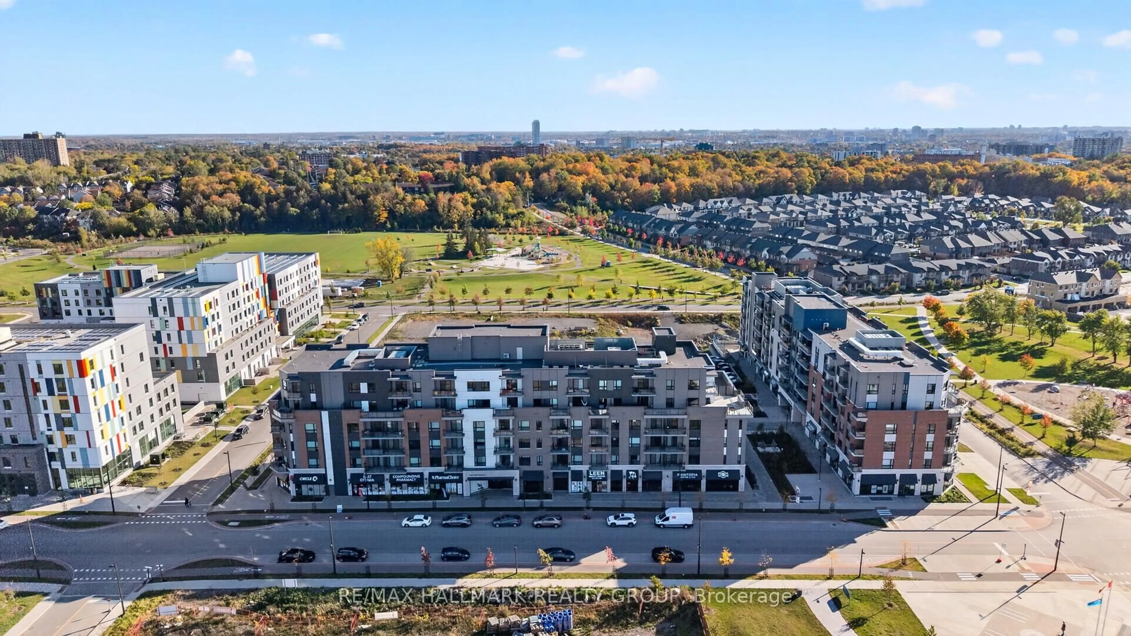
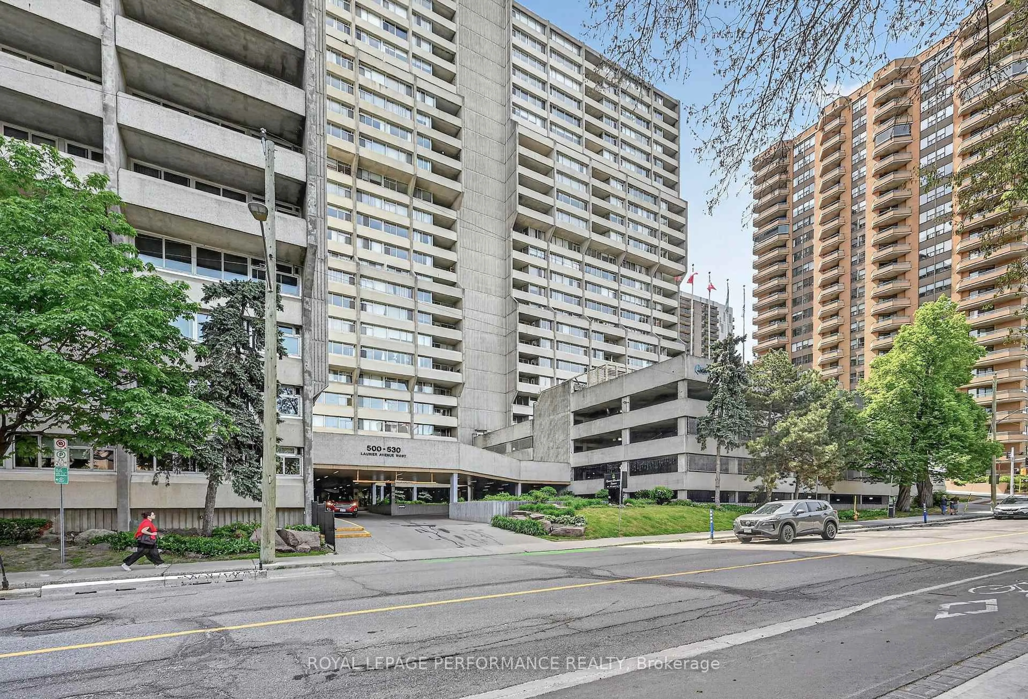
Patio, unknown for 340 QUEEN St #1403, Ottawa Ontario K1R 0G1
5 hours on Market

340 QUEEN St #1403, Ottawa, Ontario K1R 0G1

In the same building:
-
Condo
1
1
~600-699 sqft
$439,900
Get pre-qualifiedPowered by nesto
Condo
1
1
~600-699 sqft

Contact us about this property

Call

Highlights

Property Estimate

Days on market5 hours

Estimated valueNot available

Price/Sqft$681/sqft

Monthly cost

Open Calculator

Description

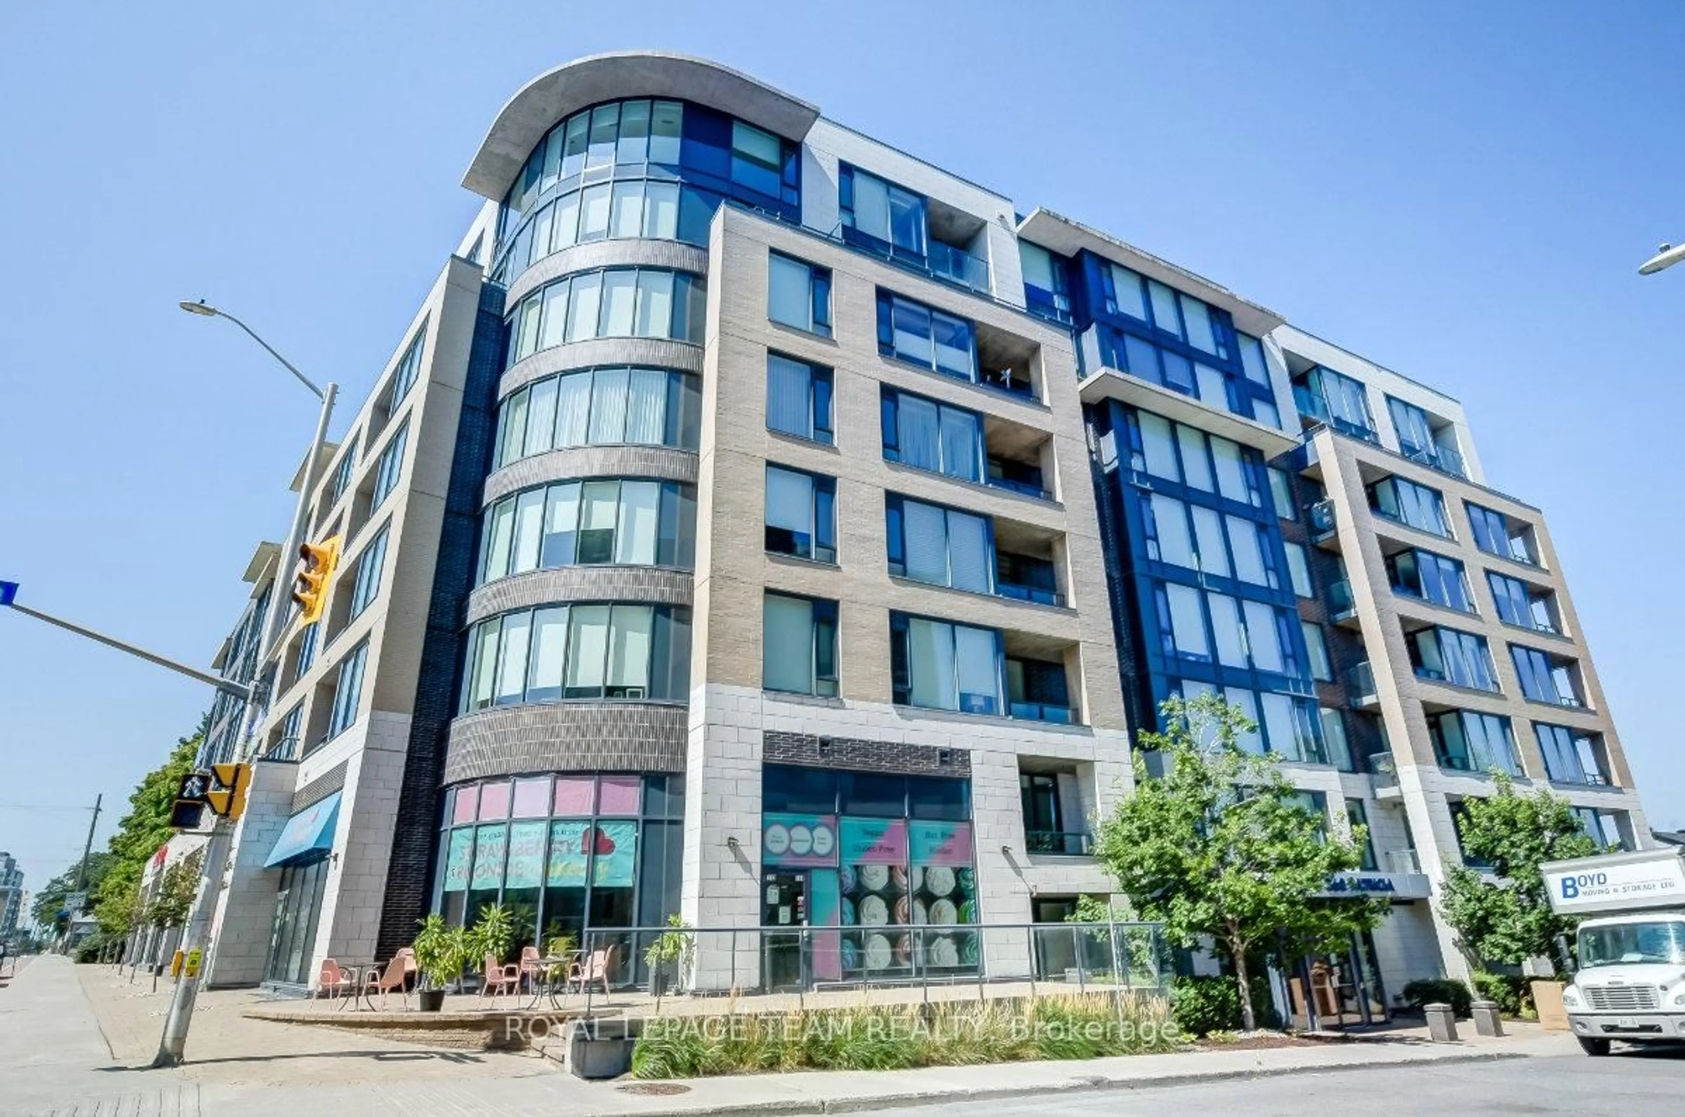
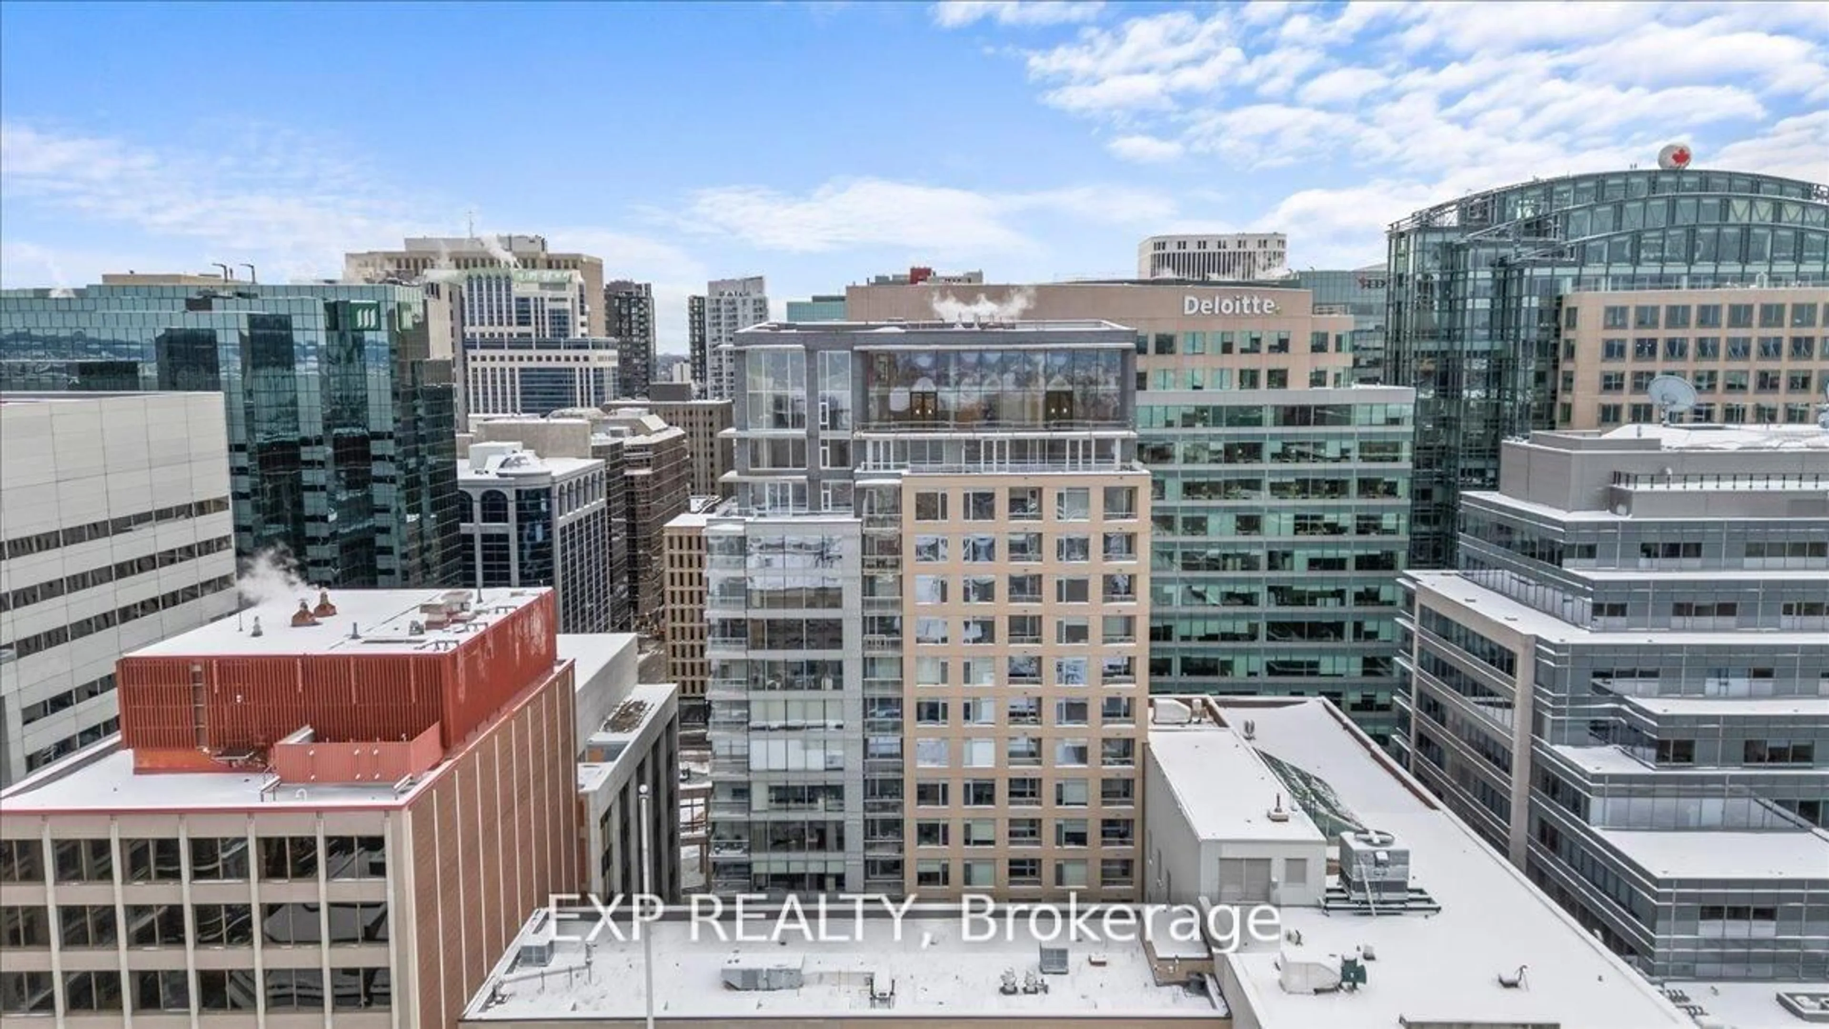
BEAUTIFUL and Modern 1 Bed, 1 Bath Condo on the 14th FLOOR! VAREIL Model 630 SQFT Luxury Condominium in Claridge Moon right Downtown Ottawa offers a Bright Open Concept with beautiful North VIEWS including the OTTAWA RIVER! All High-End hardwood/tile and finishes throughout. The Kitchen offers gorgeous Quartz Countertops, Modern Backsplash, tons of Soft-Close Cabinets and Stainless Steel Appliances. Full Bathroom with bright tile and Glass Shower. Living Room/Dining Room is a generous size for a table and living space! Balcony offers a spacious outdoor area to unwind at the end of the day with River Views and privacy! Convenient In-Unit Closet LAUNDRY! LOCKER SPACE INCLUDED! Affordable Condo Fees include a Gym, Indoor Pool, Party Room, Theatre Room, Rooftop Terrace, 24 hour Concierge + Security & More! Located in a prime location CONNECTED & right ABOVE the LYON LRT Station, Food Basics Groceries, close to the Highway, Shopping, Restaurants, and walking distance to all Amenities! Walking Score: 98! MOVE-IN Ready and Available Immediately. BOOK A SHOWING TODAY!


Property Details

StyleApartment
View-
Age of property-
SqFt~600-699 SqFt
Lot Size-
Parking Spaces-
MLS ®NumberX13706750
Community NameDowntown
Data SourceTRREB
Listing byRE/MAX HALLMARK REALTY GROUP

Features

Heating: Forced Air
Cooling: Central Air

Main Floor

Bathroom

3.17 x 2.28

Foyer

1.37 x 1.32

Kitchen

1.57 x 3.35

Living

3.37 x 5.51


Features

Patio: Open
Balcony: Open

14Story
Amenities

Exercise Room, Indoor Pool, Media Room, Rooftop Deck/Garden

Inclusions
Hydro
Water
Parking
Cable
Heat

Property listed by RE/MAX HALLMARK REALTY GROUP, Brokerage
Agent Banner Image
Interested in this property?Get in touch to get the inside scoop.
Market Data - Downtown

Geo Zone Map ThumbnailDowntown

Buyer's Market

View Market Data

Condo - for the past 30 days

Buyer's market Seller's market

Avg. Days on Market

Past 30 days

65 days

Compared to

2025

45 days

2024

44 days

2023

17 days

New Listings

Past 30 days

31 listings

Compared to

2025

40 listings

2024

29 listings

2023

23 listings

Units sold

Past 30 days

9 units

Compared to

2025

15 units

2024

11 units

2023

9 units

Median Sold Price

Past 30 days

$395,000

Compared to

2025

$390,000

2024

$400,000

2023

$417,500


Population and Demographics

Overview

Total population 6119
Average household income $205,304

Age (%)

0 to 19
8%
20 to 34
43%
35 to 49
21%
50 to 64
15%
65 and plus
14%

Household composition (%)

Single person
62%
Single family
30%
Multi person
7%
Multi family
0%

Mother tongue (%)

English
66%
French
15%
Others
3%
Arabic
3%
Mandarin
3%
Spanish
3%
English and French
2%
Iranian Persian
1%

House tenancy (%)

Renters
75%
Owners
25%

What’s nearby?Essentials within 5 km

Local Logic

Transportation Scores

Estimated Budget