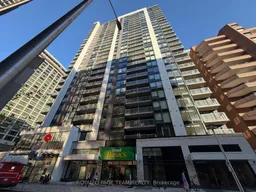
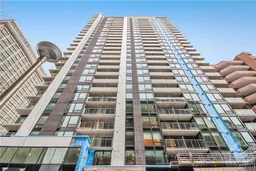
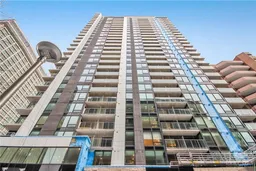
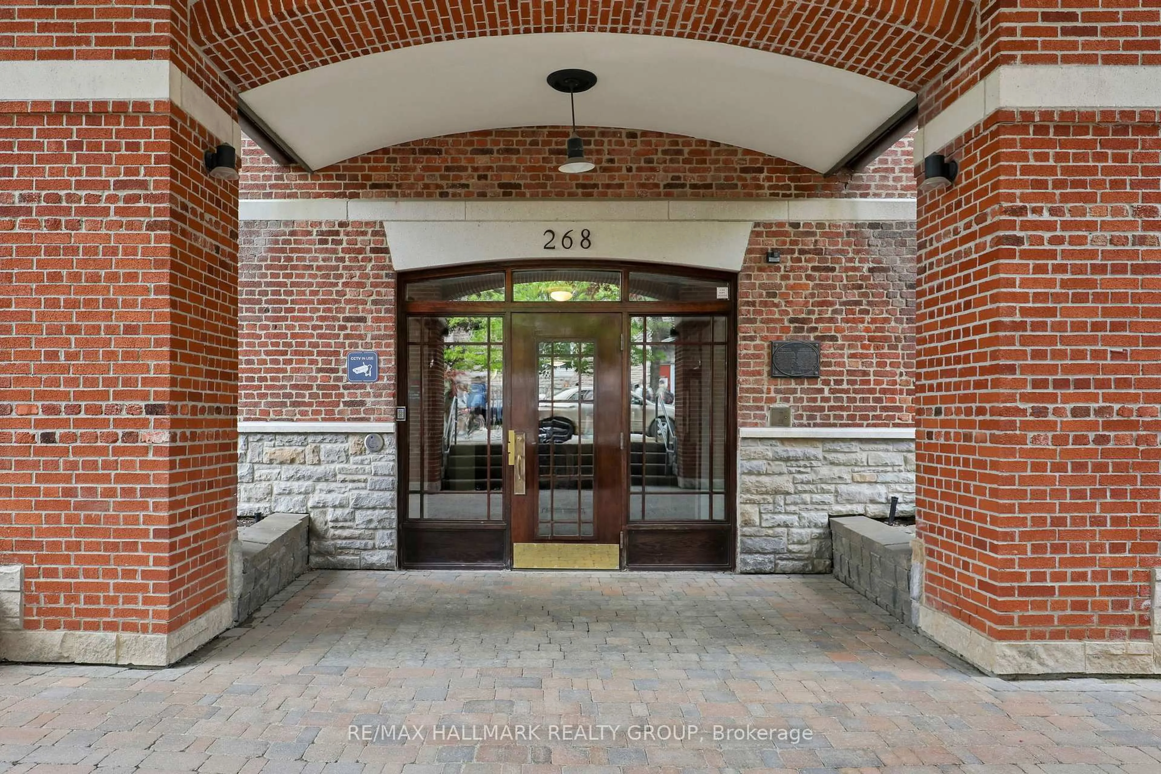
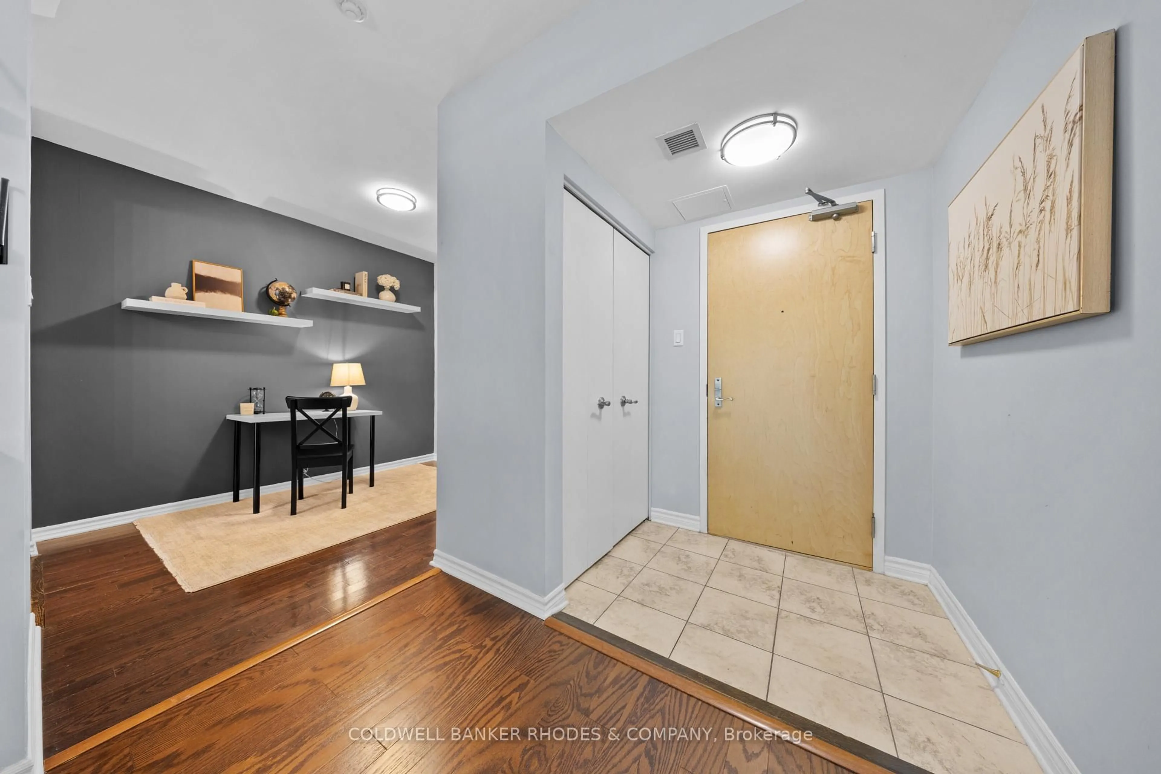
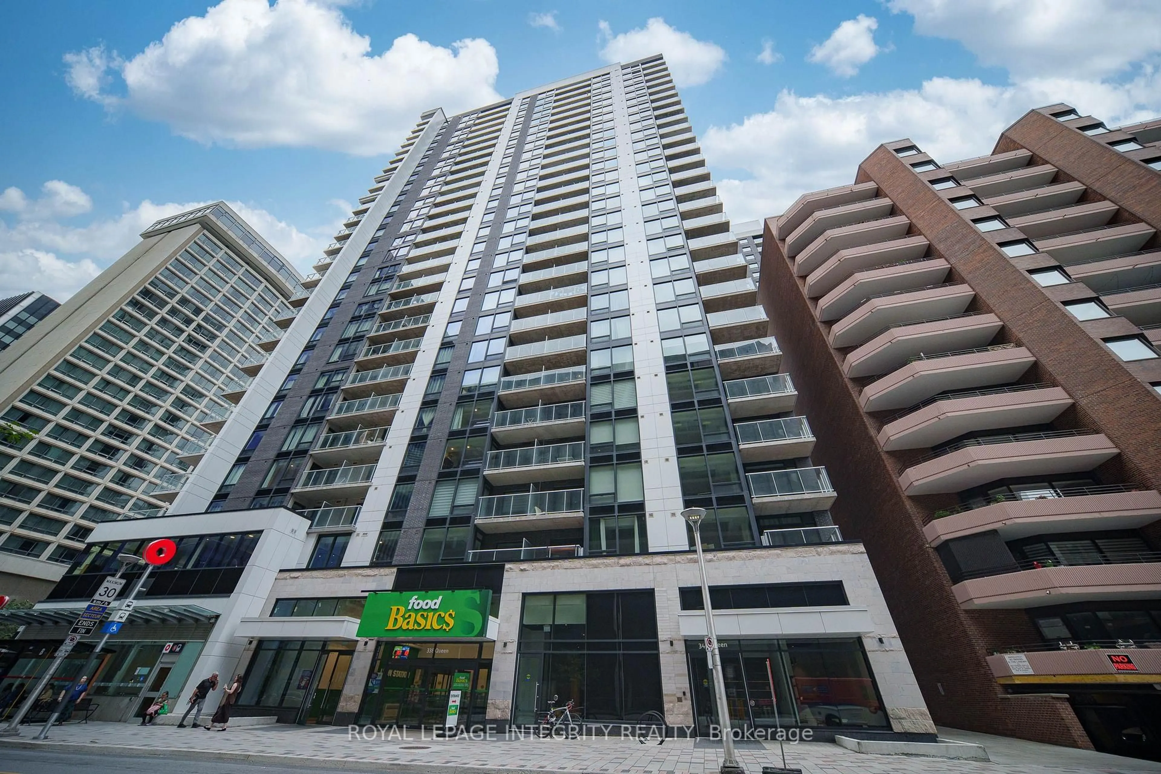
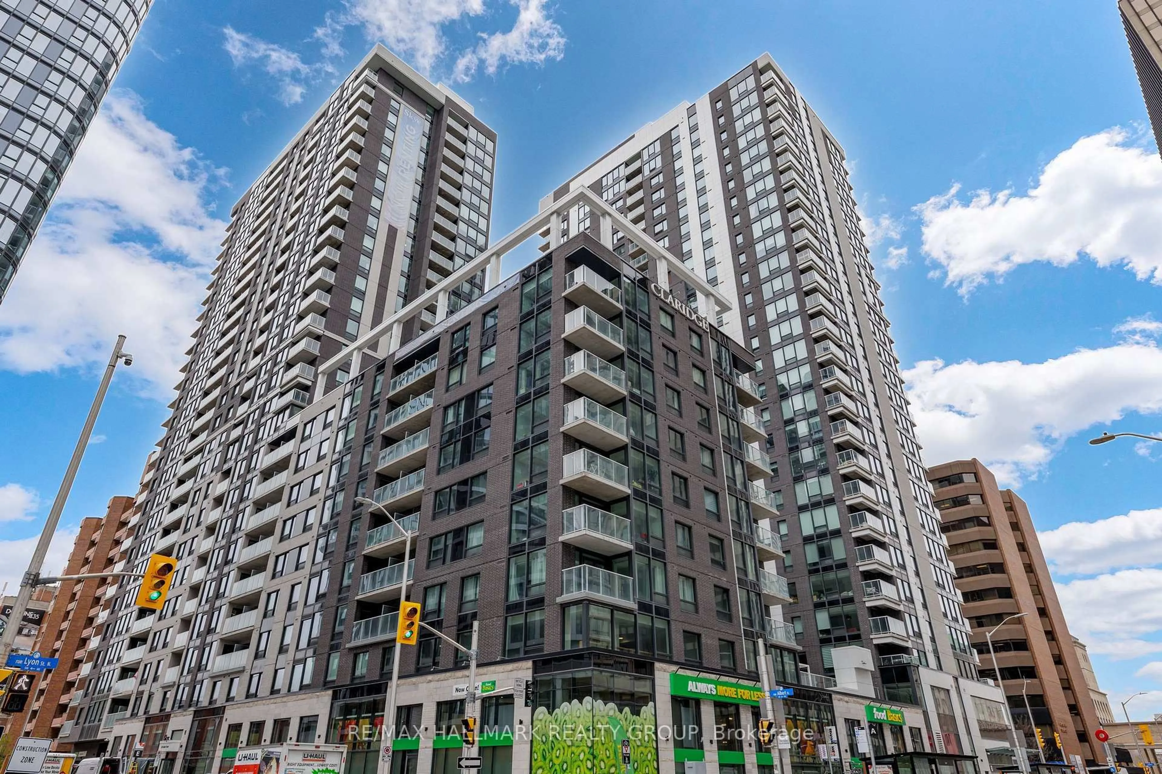
Indoor foyer for 340 Queen St #2402, Ottawa Ontario K1R 0G1
1 hour on Market

340 Queen St #2402, Ottawa, Ontario K1R 0G1

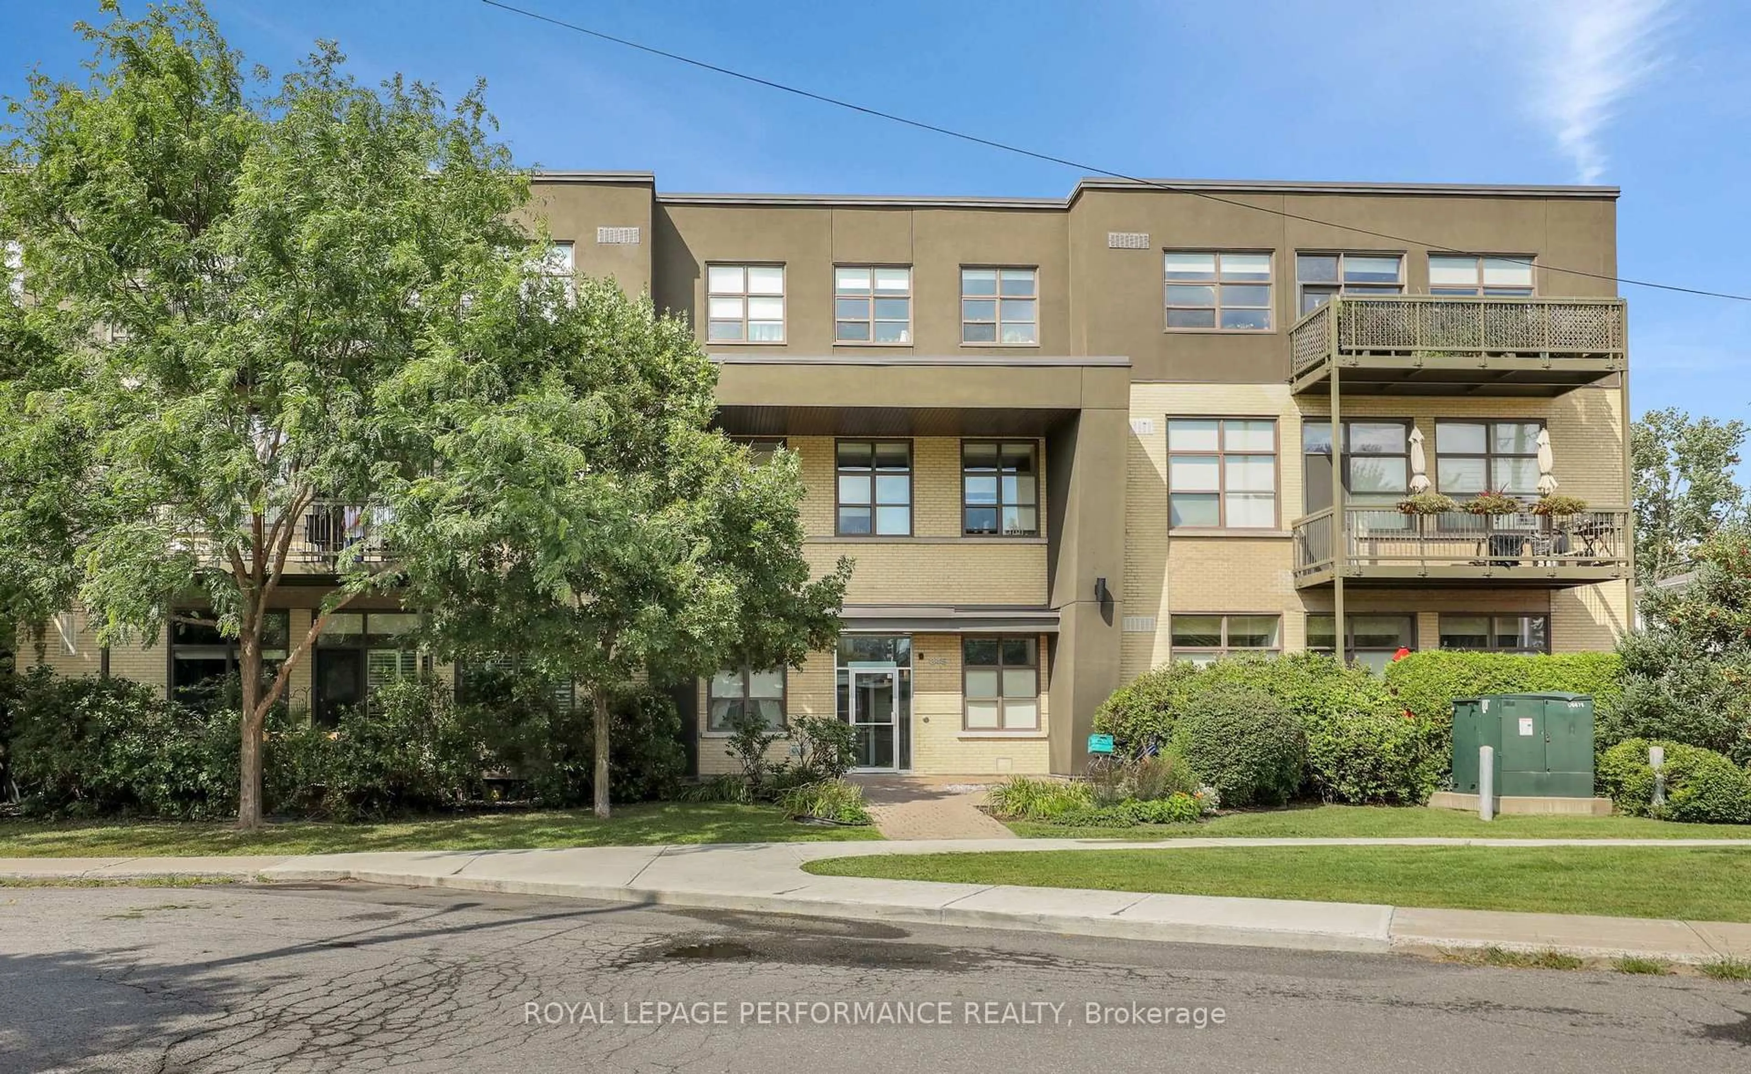
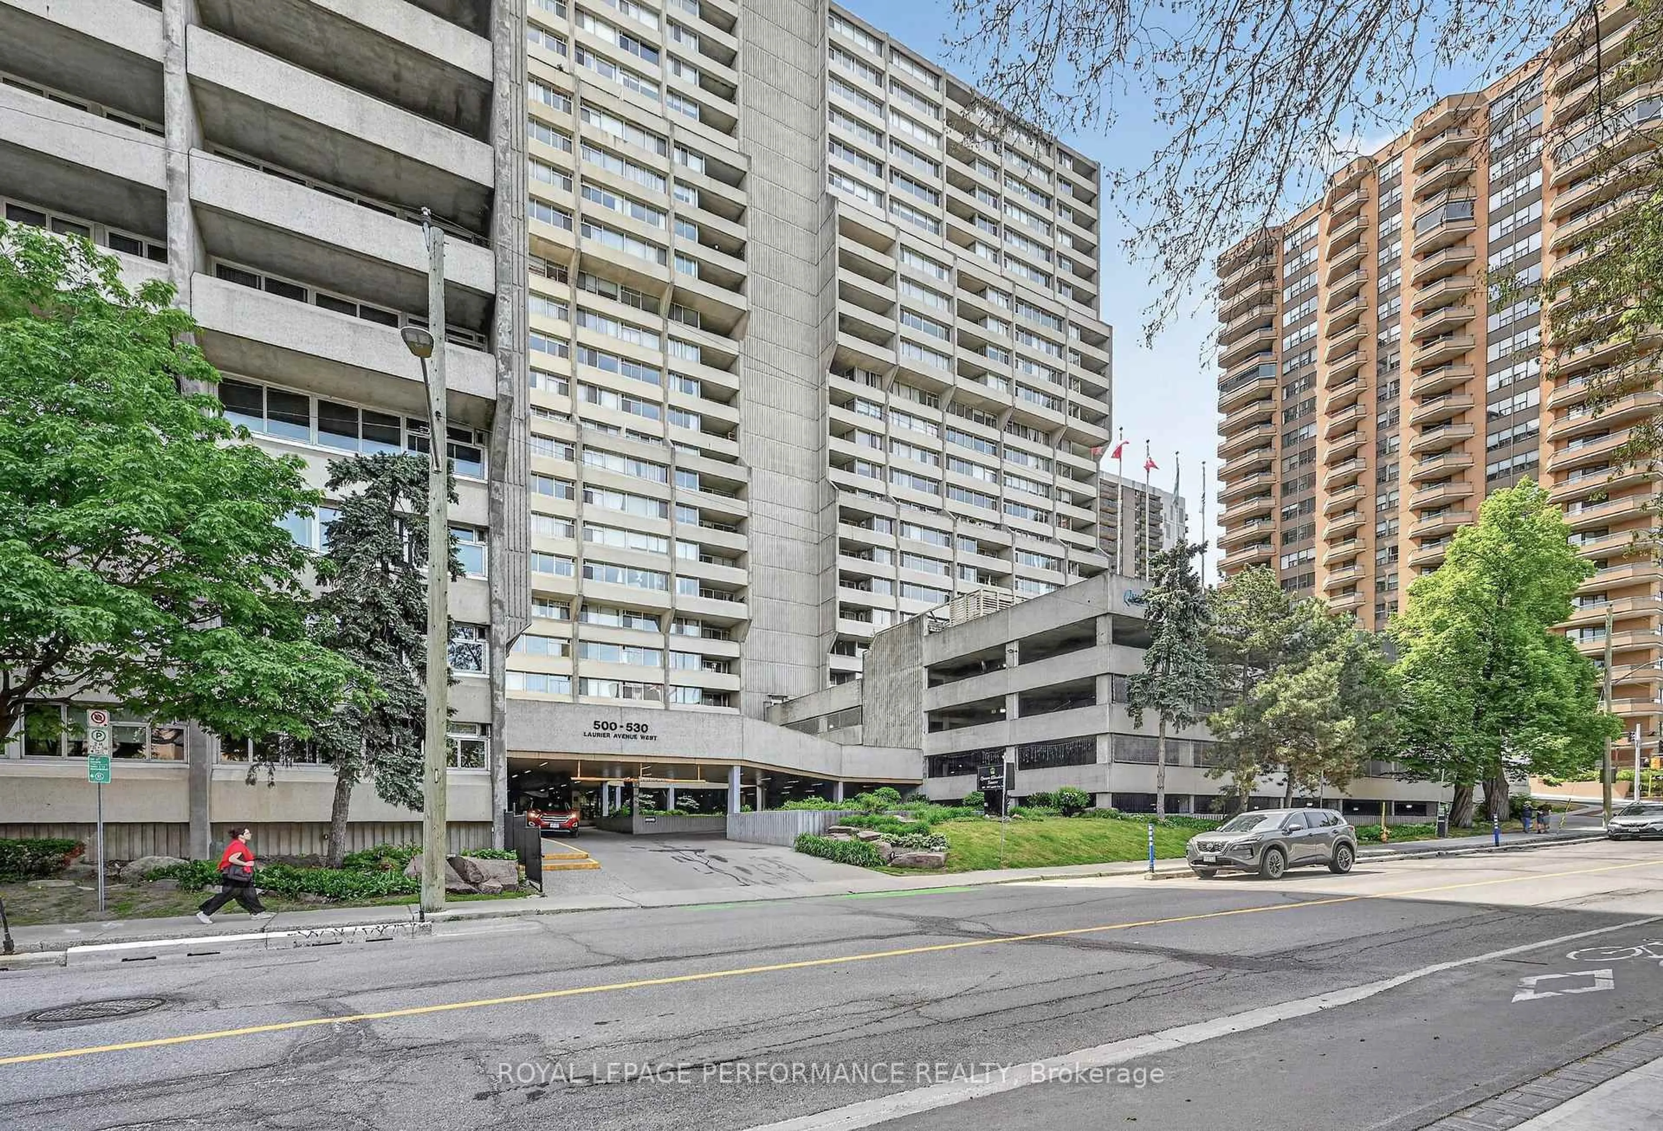
In the same building:
-
Condo
1
1
~500-599 sqft
$419,000
Get pre-qualifiedPowered by nesto
Condo
1
1
~500-599 sqft

Contact us about this property

Call

Highlights

Property Estimate

Days on market1 hour

Estimated valueNot available

Price/Sqft$769/sqft

Monthly cost

Open Calculator

Description

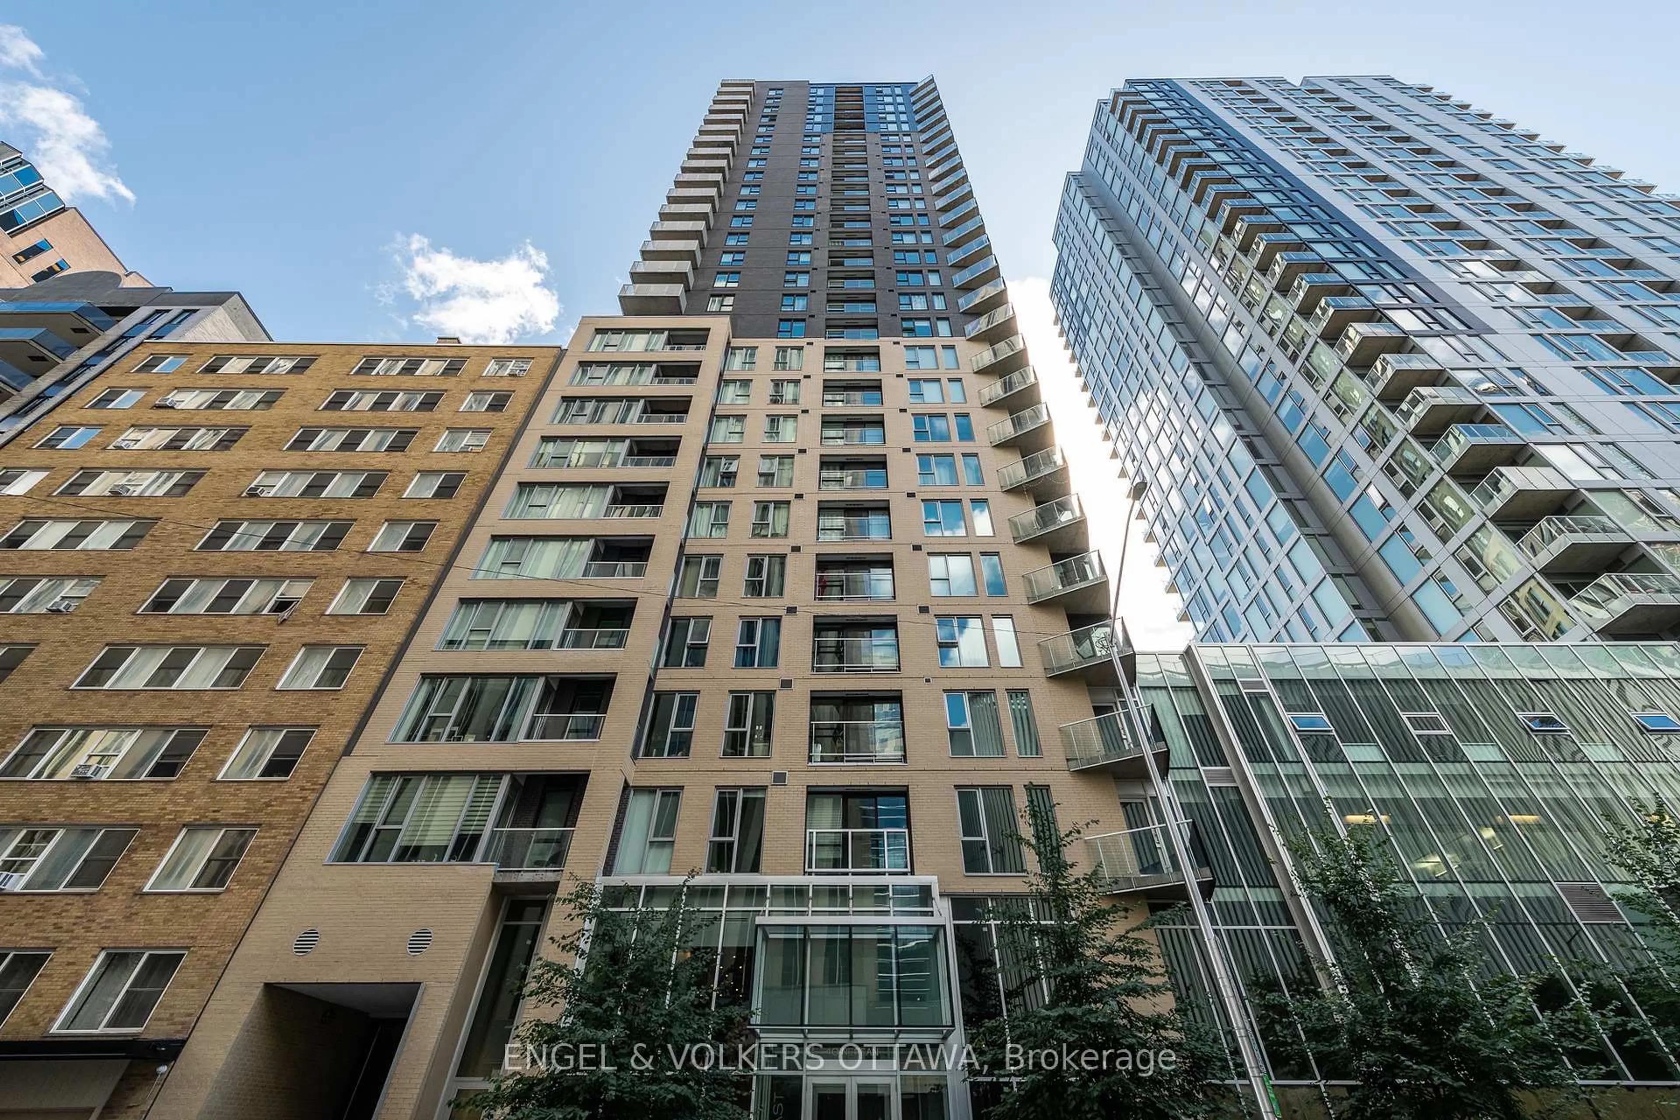
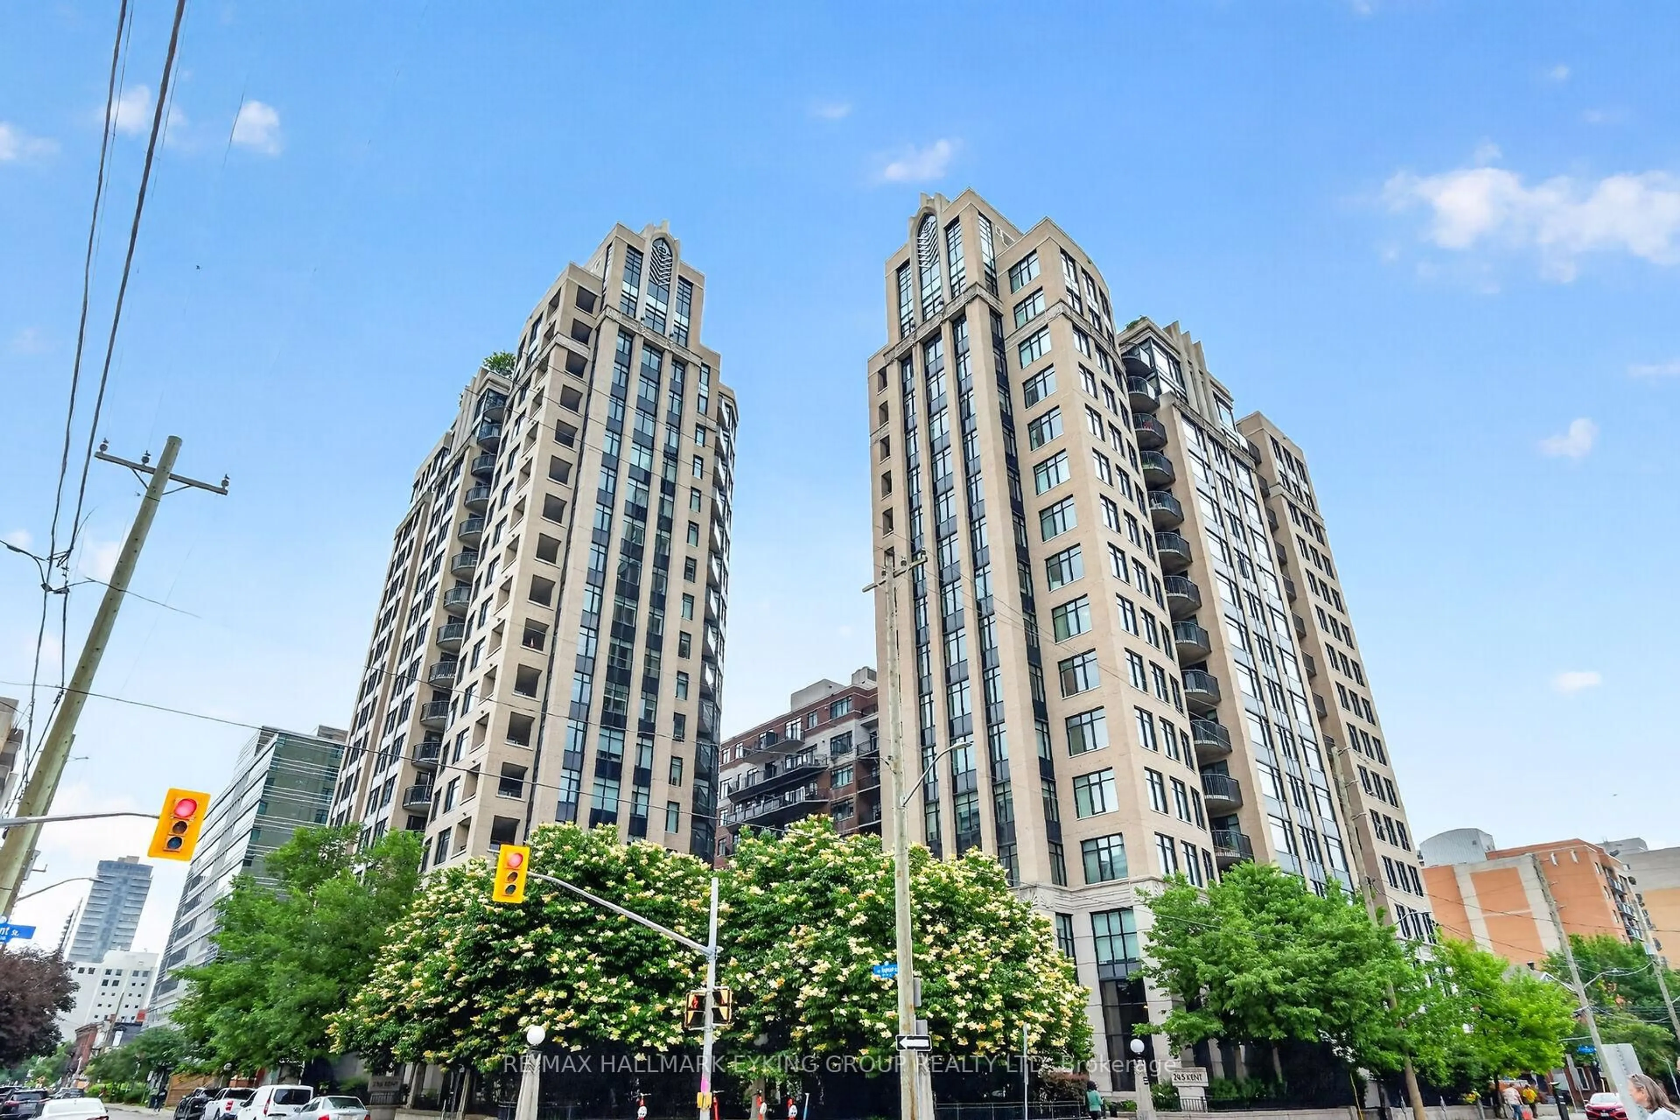
Elevated urban living awaits on the 24th floor of the prestigious Claridge Moon! Built in 2023, this luxurious 1-bed, 1-bath condo offers an unparalleled downtown lifestyle with access to the Lyon LRT Station right outside the front door and a Food Basics grocery store accessible directly through the building's parking garage - no need to step outside for groceries! Perfect for professionals, investors, or first-time buyers, this meticulously designed ~550 sq. ft. floor plan maximizes every inch and comes with a convenient storage locker located on the second floor. Floor-to-ceiling windows flood both the living area and bedroom with natural light, leading to a private balcony with spectacular, unobstructed sunset views over the Ottawa River. The interior boasts premium designer finishes, including gleaming hardwood floors, chic quartz countertops, stainless steel appliances, and custom window blinds. Enjoy effortless budgeting as the condo fees include both heat and water! Five-star, hotel-style building amenities include: 24-hour concierge/security, indoor pool & fitness centre, expansive rooftop terrace with BBQs, private theatre room, business centre, lounge & guest suites. Boasting an incredible Walk Score of 90+, you are steps from Parliament Hill, and the scenic Ottawa River pathways. Enjoy ultimate connectivity with the LRT at your doorstep, a quick ride to The Rideau Centre and Ottawa U, and a short walk to the soon-to-be vibrant Lebreton Flats making this a phenomenal long-term investment. Some images have been virtually staged to show design potential. 24 hour notice for showings and 24 hour irrevocable on offers.


Property Details

StyleApartment
ViewWater, Skyline
Age of property0-5
SqFt~500-599 SqFt
Lot Size-
Parking Spaces-
MLS ®NumberX13172706
Community NameDowntown
Data SourceTRREB
Listing byROYAL LEPAGE TEAM REALTY

Features

Heating: Heat Pump
Cooling: Central Air
Basement: Full

Main Floor

Foyer

1.2 x 2.4

Closet / hardwood floor / Combined W/Laundry

Kitchen

4.75 x 2.16

Combined W/Dining / hardwood floor / Open Concept

Living

3.16 x 2.83

W/O To Balcony / hardwood floor / Open Concept

Br

3.07 x 3.1

Double Closet / hardwood floor / Window Flr to Ceil


Features

Patio: Open
Balcony: Open

24Story
Elevator
Amenities

Elevator, Gym, Indoor Pool, Media Room, Party/Meeting Room, Rooftop Deck/Garden

Inclusions
Hydro
Water
Parking
Cable
Heat

Property History

May 26, 2026
ListedActive
$419,000
1 hour on market
history photo preview34
Listing by trreb®
Property listed by ROYAL LEPAGE TEAM REALTY, Brokerage
Agent Banner Image
Interested in this property?Get in touch to get the inside scoop.
Market Data - Downtown

Geo Zone Map ThumbnailDowntown

Balanced Market

View Market Data

Condo - for the past 30 days

Buyer's market Seller's market

Avg. Days on Market

Past 30 days

45 days

Compared to

2025

37 days

2024

22 days

2023

29 days

New Listings

Past 30 days

25 listings

Compared to

2025

36 listings

2024

36 listings

2023

17 listings

Units sold

Past 30 days

10 units

Compared to

2025

15 units

2024

6 units

2023

11 units

Median Sold Price

Past 30 days

$409,000

Compared to

2025

$418,000

2024

$431,500

2023

$452,000


Population and Demographics

Overview

Total population 6119
Average household income $205,304

Age (%)

0 to 19
8%
20 to 34
43%
35 to 49
21%
50 to 64
15%
65 and plus
14%

Household composition (%)

Single person
62%
Single family
30%
Multi person
7%
Multi family
0%

Mother tongue (%)

English
66%
French
15%
Others
3%
Arabic
3%
Mandarin
3%
Spanish
3%
English and French
2%
Iranian Persian
1%

House tenancy (%)

Renters
75%
Owners
25%

What’s nearby?Essentials within 5 km

Local Logic

Transportation Scores

Estimated Budget