2 days on Market

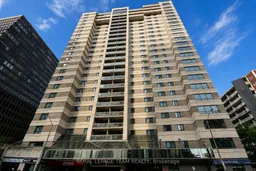
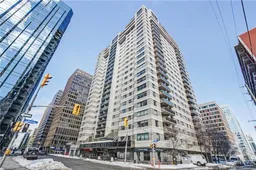
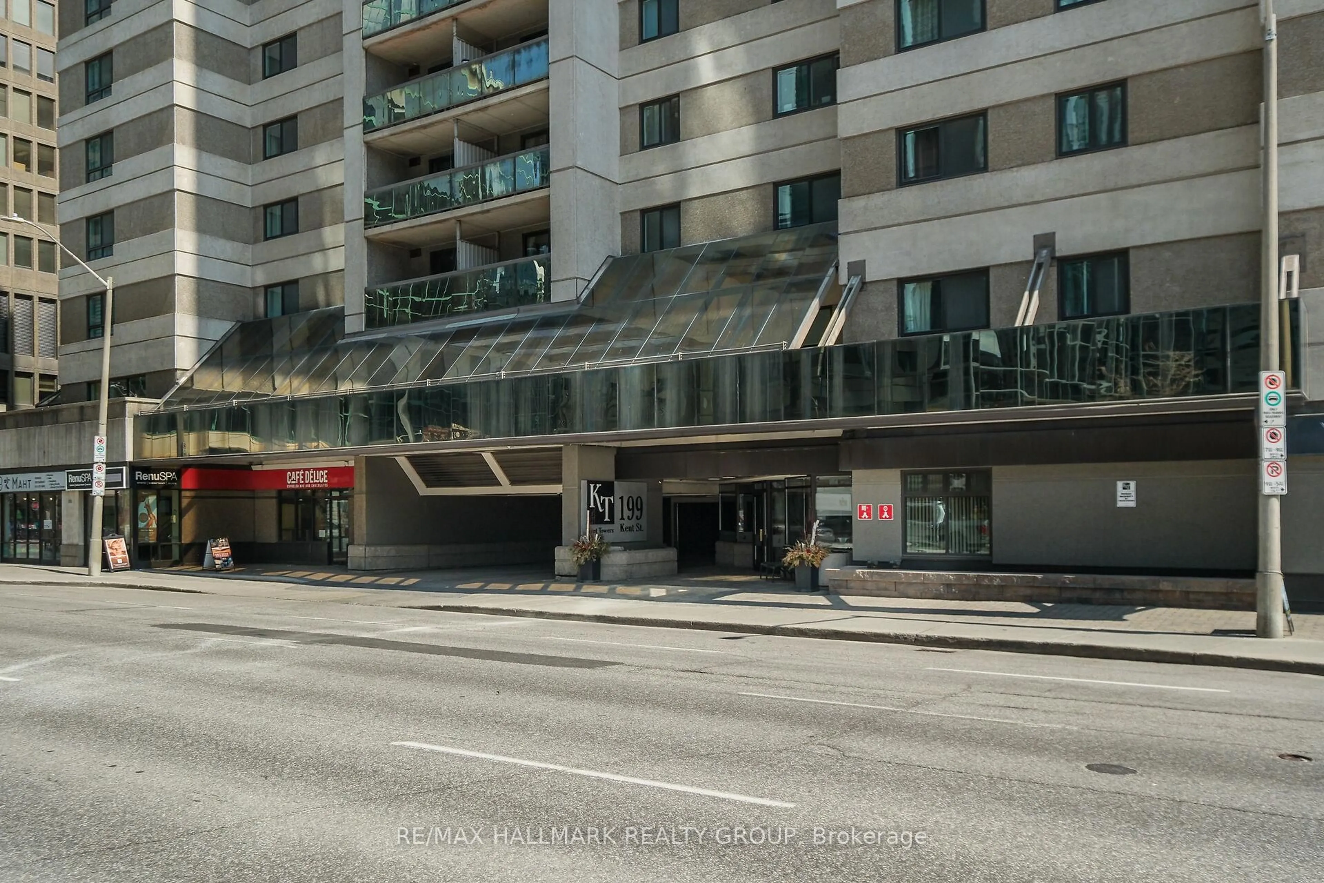
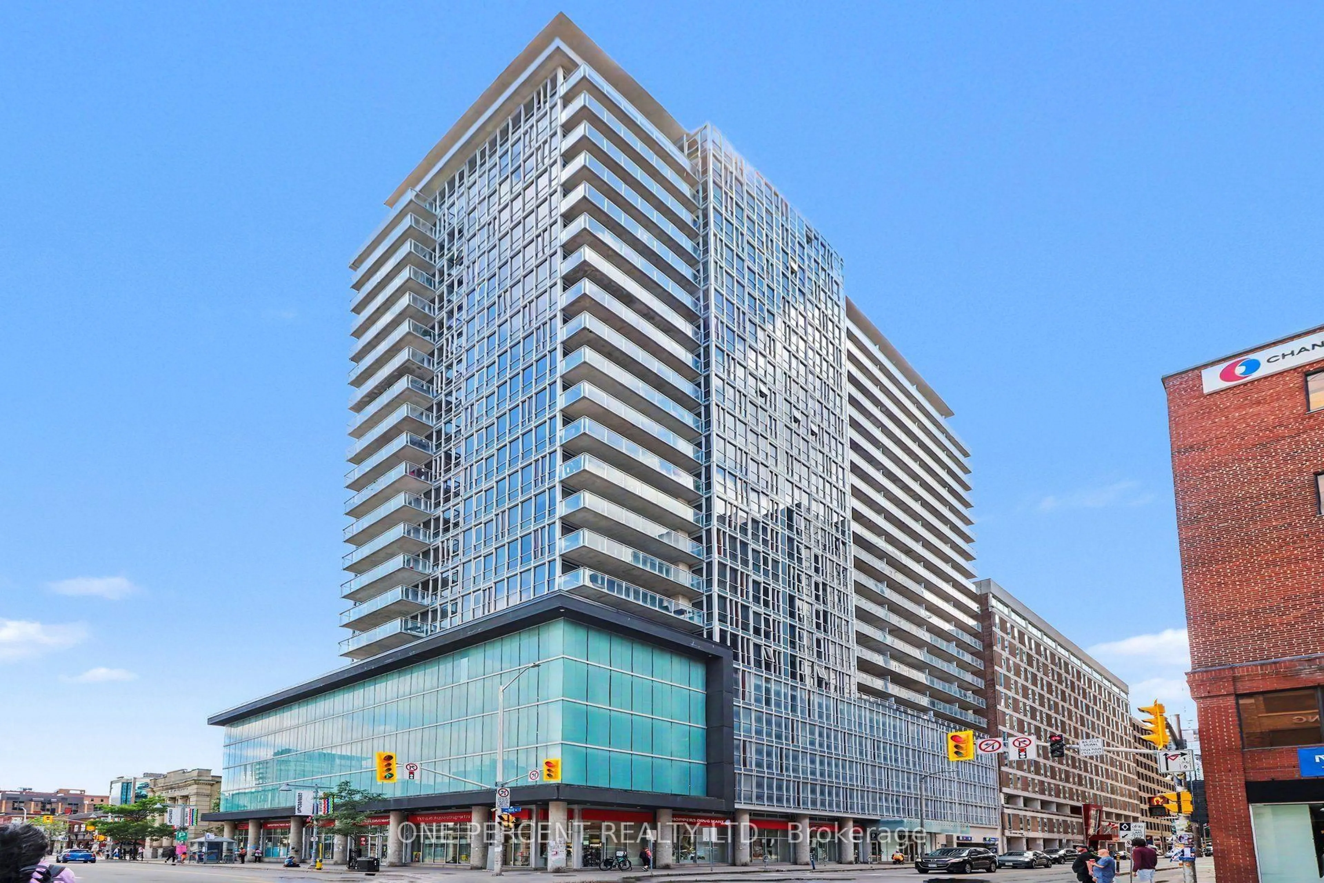
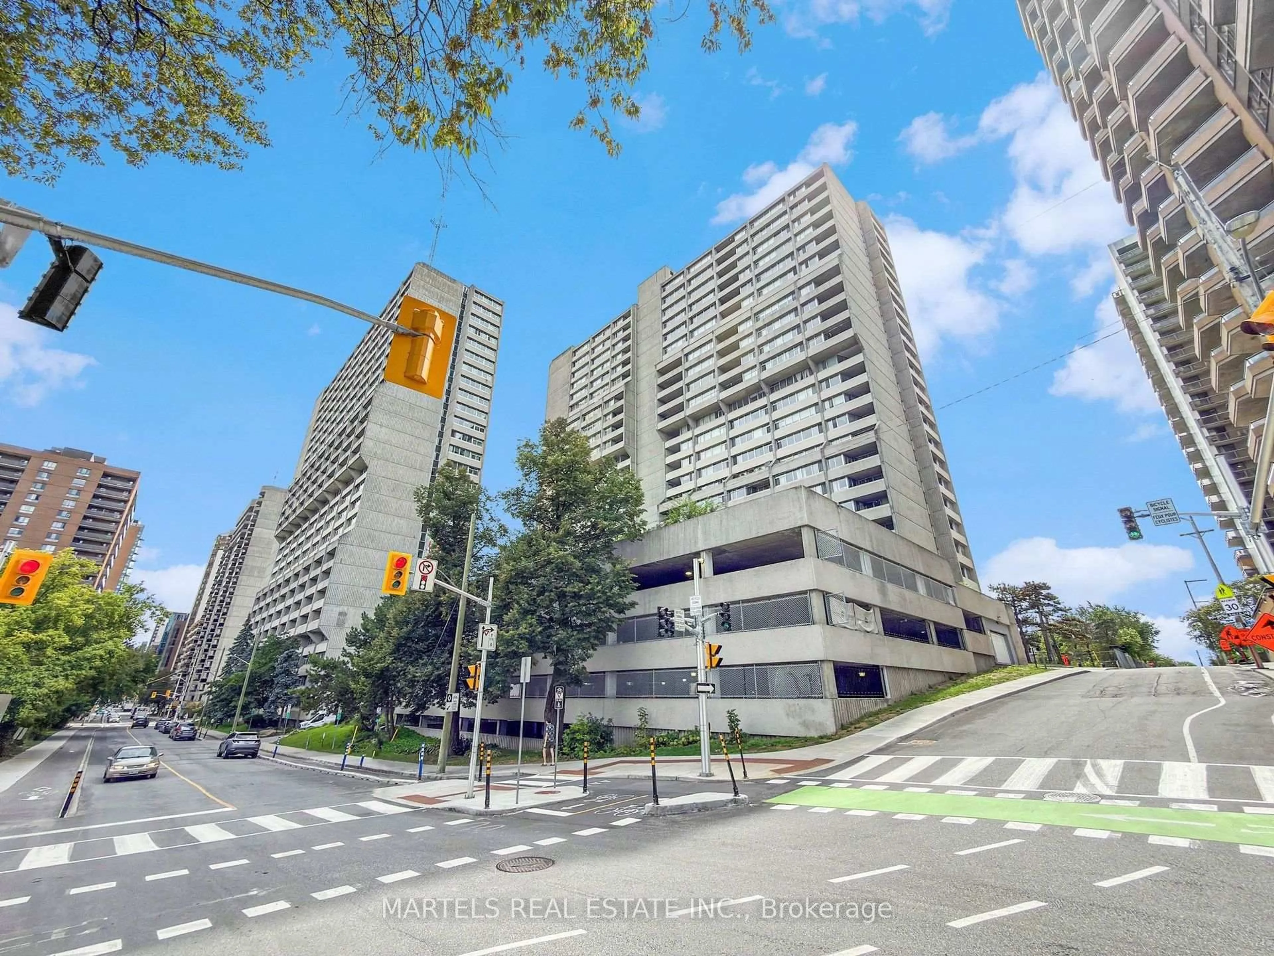
199 Kent St #1906, Ottawa, Ontario K2P 2K8

In the same building:
-
Condo
2
1
~800-899 sqft
$379,500
Get pre-qualifiedPowered by nesto
Condo
2
1
~800-899 sqft

Contact us about this property

Call

Highlights

Property Estimate

Days on market2 days

Estimated valueNot available

Price/Sqft$448/sqft

Monthly cost

Open Calculator

Description

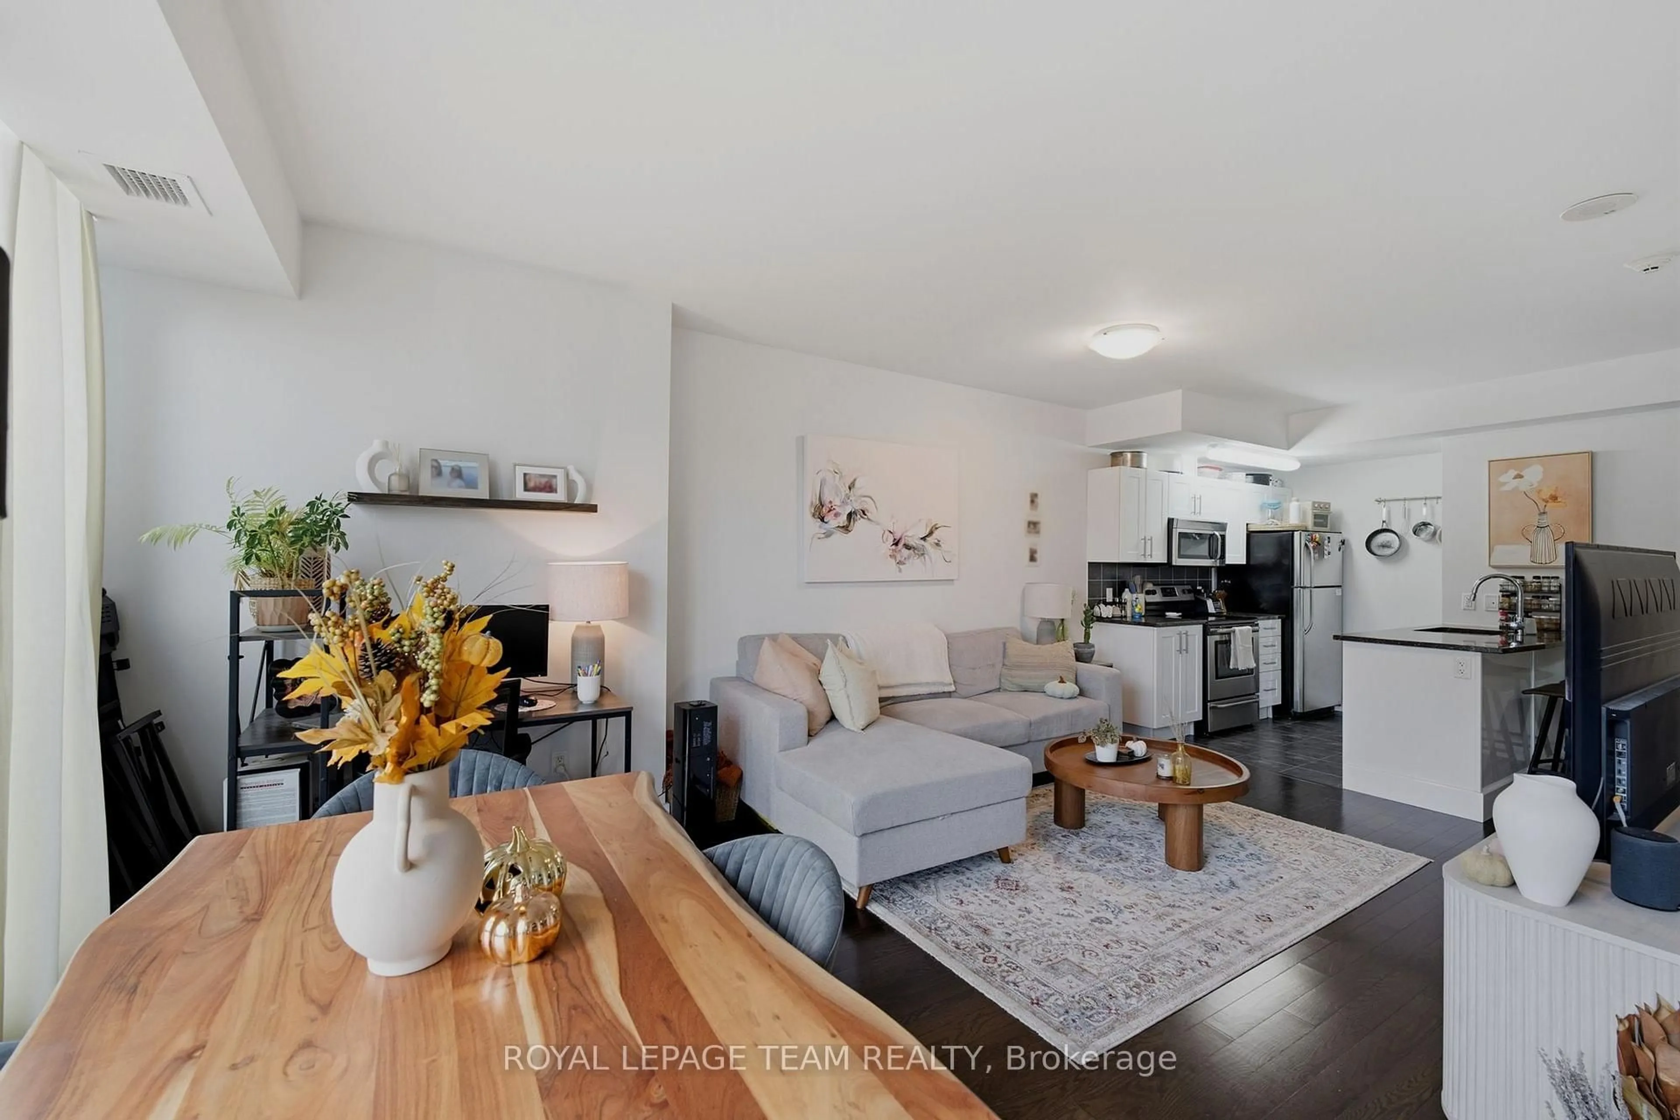
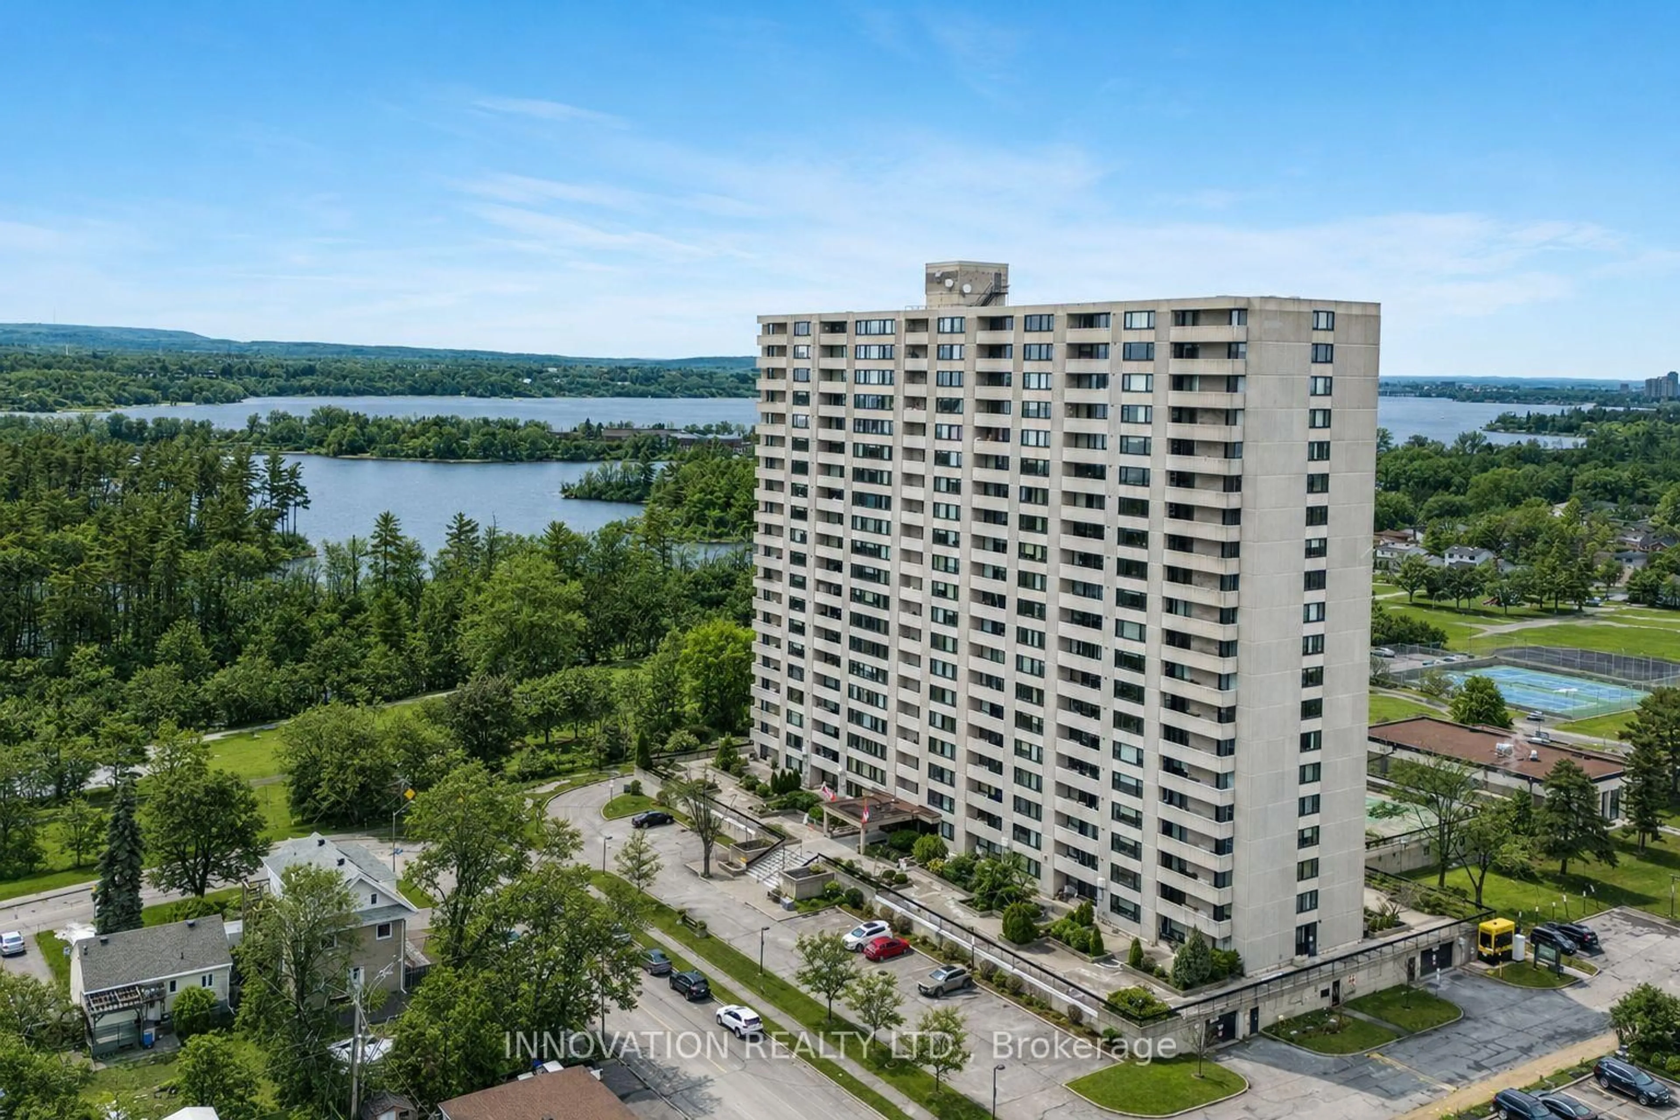
Centrally located in downtown Ottawa, this upgraded two-bedroom, one-bathroom condominium offers bright, functional living space in a full-service building. The unit features a neutral beige color scheme with laminate flooring throughout, along with upgraded pot lighting across the hallways, living, and dining areas. The upgraded galley-style kitchen comes equipped with like-new stainless steel appliances-including a refrigerator, stove, dishwasher, and microwave hood fan-complemented by an impressive in-suite stackable washer and dryer. Both the interior and the private balcony enjoy clear, unobstructed southward views of the downtown core, filling the home with natural light throughout the day. Building amenities include 24-hour concierge service, an indoor pool, a sauna, an exercise room, and a library. The unit also comes complete with an underground parking space (B3 - 118) and a secure storage locker near the main floor lobby (#167). A great turn-key option for professionals, first-time buyers, or investors seeking central downtown convenience. * Schedule B in attachments must be included with all offers


Property Details

StyleApartment
ViewCity
Age of property-
SqFt~800-899 SqFt
Lot Size-
Parking Spaces1
MLS ®NumberX13668752
Community NameDowntown
Data SourceTRREB
Listing byROYAL LEPAGE TEAM REALTY

Features

Heating: Baseboard
Cooling: Central Air

Main Floor

Primary

3.23 x 3.51

2nd Br

3.02 x 2.67

Bathroom

2.59 x 1.5

4 Pc Bath

Kitchen

2.62 x 2.34


Features

Patio: Open
Balcony: Open

Parking

Garage spaces 118

Garage type Underground

Total parking spaces 1


18Story
Elevator
Amenities

Concierge, Elevator, Exercise Room, Indoor Pool, Sauna

Inclusions
Hydro
Water
Parking
Cable
Heat

Property listed by ROYAL LEPAGE TEAM REALTY, Brokerage
Agent Banner Image
Interested in this property?Get in touch to get the inside scoop.
Market Data - Downtown

Geo Zone Map ThumbnailDowntown

Buyer's Market

View Market Data

Condo - for the past 30 days

Buyer's market Seller's market

Avg. Days on Market

Past 30 days

65 days

Compared to

2025

45 days

2024

44 days

2023

17 days

New Listings

Past 30 days

31 listings

Compared to

2025

40 listings

2024

29 listings

2023

23 listings

Units sold

Past 30 days

9 units

Compared to

2025

15 units

2024

11 units

2023

9 units

Median Sold Price

Past 30 days

$395,000

Compared to

2025

$390,000

2024

$400,000

2023

$417,500


Population and Demographics

Overview

Total population 6119
Average household income $205,304

Age (%)

0 to 19
8%
20 to 34
43%
35 to 49
21%
50 to 64
15%
65 and plus
14%

Household composition (%)

Single person
62%
Single family
30%
Multi person
7%
Multi family
0%

Mother tongue (%)

English
66%
French
15%
Others
3%
Arabic
3%
Mandarin
3%
Spanish
3%
English and French
2%
Iranian Persian
1%

House tenancy (%)

Renters
75%
Owners
25%

What’s nearby?Essentials within 5 km

Local Logic

Transportation Scores

Estimated Budget