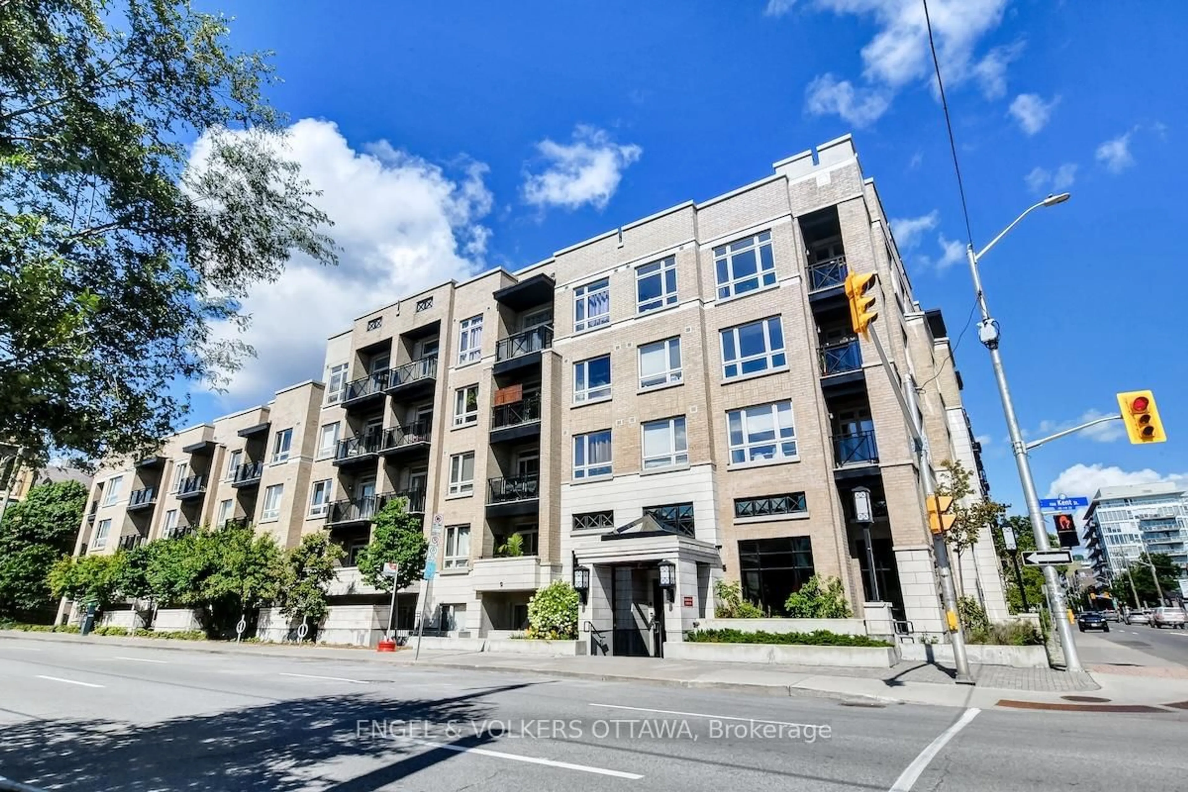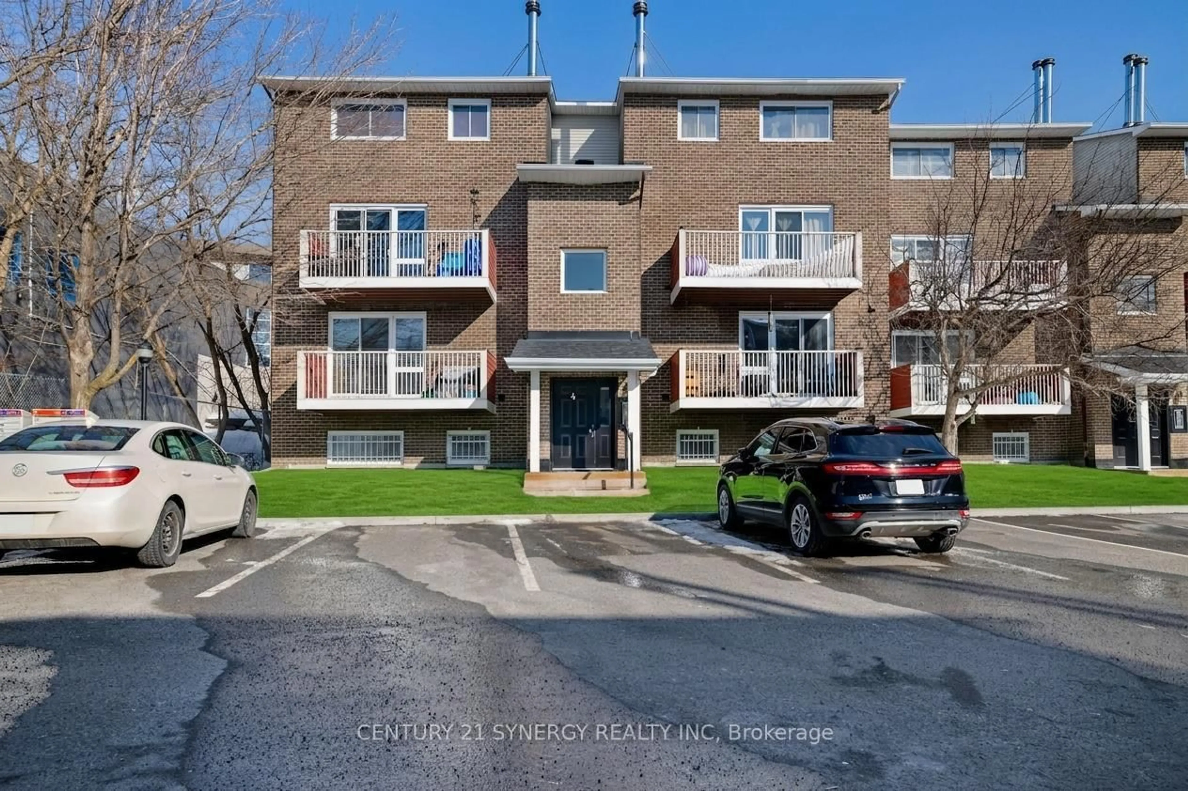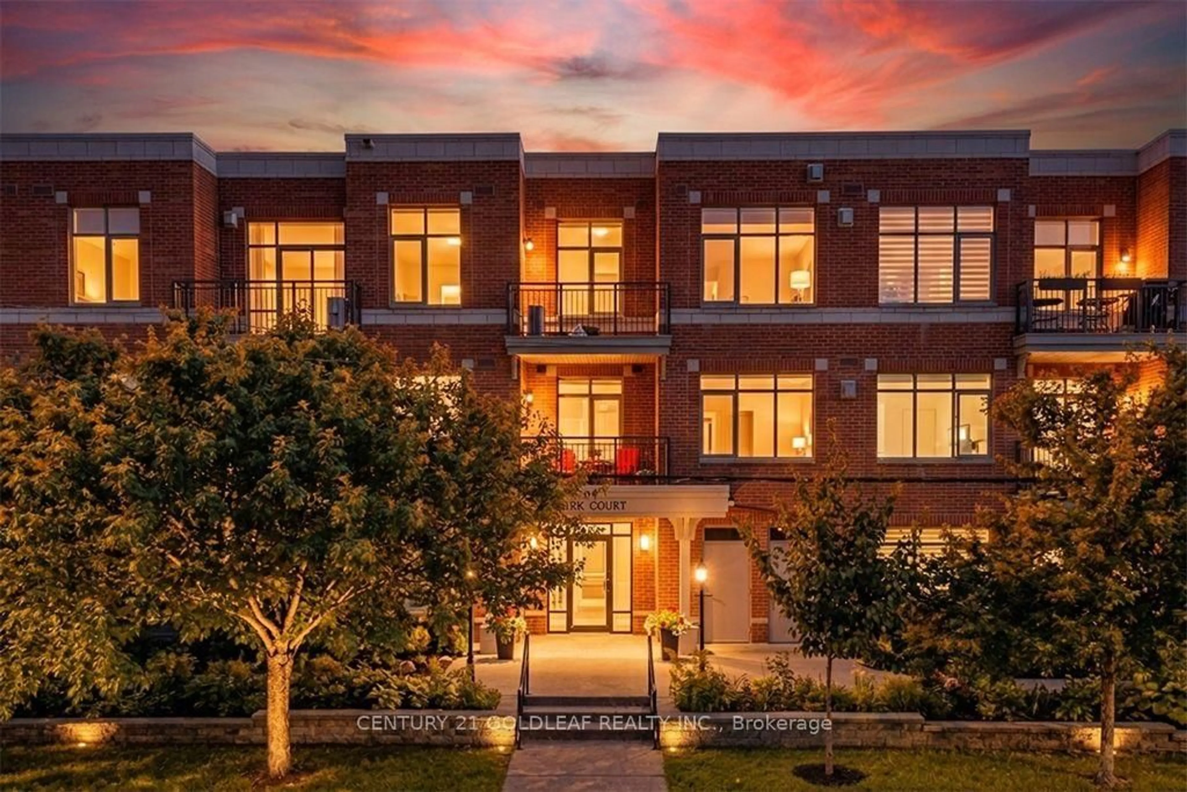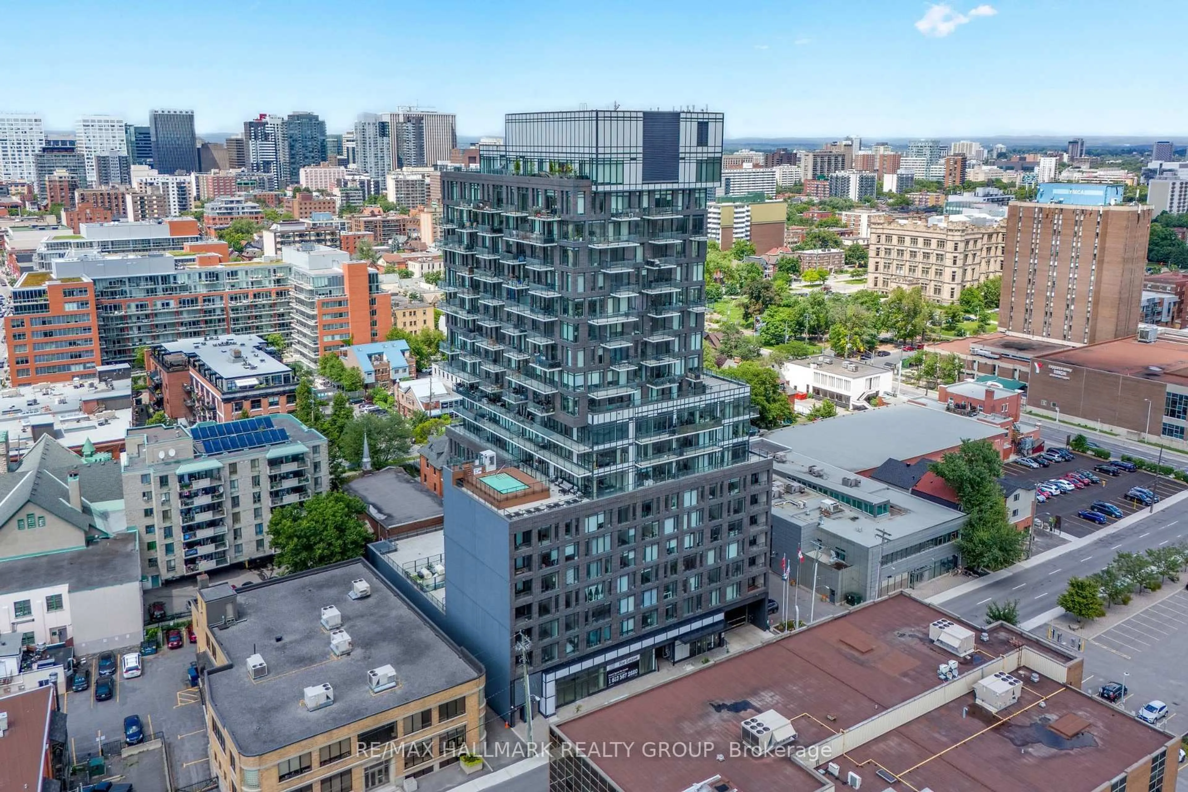
6 days on Market

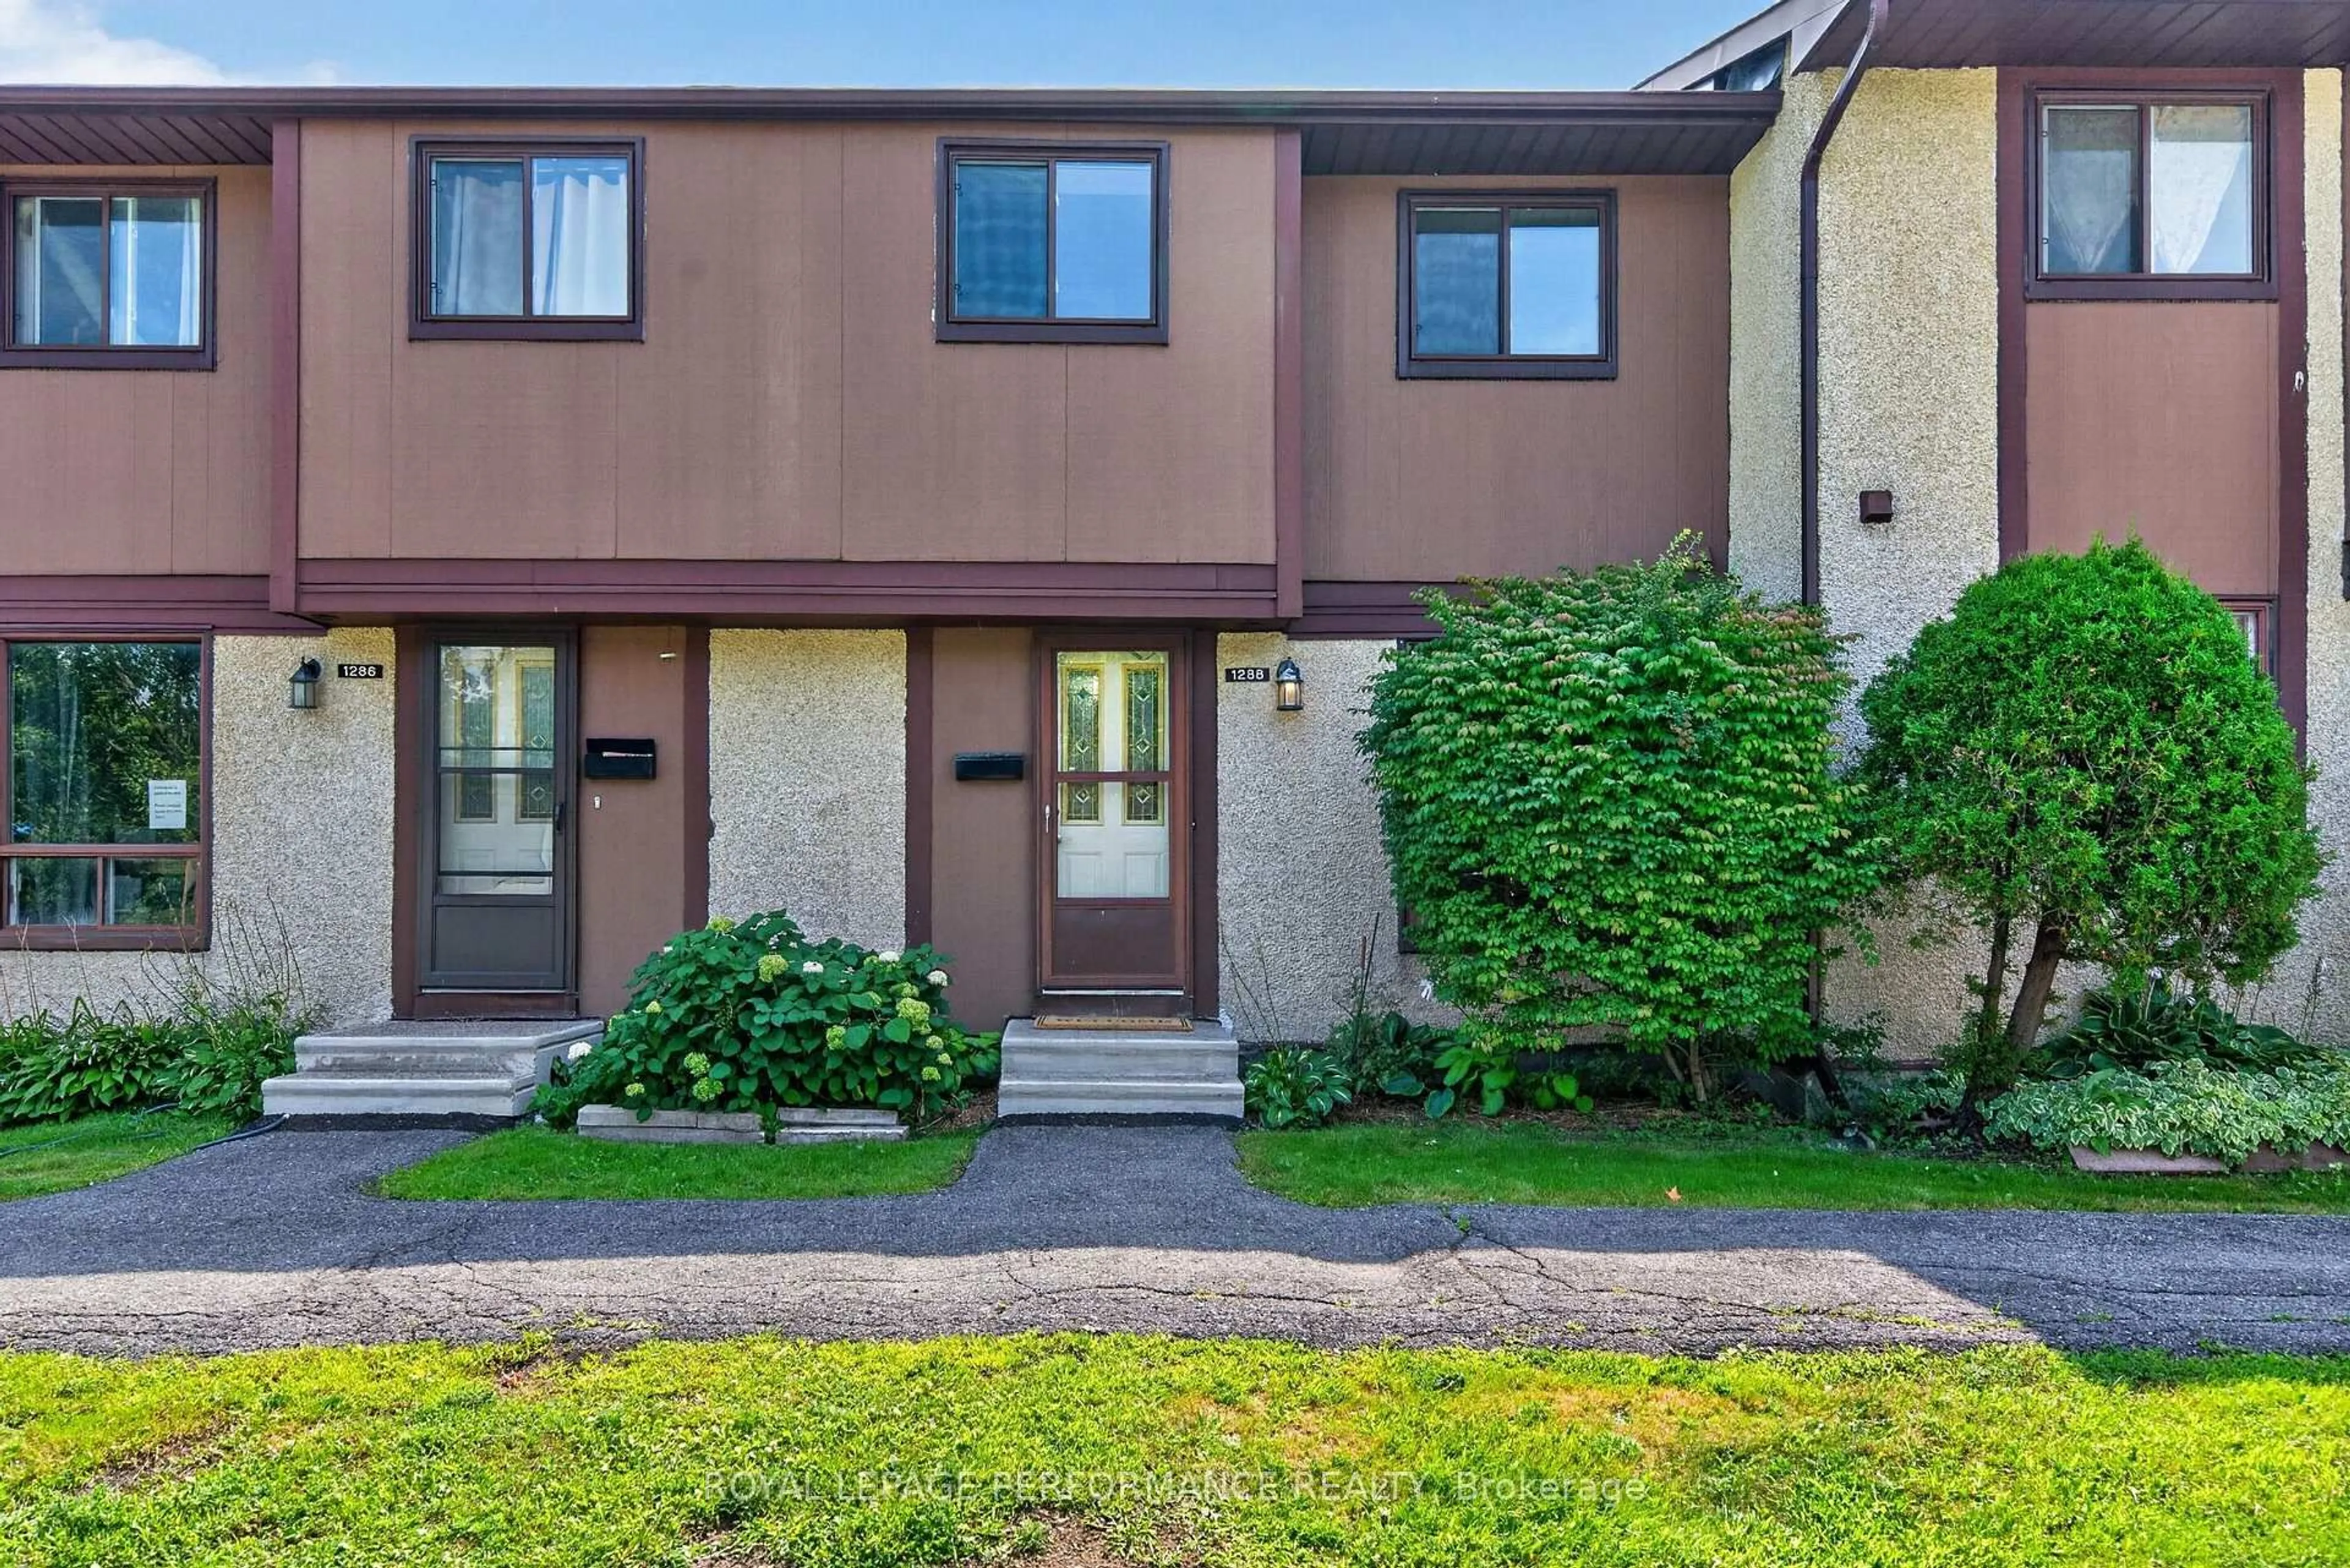
1288 Belgate Way #10, Ottawa, Ontario K1J 8P9

In the same building:
-
Condo
3
2
~1000-1199 sqft
$365,000
Get pre-qualifiedPowered by nesto
Condo
3
2
~1000-1199 sqft

Contact us about this property

Call

Highlights

Property Estimate

Days on market6 days

Estimated valueNot available

Price/Sqft$335/sqft

Monthly cost

Open Calculator

Description

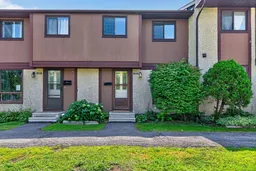
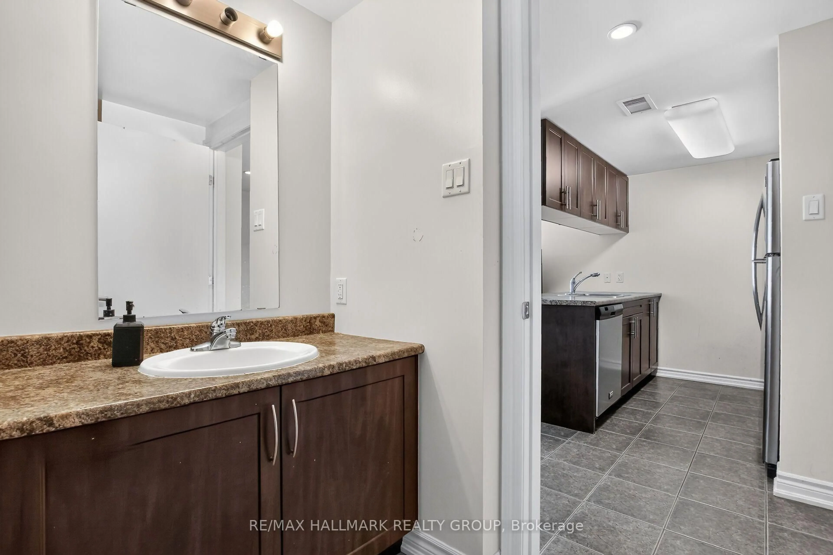
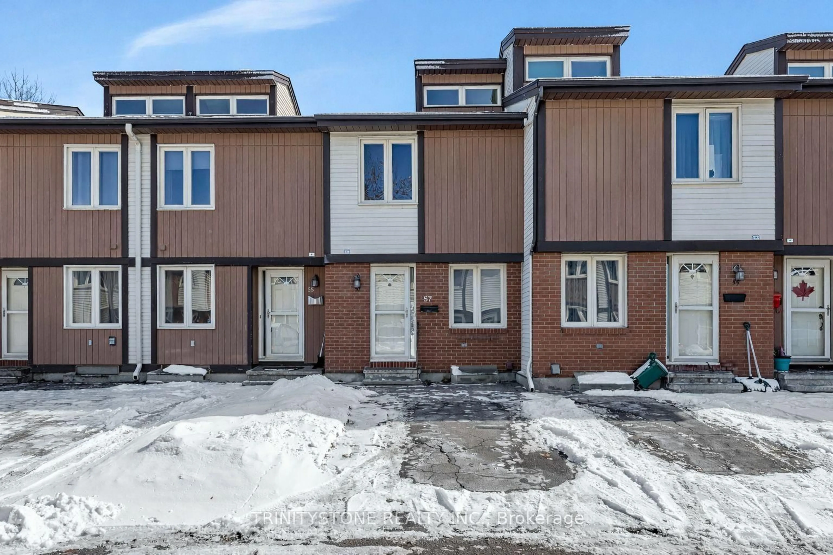
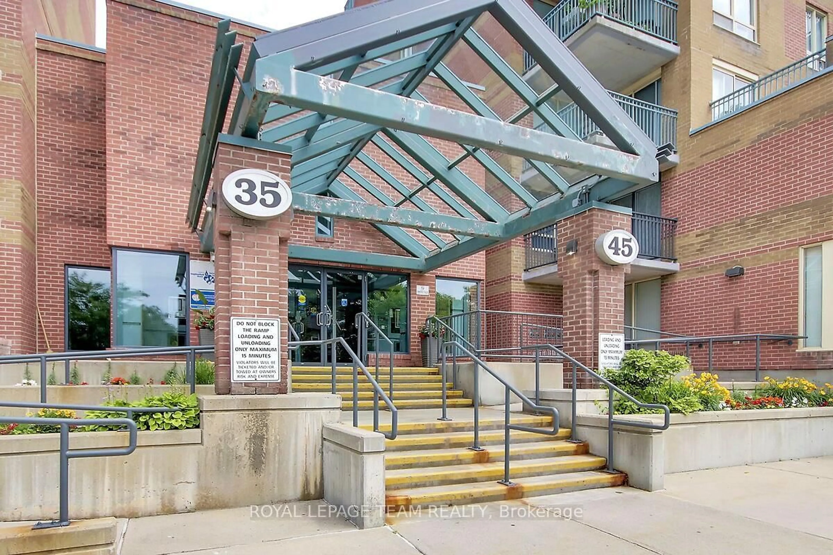
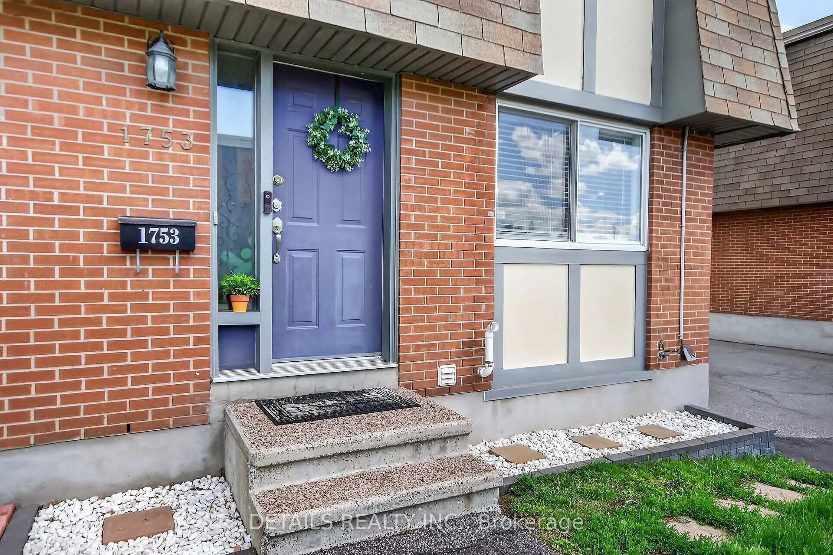
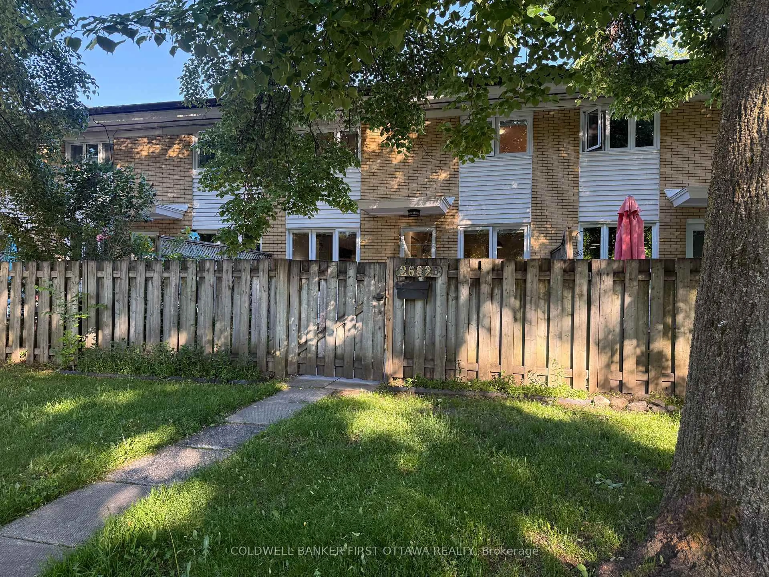
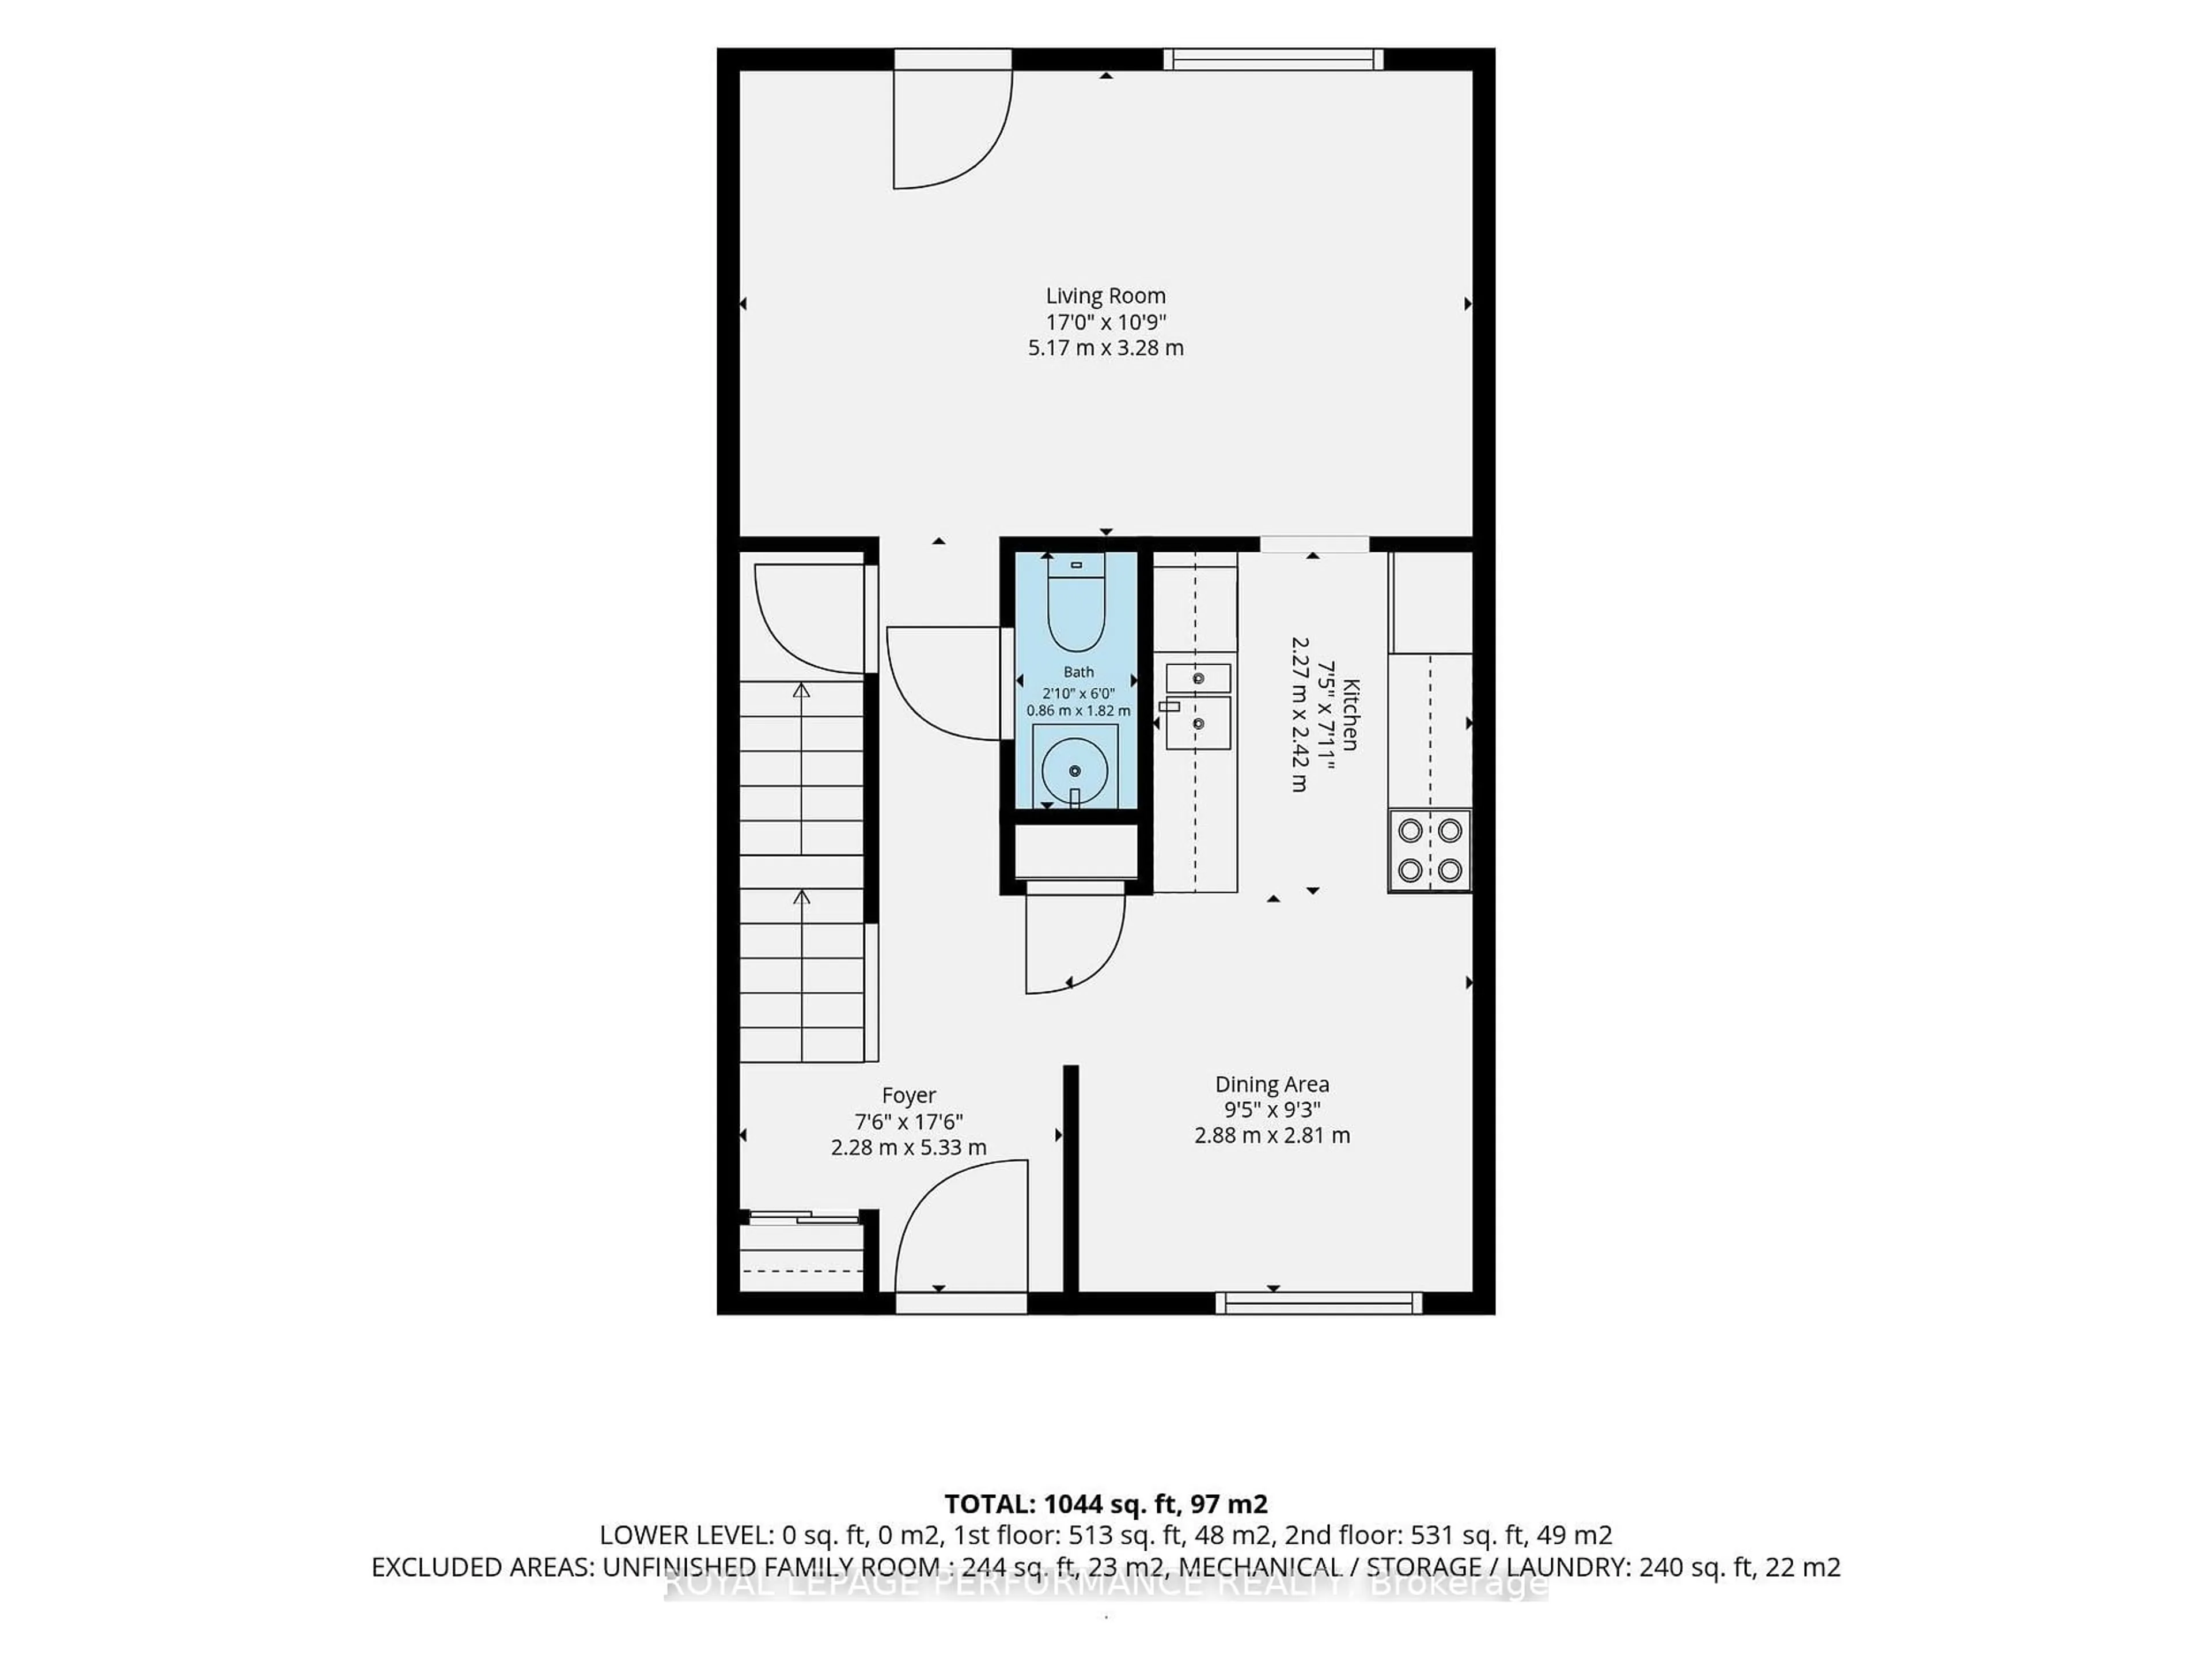
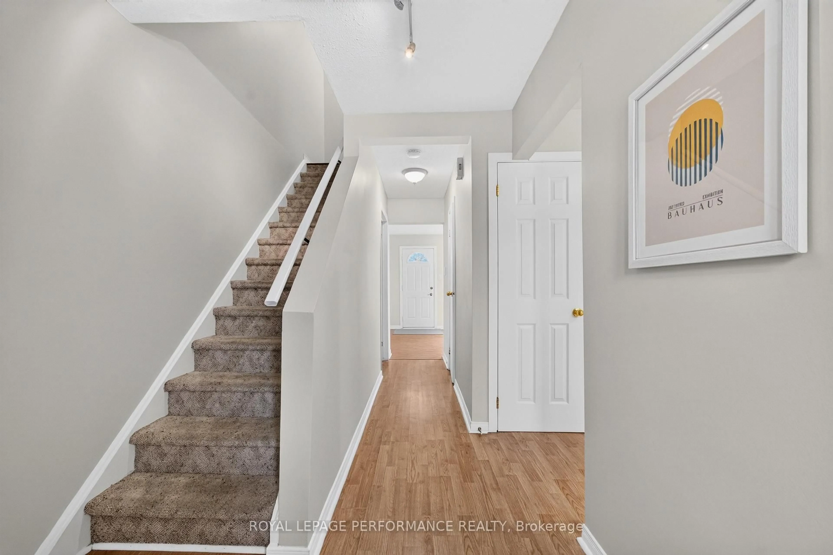
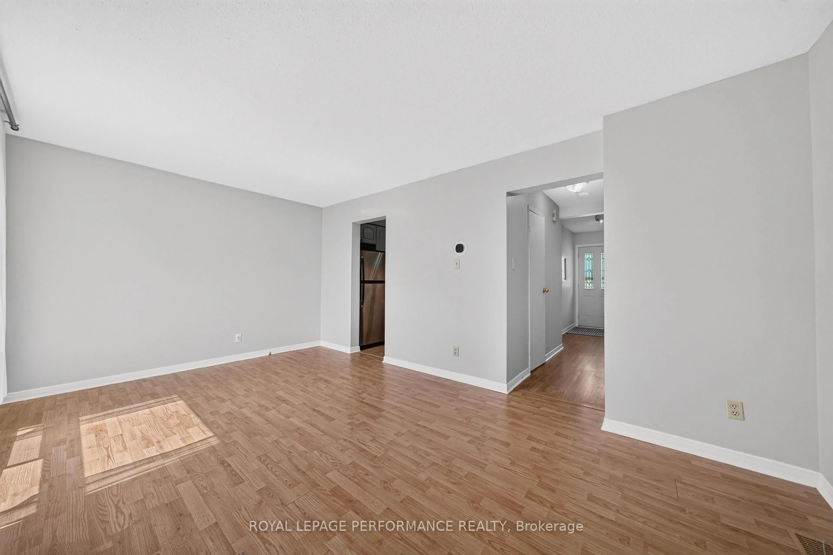
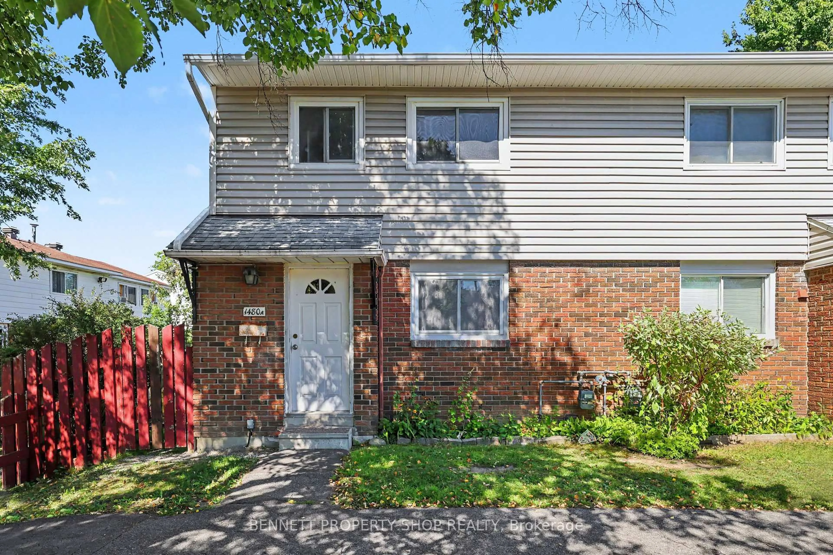
Lifestyle for sale! This immaculate 3 bedroom, 1.5 bath condo townhome in walkable "Ogilvie Court" delivers quality finishing and a timeless, flexible layout. Just steps to all the conveniences of St. Laurent Boulevard: 2 grocery stores (Adonis & Food Basics), St. Laurent Shopping Centre, a huge selection of restaurants and local services, easy 417 access, and transit/LRT (Cyrville Station). Featuring an updated white kitchen with stainless steel appliances and enviable dedicated pantry plus a convenient main floor powder room. A complete package: freshly painted and in move-in condition with neutral decor, updated lighting, lovely flooring and excellent storage throughout. The well sized parking space is just steps from the back door and the on site guest parking is a real bonus. Large windows throughout fill the interior with natural light. The expansive living room enjoys direct access to the rear patio. The 2nd floor features 3 high function bedrooms including a sizable primary bedroom with engineered acacia flooring and a full wall of Ikea Pax wardrobes to ensure everything has its place. The low maintenance rear patio overlooks green space and includes a direct line gas BBQ. A versatile lower level offers tons of storage and and a framed unfinished recreation room ready to customize. Seize the opportunity to stop renting and start owning! 24hr irrev. on all offers. Note: some photos virtually staged.


Property Details

Style2-Storey
View-
Age of property31-50
SqFt~1000-1199 SqFt
Lot Size-
Parking Spaces1
MLS ®NumberX13691210
Community NameCummings
Data SourceTRREB
Listing byROYAL LEPAGE PERFORMANCE REALTY

Features

Heating: Forced Air
Cooling: Central Air
Basement: Full, Unfinished

Main Floor

Foyer

1.91 x 1.07

Closet / Laminate

Living

5.13 x 3.3

W/O To Patio / Large Window / Laminate

Kitchen

2.44 x 2.31

Pantry / Stainless Steel Appl / Laminate

Dining

2.97 x 2.87

Laminate / Picture Window


Parking

Garage spaces -

Garage type -

Total parking spaces 1


1Story
Amenities

Visitor Parking

Inclusions
Hydro
Water
Parking
Cable
Heat

Property History

Aug 19, 2026
ListedActive
$365,000
6 days on market
history photo preview36
Listing by trreb®
Property listed by ROYAL LEPAGE PERFORMANCE REALTY, Brokerage
Agent Banner Image
Interested in this property?Get in touch to get the inside scoop.
Market Data - Cummings

Geo Zone Map ThumbnailCummings

Strong Buyer's Market

View Market Data

Condo - for the past 30 days

Buyer's market Seller's market

Avg. Days on Market

Past 30 days

31 days

Compared to

2025

25 days

2024

18 days

2023

0 day

New Listings

Past 30 days

6 listings

Compared to

2025

5 listings

2024

7 listings

2023

4 listings

Units sold

Past 30 days

1 unit

Compared to

2025

4 units

2024

2 units

2023

0 unit

Median Sold Price

Past 30 days

$332,500

Compared to

2025

$390,000

2024

$400,000


Population and Demographics

Overview

Total population 9460
Average household income $102,702

Age (%)

0 to 19
23%
20 to 34
24%
35 to 49
19%
50 to 64
19%
65 and plus
16%

Household composition (%)

Single family
55%
Single person
36%
Multi person
9%
Multi family
0%

Mother tongue (%)

English
46%
French
28%
Arabic
8%
Others
4%
English and French
3%
Spanish
2%
Portuguese
1%
Yue (Cantonese)
1%
Tagalog (Pilipino, Filipino)
1%
French and non-official language(s)
1%

House tenancy (%)

Renters
55%
Owners
45%

What’s nearby?Essentials within 5 km

Local Logic

Transportation Scores

Estimated Budget