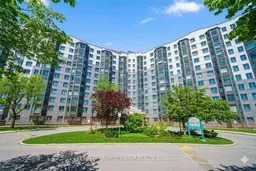
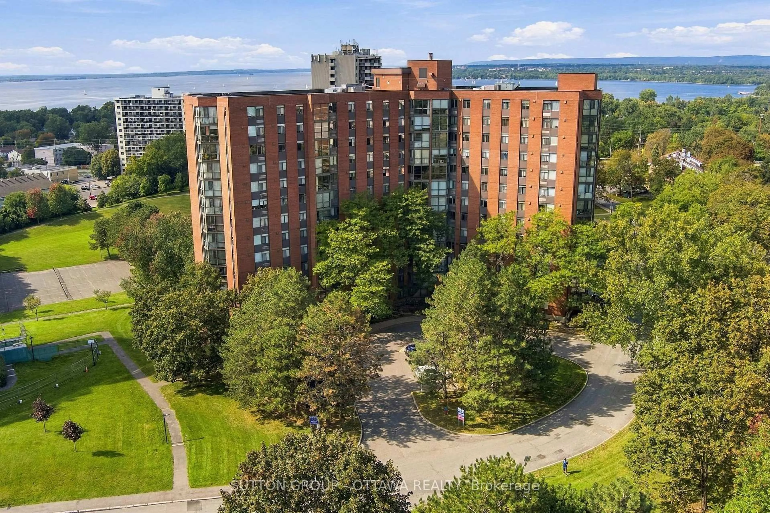
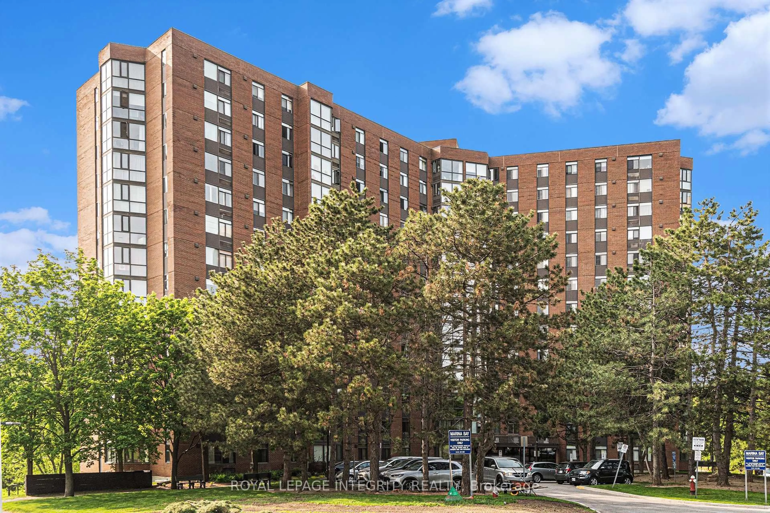
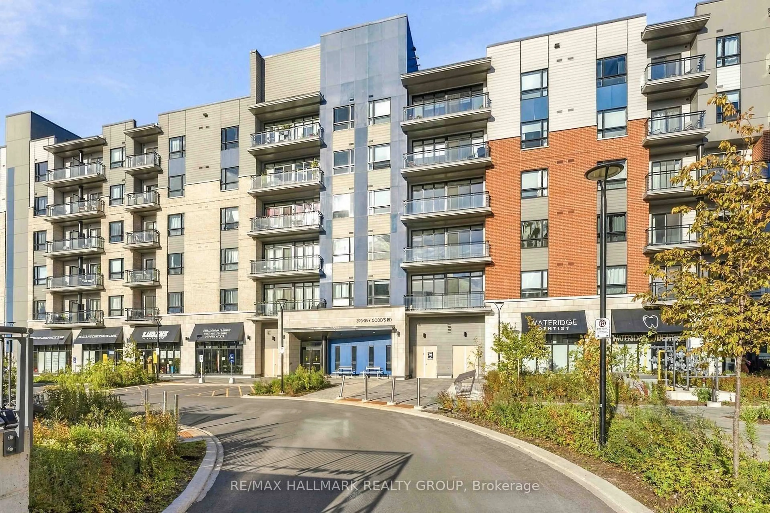
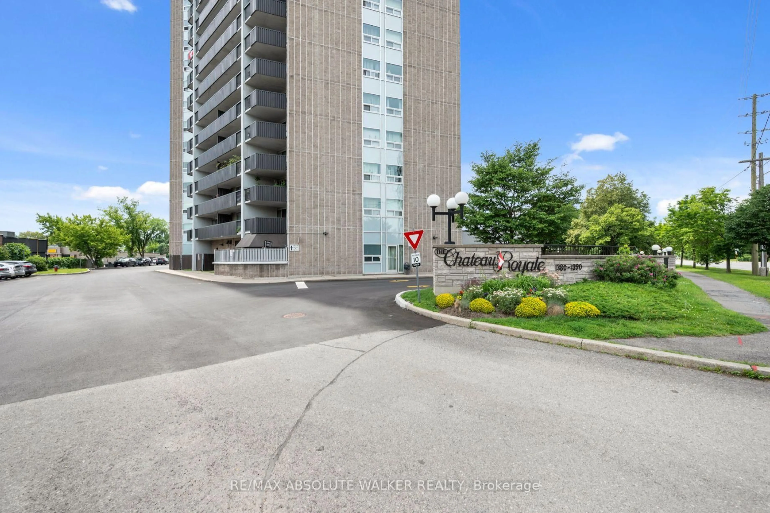
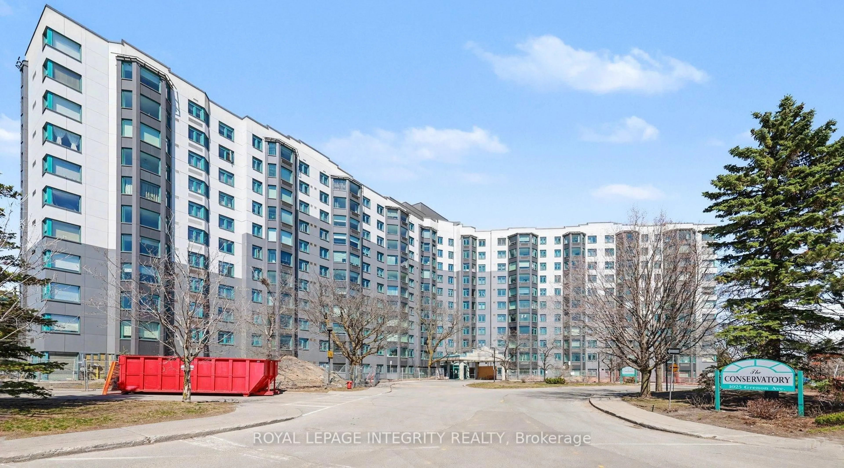
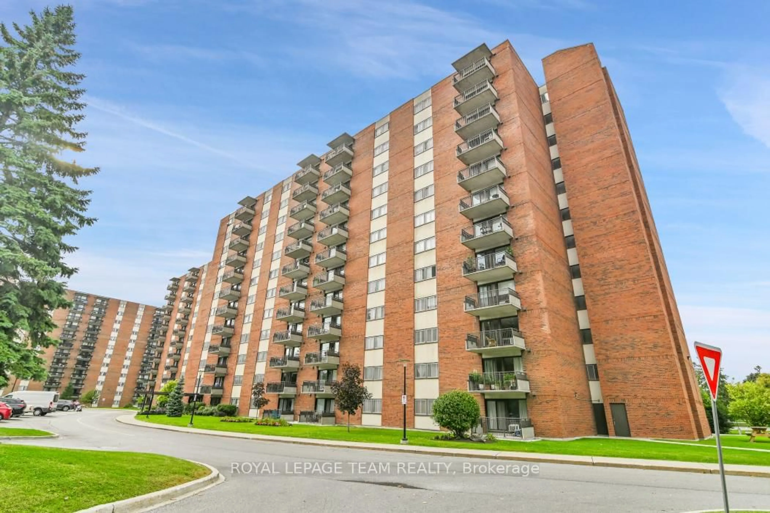
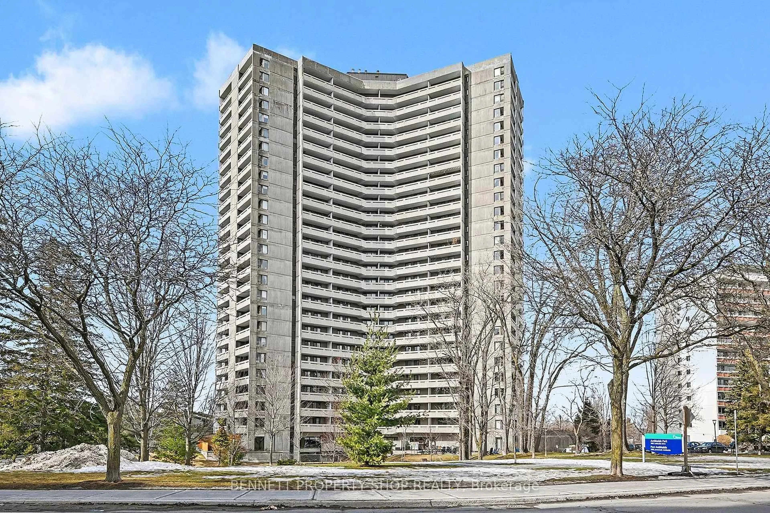
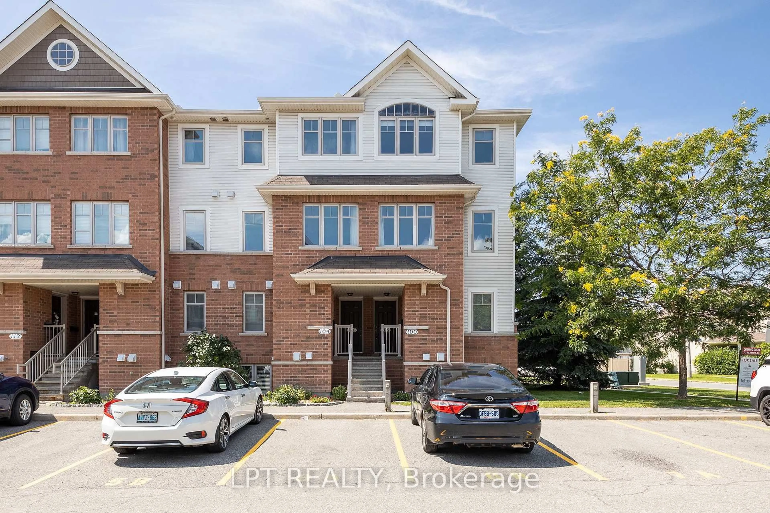
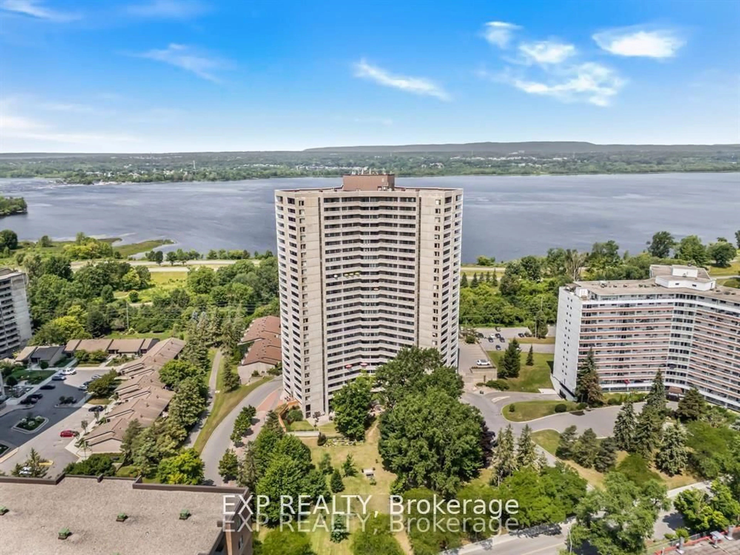
Patio, building for 1025 Grenon Ave #1119, Ottawa Ontario K2B 8S5

1025 Grenon Ave #1119, Ottawa, Ontario K2B 8S5

In the same building:
-
Condo
2
2
~900-999 sqft
$359,900
Get pre-qualifiedPowered by nesto
Condo
2
2
~900-999 sqft

Contact us about this property

Call

Highlights

Property Estimate

Estimated valueNot available

Price/Sqft$380/sqft

Monthly cost

Open Calculator

Description

Take your living experience to new heights! Located on the 11th Floor, you will enjoy unobstructed panoramic south west views and spectacular daily sunsets. Experience resort-style living at the Conservatory in this sun-filled, tastefully presented, spacious 2-bedroom 2 full bathroom suite. Every room is filled with natural light, making this a place you will love to call home. The unique and versatile Solarium has expansive windows and provides 4 season enjoyment as a home office, reading nook or quiet retreat to take in the view - new blinds recently updated. This thoughtful layout includes a convenient in-suite Laundry, a bright kitchen with newer cabinet doors and plenty of counter space and storage. The open living Room-Dining Room flow naturally. The spacious principle bedroom opens onto the solarium bringing cheerful views and sunshine-Convenient walk through double closets plus ensuite w/tub and shower make everyday living easy. The second bedroom is sizely sized and boasts it's own bathroom with Shower - it is perfect for guests or as a separate home office or den. Hardwood and tile throughout for your ease and convenience. Recent updates include: New air conditioning system, high efficiency windows, and a new building facade. Complete with an underground parking space and storage locker. Centrally located, this community is recognized for its lush grounds and impressive array of amenities. Enjoy the heated saltwater outdoor pool, as well as pickleball and tennis. Inside facilities include squash, a fully equipped fitness centre, sauna, theatre room, crafts room, golf simulator room, games room, bike storage, library and a dedicated music room with piano and keyboard. But the WOW is the rooftop lounge, party room with 360-degree endless panoramic views of the city, Gatineaus, Ottawa River and beyond. Relax, unwind, make new friends, and live life fully in this wonderful community. Some photos are digitally enhanced. 24 hours irrevocable on all offers.


Property Details

StyleApartment
ViewPanoramic
Age of property31-50
SqFt~900-999 SqFt
Lot Size-
Parking Spaces1
MLS ®NumberX13190044
Community NameWhitehaven - Queensway Terrace North
Data SourceTRREB
Listing byBENNETT PROPERTY SHOP REALTY

Features

Heating: Forced Air
Cooling: Central Air

Features

Patio: Encl
Balcony: Encl

Parking

Garage spaces 1

Garage type Underground

Other parking spaces 0

Total parking spaces 1


11Story
Elevator
Amenities

Bike Storage, Elevator, Exercise Room, Outdoor Pool, Party/Meeting Room, Tennis Court

Inclusions
Hydro
Water
Parking
Cable
Heat

Property History

Date unavailable
ListedActive
$359,900
< 1h on market
history photo preview21
Listing by trreb®
Property listed by BENNETT PROPERTY SHOP REALTY, Brokerage
Agent Banner Image
Interested in this property?Get in touch to get the inside scoop.

Market Data - Whitehaven - Queensway Terrace North

Geo Zone Map ThumbnailWhitehaven - Queensway Terrace North

Strong Buyer's Market

View Market Data

Condo - for the past 30 days

Buyer's market Seller's market

Avg. Days on Market

Past 30 days

14 days

Compared to

2025

8 days

2024

34 days

2023

0 day

New Listings

Past 30 days

7 listings

Compared to

2025

6 listings

2024

5 listings

2023

3 listings

Units sold

Past 30 days

1 unit

Compared to

2025

2 units

2024

3 units

2023

0 unit

Median Sold Price

Past 30 days

$330,000

Compared to

2025

$357,500

2024

$330,000


Population and Demographics

Overview

Total population 11145
Average household income $114,255

Age (%)

0 to 19
20%
20 to 34
23%
35 to 49
18%
50 to 64
19%
65 and plus
20%

Household composition (%)

Single family
57%
Single person
35%
Multi person
7%
Multi family
0%

Mother tongue (%)

English
71%
French
9%
Arabic
5%
Others
3%
English and French
2%
Tagalog (Pilipino, Filipino)
2%
Somali
1%
Spanish
1%
Vietnamese
1%

House tenancy (%)

Renters
53%
Owners
47%

What’s nearby?Essentials within 5 km

Local Logic

Transportation Scores

Estimated Budget