14 hours on Market

50 Aero Dr, Ottawa, Ontario K2H 5E4

Detached
3
3
~1100-1500 sqft
$849,000
Get pre-qualifiedPowered by nesto
Detached
3
3
~1100-1500 sqft

Contact us about this property

Call

Highlights

Property Estimate

Days on market14 hours

Estimated valueNot available

Price/Sqft$669/sqft

Monthly cost

Open Calculator

Description

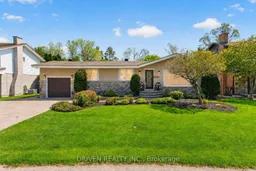
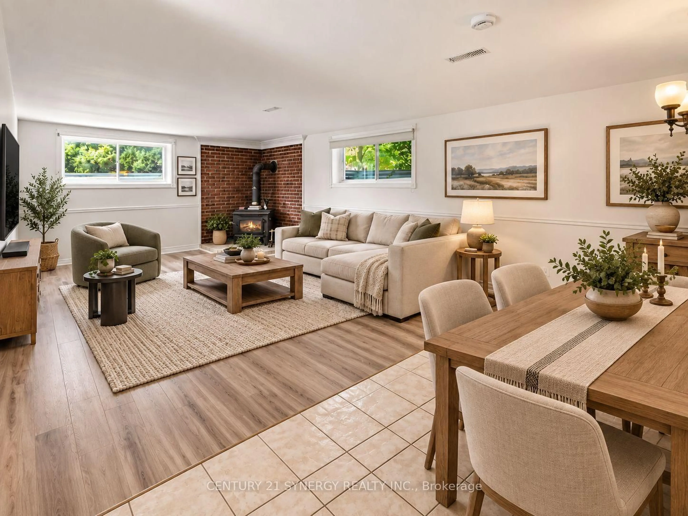
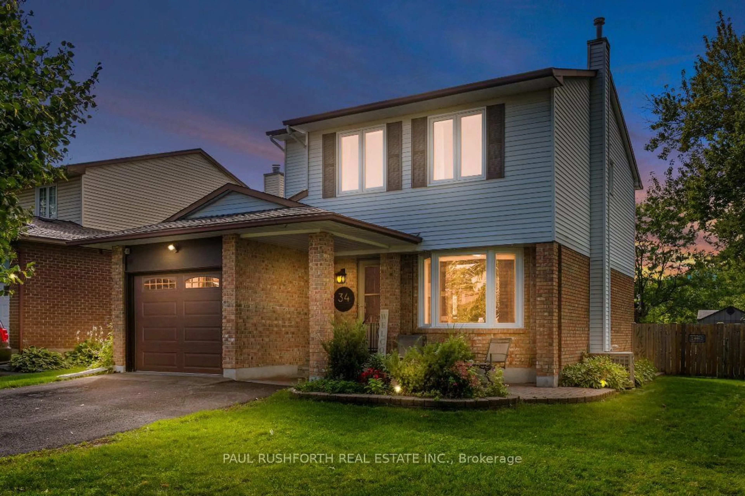
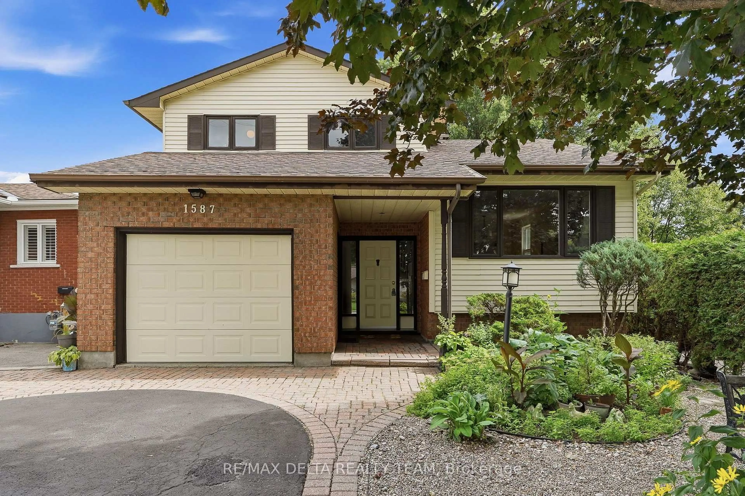
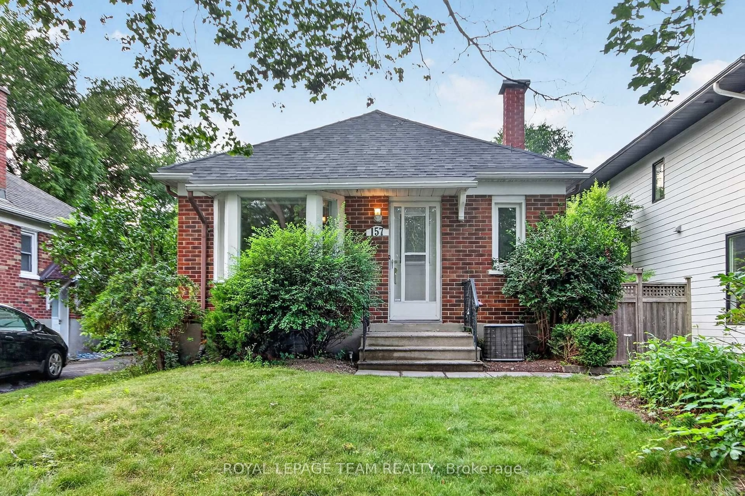
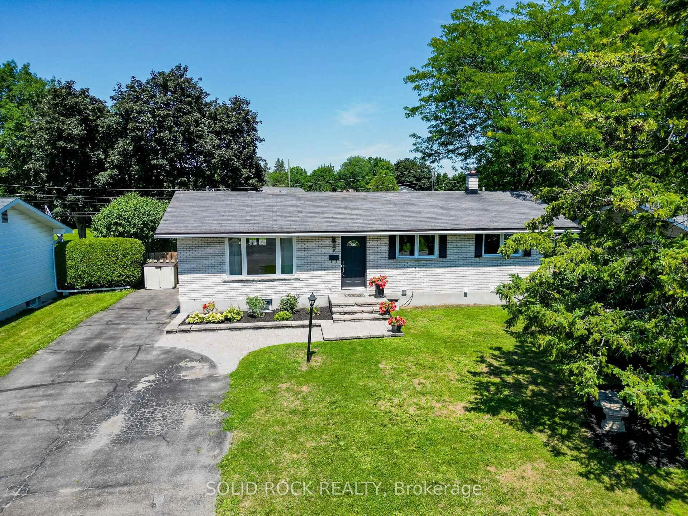
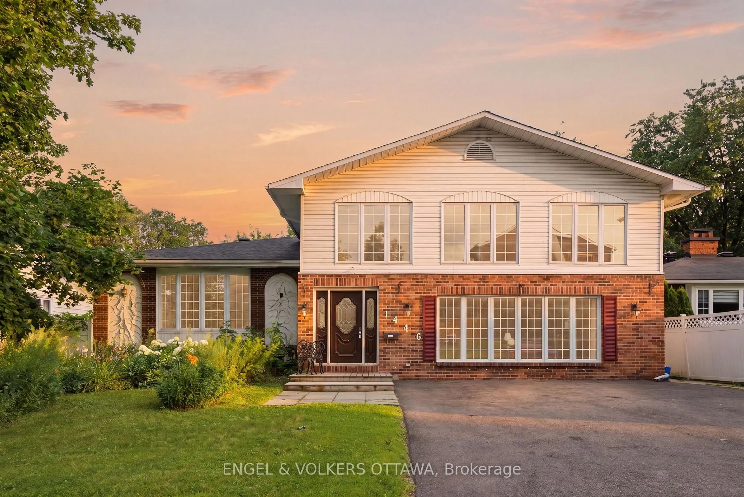
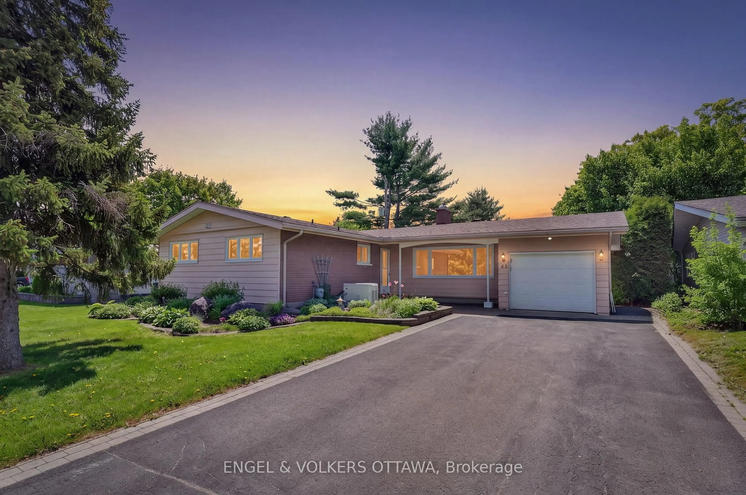
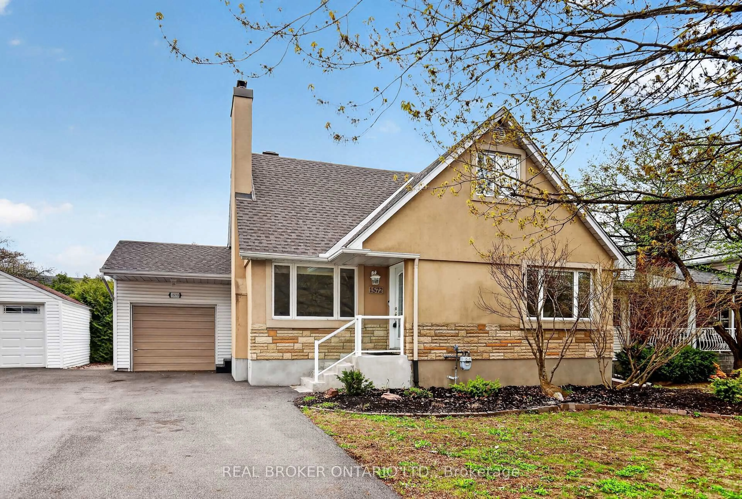
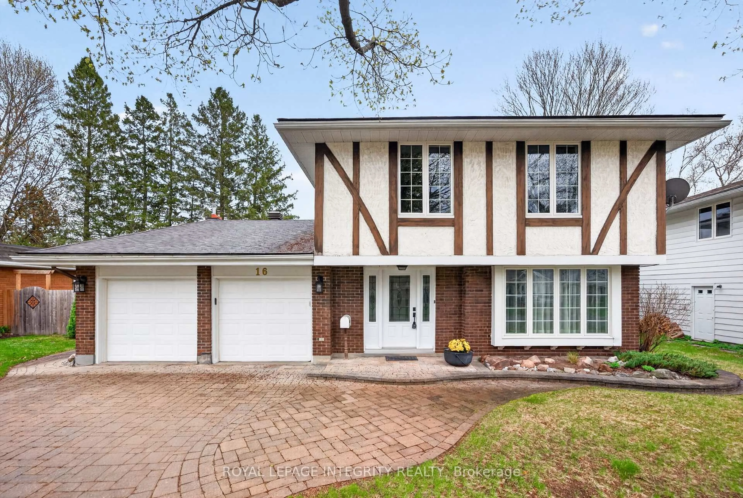
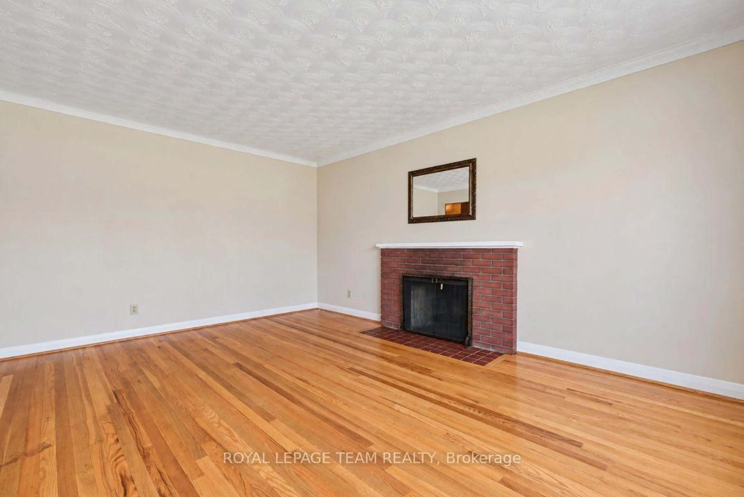
Some homes look beautiful. Others make you feel something the moment you arrive. 50 Aero Drive does both.Set on a premium, fully fenced lot with no rear neighbours, this beautifully renovated bungalow offers privacy, warmth, and an easy everyday lifestyle. From the street, the stucco and stone exterior, landscaped front yard, elegant interlock, attached garage, and large laneway create a polished first impression.Inside, the bungalow layout feels open, comfortable, and inviting. Hardwood flows throughout the main level, adding warmth and continuity from room to room. The main-level primary bedroom, complete with its own ensuite, brings convenience and privacy.The sunken living room is one of the home's most memorable spaces, anchored by one of the home's two wood-burning fireplaces. It has a cozy, intimate feel that makes it easy to picture quiet evenings by the fire, relaxed conversations, and time spent with the people who matter most.The kitchen is bright, polished, and practical, featuring granite countertops and a layout designed for everyday life. Nearby, the dining room offers a welcoming place to gather, framed by floor-to-ceiling sliding glass doors that open directly to the backyard.The fully finished basement adds even more lifestyle value, with a bar, sauna, refinished mudroom and laundry room completed in 2026, and direct staircase access to the garage. It is ideal for game nights, entertaining, or simply enjoying more space at home.Then there is the backyard. With no rear neighbours, a huge 20 x 40 inground pool, fully concrete patio, shed, BBQ line hook up, in-ground sprinkler system, and fully fenced setting, it feels like a private summer retreat.Close to the 417 entrance and exit, future LRT access, beaches, parks, and NCC bike paths, this home offers comfort, privacy, and a lifestyle that is easy to imagine yourself living in.


Property Details

StyleBungalow
View-
Age of property-
SqFt~1100-1500 SqFt
Lot Size7,820 SqFt(114.71 x 68.18)
Parking Spaces6
MLS ®NumberX13211104
Community NameCrystal Bay - Lakeview Park
Data SourceTRREB
Listing byDRIVEN REALTY INC.

Features

Heating: Forced Air
Cooling: Central Air
Fireplace
Basement: Full, Finished

Main Floor

Foyer

1.27 x 4.39

Living

5.08 x 4.39

Fireplace

Dining

3.0 x 4.26

W/O To Patio / Window Flr to Ceil

Kitchen

3.32 x 4.27

Granite Counter


Features

Lot size: 7,820 SqFt
Pool: Inground

Parking

Garage spaces 1

Garage type Attached

Other parking spaces 5

Total parking spaces 6


Property History

May 29, 2026
ListedActive
$849,000
14 hours on market
history photo preview32
Listing by trreb®
Property listed by DRIVEN REALTY INC., Brokerage
Agent Banner Image
Interested in this property?Get in touch to get the inside scoop.
Market Data - Crystal Bay - Lakeview Park

Geo Zone Map ThumbnailCrystal Bay - Lakeview Park

Strong Seller's Market

View Market Data

Detached house - for the past 30 days

Buyer's market Seller's market

Avg. Days on Market

Past 30 days

24 days

Compared to

2025

7 days

2024

13 days

2023

42 days

New Listings

Past 30 days

2 listings

Compared to

2025

9 listings

2024

9 listings

2023

2 listings

Units sold

Past 30 days

3 units

Compared to

2025

2 units

2024

8 units

2023

3 units

Median Sold Price

Past 30 days

$770,000

Compared to

2025

$775,000

2024

$805,200

2023

$1,475,000


Population and Demographics

Overview

Total population 3792
Average household income $147,753

Age (%)

0 to 19
20%
20 to 34
17%
35 to 49
19%
50 to 64
21%
65 and plus
23%

Household composition (%)

Single family
70%
Single person
24%
Multi person
5%
Multi family
0%

Mother tongue (%)

English
77%
Others
8%
French
6%
Arabic
4%
English and French
2%

House tenancy (%)

Owners
70%
Renters
30%

What’s nearby?Essentials within 5 km

Local Logic

Transportation Scores

Estimated Budget