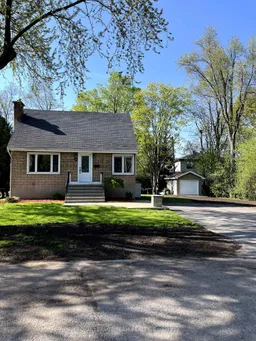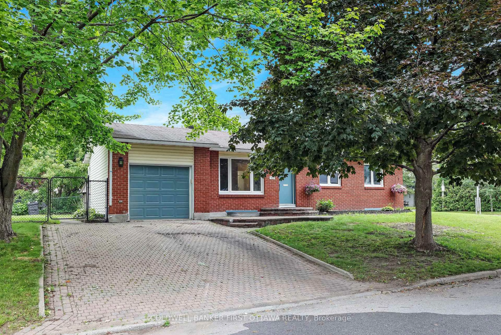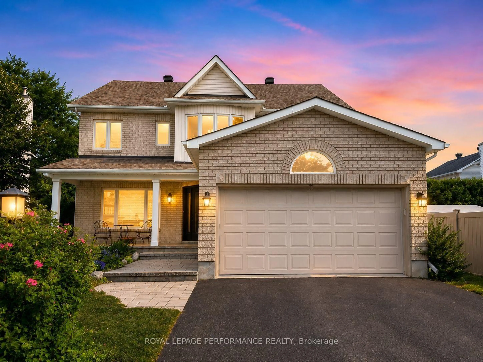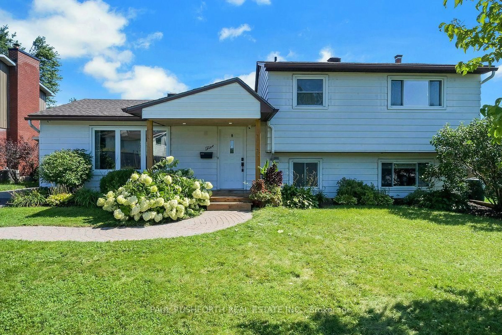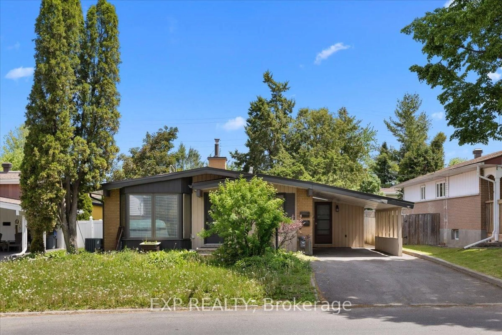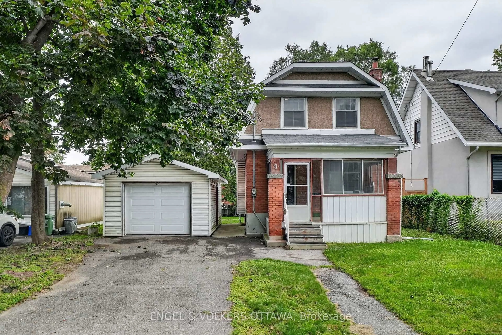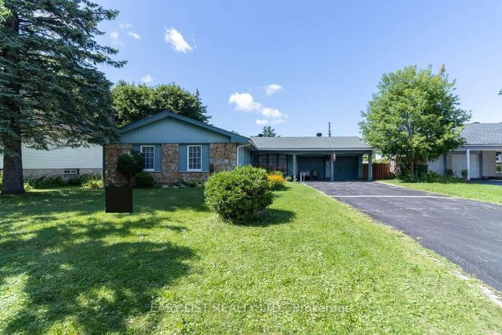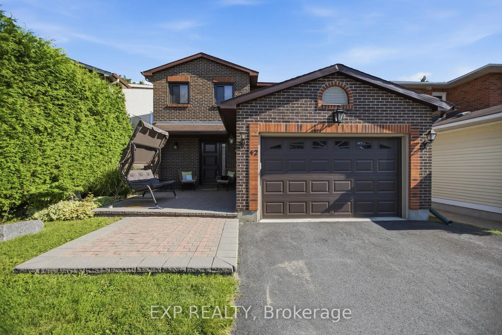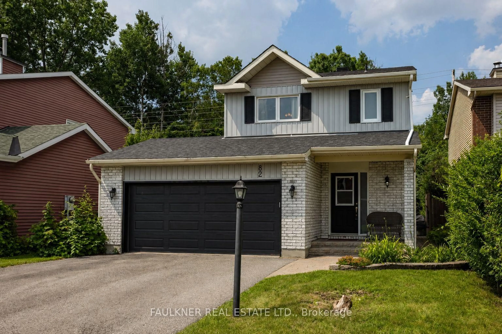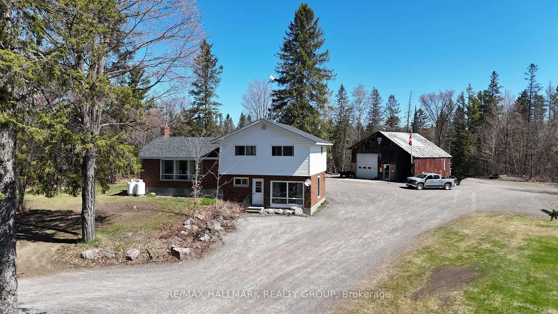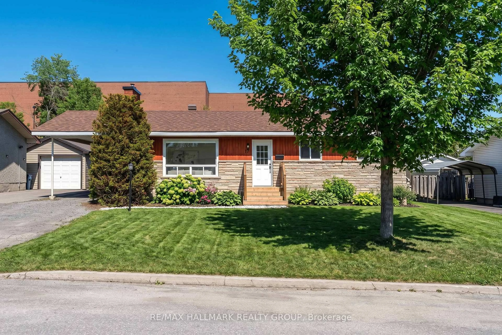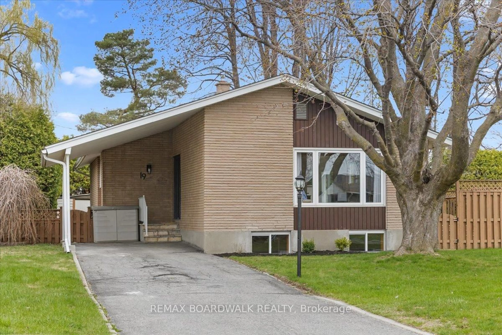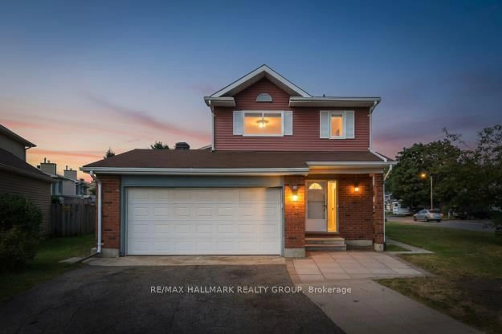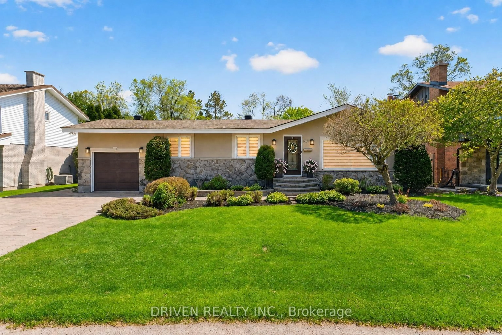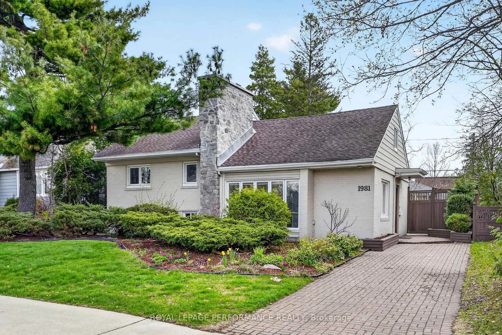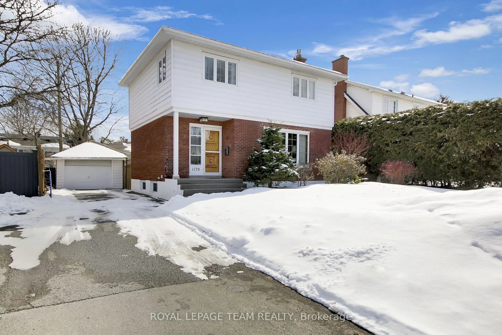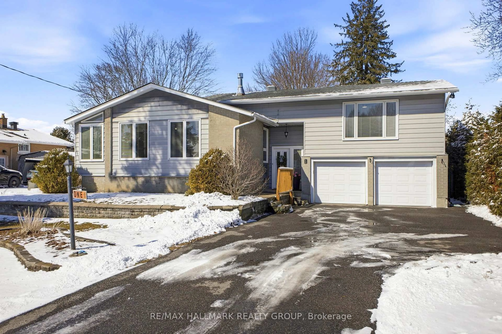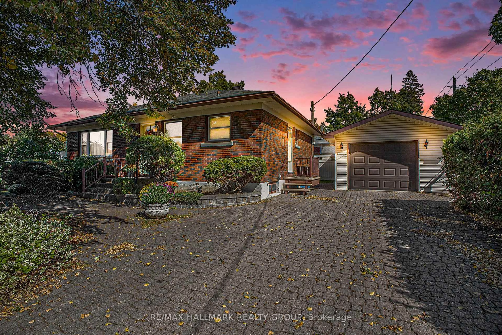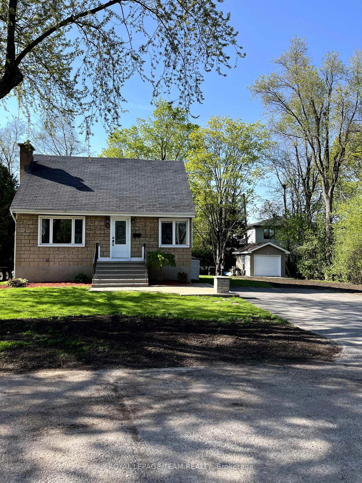
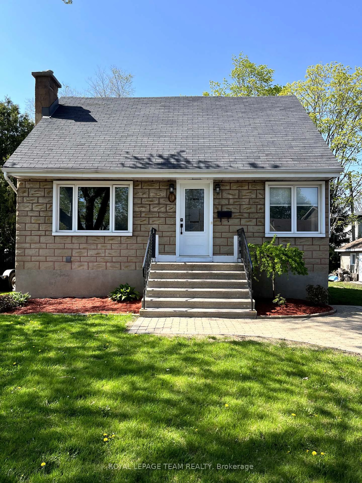
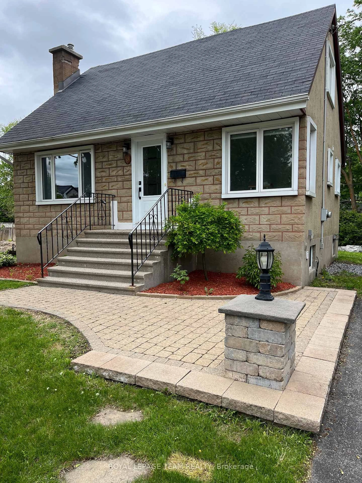
Home with vinyl exterior material, street for 9 Tower Rd, Ottawa Ontario K2G 2E2
2 hours on Market

9 Tower Rd, Ottawa, Ontario K2G 2E2

Detached
3
2
~700-1100 sqft
$699,800
Get pre-qualifiedPowered by nesto
Detached
3
2
~700-1100 sqft

Contact us about this property

Call

Highlights

Property Estimate

Days on market2 hours

Estimated valueNot available

Price/Sqft$818/sqft

Monthly cost

Open Calculator

Description

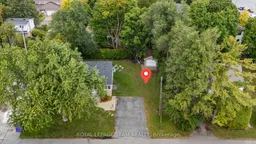
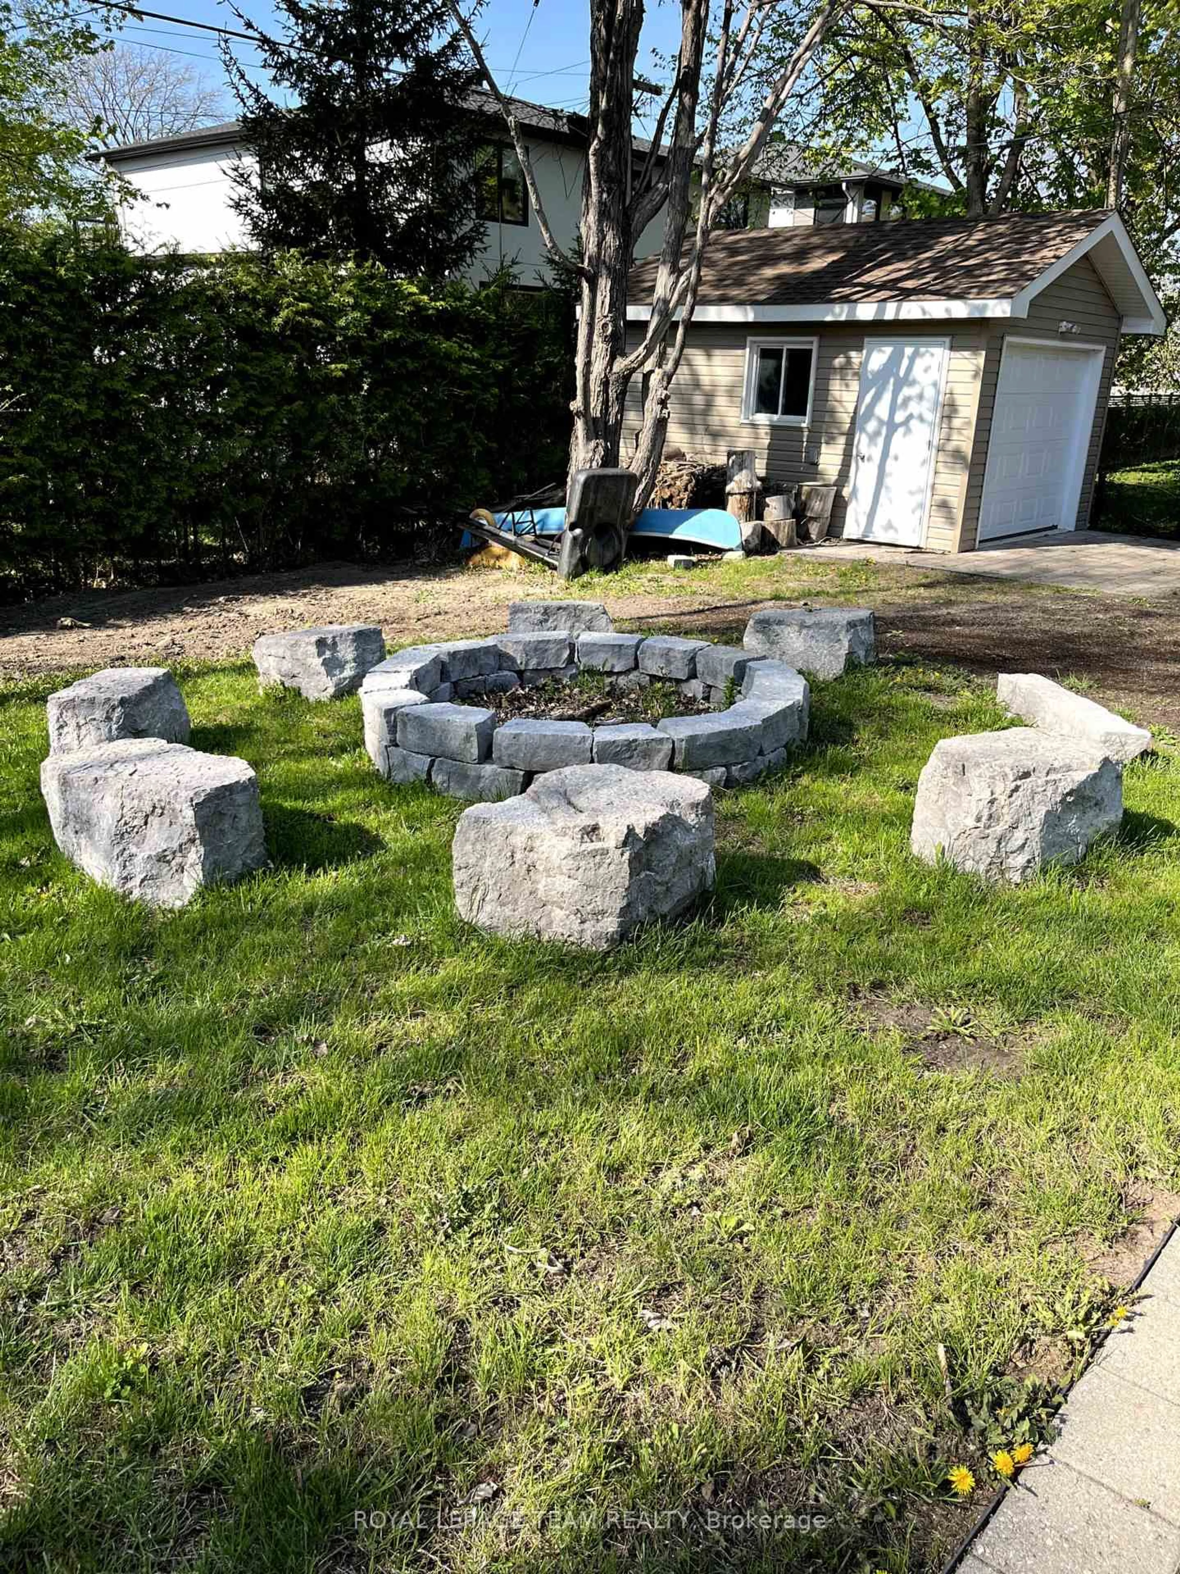
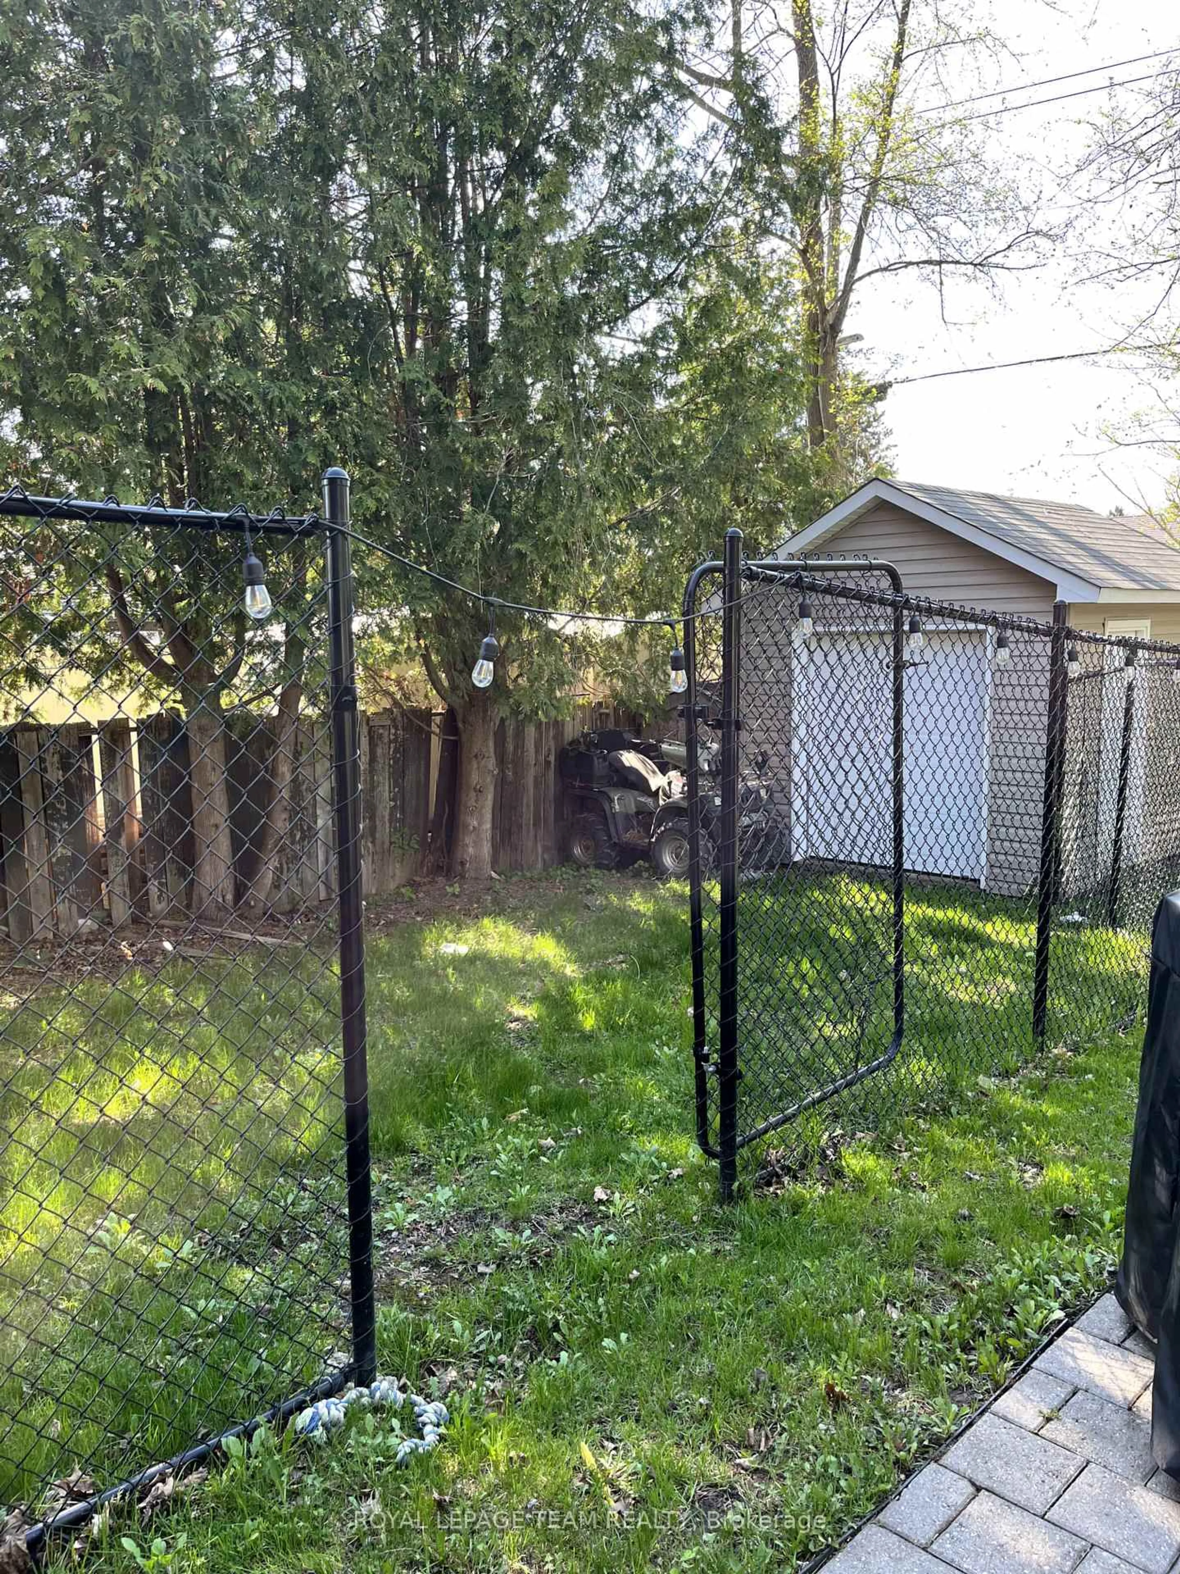
LIVE, DEVELOP, or RENT. Charming 1/1/2 storey, 3 bed/2 full bath home centrally located in highly desired St. Claire Gardens. Situated at the East end (non through road) of Tower Rd on a 55' X90 lot with mature trees. The main floor offers a separate living and dining room, kitchen, 3PC bath and flex room that could either be used as the primary bedroom or a home office depending on your needs. The finished basement offers additional living space ideally used as a recreation or TV room plus a second, 3PC bathroom. The back yard .... a cozy fire pit and 10'x12' storage shed. Have a dog? There is a 20'X12' fenced in pen for your furry friend. With close proximity to all major amenities, transit and Algonquin College, this property is easily rentable.


Property Details

Style1 1/2 Storey
View-
Age of property51-99
SqFt~700-1100 SqFt
Lot Size4,950 SqFt(90 x 55)
Parking Spaces2
MLS ®NumberX13567360
Community NameCrestview - Meadowlands
Data SourceTRREB
Listing byROYAL LEPAGE TEAM REALTY

Features

Heating: Forced Air
Cooling: Central Air
Basement: Full, Finished

Main Floor

Living

5.31 x 3.48

Brick Fireplace

Dining

2.82 x 2.82

Kitchen

2.95 x 2.46

Primary

3.51 x 3.15


Features

Lot size: 4,950 SqFt

Parking

Garage spaces -

Garage type -

Total parking spaces 2


Property listed by ROYAL LEPAGE TEAM REALTY, Brokerage
Agent Banner Image
Interested in this property?Get in touch to get the inside scoop.

Market Data - Crestview - Meadowlands

Geo Zone Map ThumbnailCrestview - Meadowlands

Seller's Market

View Market Data

Detached house - for the past 30 days

Buyer's market Seller's market

Avg. Days on Market

Past 30 days

15 days

Compared to

2025

19 days

2024

19 days

2023

35 days

New Listings

Past 30 days

22 listings

Compared to

2025

16 listings

2024

12 listings

2023

11 listings

Units sold

Past 30 days

9 units

Compared to

2025

10 units

2024

14 units

2023

10 units

Median Sold Price

Past 30 days

$780,000

Compared to

2025

$907,500

2024

$695,000

2023

$807,500


Population and Demographics

Overview

Total population 10704
Average household income $121,471

Age (%)

0 to 19
18%
20 to 34
29%
35 to 49
15%
50 to 64
17%
65 and plus
22%

Household composition (%)

Single family
56%
Single person
30%
Multi person
13%
Multi family
0%

Mother tongue (%)

English
70%
French
6%
Italian
4%
Arabic
4%
Mandarin
3%
Others
3%
Punjabi (Panjabi)
2%
English and French
1%
Vietnamese
1%
Gujarati
1%

House tenancy (%)

Owners
59%
Renters
41%

What’s nearby?Essentials within 5 km

Local Logic

Transportation Scores

Estimated Budget