7 days on Market

3 Donna St, Ottawa, Ontario K2G 2V5

Detached
3
2
~1100-1500 sqft
$675,000
Get pre-qualifiedPowered by nesto
Detached
3
2
~1100-1500 sqft

Contact us about this property

Call

Highlights

Property Estimate

Days on market7 days

Estimated valueNot available

Price/Sqft$532/sqft

Monthly cost

Open Calculator

Description

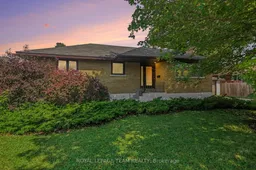
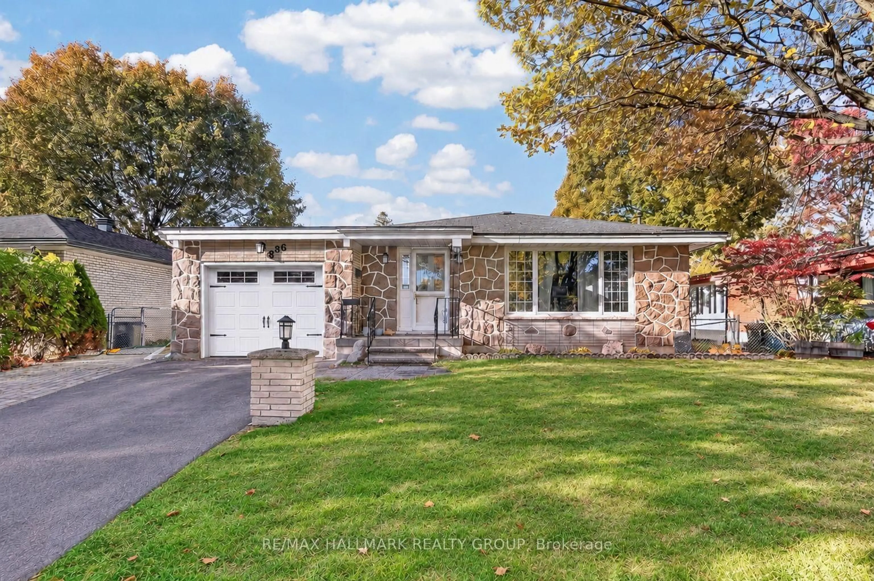
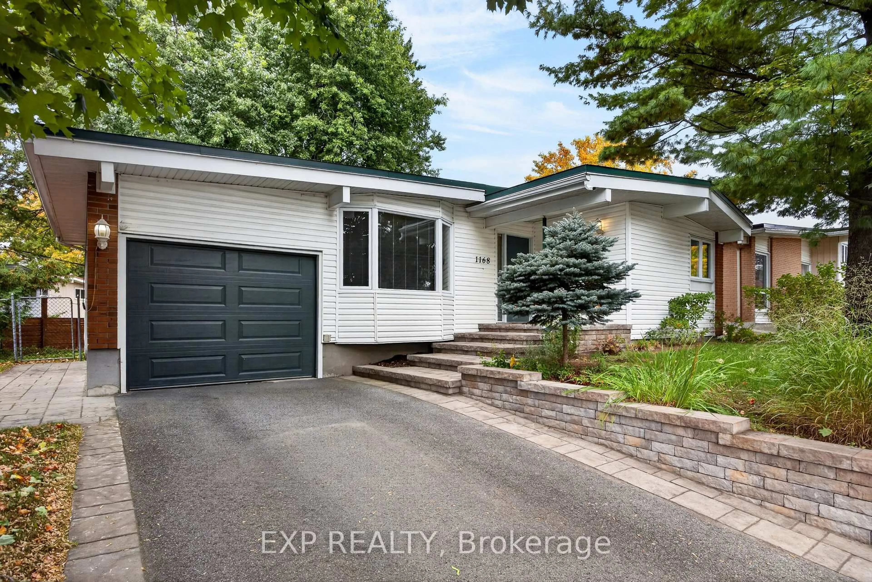
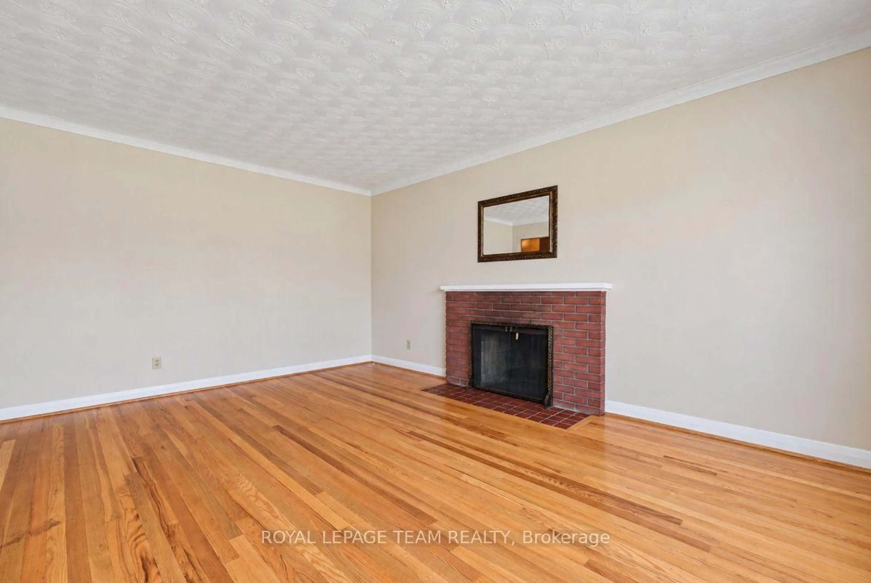
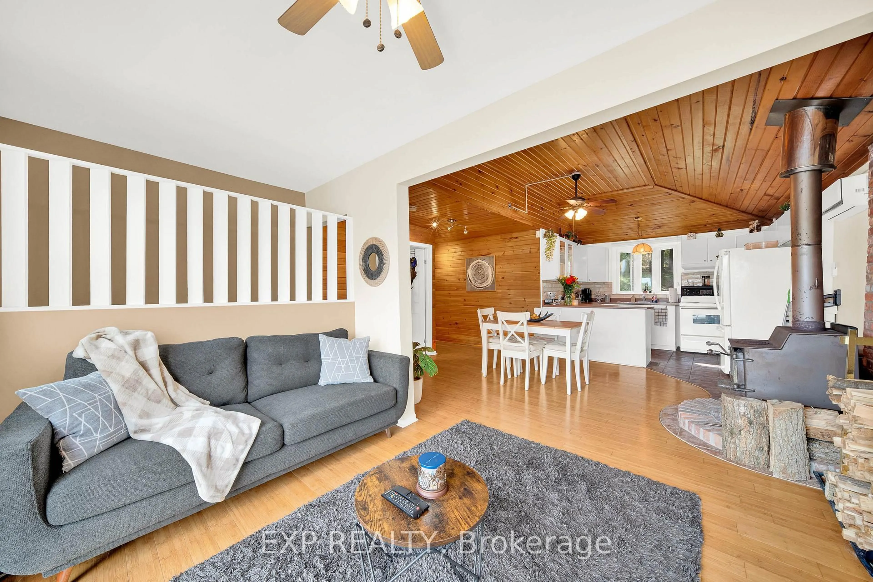
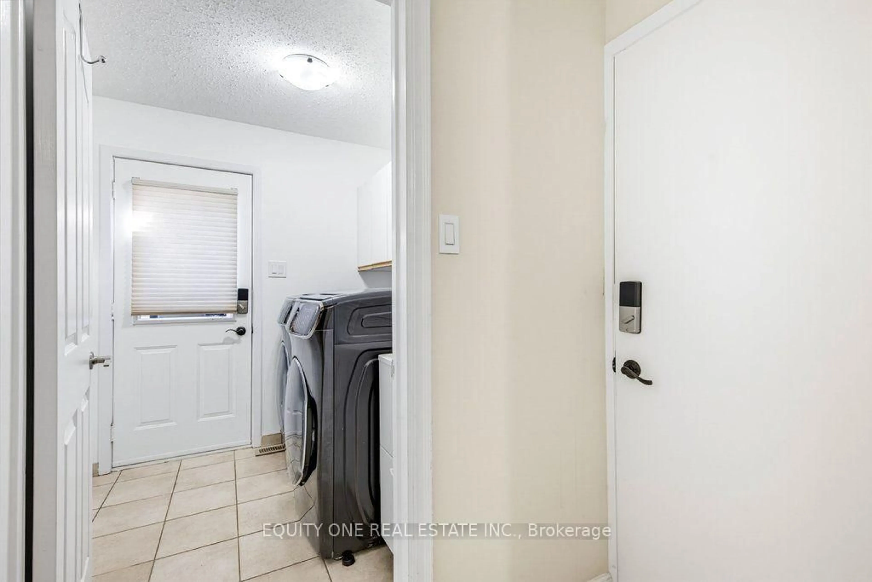
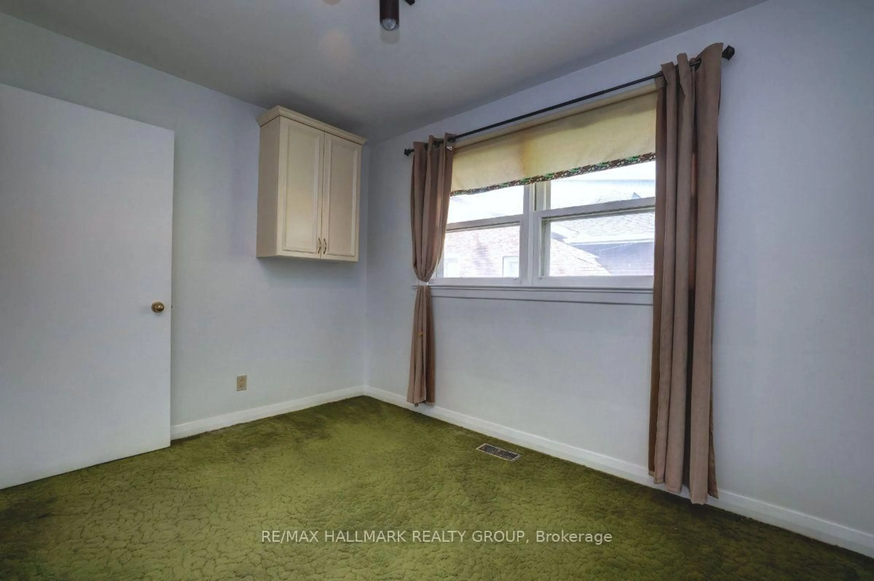
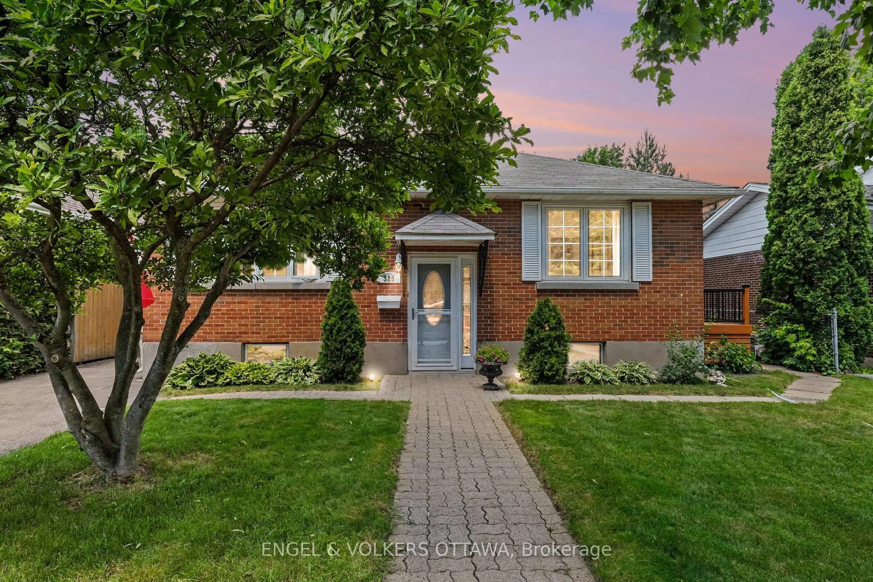
Centrally located in the popular Crestview/Meadowlands neighbourhood, this well-maintained 3-bedroom, 2-bathroom bungalow sits on a generous 75 ft x 100 ft lot on a quiet, tree-lined street. Ideal for downsizers, first-time homebuyers, or investors looking to create an income property. The main level features original oak hardwood floors, a formal living room with a gas fireplace, and a bright kitchen with stainless steel appliances and an eating area overlooking the backyard. This level also includes three bedrooms and a full bathroom, with a walk-in closet in the primary bedroom. The finished basement offers a family room, recreation/games room, home office (which could be converted to a fourth bedroom), two-piece bathroom, laundry room and storage. A convenient side entrance provides excellent potential for a future secondary dwelling unit. Entertain family and friends in summer in the spacious fenced backyard featuring multi-tiered deck overlooking perennial and vegetable gardens with interlocking front and side walkways and shed. Detached single car garage. Conveniently located close to Crestview Outdoor Pool, Algonquin College, public transit, parks, and the shops and amenities on Merivale Road. Furnace 2015. HWT (rented) 2025. Roof 2012. AC 2012. Windows 2012. Eavestroughs/Soffit/Fascia 2012. Some photos have been virtually staged.


Property Details

StyleBungalow
View-
Age of property-
SqFt~1100-1500 SqFt
Lot Size7,612 SqFt(101.5 x 75)
Parking Spaces5
MLS ®NumberX13671816
Community NameCrestview - Meadowlands
Data SourceTRREB
Listing byROYAL LEPAGE TEAM REALTY

Features

Heating: Forced Air
Cooling: Central Air
Fireplace
Basement: Finished

Main Floor

Living

4.66 x 4.01

Gas Fireplace / hardwood floor

Dining

3.2 x 2.47

Sliding Doors

Kitchen

4.01 x 3.52

Stainless Steel Appl

Primary

3.87 x 3.36

W/I Closet / hardwood floor


Features

Lot size: 7,612 SqFt

Parking

Garage spaces 1

Garage type Detached

Other parking spaces 4

Total parking spaces 5


Property History

Aug 13, 2026
ListedActive
$675,000
7 days on market
history photo preview39
Listing by trreb®
Property listed by ROYAL LEPAGE TEAM REALTY, Brokerage
Agent Banner Image
Interested in this property?Get in touch to get the inside scoop.
Market Data - Crestview - Meadowlands

Geo Zone Map ThumbnailCrestview - Meadowlands

Strong Buyer's Market

View Market Data

Detached house - for the past 30 days

Buyer's market Seller's market

Avg. Days on Market

Past 30 days

25 days

Compared to

2025

36 days

2024

61 days

2023

20 days

New Listings

Past 30 days

9 listings

Compared to

2025

15 listings

2024

11 listings

2023

12 listings

Units sold

Past 30 days

3 units

Compared to

2025

9 units

2024

7 units

2023

9 units

Median Sold Price

Past 30 days

$1,050,000

Compared to

2025

$773,000

2024

$800,000

2023

$745,000


Population and Demographics

Overview

Total population 10704
Average household income $121,471

Age (%)

0 to 19
18%
20 to 34
29%
35 to 49
15%
50 to 64
17%
65 and plus
22%

Household composition (%)

Single family
56%
Single person
30%
Multi person
13%
Multi family
0%

Mother tongue (%)

English
70%
French
6%
Italian
4%
Arabic
4%
Mandarin
3%
Others
3%
Punjabi (Panjabi)
2%
English and French
1%
Vietnamese
1%
Gujarati
1%

House tenancy (%)

Owners
59%
Renters
41%

What’s nearby?Essentials within 5 km

Local Logic

Transportation Scores

Estimated Budget