3 days on Market

114 Theberge Private, Ottawa, Ontario K2G 4T1

Detached
3 + 2
4
~2500-3000 sqft
$2,495,000
Get pre-qualifiedPowered by nesto
Detached
3 + 2
4
~2500-3000 sqft

Contact us about this property

Call

Highlights

Property Estimate

Days on market3 days

Estimated valueNot available

Price/Sqft$915/sqft

Monthly cost

Open Calculator

Description

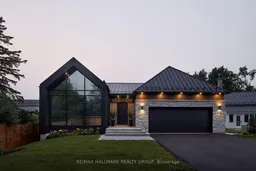
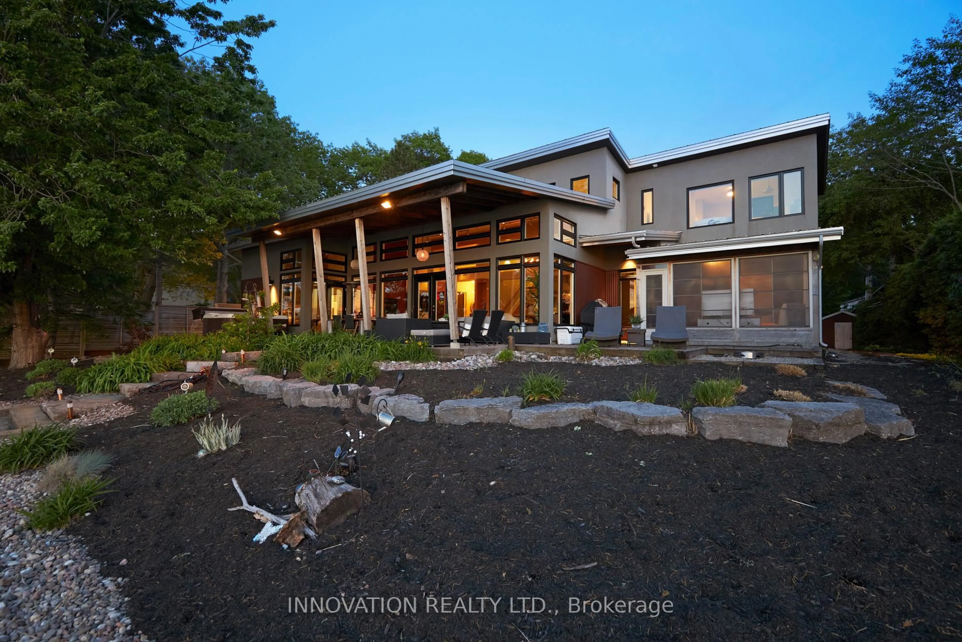
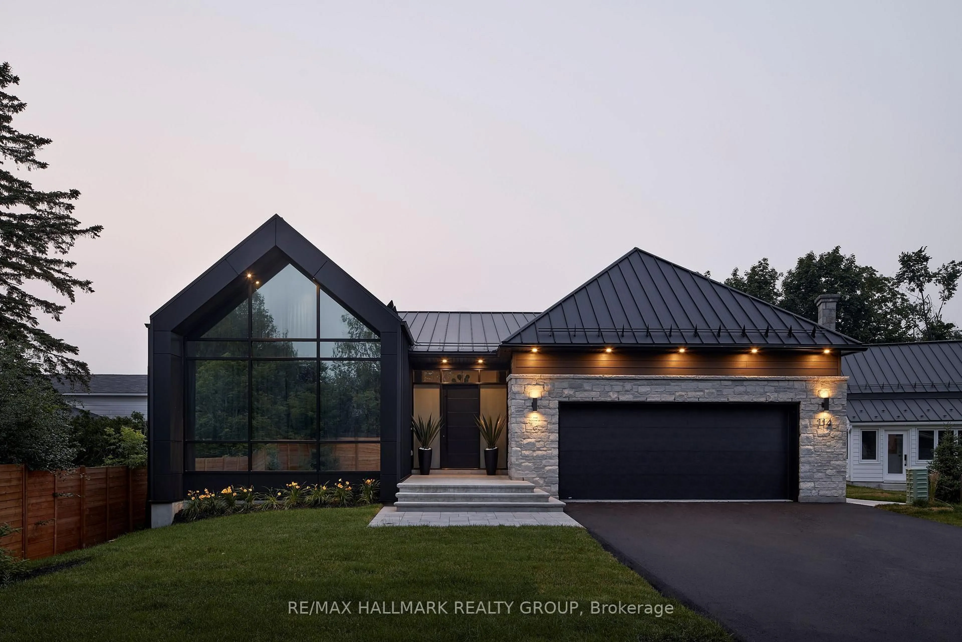
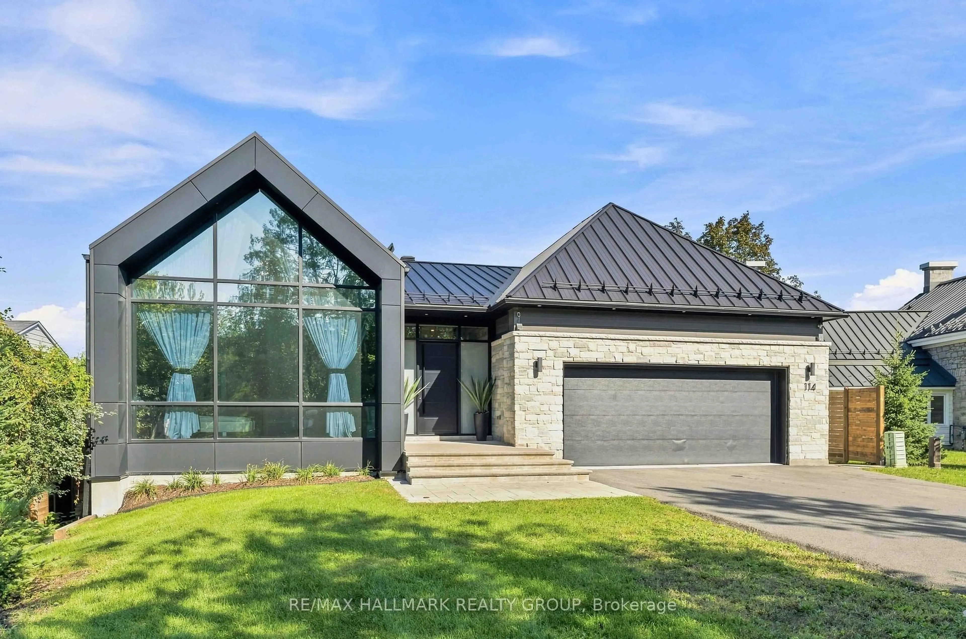
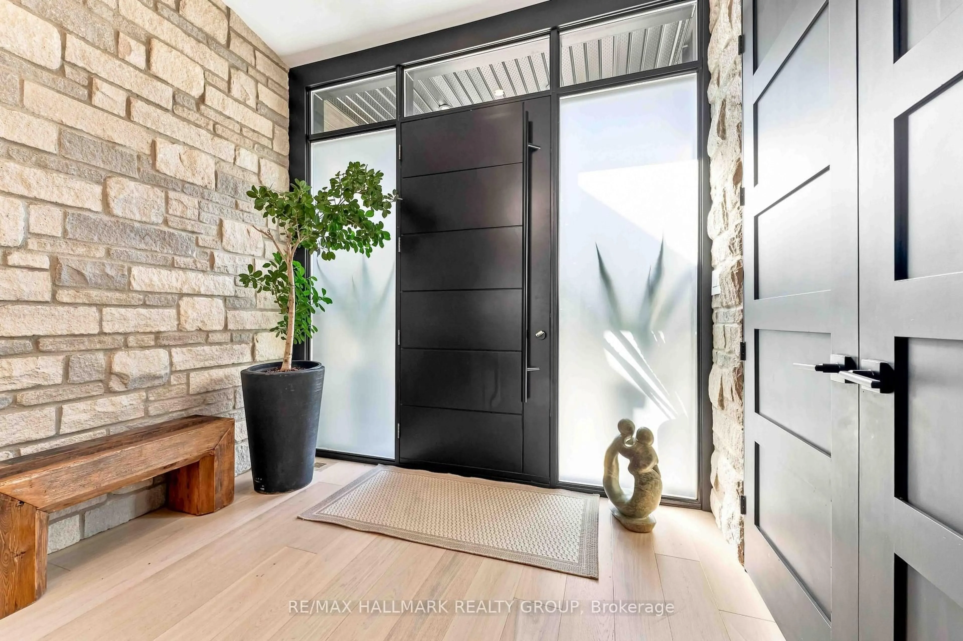
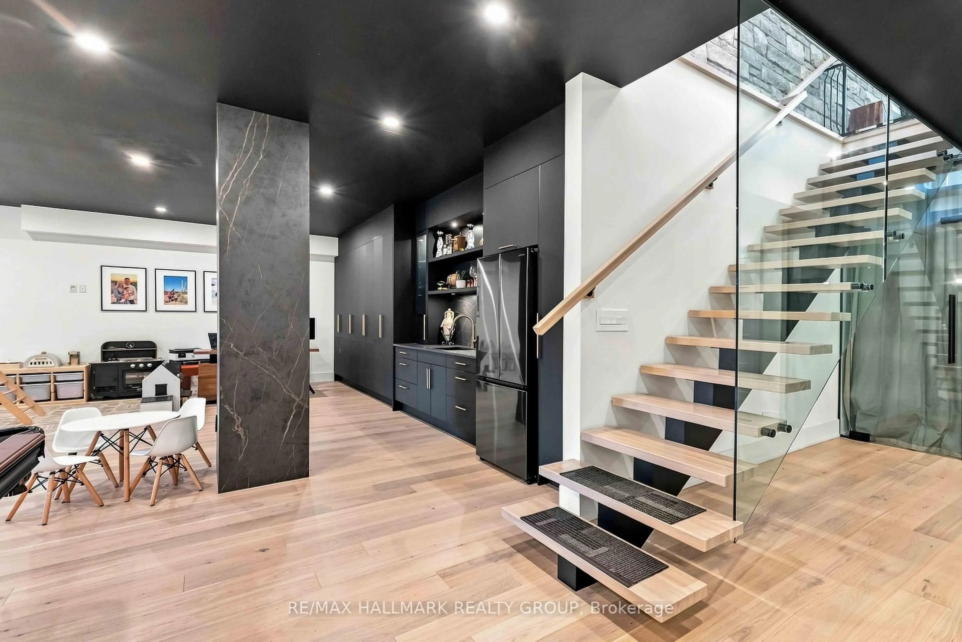
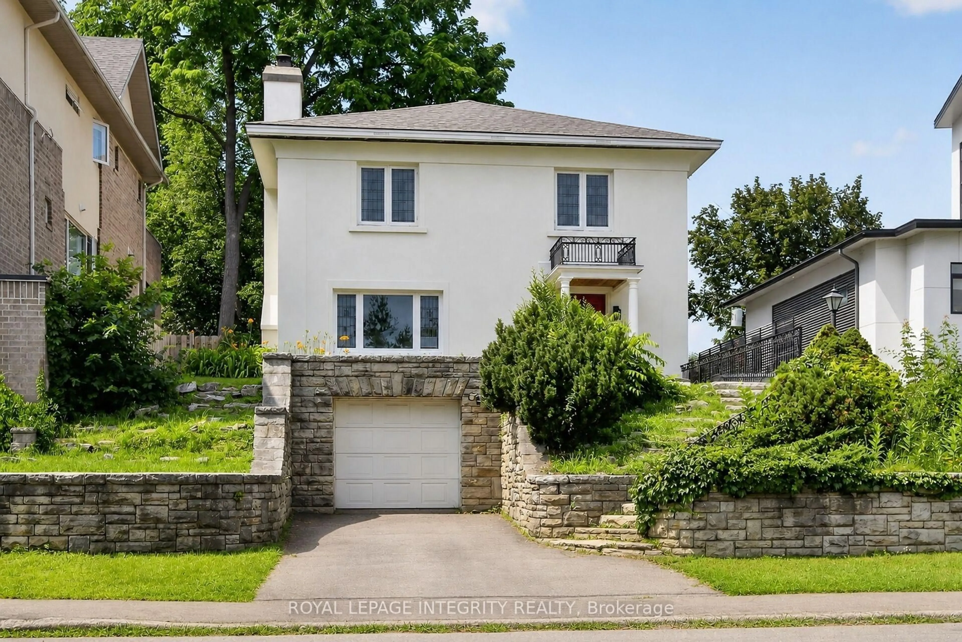
Architectural elegance meets award-winning design in the exclusive Kilmorie development! The Wilfred was the 2023 GOHBA Housing Design Award winner for Best Custom Urban Home under 2,800 sq. ft. Inspired by Ottawa's historic Kilmorie House, this exceptional residence blends contemporary design with timeless natural materials. The bright H-shaped layout separates private and living wings, creating exceptional privacy and effortless entertaining. Soaring cathedral ceilings, natural stone accents, engineered hardwood and expansive windows showcase the home's sophisticated yet warm aesthetic. The custom kitchen features a 10' x 6' Calacatta Laza quartz island, bold black and taupe cabinetry, walnut accents, hidden service pantry and loft-style wine cellar. The serene primary suite offers a spa-inspired ensuite with freestanding soaker tub, custom stone sinks and luxurious millwork. The finished lower level includes 9' ceilings, a spacious family room, wet bar, guest bedroom, home gym and nanny suite with kitchenette, plus walkout access to the rear yard. Outside, enjoy a private oasis with heated in-ground pool, expansive patio, glass privacy walls and fully fenced grounds. Oversized two-car garage with mudroom access. A rare opportunity to own an award-winning architectural masterpiece showcasing a level of craftsmanship and finish rarely found anywhere in the Ottawa market. Private Road Fees are $95.00 per month for 2026 which includes private road maintenance and snow removal.


Property Details

StyleBungalow
View-
Age of property-
SqFt~2500-3000 SqFt
Lot Size8,229 SqFt(124.39 x 66.16)
Parking Spaces6
MLS ®NumberX13787764
Community NameCrestview - Meadowlands
Data SourceTRREB
Listing byRE/MAX HALLMARK REALTY GROUP

Features

Heating: Forced Air
Cooling: Central Air
Fireplace
Basement: Finished

Main Floor

Foyer

2.74 x 2.24

Living

5.49 x 5.08

Dining

5.03 x 4.72

Kitchen

5.49 x 4.88


Features

Lot size: 8,229 SqFt
Pool: Inground

Parking

Garage spaces 2

Garage type Attached

Other parking spaces 4

Total parking spaces 6


Property History

Sep 15, 2026
ListedActive
$2,495,000
3 days on market
history photo preview41
Listing by trreb®
Property listed by RE/MAX HALLMARK REALTY GROUP, Brokerage
Agent Banner Image
Interested in this property?Get in touch to get the inside scoop.
Market Data - Crestview - Meadowlands

Geo Zone Map ThumbnailCrestview - Meadowlands

Balanced Market

View Market Data

Detached house - for the past 30 days

Buyer's market Seller's market

Avg. Days on Market

Past 30 days

15 days

Compared to

2025

33 days

2024

62 days

2023

39 days

New Listings

Past 30 days

11 listings

Compared to

2025

10 listings

2024

6 listings

2023

14 listings

Units sold

Past 30 days

5 units

Compared to

2025

4 units

2024

6 units

2023

9 units

Median Sold Price

Past 30 days

$682,500

Compared to

2025

$755,000

2024

$1,025,000

2023

$770,000


Population and Demographics

Overview

Total population 10704
Average household income $121,471

Age (%)

0 to 19
18%
20 to 34
29%
35 to 49
15%
50 to 64
17%
65 and plus
22%

Household composition (%)

Single family
56%
Single person
30%
Multi person
13%
Multi family
0%

Mother tongue (%)

English
70%
French
6%
Italian
4%
Arabic
4%
Mandarin
3%
Others
3%
Punjabi (Panjabi)
2%
English and French
1%
Vietnamese
1%
Gujarati
1%

House tenancy (%)

Owners
59%
Renters
41%

What’s nearby?Essentials within 5 km

Local Logic

Transportation Scores

Estimated Budget