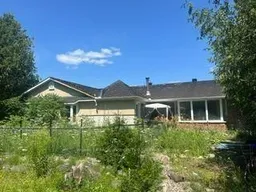
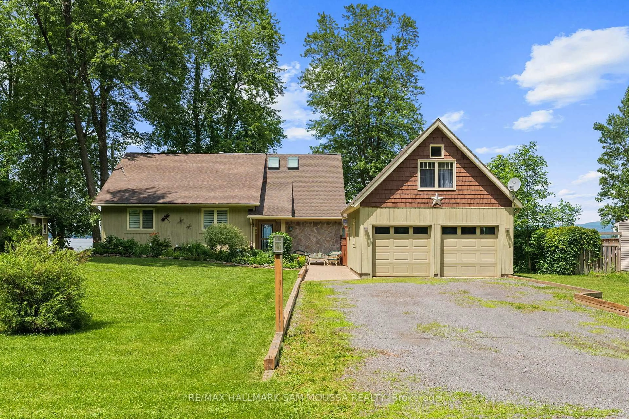
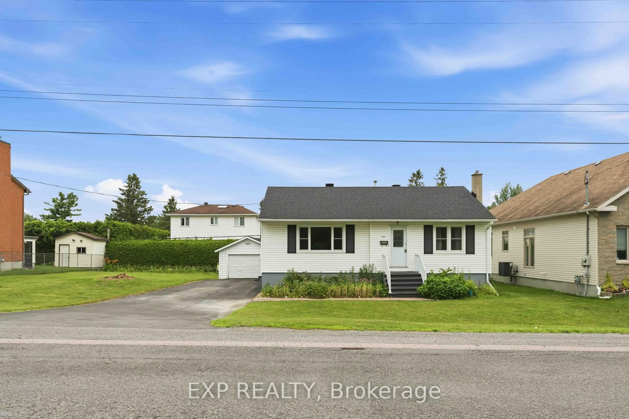
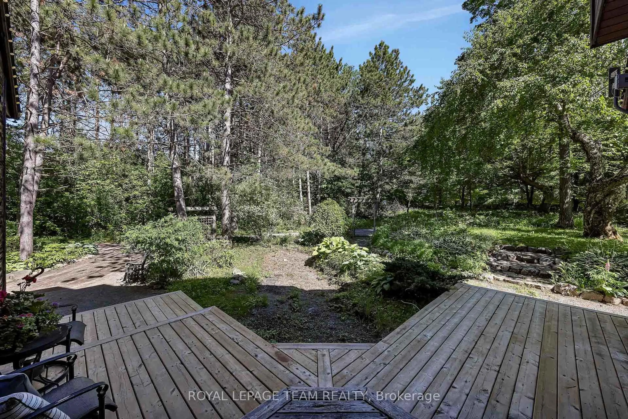
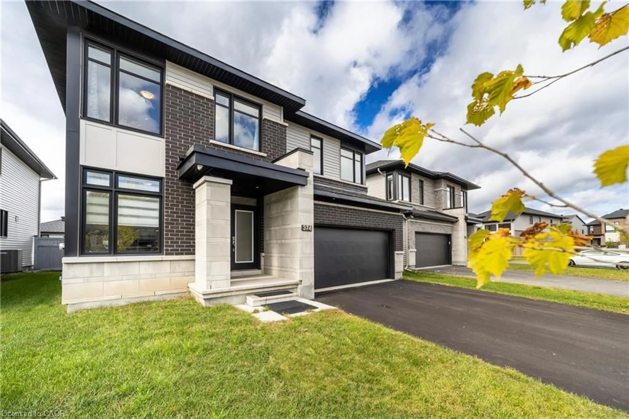
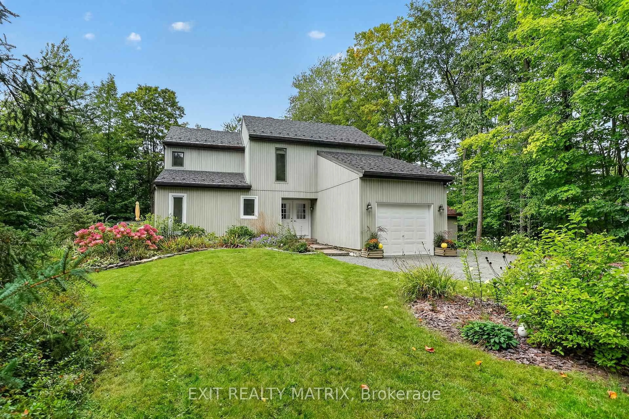
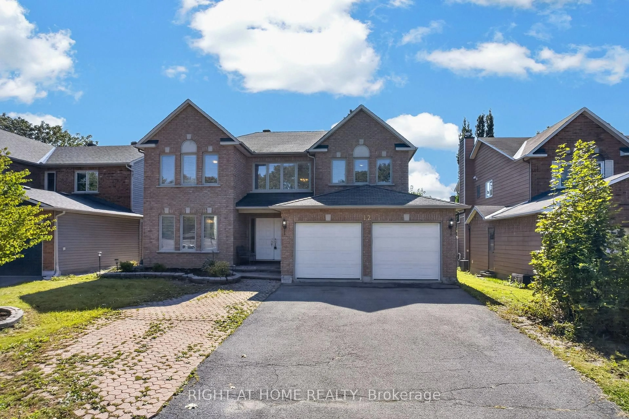
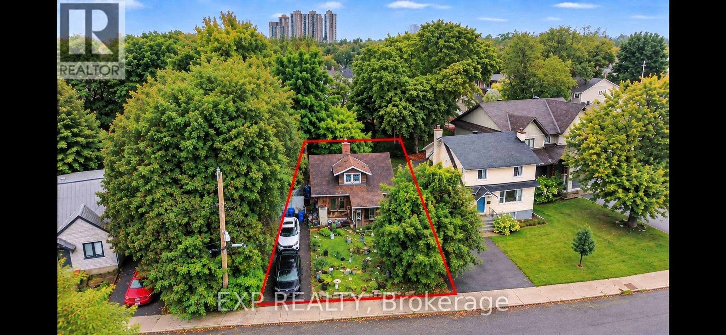
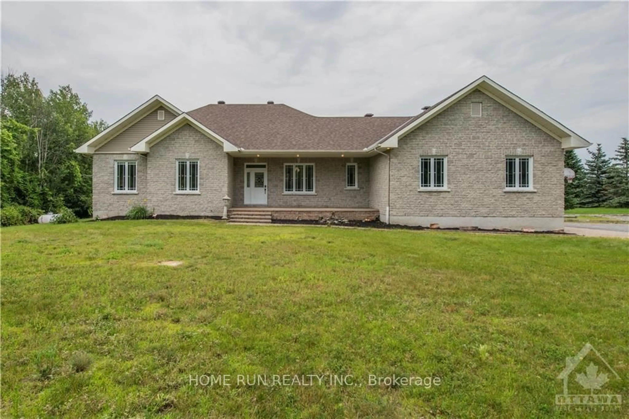
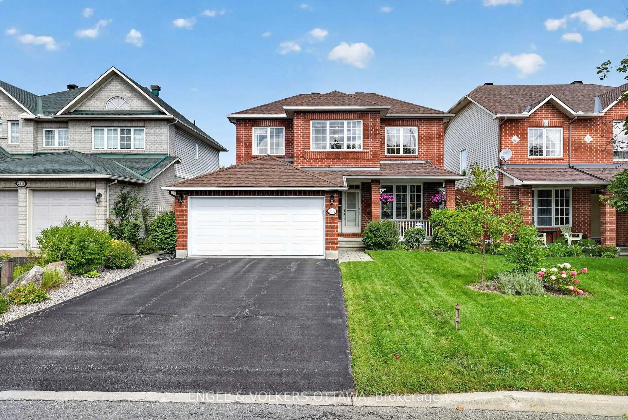
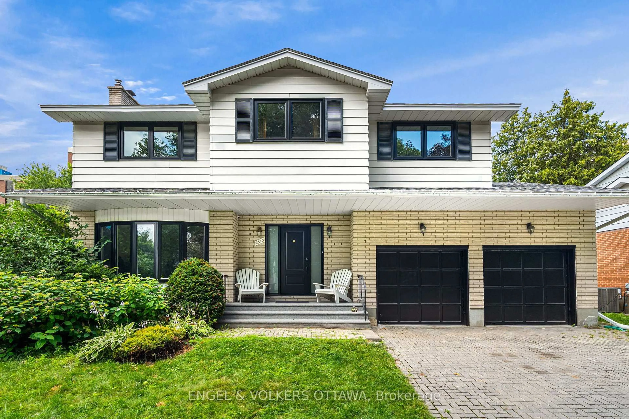
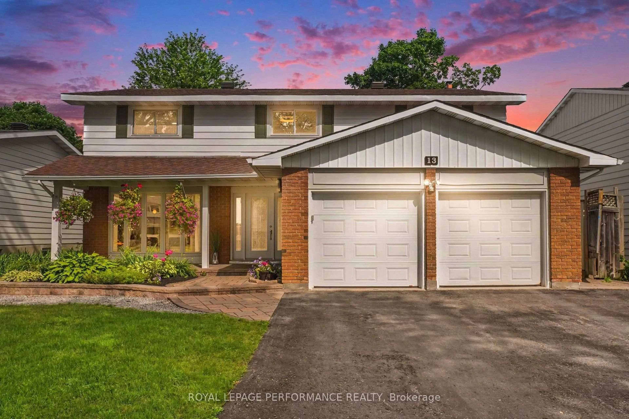
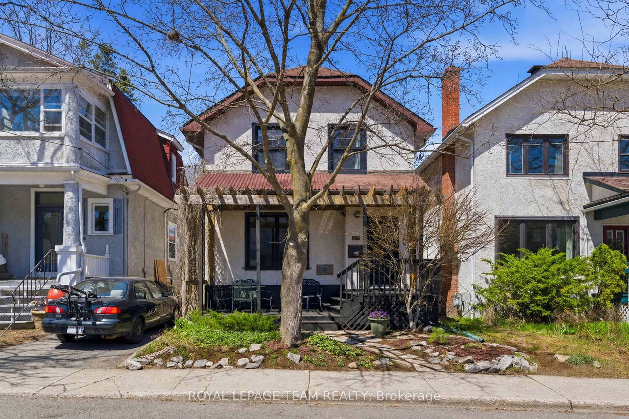
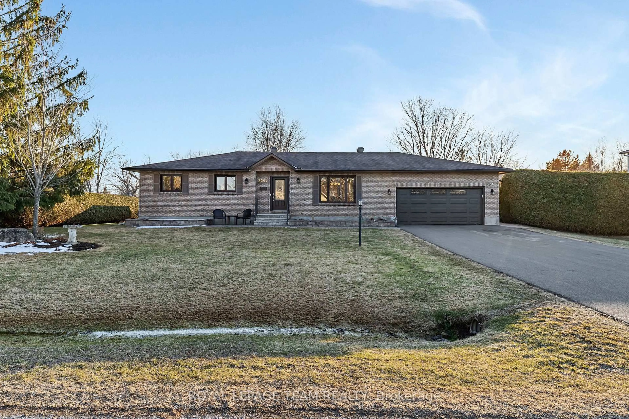
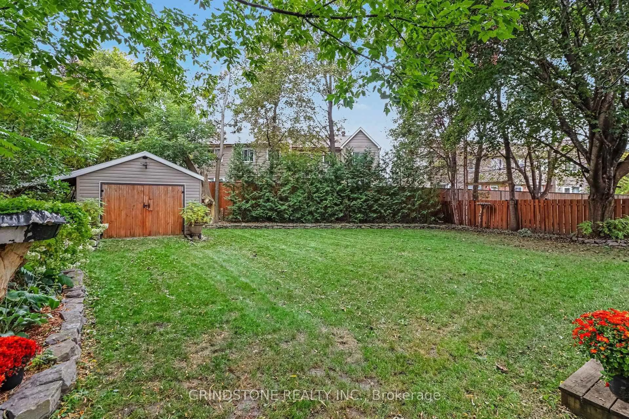
A pic from outside/outdoor area/front of a property/back of a property/a pic from drone, mountain view for 818 David Manchester Rd, Carp Ontario K0A 1L0
12 hours on Market

818 David Manchester Rd, Carp, Ontario K0A 1L0

Detached
4
2
~2500-3000 sqft
$524,900
Get pre-qualifiedPowered by nesto
Detached
4
2
~2500-3000 sqft

Contact us about this property

Call

Highlights

Property Estimate

Days on market12 hours

Estimated valueNot available

Price/Sqft$192/sqft

Monthly cost

Open Calculator

Description

Nestled on a private 2.36-acre property in the heart of Carp, this detached bungalow offers a rare opportunity for investors, contractors, or buyers looking to create their dream country retreat. Surrounded by mature trees, hedges, and fruit trees, the property provides a peaceful setting with endless potential. The home features 4 bedrooms, 2 bathrooms, and a spacious layout with hardwood, laminate, carpet, and mixed flooring throughout. A large screened-in porch offers the perfect place to relax and enjoy the natural surroundings. The walk-out basement includes an approximately 800 sq. ft. apartment, making it ideal for extended family, guests, or future income potential. There is also an abundance of storage space in the basement. A standout feature is the impressive 68' x 26' heated garage/warehouse, equipped with radiant heat, providing exceptional space for hobbies, equipment, a workshop, or business use. This property requires significant updating and repairs but offers outstanding value in a sought-after rural location. The home is being sold by the trustees in "as is, where is" condition with no representations, warranties, or guarantees. A unique opportunity to restore and personalize a country property with exceptional land, outbuildings, and potential.


Property Details

StyleBungalow
ViewTrees/Woods
Age of property-
SqFt~2500-3000 SqFt
Lot Size102,875 SqFt(411.5 x 250)
Parking Spaces15
MLS ®NumberX13586538
Community NameCorkery
Data SourceTRREB
Listing byROYAL LEPAGE INTEGRITY REALTY

Features

Heating: Forced Air
Fireplace
Basement: Part Fin, W/O

Main Floor

Primary

3.65 x 6.7

Br

3.96 x 4.26

Br

3.96 x 4.26

Br

3.96 x 4.57


Features

Lot size: 102,875 SqFt

Parking

Garage spaces 10

Garage type Detached

Other parking spaces 5

Total parking spaces 15


Property History

Jul 21, 2026
ListedActive
$524,900
12 hours on market
history photo preview2
Listing by trreb®
Property listed by ROYAL LEPAGE INTEGRITY REALTY, Brokerage
Agent Banner Image
Interested in this property?Get in touch to get the inside scoop.
Market Data - Corkery

Geo Zone Map ThumbnailCorkery

Strong Seller's Market

View Market Data

Detached house - for the past 30 days

Buyer's market Seller's market

Avg. Days on Market

Past 30 days

39 days

Compared to

2025

30 days

2024

12 days

2023

21 days

New Listings

Past 30 days

7 listings

Compared to

2025

9 listings

2024

3 listings

2023

9 listings

Units sold

Past 30 days

7 units

Compared to

2025

8 units

2024

2 units

2023

5 units

Median Sold Price

Past 30 days

$905,000

Compared to

2025

$990,000

2024

$784,000

2023

$875,000


Population and Demographics

Overview

Total population 4155
Average household income $173,798

Age (%)

0 to 19
24%
20 to 34
15%
35 to 49
20%
50 to 64
25%
65 and plus
15%

Household composition (%)

Single family
82%
Single person
15%
Multi person
2%
Multi family
1%

Mother tongue (%)

English
85%
French
7%
Others
5%
English and French
2%

House tenancy (%)

Owners
93%
Renters
7%

What’s nearby?Essentials within 5 km

Local Logic

Transportation Scores

Estimated Budget