1 day on Market

139 Young St, Ottawa, Ontario K1Y 3P8

Semi-Detached
3 + 1
2
~1500-2000 sqft
$599,000
Get pre-qualifiedPowered by nesto
Semi-Detached
3 + 1
2
~1500-2000 sqft

Contact us about this property

Call

Highlights

Property Estimate

Days on market1 day

Estimated valueNot available

Price/Sqft$349/sqft

Monthly cost

Open Calculator

Description

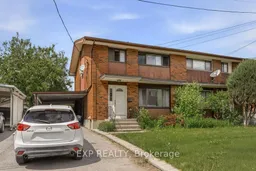
Location, location, location! Nestled in the heart of trendy West Centretown, this spacious semi-detached home offers the ultimate urban lifestyle with incredible peace of mind featuring a roof updated in 2019 and a furnace from 2015. Step inside to find timeless character highlighted by beautiful hardwood floors running throughout the main living areas. The main and upper levels offer a functional layout, while the fully finished lower level features a separate side entrance, a generous 4th bedroom, and a convenient powder room-creating the perfect setup for teenagers, guests, or an income-generating suite. Rare for the downtown core, the exterior boasts a massive driveway with parking for 3 cars and a handy car shed. Retreat to your private backyard oasis, complete with a mature shade tree perfect for summer relaxation. Enjoy the absolute best of Ottawa living with the vibrant culture of Little Italy's Preston Street and Chinatown's exceptional dining just steps from your front door, and easy commuting via the nearby Bayview LRT station and Ottawa Hospital Civic Campus. Perfect for growing families, professionals, or investors looking to own in one of the city's most central, sought-after pockets!


Property Details

Style2-Storey
View-
Age of property-
SqFt~1500-2000 SqFt
Lot Size3,568 SqFt(94.27 x 37.85)
Parking Spaces3
MLS ®NumberX13210104
Community NameCivic Hospital-Central Park
Data SourceTRREB
Listing byEXP REALTY

Features

Heating: Heat Pump
Cooling: Window Unit
Basement: Full, Walk-Up

Lower Floor

Laundry

3.52 x 4.26


Features

Lot size: 3,568 SqFt

Parking

Garage spaces -

Garage type -

Total parking spaces 3


Property History

May 28, 2026
ListedActive
$599,000
1 day on market
history photo preview25
Listing by trreb®
Property listed by EXP REALTY, Brokerage
Agent Banner Image
Interested in this property?Get in touch to get the inside scoop.
Market Data - Civic Hospital-Central Park

Geo Zone Map ThumbnailCivic Hospital-Central Park

Seller's Market

View Market Data

Semi-Detached house - for the past 30 days

Buyer's market Seller's market

Avg. Days on Market

Past 30 days

19 days

Compared to

2025

10 days

2024

11 days

2023

0 day

New Listings

Past 30 days

2 listings

Compared to

2025

3 listings

2024

3 listings

2023

0 listing

Units sold

Past 30 days

1 unit

Compared to

2025

2 units

2024

4 units

2023

0 unit

Median Sold Price

Past 30 days

$556,000

Compared to

2025

$715,000

2024

$747,250


Population and Demographics

Overview

Total population 15936
Average household income $133,147

Age (%)

0 to 19
20%
20 to 34
25%
35 to 49
19%
50 to 64
19%
65 and plus
17%

Household composition (%)

Single family
55%
Single person
37%
Multi person
8%
Multi family
0%

Mother tongue (%)

English
69%
French
9%
Arabic
5%
Mandarin
2%
Others
2%
Yue (Cantonese)
2%
Italian
2%
English and French
2%
Somali
1%
Vietnamese
1%
Spanish
1%

House tenancy (%)

Owners
50%
Renters
50%

What’s nearby?Essentials within 5 km

Local Logic

Transportation Scores

Estimated Budget