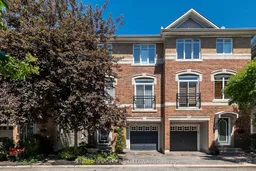
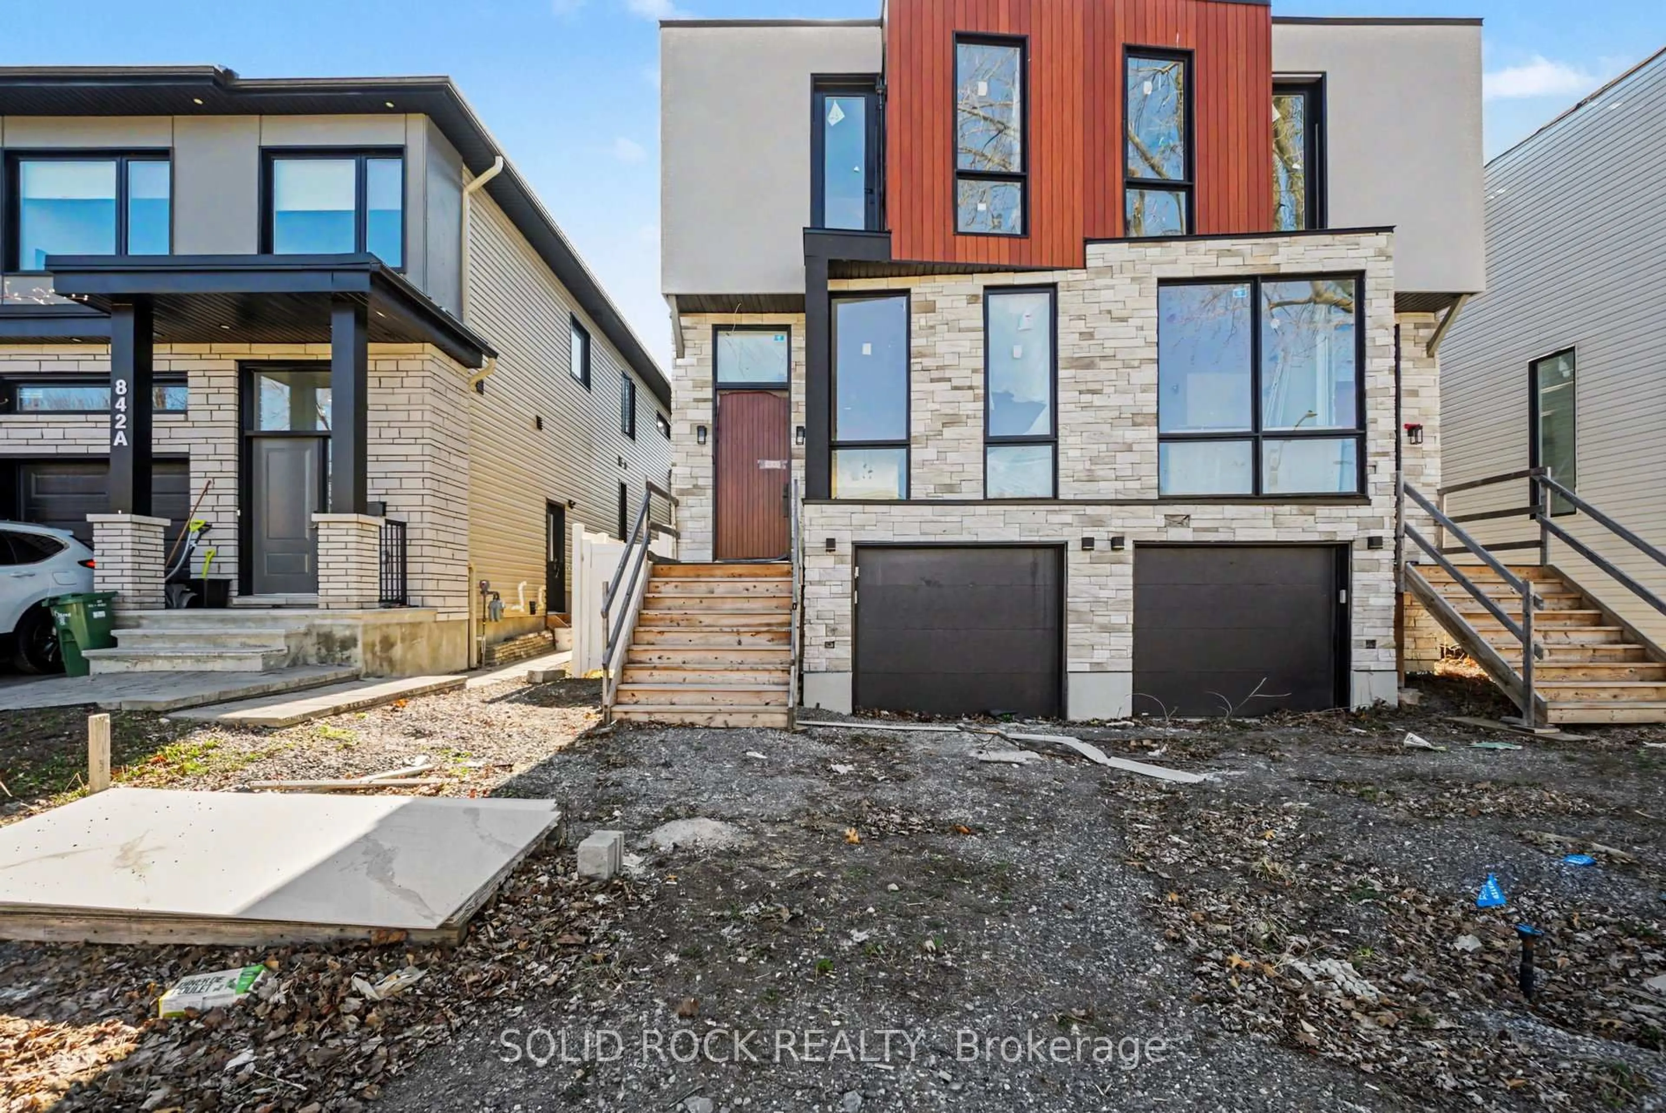
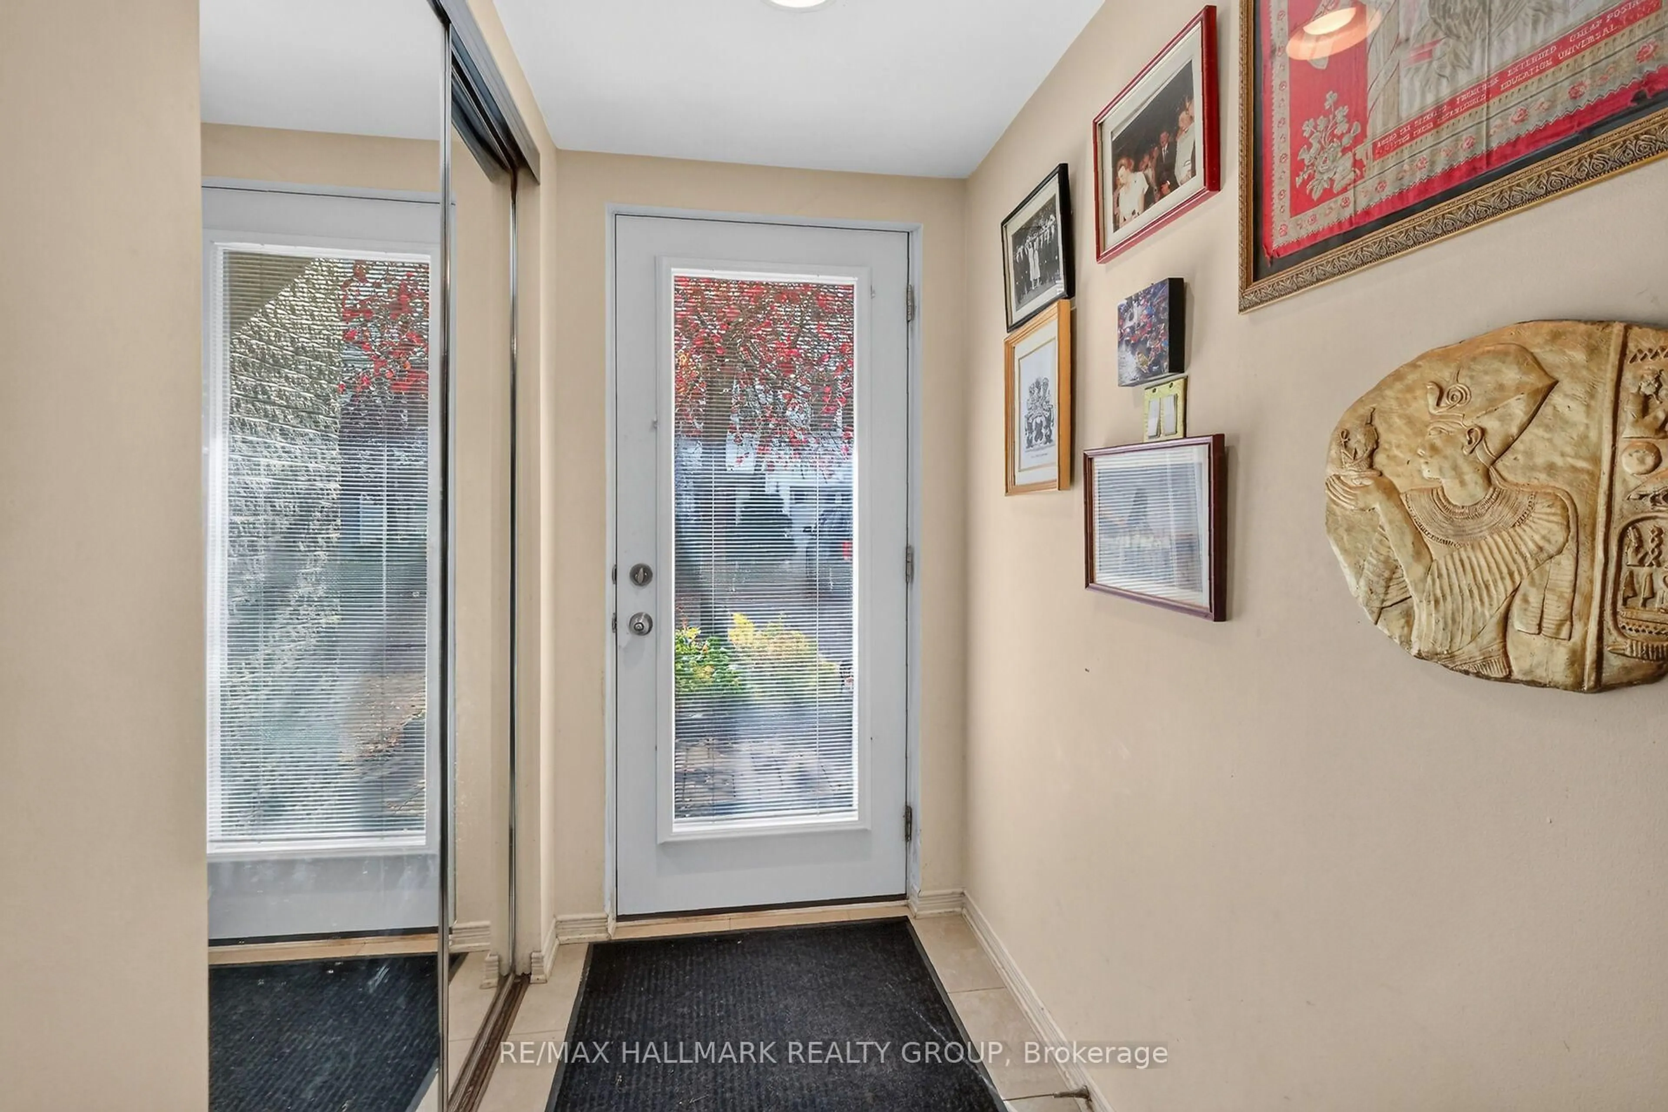
Home with brick exterior material, street for 210 West Village Private, Ottawa Ontario K1Z 1E4
18 hours on Market

210 West Village Private, Ottawa, Ontario K1Z 1E4

Semi-Detached
3
3
~1500-2000 sqft
$939,000
Get pre-qualifiedPowered by nesto
Semi-Detached
3
3
~1500-2000 sqft

Contact us about this property

Call

Highlights

Property Estimate

Days on market18 hours

Estimated valueNot available

Price/Sqft$548/sqft

Monthly cost

Open Calculator

Description

Welcome to 210 West Village Private, a beautifully maintained freehold townhome offering the perfect blend of style, comfort, and convenience. Thoughtfully designed across three finished levels and backing onto a private setting with no rear neighbours, this inviting home offers functional living spaces, quality updates, and a low-maintenance lifestyle in a sought-after community. The main level features a versatile family room ideal as a home office, media room, or additional living space, along with a powder room, separate laundry room, and inside access to the garage. Patio doors lead to a fully fenced backyard with a professionally finished stamped concrete patio, creating the perfect setting for entertaining or relaxing outdoors. The second level is designed for both everyday living and hosting, offering a spacious eat-in kitchen with ample cabinetry and workspace, seamlessly connected to the bright, open-concept living and dining areas. A private balcony with a natural gas BBQ hookup extends your living space outdoors. Upstairs, two generously sized bedrooms each feature their own private ensuite bathroom, offering comfort and privacy for family members, guests, or professionals sharing the home. Recent updates include a new furnace (2025), stamped concrete patio (2022), and a newly paved driveway, providing peace of mind for years to come. A monthly association fee of just $150 covers private road maintenance and snow removal, adding to the home's easy-care appeal. Combining modern comfort, thoughtful design, and a private setting, 210 West Village Private is a turnkey opportunity in a desirable community, offering an exceptional lifestyle with everyday convenience.


Property Details

Style3-Storey
View-
Age of property-
SqFt~1500-2000 SqFt
Lot Size1,690 SqFt(70.6 x 23.95)
Parking Spaces2
MLS ®NumberX13532500
Community NameWestboro
Data SourceTRREB
Listing byENGEL & VOLKERS OTTAWA

Features

Heating: Forced Air
Cooling: Central Air
Fireplace
Basement: Unfinished

Main Floor

Den

3.78 x 3.2

Laundry

3.2 x 1.82


Features

Lot size: 1,690 SqFt

Parking

Garage spaces 1

Garage type Attached

Other parking spaces 1

Total parking spaces 2


Property History

Jul 7, 2026
ListedActive
$939,000
18 hours on market
history photo preview38
Listing by trreb®
Property listed by ENGEL & VOLKERS OTTAWA, Brokerage
Agent Banner Image
Interested in this property?Get in touch to get the inside scoop.
Market Data - Westboro

Geo Zone Map ThumbnailWestboro

Strong Seller's Market

View Market Data

Semi-Detached house - for the past 30 days

Buyer's market Seller's market

Avg. Days on Market

Past 30 days

23 days

Compared to

2025

19 days

2024

9 days

2023

55 days

New Listings

Past 30 days

12 listings

Compared to

2025

9 listings

2024

7 listings

2023

7 listings

Units sold

Past 30 days

8 units

Compared to

2025

5 units

2024

2 units

2023

2 units

Median Sold Price

Past 30 days

$1,016,000

Compared to

2025

$1,445,000

2024

$1,285,000

2023

$1,292,500


Population and Demographics

Overview

Total population 9804
Average household income $192,712

Age (%)

0 to 19
20%
20 to 34
20%
35 to 49
22%
50 to 64
20%
65 and plus
18%

Household composition (%)

Single family
56%
Single person
40%
Multi person
4%
Multi family
0%

Mother tongue (%)

English
80%
French
9%
Others
3%
English and French
2%
Arabic
1%
Mandarin
1%
Spanish
1%

House tenancy (%)

Owners
53%
Renters
47%

What’s nearby?Essentials within 5 km

Local Logic

Transportation Scores

Estimated Budget