87 SELHURST Ave, Ottawa, Ontario K2G 7C9
Contact us about this property
Highlights
Estimated valueThis is the price Wahi expects this property to sell for.
The calculation is powered by our Instant Home Value Estimate, which uses current market and property price trends to estimate your home’s value with a 90% accuracy rate.Not available
Price/Sqft$384/sqft
Monthly cost
Open Calculator
Description
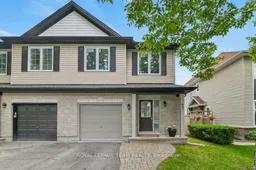
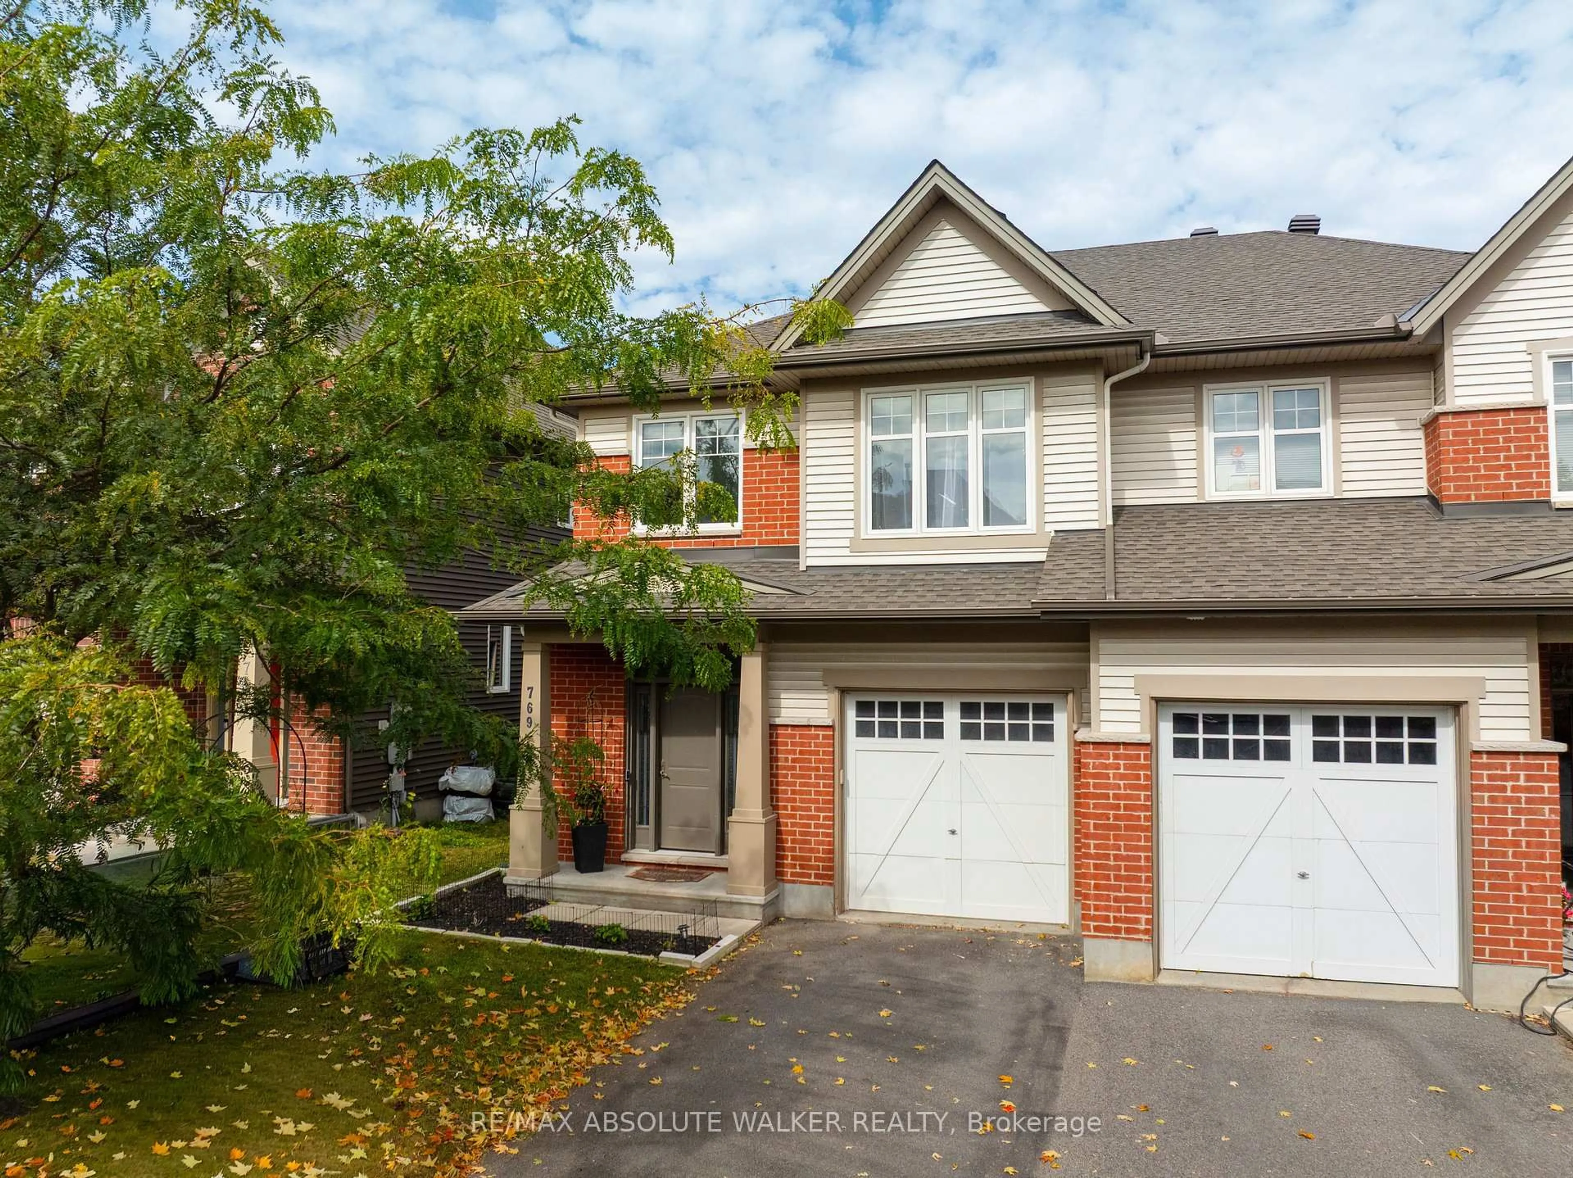
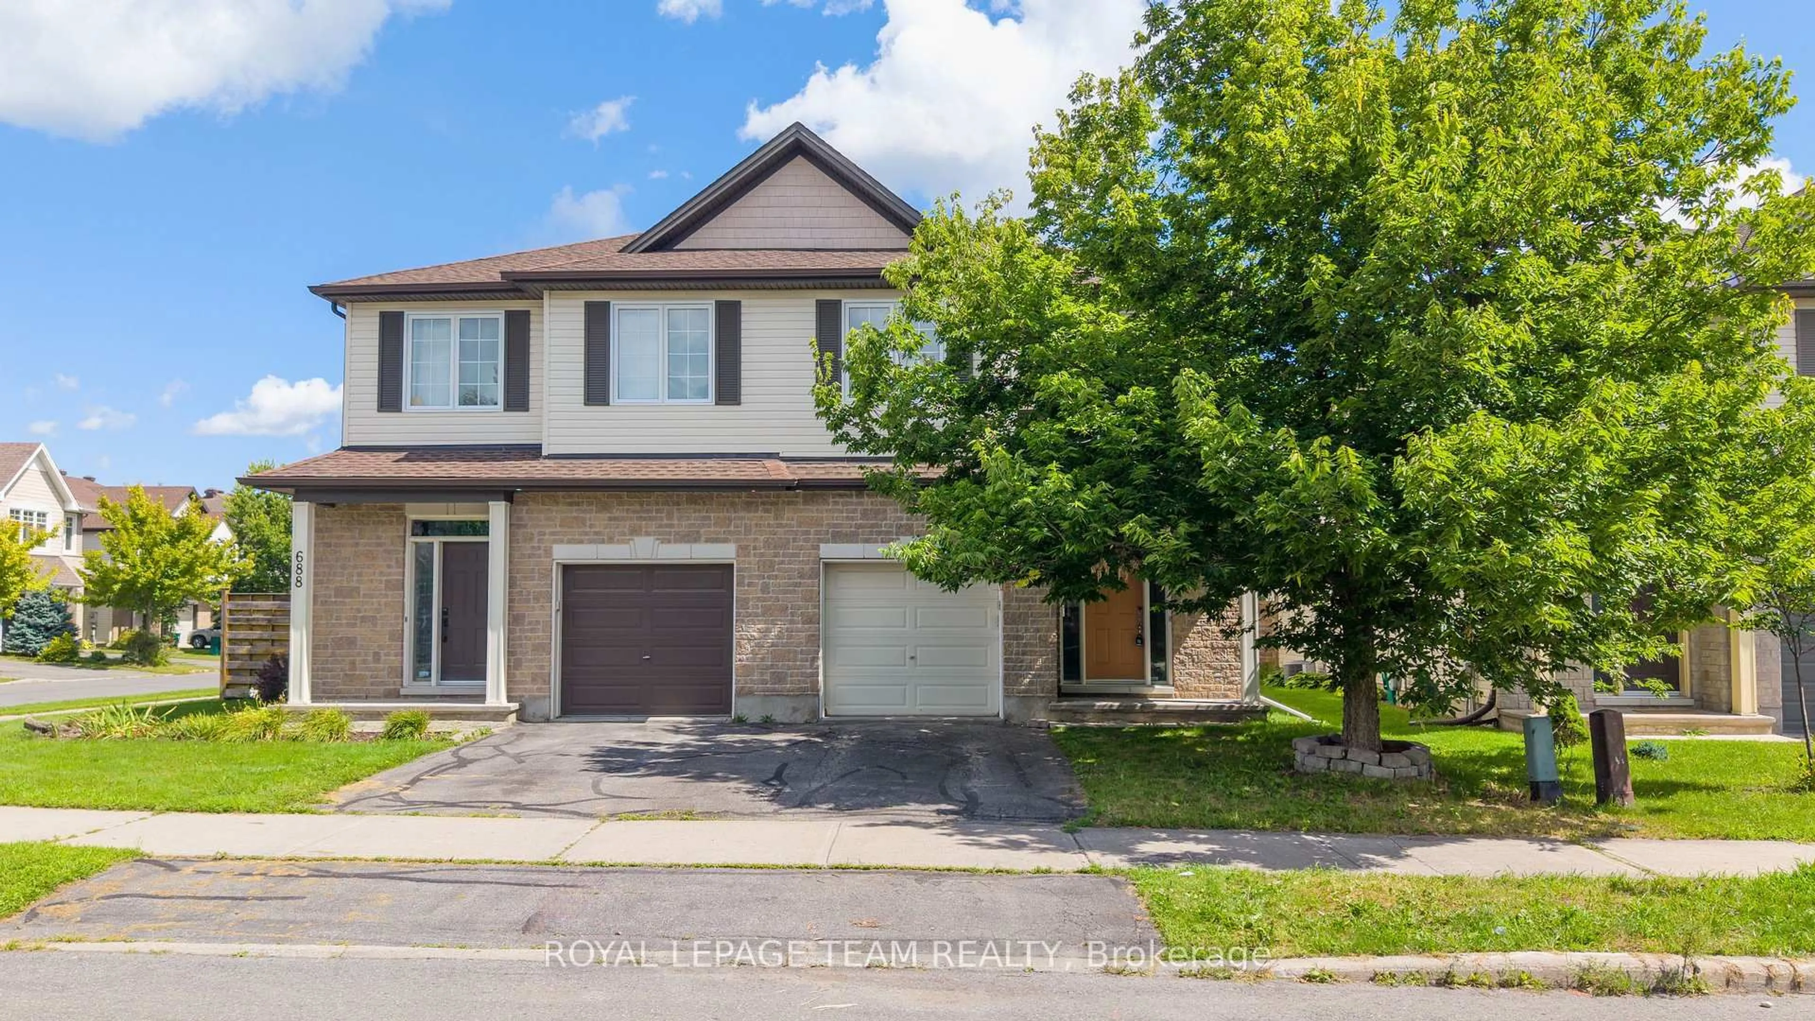
Completely updated 3 Bedroom + LOFT, 3 bath SEMI DETACHED home with finsished basement on a quiet, tree lined street. Approximately $30,000 in UPDATES in LAST 2 MONTHS: NEW ROOF with GAF 50 year shingles with warranty, triple pane Energy Star WINDOWS with warranty in all bedrooms, new DISHWASHER and STOVE, kitchen COUNTER, SINK & FAUCET, LIGHTING in kitchen and dining area, FAUCET in main bathroom, PROFESIONALLY PAINTED throughout, all CARPETING PROFESSIONALLY CLEANED by Jadoc Inglis, garage door seal, central A/C serviced, Other updates and improvements: HWT-rental (2026), new Smoke/ Carbon monoxide detectors on all levels(2025), Washing machine (2023), Fridge (2020), 3 Toilets (2019). Fabulous OPEN CONCEPT floorplan, beautiful MAPLE HARDWOOD flooring. 3 spacious bedrooms and Large LOFT on second level ideal for office set up. The Primary bedroom offers a oversize walk-in closet and 4 piece Ensuite with separate soaker tub and walk-in shower. SECOND FLOOR LAUNDRY provides convenience. The lower level has a spacious Family Room, Enclosed 4th bathroom rough-in, huge storage area and utility room with sink. Interlock walkway in front and interlock patio out back in fenced yard complete with 2 mature trees providing beauty and privacy. Backing onto singles. Central Vac in garage. Cleaned from top to bottom and MOVE-IN READY! Close to schools, parks and all the amenities of Barrhaven. Just a short walk to Chapman Mills Conservation area where you can walk the boardwalk trail along the Rideau River or launch your kayak or paddleboard! Extremely quiet and pleasant neighbours! Book your showing today!
Property Details
Interior
Features
Lower Floor
Family
4.87 x 3.93Exterior
Features
Parking
Garage spaces 1
Garage type Attached
Other parking spaces 1
Total parking spaces 2
Property History
40