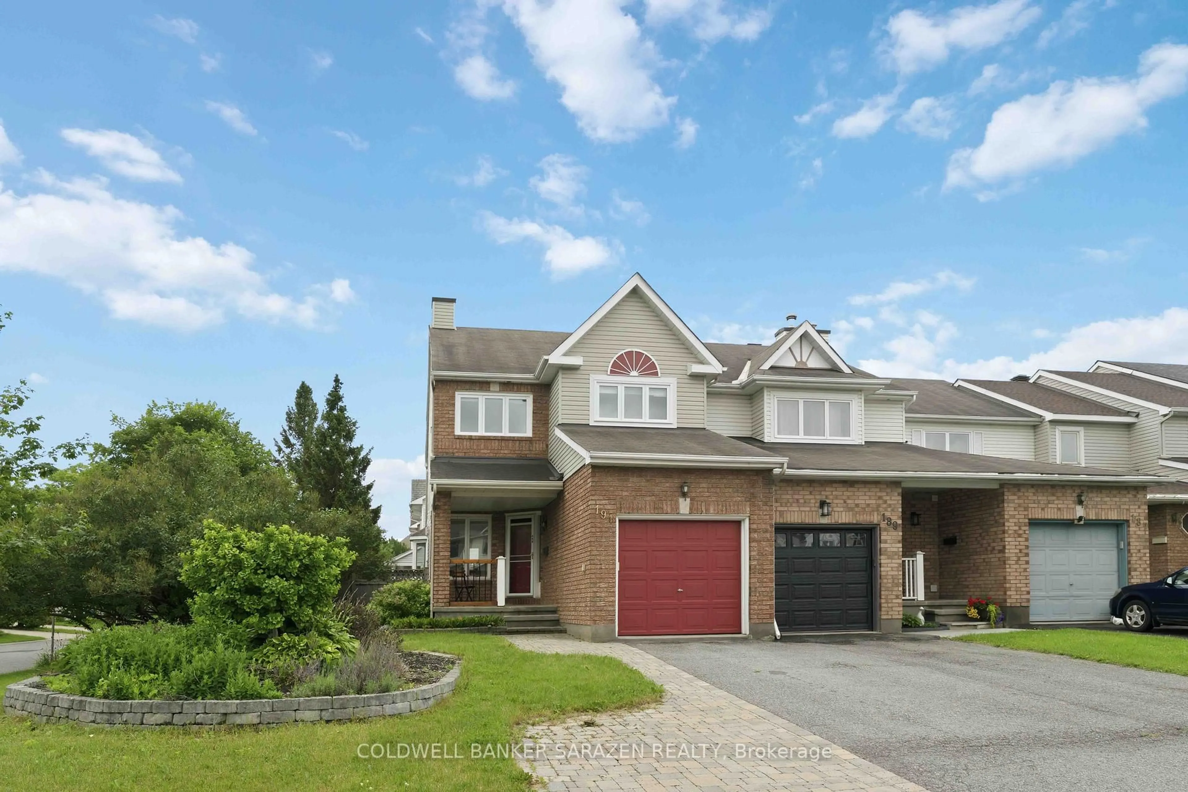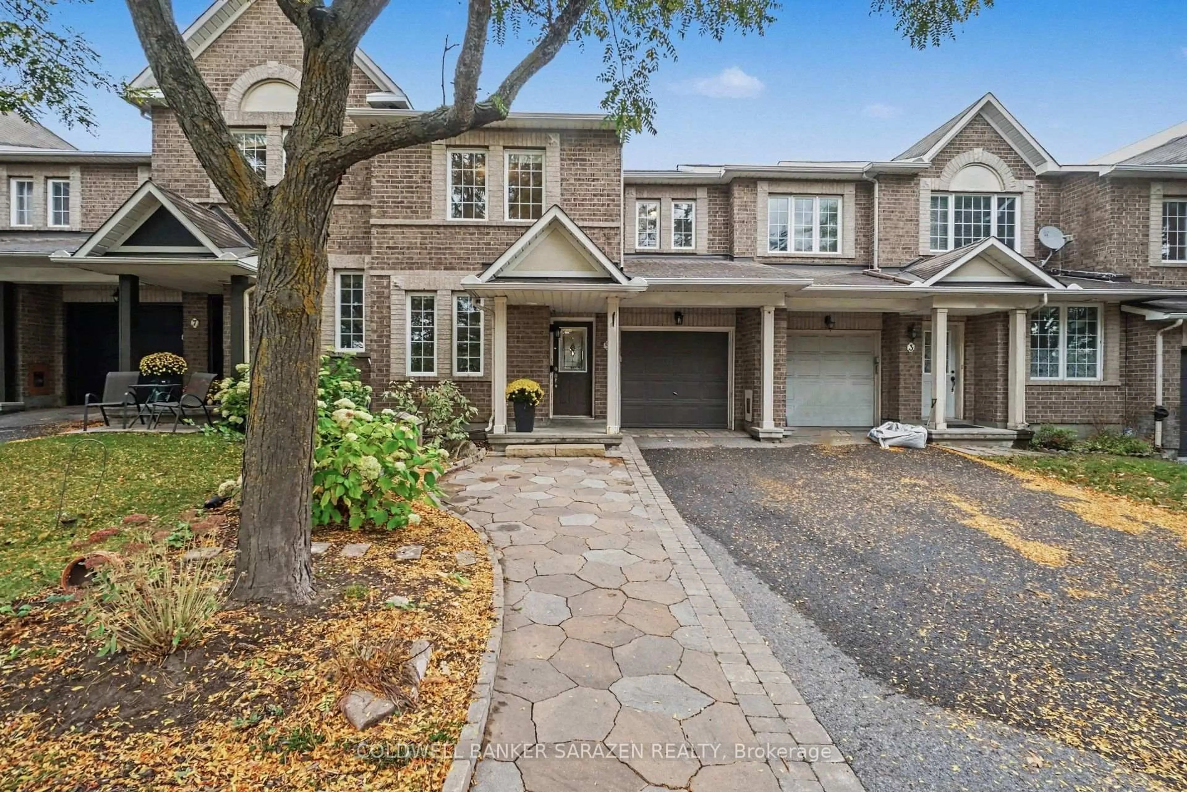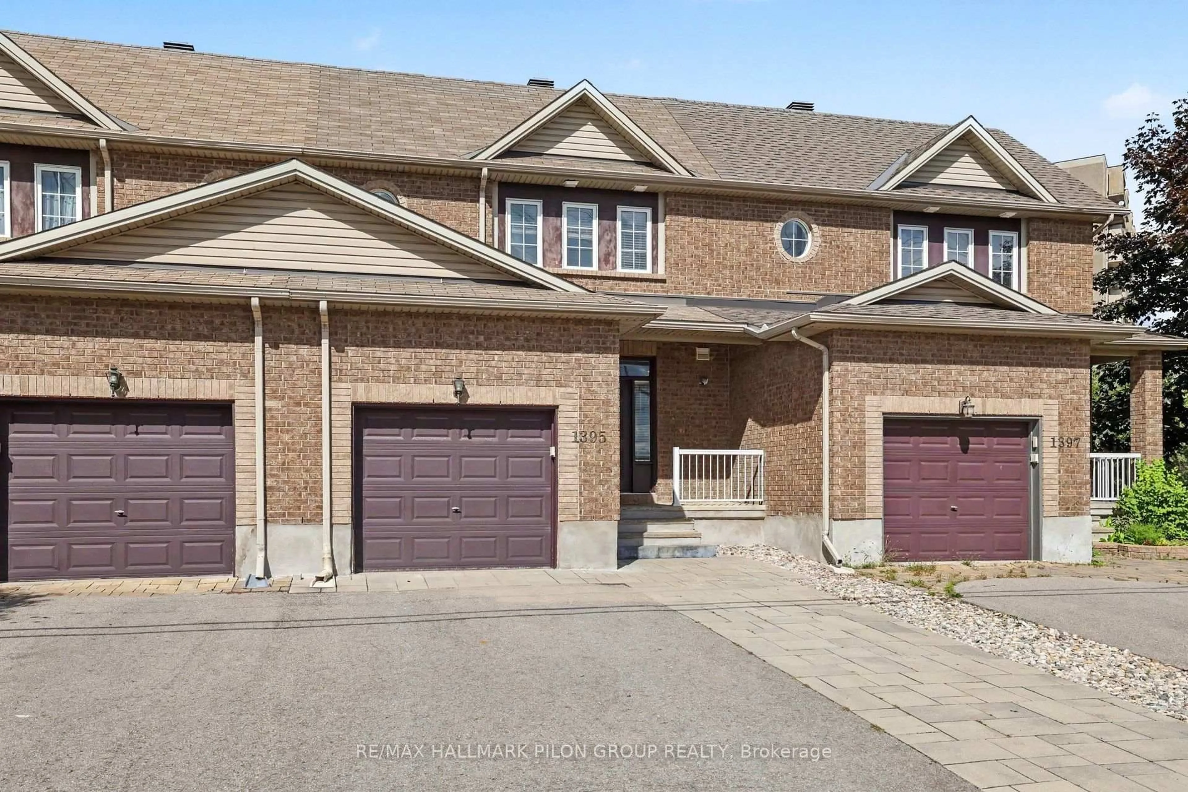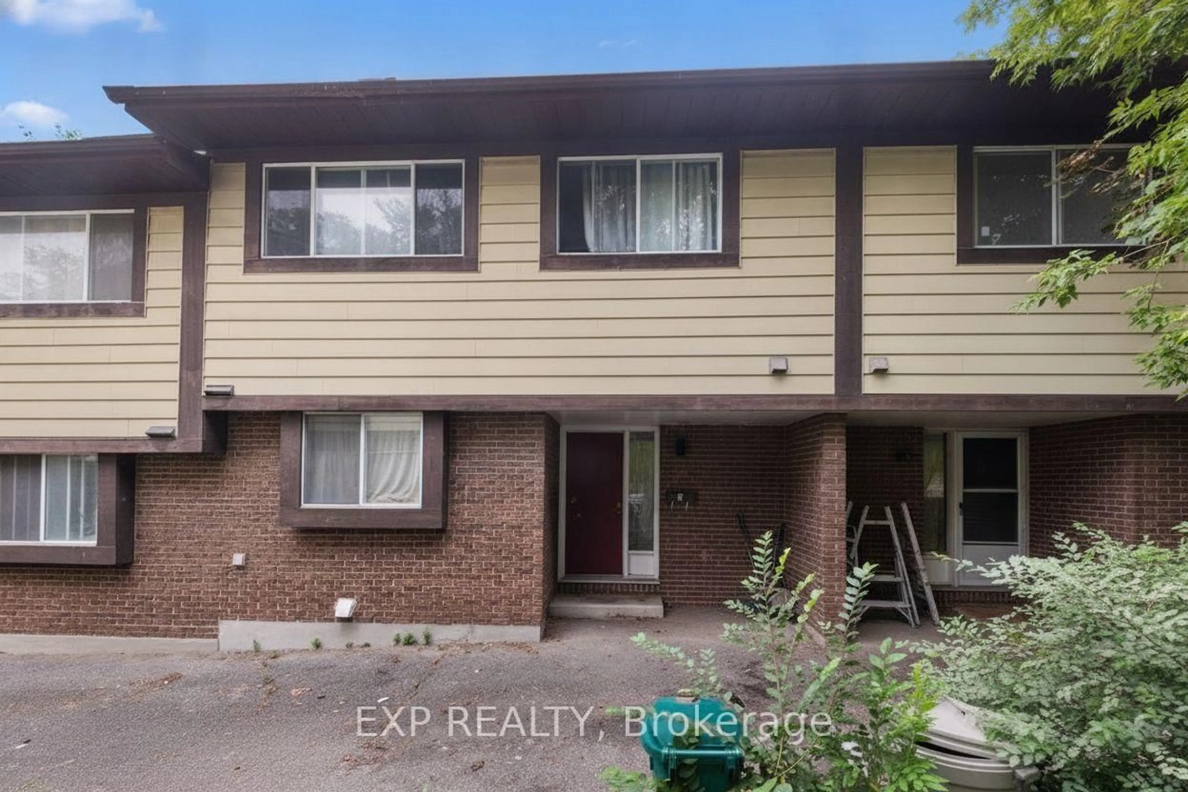
trreb/IMG-X13877786_0d2fd2ec-b5d3-4982-a416-633a8aa7dee3-l.jpg
2 days on Market

42 Roblyn Way, Ottawa, Ontario K2G 5Z5

Townhouse
3
3
~1500-2000 sqft
$499,900
Get pre-qualifiedPowered by nesto
Townhouse
3
3
~1500-2000 sqft

Contact us about this property

Call

Highlights

Property Estimate

Days on market2 days

Estimated valueNot available

Price/Sqft$291/sqft

Monthly cost

Open Calculator

Description

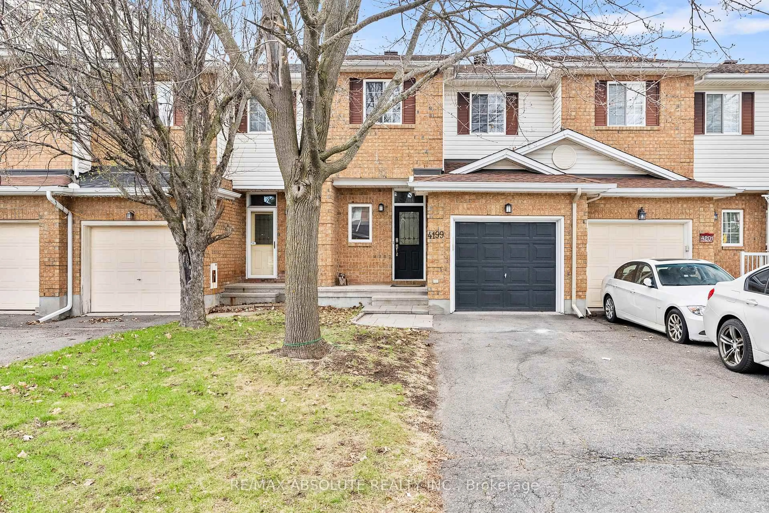
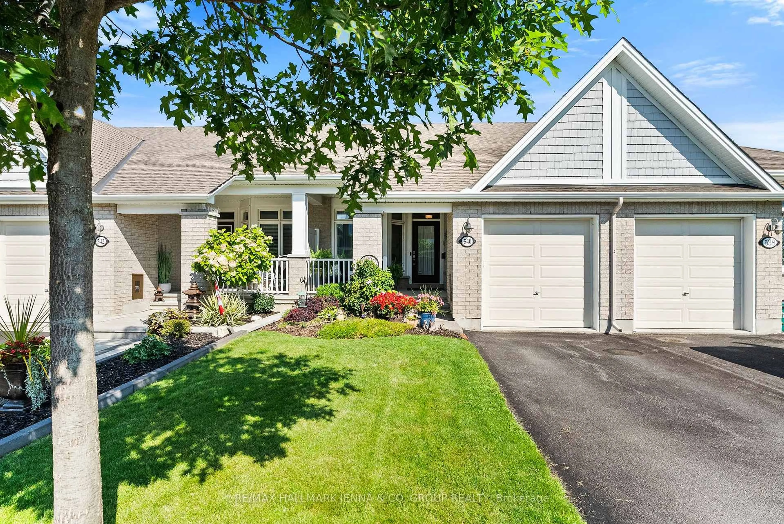
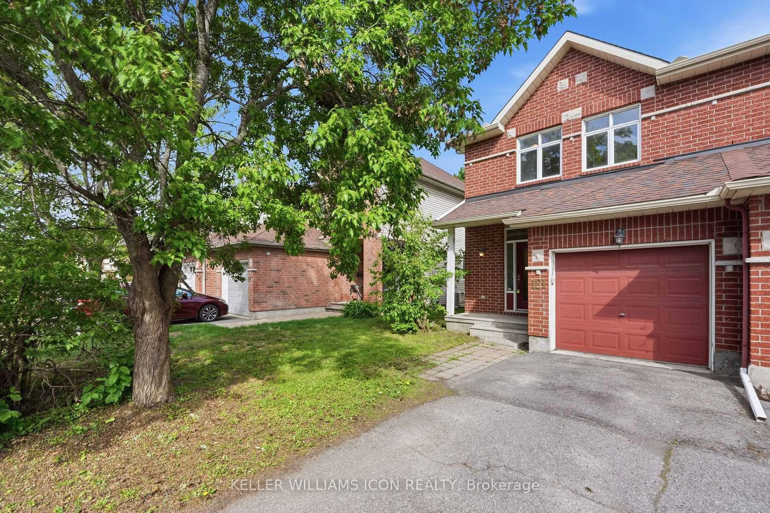
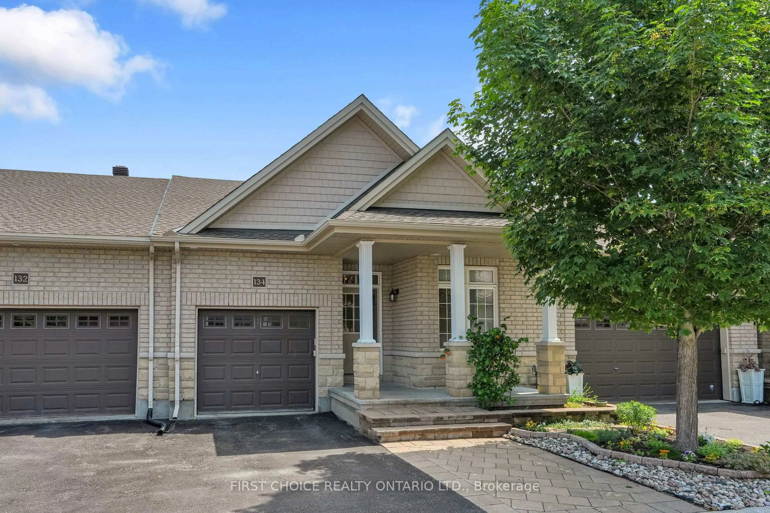
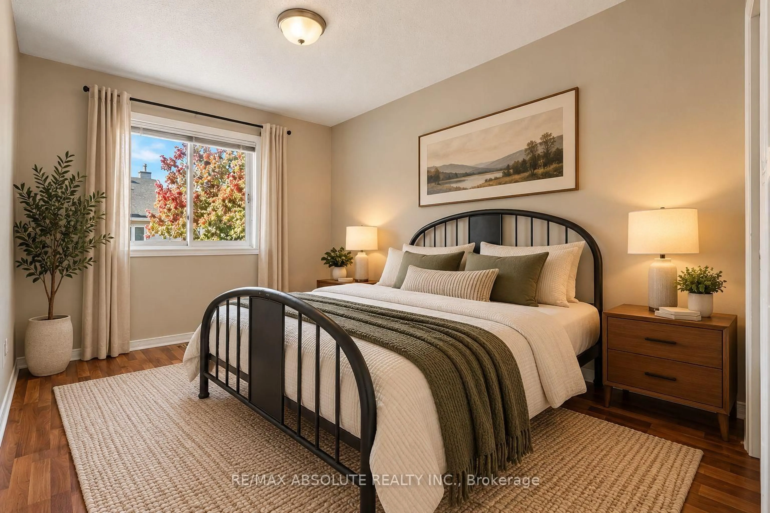
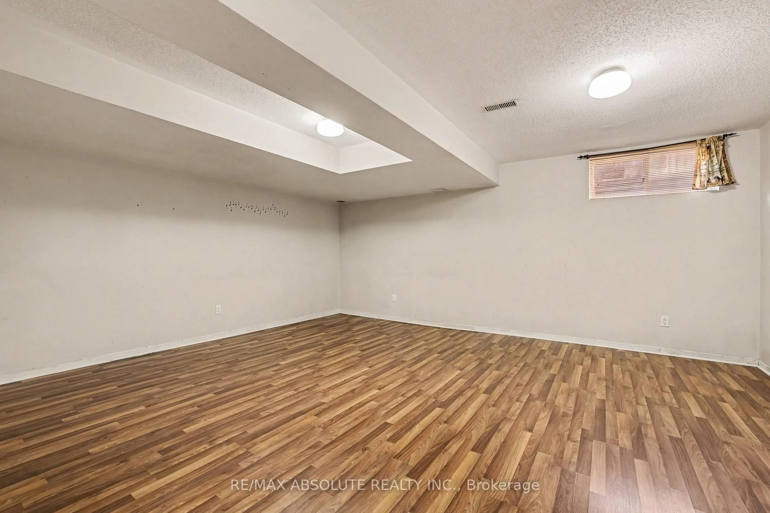
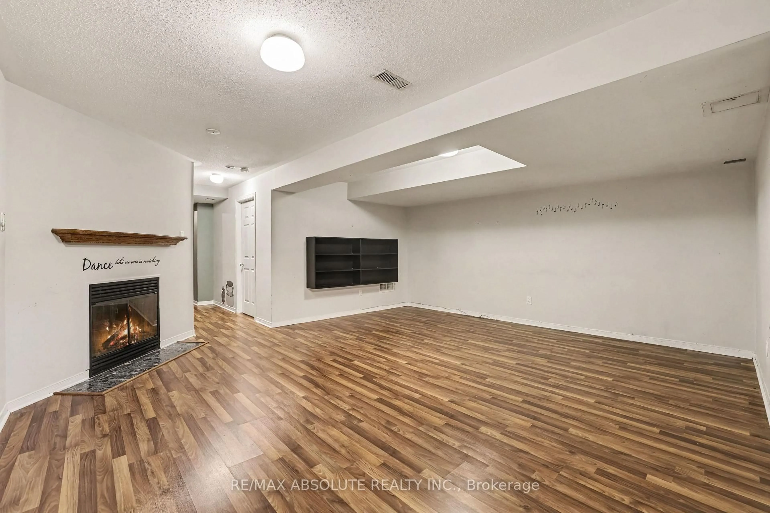
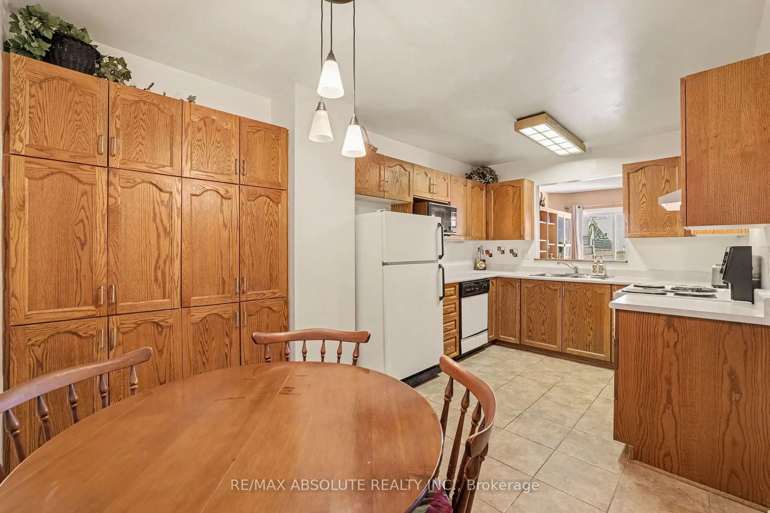
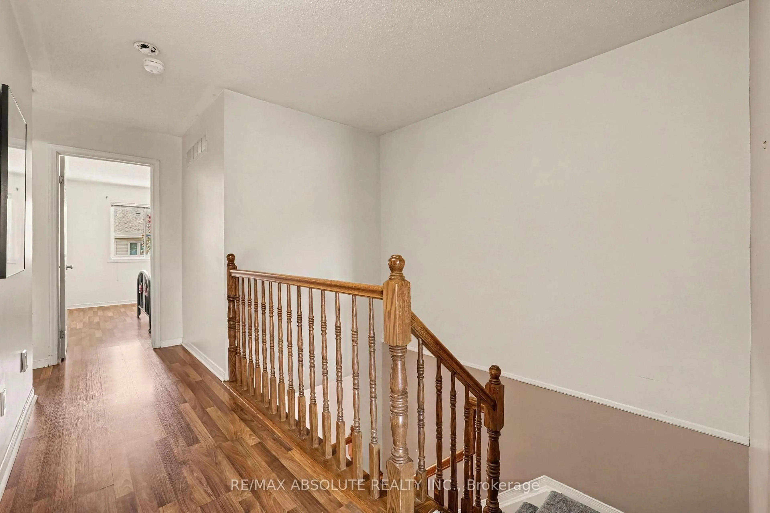
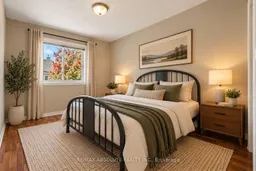
Fantastic Opportunity to Make This Home Your Own! This 3-bedroom, 3-bathroom townhome offers a functional layout, generous living space, and plenty of potential for buyers looking to add their personal touch. The main level features hardwood flooring, a bright and spacious living and dining area, and a practical kitchen layout. Upstairs, you'll find three well-sized bedrooms, while newly installed carpeting on the stairs adds a fresh touch. The finished basement provides valuable additional living space, perfect for a recreation room, home office, or entertainment area. Offering a solid foundation for future improvements, this home is an excellent opportunity for first-time buyers, investors, or anyone looking to add value. With some updating and personal touches, this property has the potential to truly shine. Bring your vision and discover the possibilities. Some photos are virtually staged. book your viewing today!


Property Details

Style2-Storey
View-
Age of property-
SqFt~1500-2000 SqFt
Lot Size2,130 SqFt(108.26 x 19.68)
Parking Spaces3
MLS ®NumberX13877786
Community NameChapman Mills - Rideau Crest - Davidson Heights
Data SourceTRREB
Listing byRE/MAX ABSOLUTE REALTY INC.

Features

Heating: Forced Air
Cooling: Central Air
Fireplace
Basement: Finished

Features

Lot size: 2,130 SqFt

Parking

Garage spaces 1

Garage type Attached

Other parking spaces 2

Total parking spaces 3


Property History
Oct 8, 2026
ListedActive
$499,900
2 days on market
history photo preview38
Listing by trreb®
Property listed by RE/MAX ABSOLUTE REALTY INC., Brokerage
Agent Banner Image
Interested in this property?Get in touch to get the inside scoop.

Market Data - Chapman Mills - Rideau Crest - Davidson Heights

Geo Zone Map ThumbnailChapman Mills - Rideau Crest - Davidson Heights

Strong Buyer's Market

View Market Data

Townhouse - for the past 30 days

Buyer's market Seller's market

Avg. Days on Market

Past 30 days

46 days

Compared to

2025

26 days

2024

27 days

2023

11 days

New Listings

Past 30 days

8 listings

Compared to

2025

14 listings

2024

6 listings

2023

11 listings

Units sold

Past 30 days

2 units

Compared to

2025

4 units

2024

3 units

2023

3 units

Median Sold Price

Past 30 days

$577,500

Compared to

2025

$555,000

2024

$605,000

2023

$600,000


Population and Demographics

Overview

Total population 13422
Average household income $159,227

Age (%)

0 to 19
27%
20 to 34
19%
35 to 49
21%
50 to 64
23%
65 and plus
10%

Household composition (%)

Single family
80%
Single person
16%
Multi person
3%
Multi family
1%

Mother tongue (%)

English
66%
French
8%
Arabic
7%
Mandarin
4%
Others
4%
Yue (Cantonese)
2%
English and French
2%
Vietnamese
2%

House tenancy (%)

Owners
82%
Renters
18%

What’s nearby?Essentials within 5 km

Local Logic

Transportation Scores

Estimated Budget