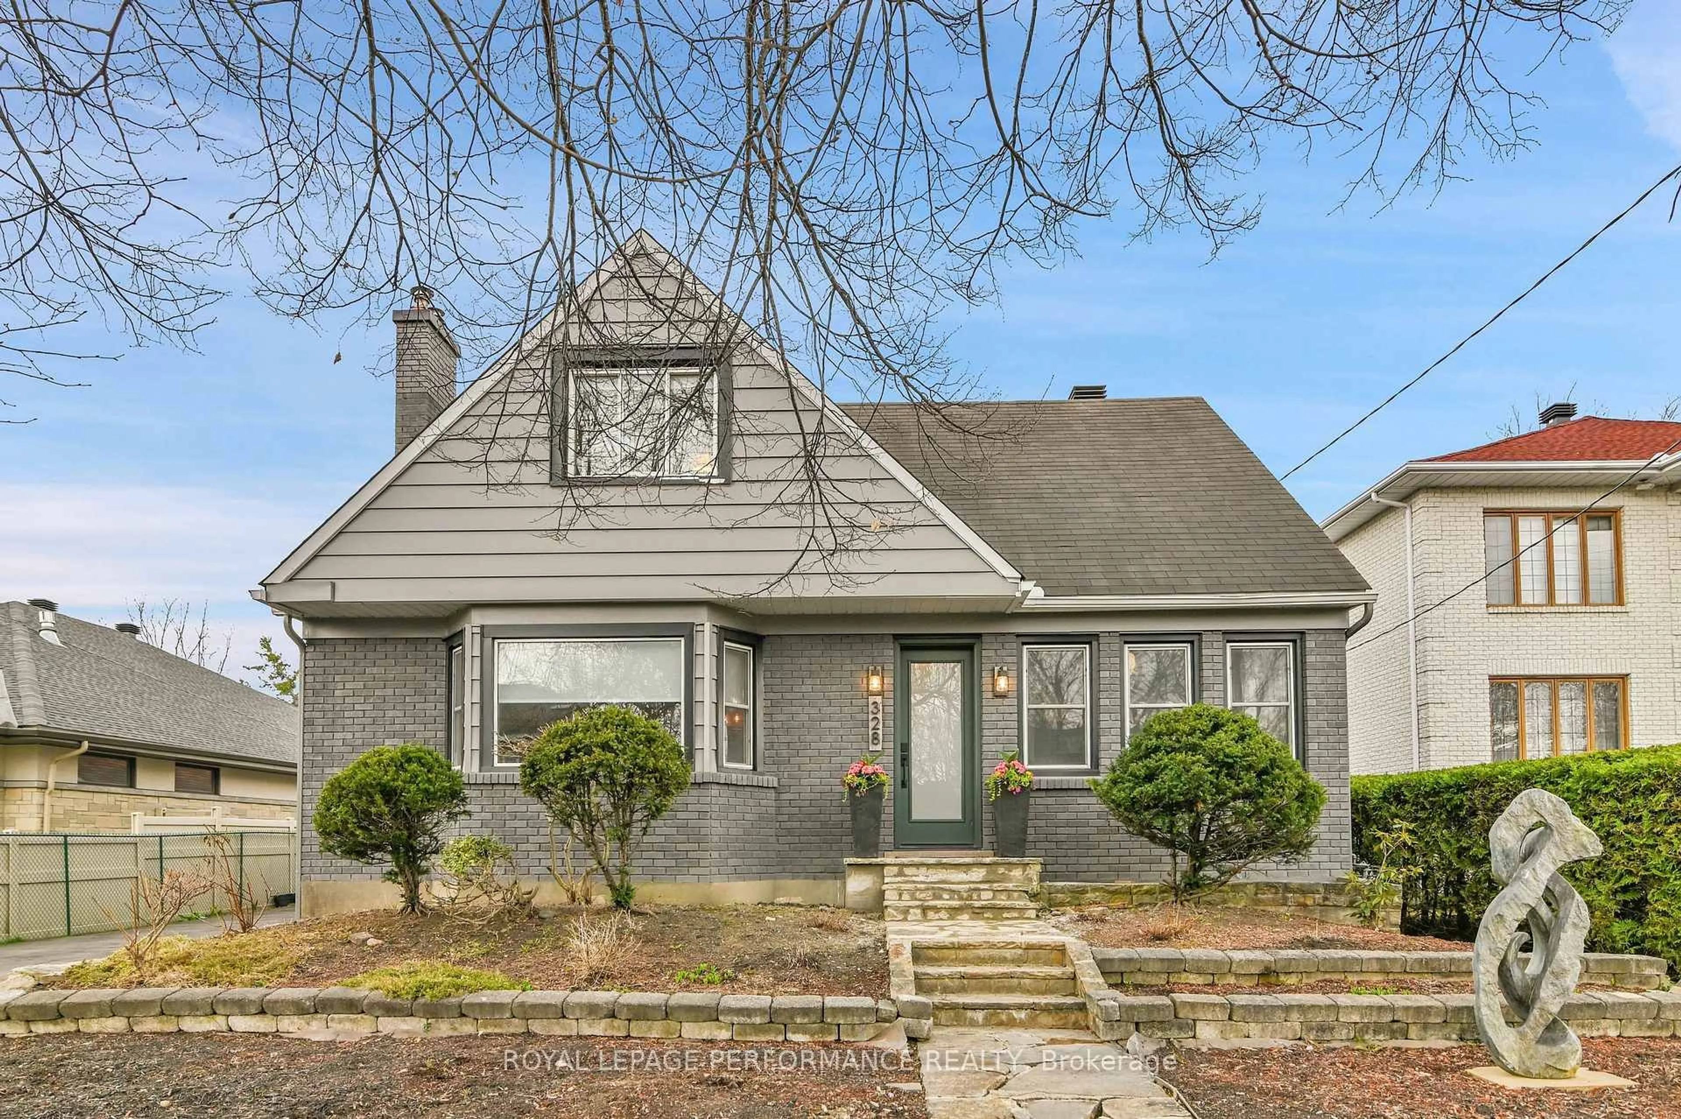
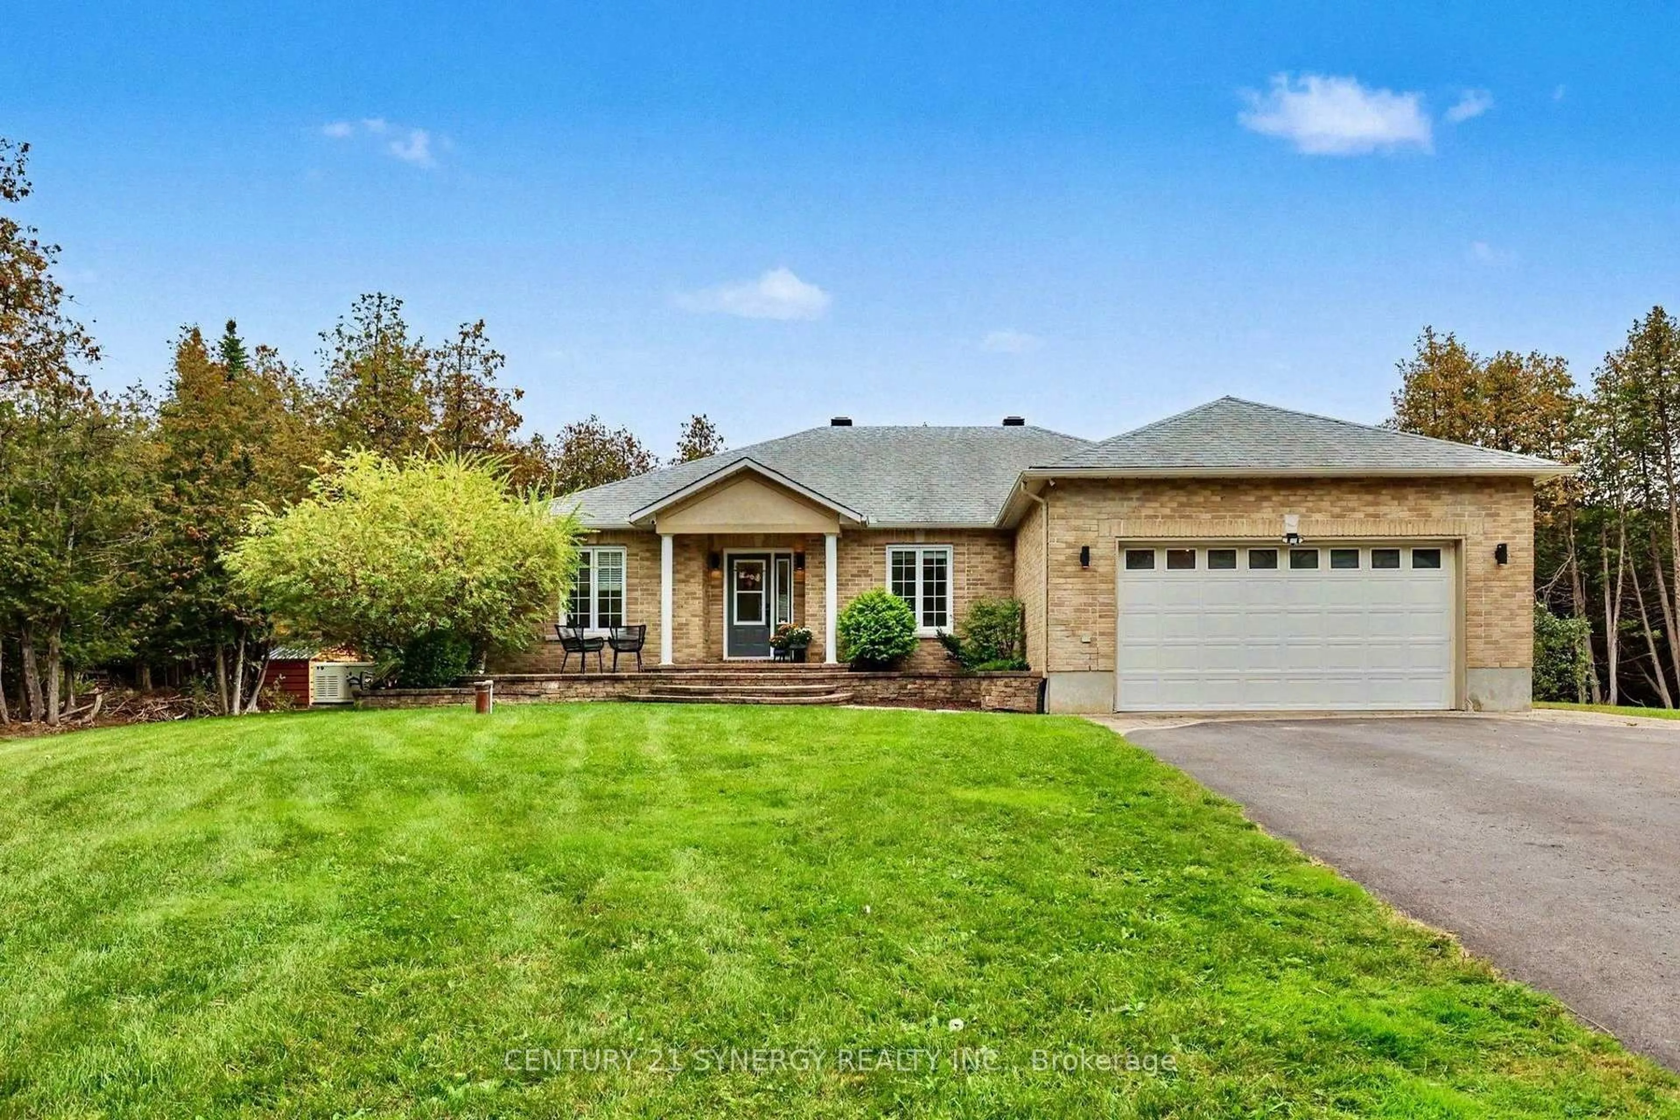
28 Sachs Forest Pl, Ottawa, Ontario K2G 6V2

Detached
4
4
~3000-3500 sqft
$1,199,800
Get pre-qualifiedPowered by nesto
Detached
4
4
~3000-3500 sqft

Contact us about this property

Call

Highlights

Property Estimate

Estimated valueNot available

Price/Sqft$371/sqft

Monthly cost

Open Calculator

Description

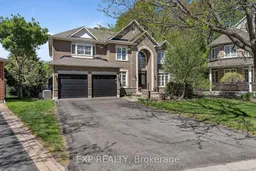
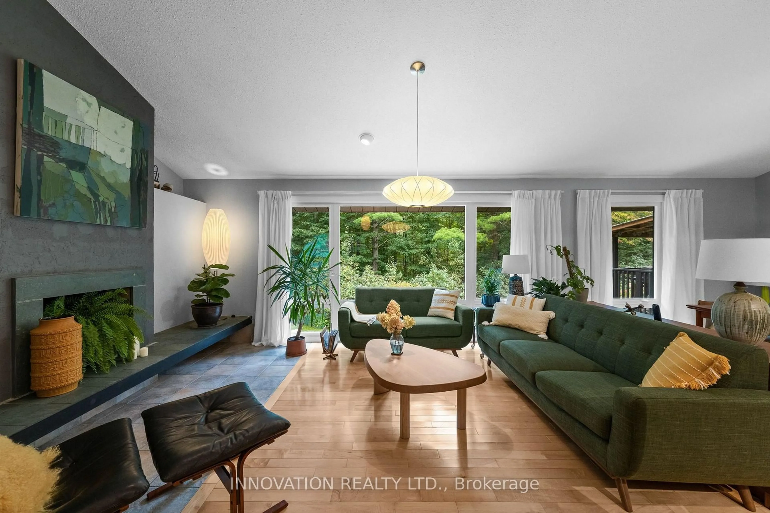
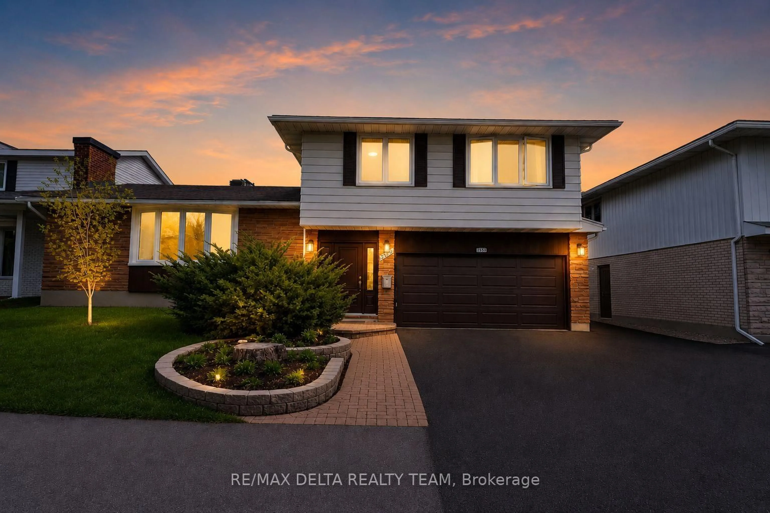
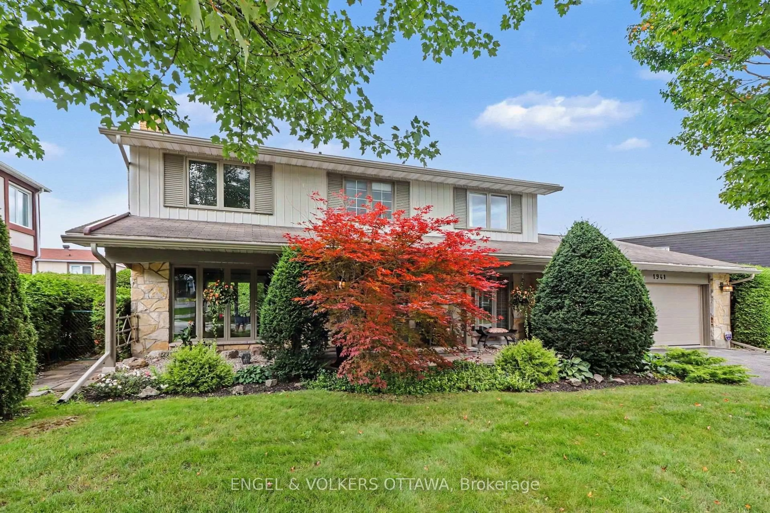
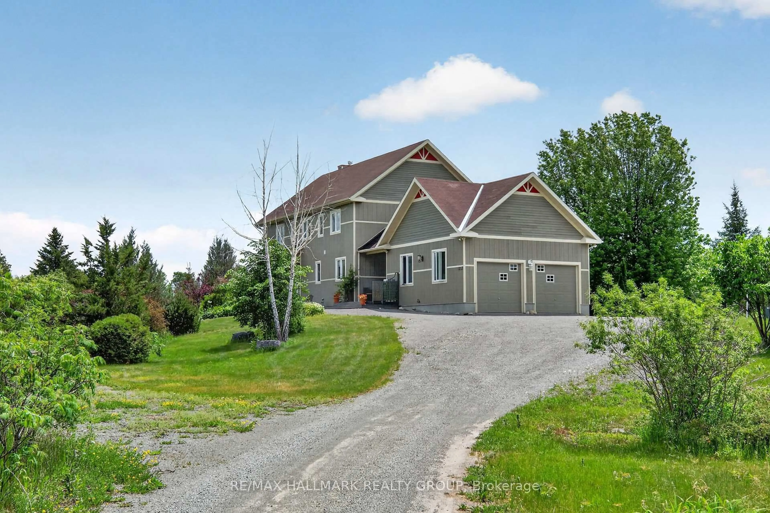
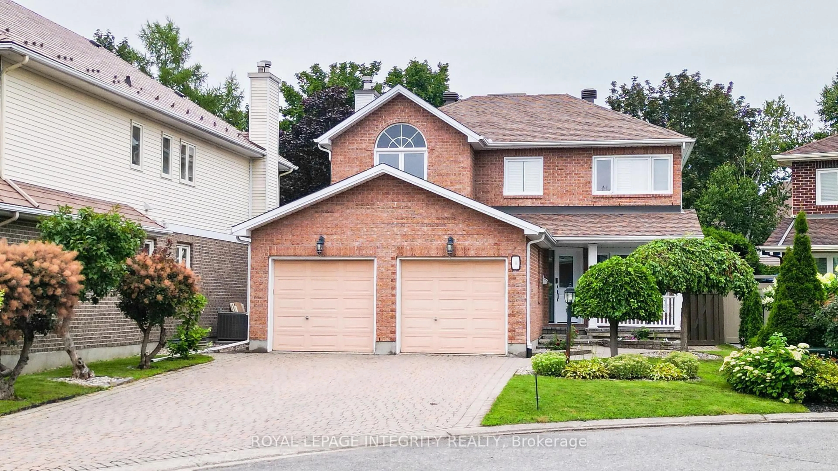
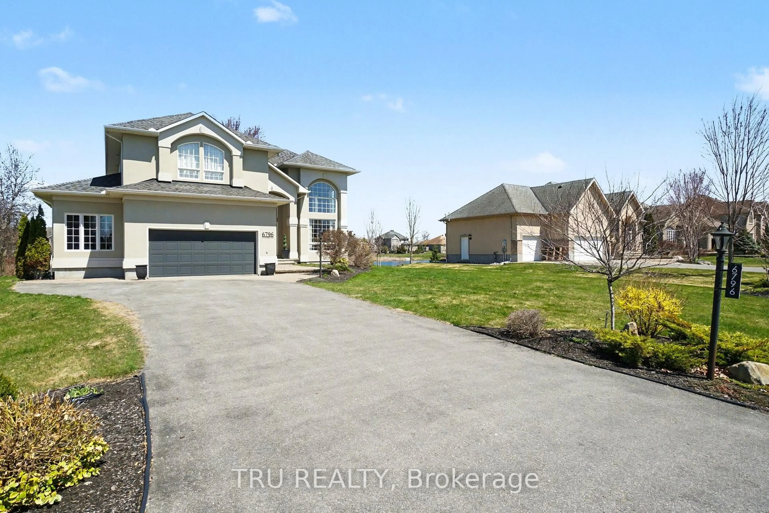
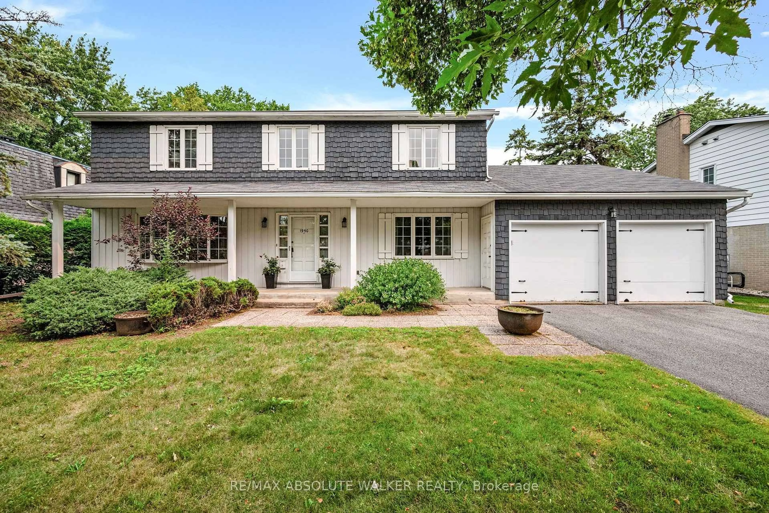
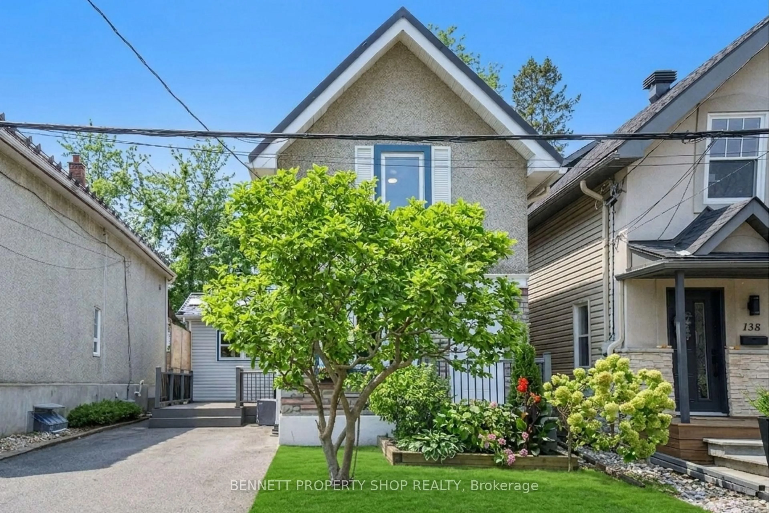
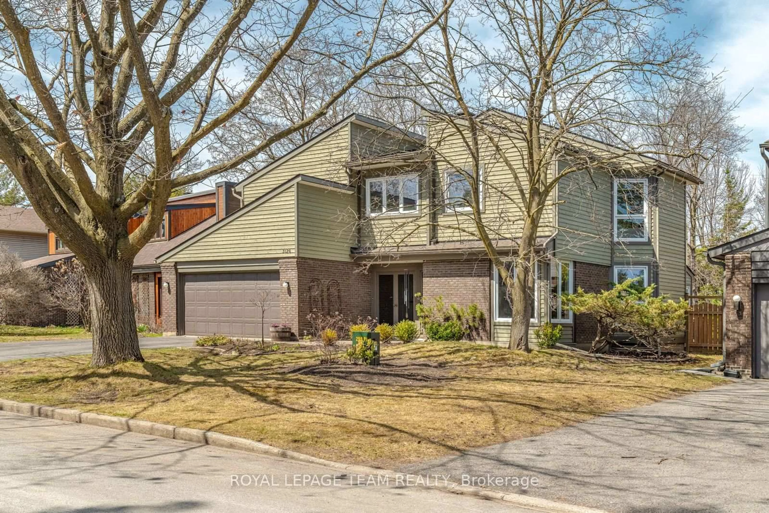
PREMIUM PIE-SHAPED LOT BACKING ONTO GREENSPACE! In the heart of Barrhaven's sought-after Longfields community. Offering over 3,000 sq ft above grade plus a finished basement, this beautifully maintained 2-storey home features 4+1 bedrooms, 4 bathrooms, elegant hardwood and ceramic flooring, and spacious principal rooms designed for comfortable family living. The bright kitchen opens to the eating area and backyard deck, while the finished basement adds incredible versatility with a recreation room, bedroom, and kitchenette area - ideal for guests, teens, or multigenerational living.Thoughtfully updated throughout, including roof (2017), furnace and hot water tank (2019), A/C (2020), garage doors (2021), front doors (2021), and newer appliances. Enjoy a private backyard retreat, natural gas BBQ hookup, double garage, and proximity to parks, schools, trails, and Kennedy-Craig Forest. Located on a child and dog-friendly cul-de-sac, this is the perfect place to call home.


Property Details

Style2-Storey
ViewForest, Trees/Woods
Age of property-
SqFt~3000-3500 SqFt
Lot Size5,290 SqFt(140.82 x 37.57)
Parking Spaces6
MLS ®NumberX13170126
Community NameChapman Mills - Rideau Crest - Davidson Heights
Data SourceTRREB
Listing byEXP REALTY

Features

Heating: Forced Air
Central Vacuum
Cooling: Central Air
Fireplace
Basement: Finished, Full

Features

Lot size: 5,290 SqFt

Parking

Garage spaces 2

Garage type Attached

Other parking spaces 4

Total parking spaces 6


Property History

Date unavailable
ListedActive
$1,199,800
< 1h on market
history photo preview45
Listing by trreb®
Property listed by EXP REALTY, Brokerage
Agent Banner Image
Interested in this property?Get in touch to get the inside scoop.
Market Data - Chapman Mills - Rideau Crest - Davidson Heights

Geo Zone Map ThumbnailChapman Mills - Rideau Crest - Davidson Heights

Seller's Market

View Market Data

Detached house - for the past 30 days

Buyer's market Seller's market

Avg. Days on Market

Past 30 days

24 days

Compared to

2025

26 days

2024

11 days

2023

18 days

New Listings

Past 30 days

16 listings

Compared to

2025

18 listings

2024

16 listings

2023

9 listings

Units sold

Past 30 days

8 units

Compared to

2025

9 units

2024

11 units

2023

9 units

Median Sold Price

Past 30 days

$840,000

Compared to

2025

$853,000

2024

$870,000

2023

$817,000


Population and Demographics

Overview

Total population 13422
Average household income $159,227

Age (%)

0 to 19
27%
20 to 34
19%
35 to 49
21%
50 to 64
23%
65 and plus
10%

Household composition (%)

Single family
80%
Single person
16%
Multi person
3%
Multi family
1%

Mother tongue (%)

English
66%
French
8%
Arabic
7%
Mandarin
4%
Others
4%
Yue (Cantonese)
2%
English and French
2%
Vietnamese
2%

House tenancy (%)

Owners
82%
Renters
18%

What’s nearby?Essentials within 5 km

Local Logic

Transportation Scores

Estimated Budget