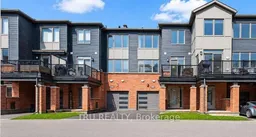
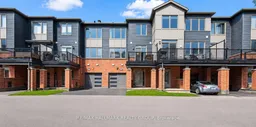
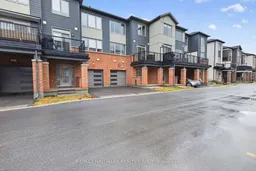
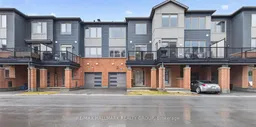
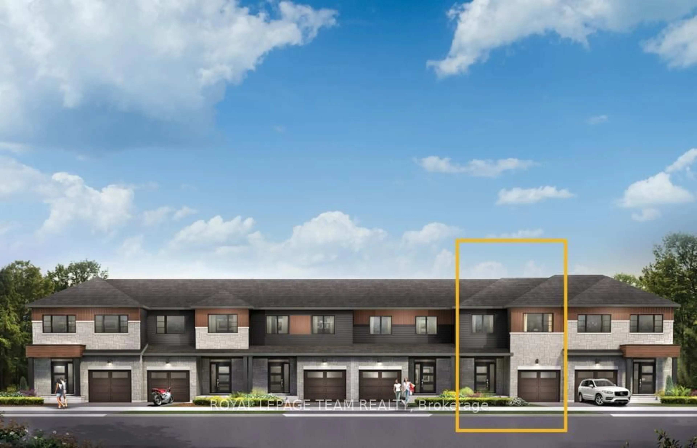
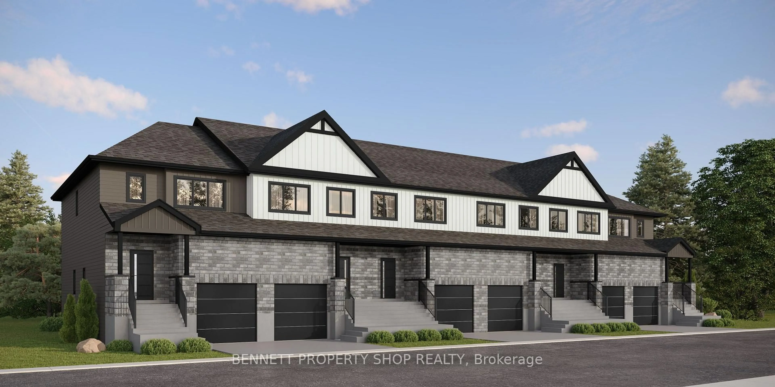
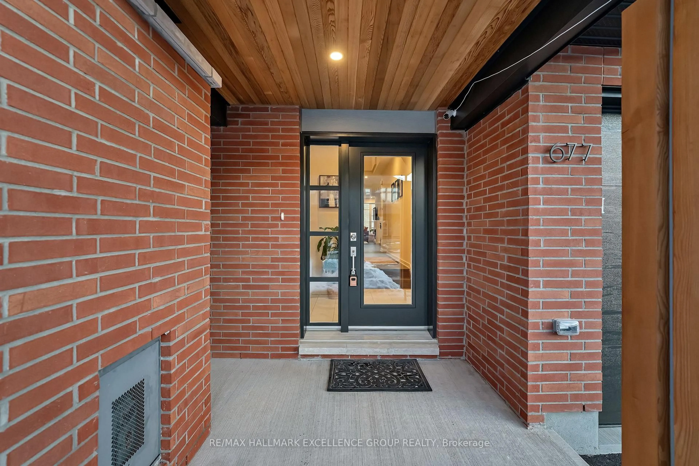
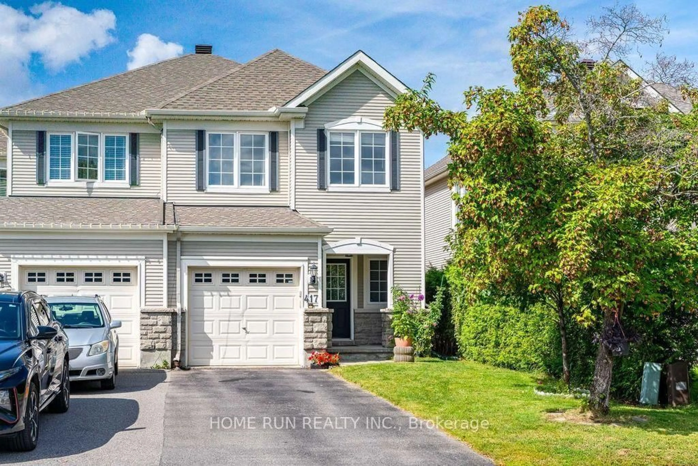
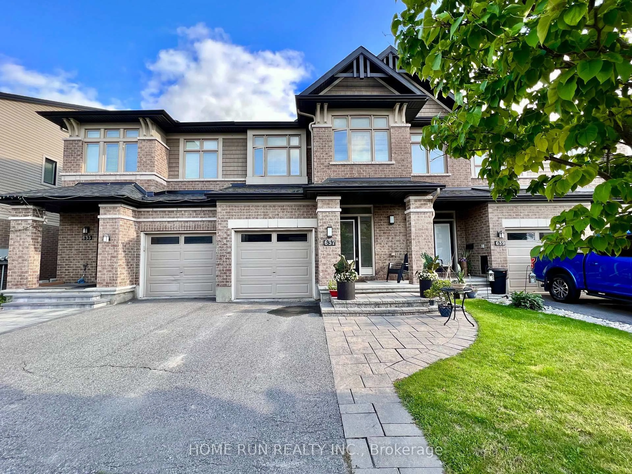
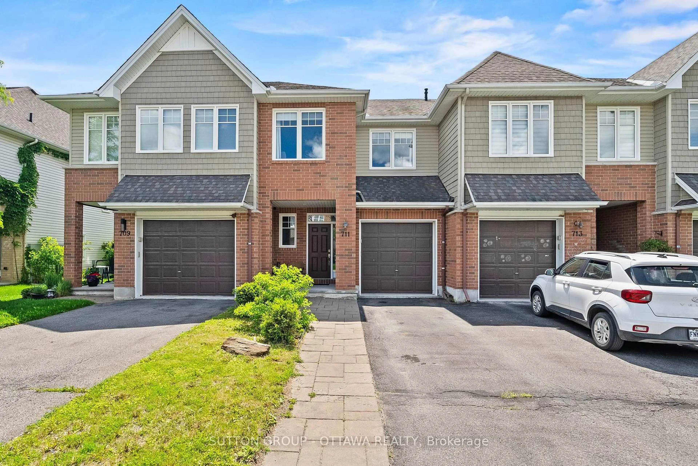
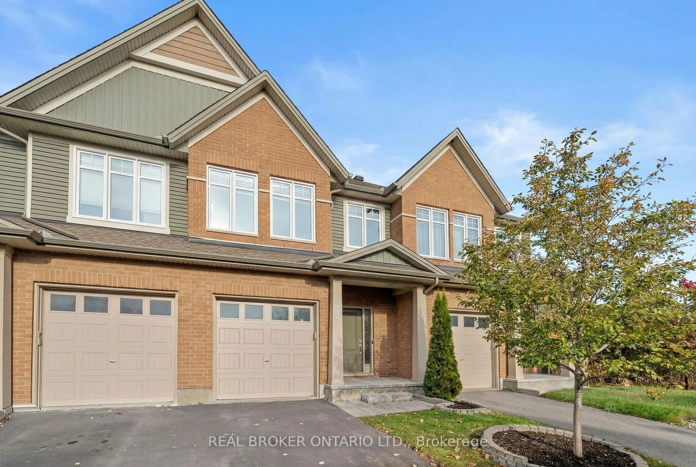
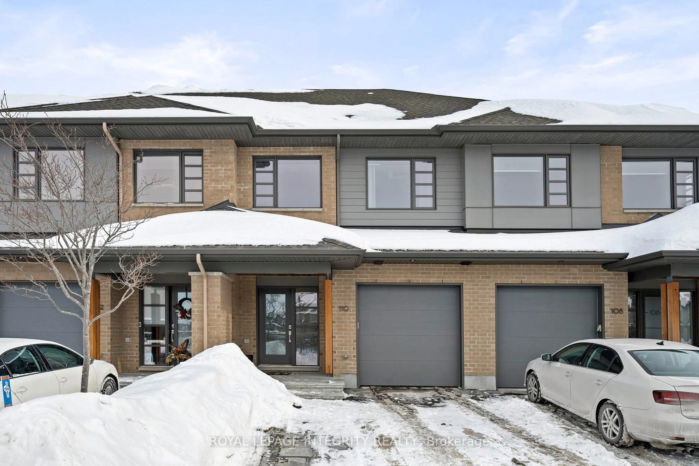
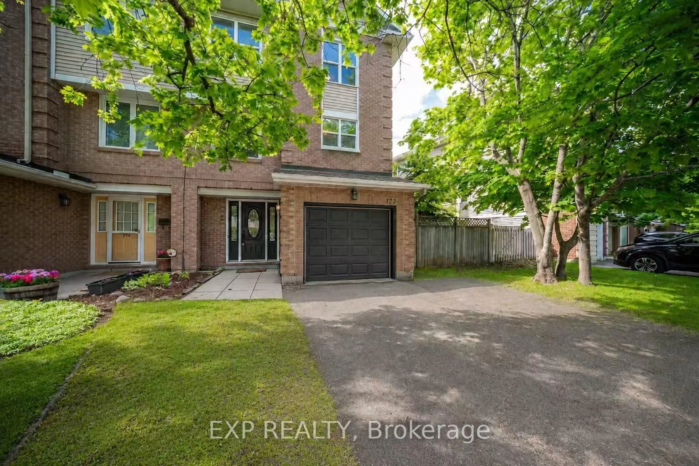
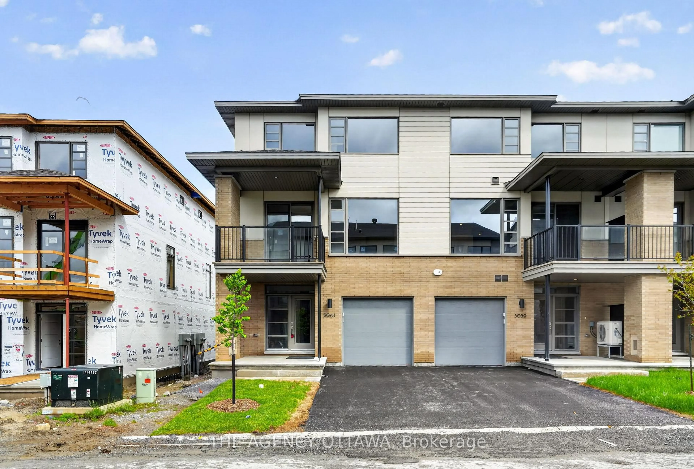
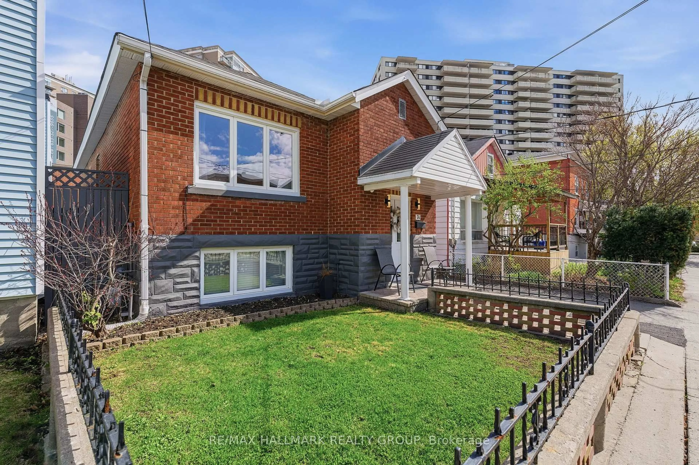
A pic from outside/outdoor area/front of a property/back of a property/a pic from drone, street for 805 Kiniw Private, Ottawa Ontario K1K 4Z4
Re-listed 5 days ago

805 Kiniw Private, Ottawa, Ontario K1K 4Z4

Townhouse
2
3
~1100-1500 sqft
$•••,•••
$559,900
Get pre-qualifiedPowered by nesto
Townhouse
2
3
~1100-1500 sqft

Contact us about this property

Call

Highlights

Property Estimate

Days on market5 days

Total days on market
42 days

Estimated valueNot available

Price/Sqft$441/sqft

Monthly cost

Open Calculator

Description

Welcome to 805 Kiniw Private, a bright and modern freehold townhome in the heart of Wateridge Village, now priced below comparable sales of the same model and offering one of the best values currently available in this highly sought-after central community. If you've been trying to get into Wateridge without settling for a condo or stretching into the next major price bracket, this is the opportunity you've been waiting for. Thoughtfully designed across three levels, this stylish home features high ceilings, wide plank flooring, oversized west-facing windows, and an open-concept layout flooded with natural light. The contemporary kitchen is finished with quartz countertops, stainless steel appliances, subway tile backsplash, upgraded cabinetry with pots and pans drawers, and direct access to a private balcony perfect for morning coffee or evening unwinding. Upstairs offers two spacious bedrooms and two full bathrooms including a primary retreat with ensuite, while the main level features garage access, a dedicated laundry room, and additional storage space rarely found in homes of this size. Built approximately 5 years ago and still under Tarion warranty, this home offers the perfect blend of style, function, and low-maintenance living. Located just minutes to downtown Ottawa, the Ottawa River pathways, Montfort Hospital, CSIS, NRC, La Cité, parks, tennis courts, transit, coffee shops, and everyday amenities, this is city living without compromise and a rare chance to own freehold in one of Ottawa's fastest-growing urban communities at an increasingly hard-to-find price point. Immediate occupancy available with flexible closing. OPEN HOUSE SUN MAY 25, 2-4!


Property Details

Style3-Storey
View-
Age of property0-5
SqFt~1100-1500 SqFt
Lot Size961 SqFt(45.8 x 21)
Parking Spaces2
MLS ®NumberX13149206
Community NameCFB Rockcliffe-NRC
Data SourceTRREB
Listing byRE/MAX HALLMARK REALTY GROUP

Features

Heating: Forced Air
Cooling: Central Air

Main Floor

Foyer

2.65 x 3.53


Features

Lot size: 961 SqFt

Parking

Garage spaces 1

Garage type Attached

Other parking spaces 1

Total parking spaces 2


Property History

Login required
Price changeActive
$•••,•••
Login required
Re-listed
$•••,•••
5 days on market
history photo preview37
Listing by trreb®
Property listed by RE/MAX HALLMARK REALTY GROUP, Brokerage
Agent Banner Image
Interested in this property?Get in touch to get the inside scoop.
Market Data - CFB Rockcliffe-NRC

Geo Zone Map ThumbnailCFB Rockcliffe-NRC

Strong Seller's Market

View Market Data

Townhouse - for the past 30 days

Buyer's market Seller's market

Avg. Days on Market

Past 30 days

0 day

Compared to

2025

11 days

2024

16 days

2023

31 days

New Listings

Past 30 days

4 listings

Compared to

2025

5 listings

2024

2 listings

2023

4 listings

Units sold

Past 30 days

0 unit

Compared to

2025

4 units

2024

2 units

2023

3 units

Median Sold Price

Past 30 days

$0

Compared to

2025

$606,000

2024

$635,000

2023

$715,000


Population and Demographics

Overview

Total population 7621
Average household income $115,036

Age (%)

0 to 19
19%
20 to 34
21%
35 to 49
19%
50 to 64
19%
65 and plus
21%

Household composition (%)

Single family
50%
Single person
43%
Multi person
7%
Multi family
0%

Mother tongue (%)

English
45%
French
33%
Arabic
5%
English and French
4%
Others
3%
Spanish
2%
French and non-official language(s)
2%
Mandarin
2%
Haitian Creole
1%

House tenancy (%)

Renters
59%
Owners
41%

What’s nearby?Essentials within 5 km

Local Logic

Transportation Scores

Estimated Budget