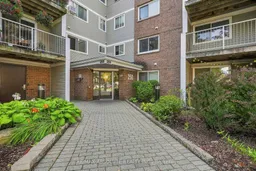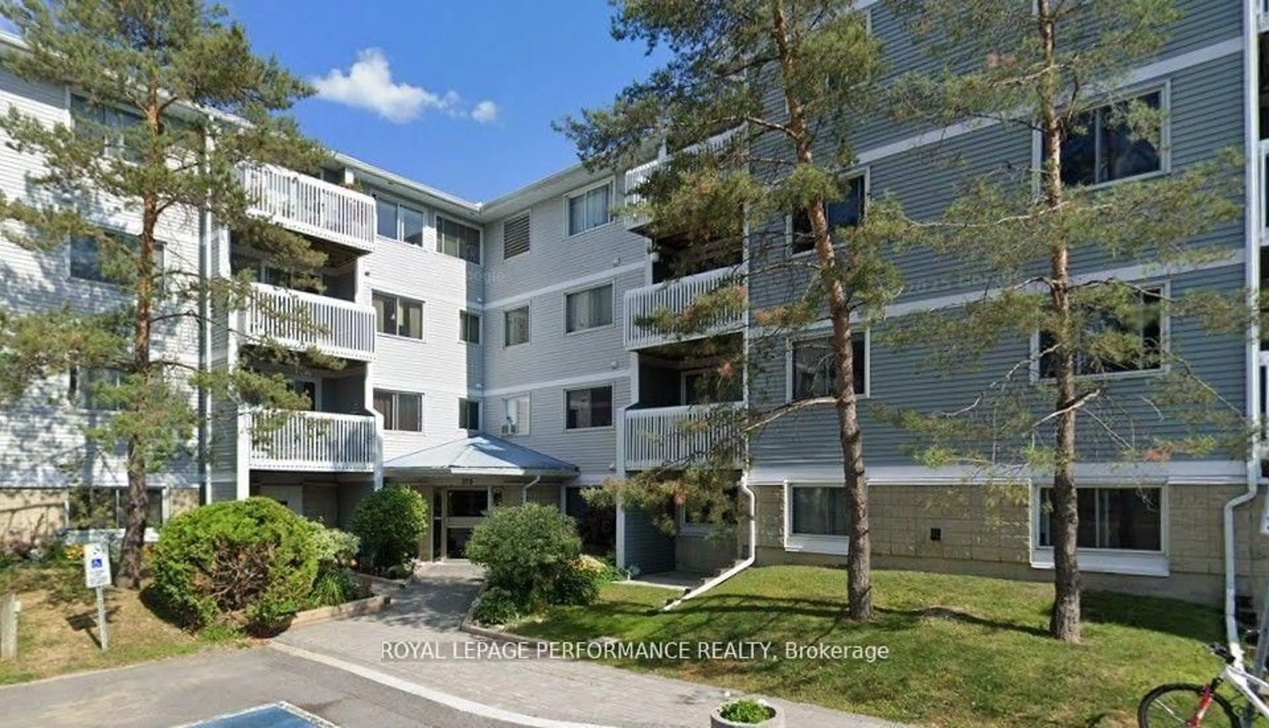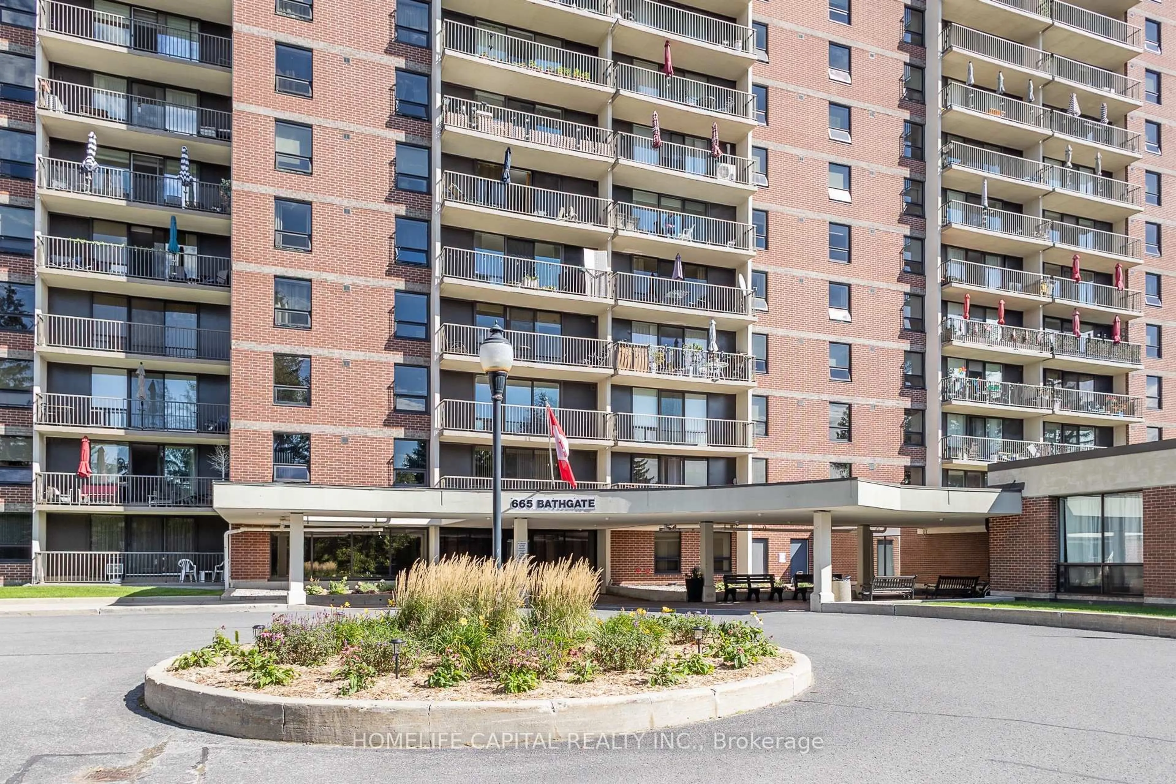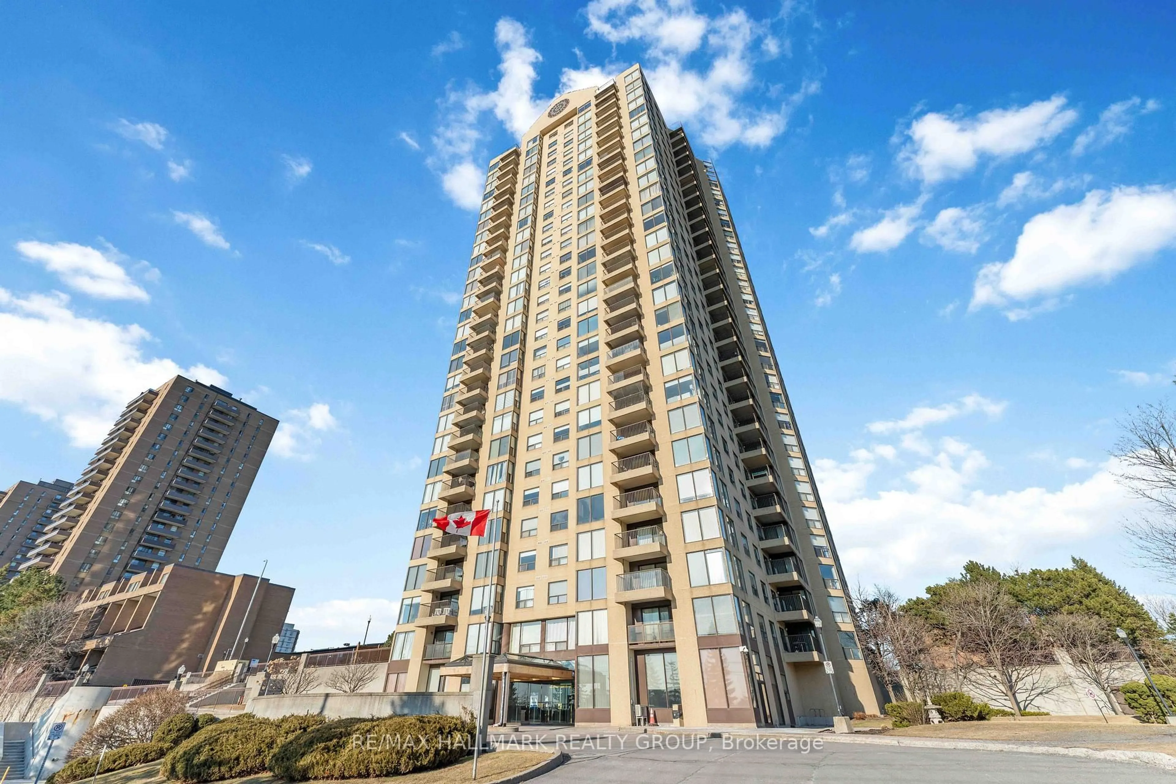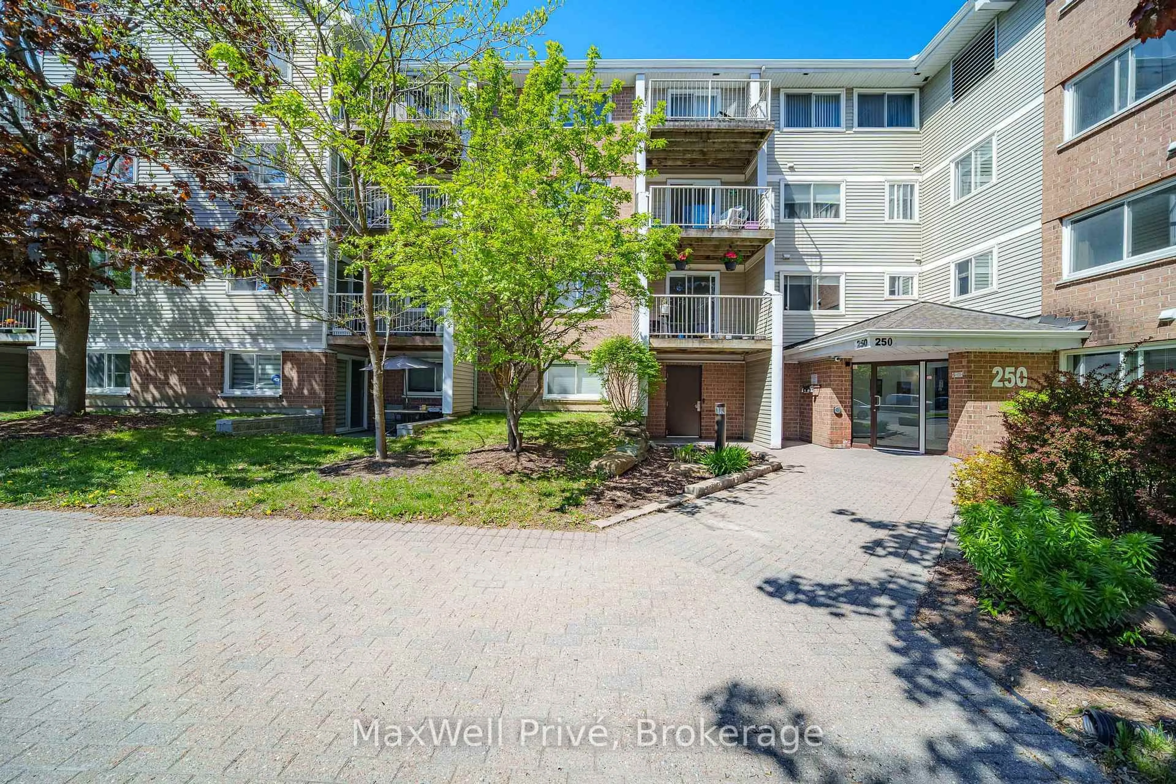
250 Brittany Dr #318, Ottawa, Ontario K1K 4M1
Contact us about this property
Highlights
Estimated valueThis is the price Wahi expects this property to sell for.
The calculation is powered by our Instant Home Value Estimate, which uses current market and property price trends to estimate your home’s value with a 90% accuracy rate.Not available
Price/Sqft$354/sqft
Monthly cost
Open Calculator
Description
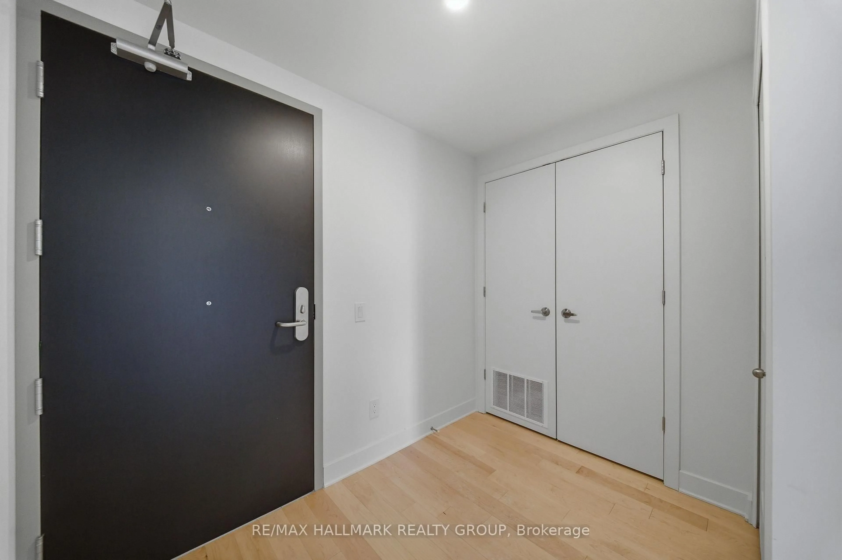
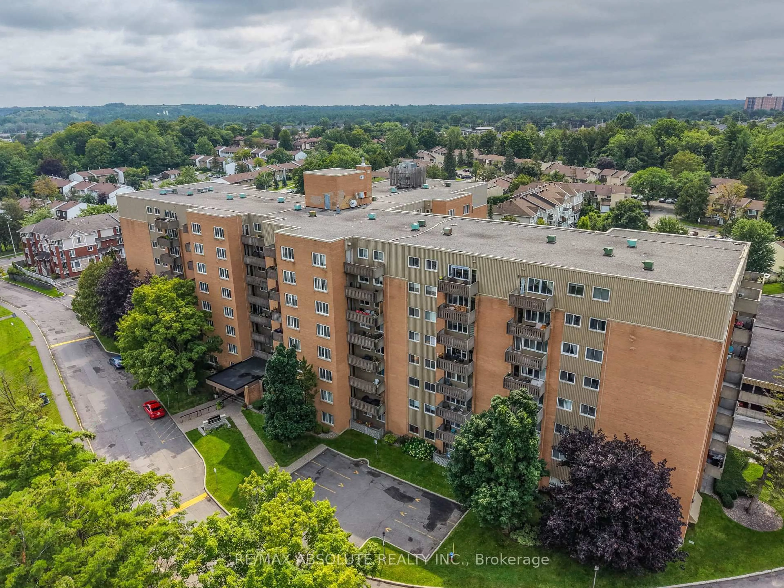
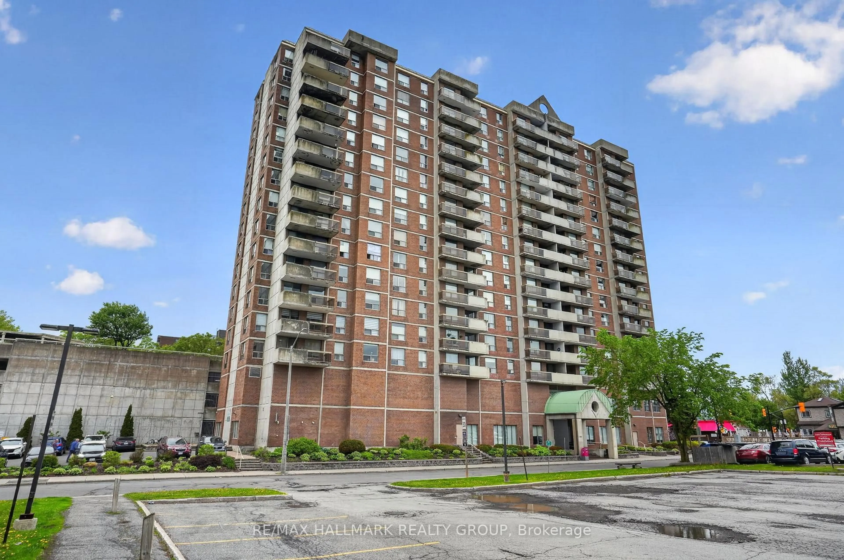
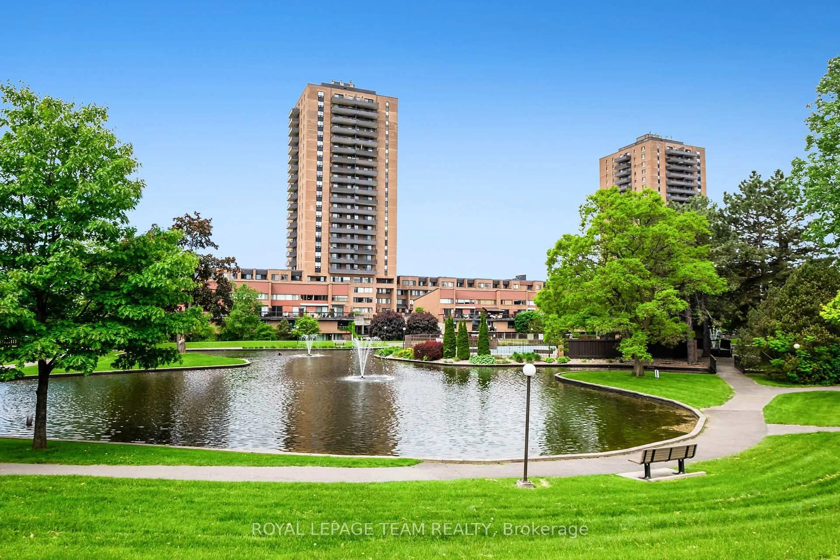
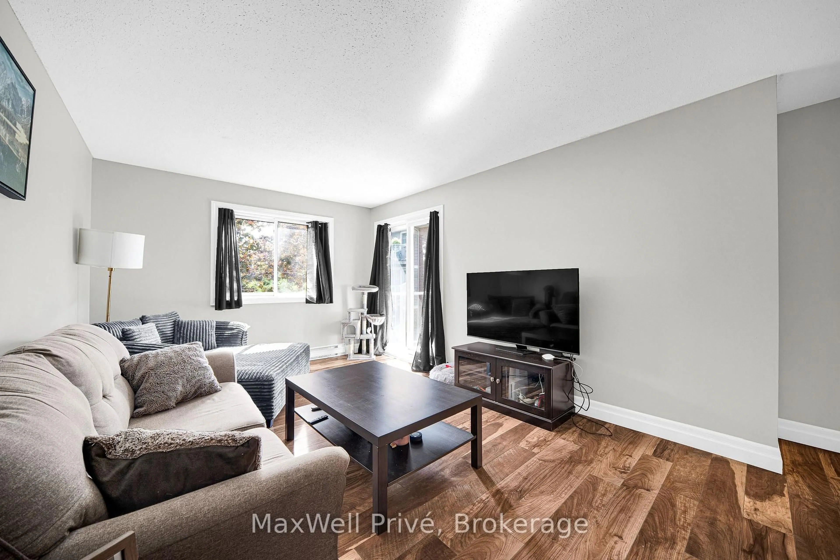
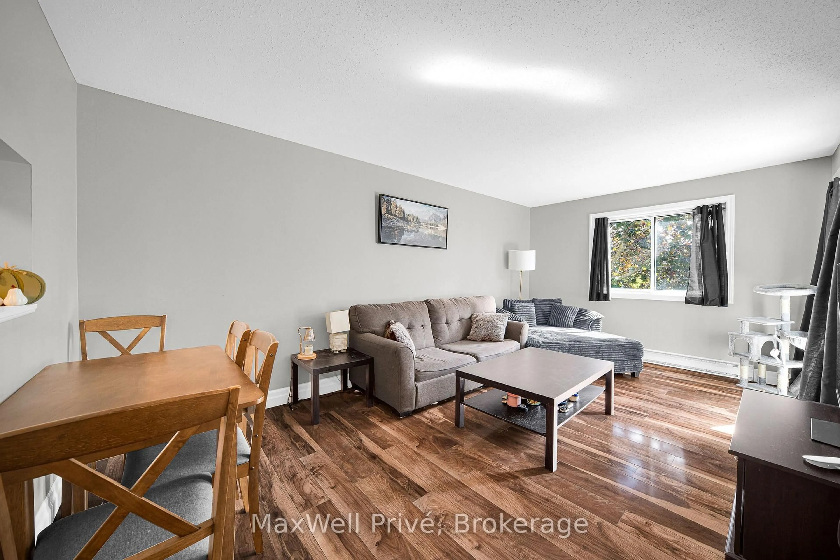
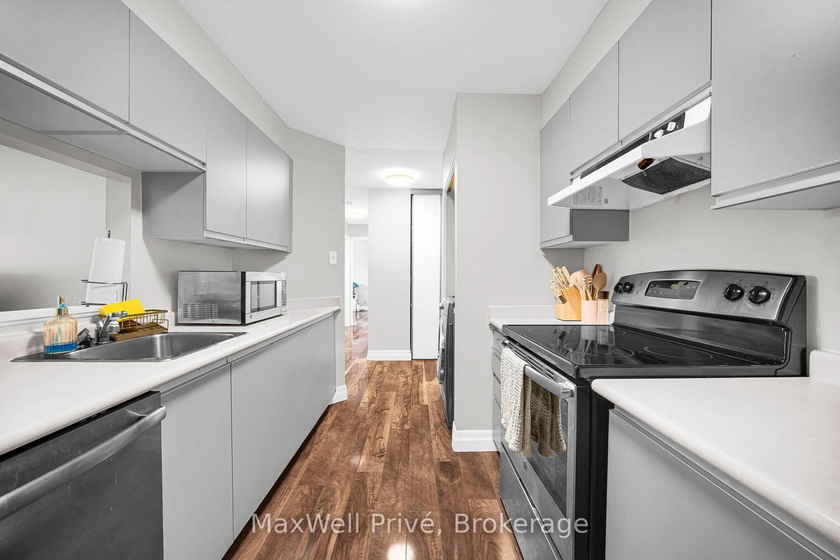
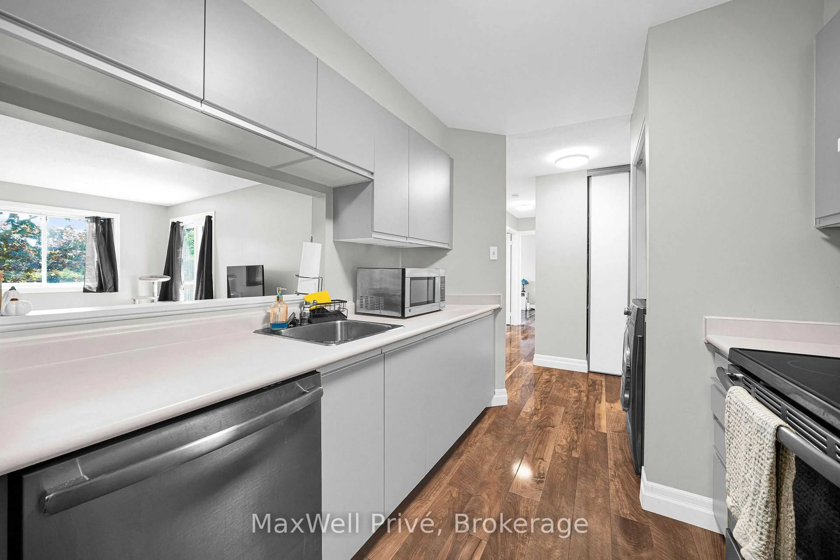
STUNNINGLY BEAUTIFUL | BRIGHT & INVITING | 2 BEDROOMS | IN-UNIT LAUNDRY | PRICED TO SELL Stunningly beautiful, exceptionally well-maintained and bright 2-bedroom condo offering the comfort, convenience and value today's buyers are looking for. From the moment you walk in, you'll appreciate the clean, carpet-free interior and thoughtfully designed layout that makes everyday living effortless. The spacious living and dining areas provide the perfect setting to relax, entertain family and friends, or work comfortably from home. The updated kitchen adds a fresh, modern feel, while in-unit laundry brings an added level of convenience that makes this home truly move-in ready. Both bedrooms offer generous space and flexibility for comfortable living, guests, a home office or personal space. And the lifestyle doesn't stop at your front door. Residents enjoy an impressive selection of building amenities, including two swimming pools, a fully equipped gym, pond, sauna, squash and tennis courts, clubhouse and bike storage. Everything you need for recreation, relaxation and an active lifestyle is right at home. Whether you're a first-time buyer ready to stop renting, an investor seeking a well-positioned rental opportunity, or a downsizer looking for comfortable, low-maintenance living, this condo offers an excellent opportunity to own in an established community. Enjoy convenient access to shopping, transit, green space and everyday amenities, with downtown Ottawa also within easy reach. Comfortable. Convenient. Affordable. Move-in ready. If you've been waiting for the right opportunity to make the move from renting to owning, this could be the one. Priced to sell and ready for its next owner.
Property Details
Interior
Features
Main Floor
Br
4.26 x 3.222nd Br
3.5 x 3.27Kitchen
3.55 x 2.43Laundry
1.0 x 1.2Exterior
Features
Parking
Garage spaces -
Garage type -
Total parking spaces 1
Condo Details
Inclusions
Property History
 40